Save
Ask
Tour
Hide
Share
$510,000
14 Days On Site

8038 Clay Street
Westminster, CO 80031

For Sale|Single Family Residence|Active
3
Beds
3
Total Baths
1
Full Bath
2
Partial Baths
1,504
SqFt
$339
/SqFt
1994
Built
Subdivision:
Shadowridge At Briar Heights
County:
Adams
Call Now: 720 839 4300
Is this the listing for you? We can help make it yours.
720 839 4300
8038 Clay Street8038 Clay Street8038 Clay Street8038 Clay Street
Save
Ask
Tour
Hide
Share

Mortgage Calculator

Monthly Payment (Est.)

$2,327
Calculator powered by Showcase IDX, a Constellation1 Company. Copyright ©2026 Information is deemed reliable but not guaranteed.

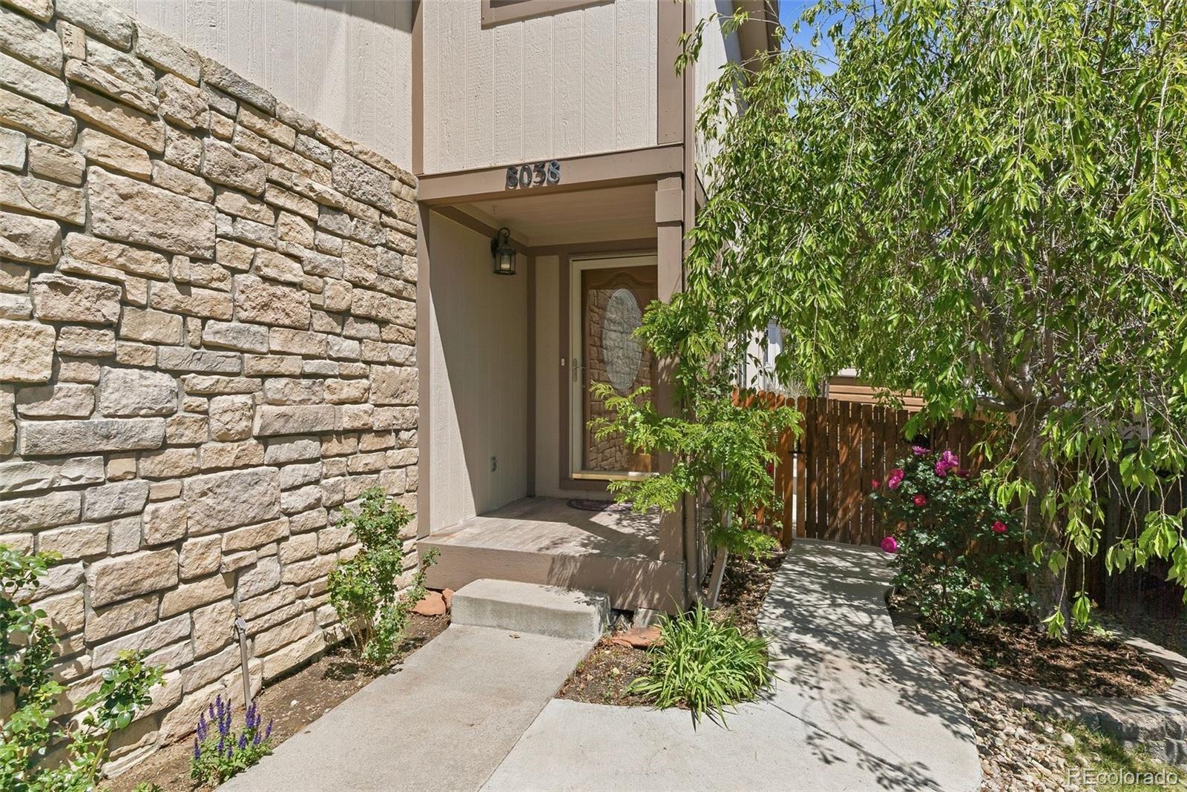
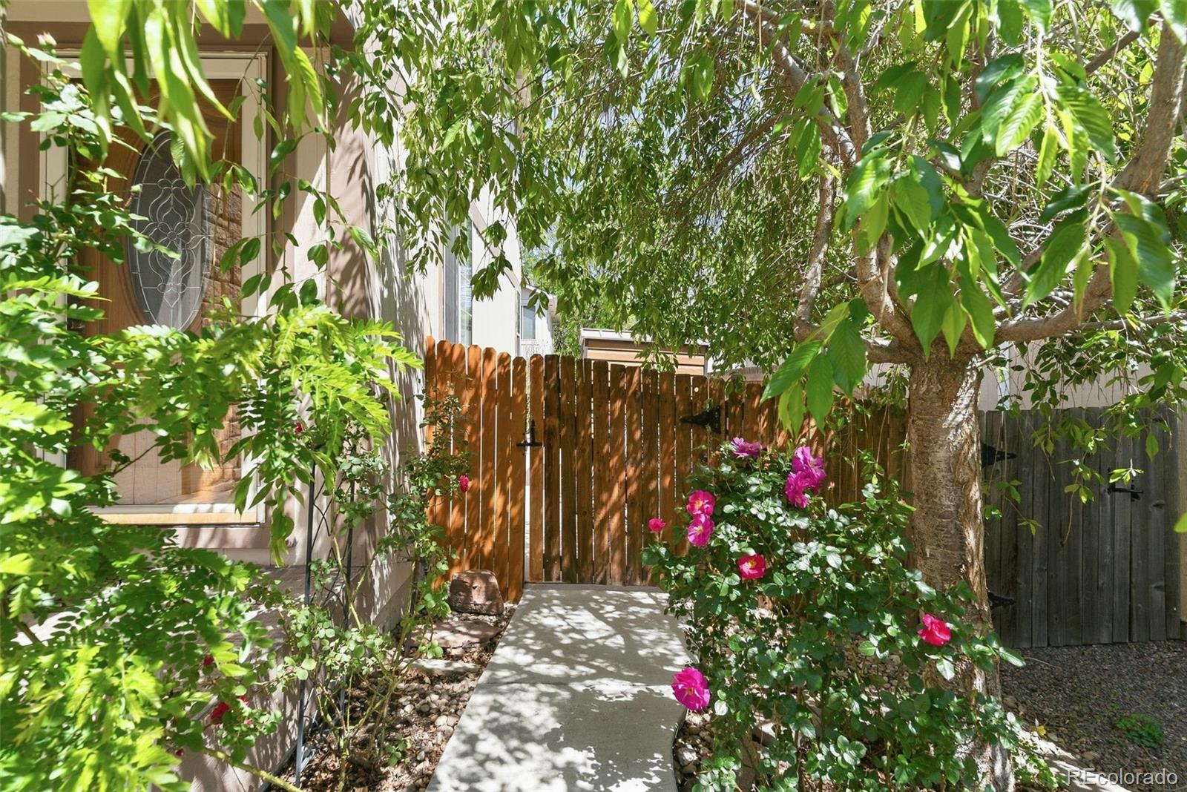
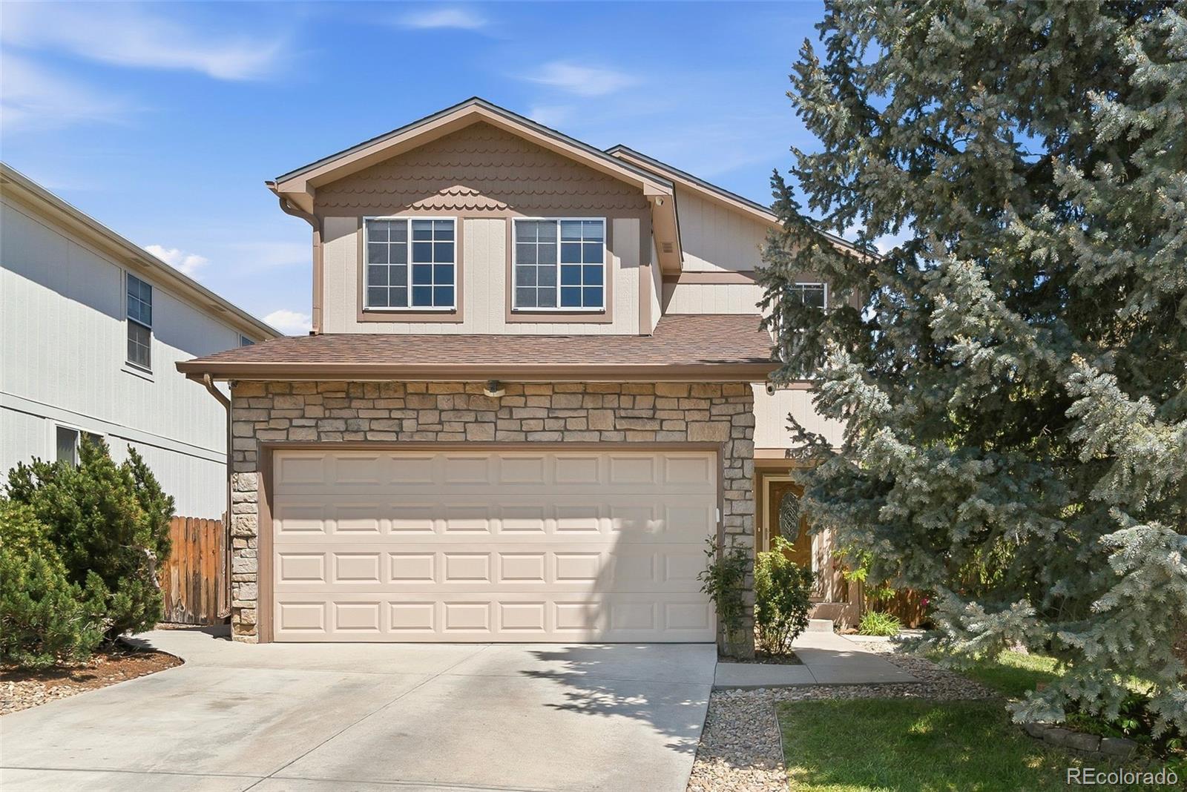
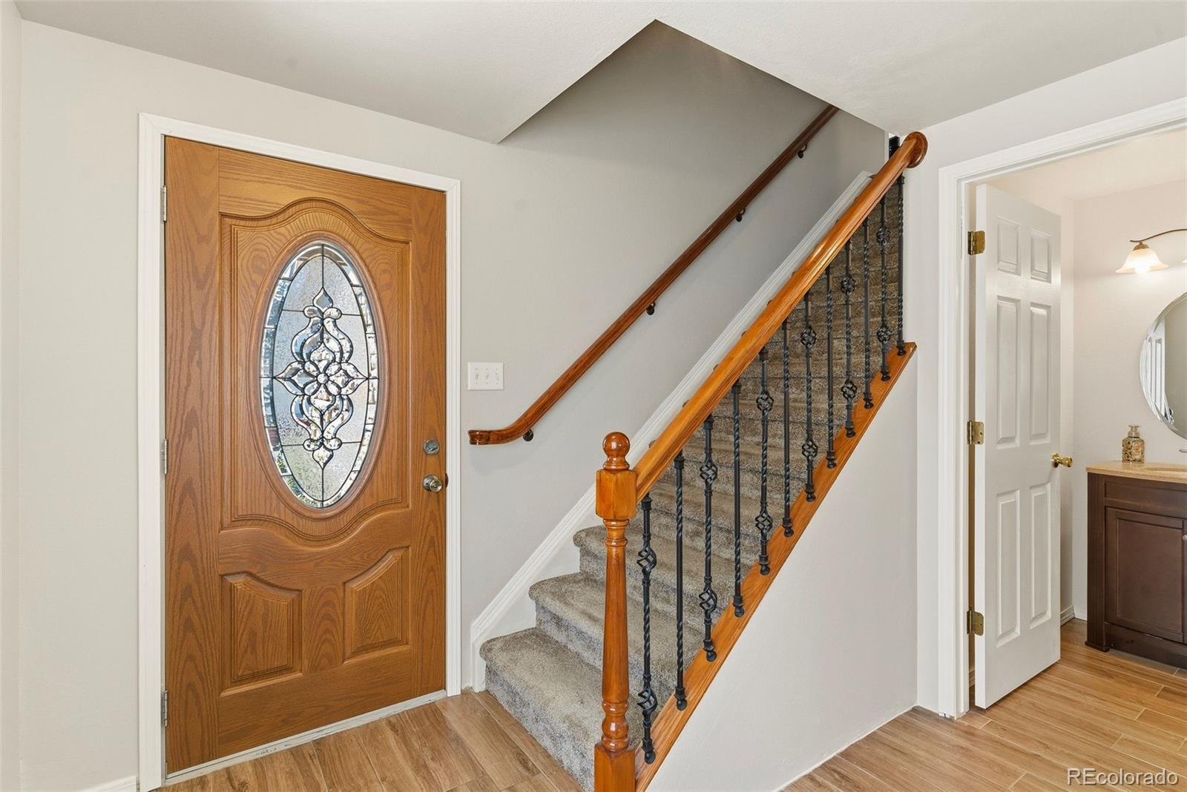
Don’t miss the opportunity to own this beautiful 3-bedroom 3-bathroom home, ideally situated in a quiet, tucked-away neighborhood with convenient access to I-36, I-25, and I-70! Lovingly maintained and filled with warmth and charm, this home offers comfort, space, and functionality throughout. As you step inside, you’ll immediately appreciate the inviting atmosphere and thoughtful layout. The spacious living room and generously sized bedrooms provide ample room to relax and entertain. Both the primary suite and second bedroom feature walk-in closets, while the private primary bathroom includes a large soaking tub, perfect for unwinding at the end of the day. The basement is open and bright providing endless possibilities to customize and finish the space to suit your vision and lifestyle. The home also features fresh interior paint throughout, adding a clean and refreshed feel. Step outside to a serene backyard retreat featuring a charming walk around path. During the summer months, this peaceful outdoor space transforms into a picturesque oasis, perfect for relaxing, entertaining, or capturing memorable photos. This one has everything you've been searching for at such an awesome price too!

Save
Ask
Tour
Hide
Share
Listing Snapshot
Price 
$510,000
Days On Site 
14 Days
Bedrooms 
3
Inside Area (SqFt) 
1,504 sqft
Total Baths 
3
Full Baths 
1
Partial Baths 
2
Lot Size 
0.09 Acres
Year Built 
1994
MLS® Number 
4761761
Status 
Active
Property Tax 
$2,949
HOA/Condo/Coop Fees 
$65 monthly
Sq Ft Source 
Public Records
Friends & Family
Recent Activity
yesterdayListing updated with changes from the MLS®
2 weeks agoListing first seen on site
General Features
Acres 
0.09
Attached Garage 
Yes
Direction Faces 
West
Garage 
Yes
Garage Spaces 
2
Levels 
Two
Parking 
Attached
Parking Spaces 
2
Property Sub Type 
Single Family Residence
Security 
Smoke Detector(s)
Sewer 
Public Sewer
SqFt Above 
1504
SqFt Total 
2128
Utilities 
Cable AvailableElectricity AvailableNatural Gas Available
Water Source 
Public
Interior Features
Appliances 
DishwasherDryerOvenRangeRefrigeratorWasher
Basement 
Sump PumpUnfinished
Cooling 
Evaporative Cooling
Flooring 
CarpetLaminateTile
Furnished 
Unfurnished
Heating 
Forced Air
Interior 
Walk-In Closet(s)
Window Features 
Window Coverings
Bathroom Full 
Level - Upper
Bathroom Half 
Level - Main
Bathroom Three Quarter 
Level - Upper
Bedroom 
Level - Upper
Save
Ask
Tour
Hide
Share
Exterior Features
Construction Details 
Frame
Exterior 
Private Yard
Fencing 
FencedFull
Lot Features 
Sprinklers In FrontSprinklers In Rear
Patio And Porch 
Patio
Roof 
Composition
Windows/Doors 
Window Coverings
Community Features
Association Dues 
65
Financing Terms Available 
1031 ExchangeCashConventionalFHA
HOA Fee Frequency 
Monthly
School District 
Westminster Public Schools
Schools
School District
Westminster Public Schools
Elementary School
Fairview
Middle School
Shaw Heights
High School
Westminster
Listing courtesy of Coldwell Banker Realty 56 SARAH.YANG@CBREALTY.COM


The content relating to real estate for sale in this Web site comes in part from the Internet Data eXchange ("IDX") program of METROLIST, INC., DBA RECOLORADO real estate listings held by brokers other than Coldwell Banker Realty 56 are marked with the IDX Logo. This information is being provided for the consumers' personal, non-commercial use and may not be used for any other purpose. All information subject to change and should be independently verified.

Neighborhood & Commute
Source: Walkscore
Disclosure: Community information and market data powered by Constellation Data Labs. Information is deemed reliable but not guaranteed.
Save
Ask
Tour
Hide
Share

Scroll to Top