
3557 Decatur StreetDenver, CO 80211
Mortgage Calculator
Monthly Payment (Est.)
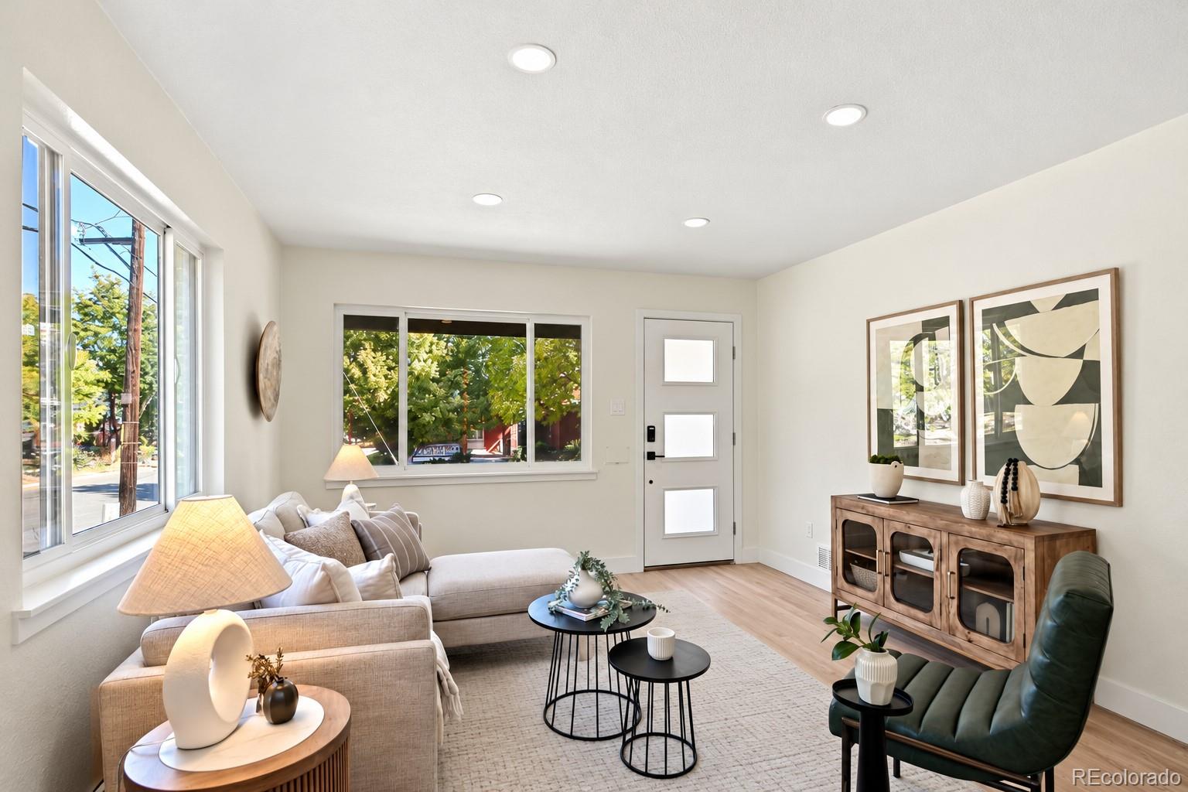
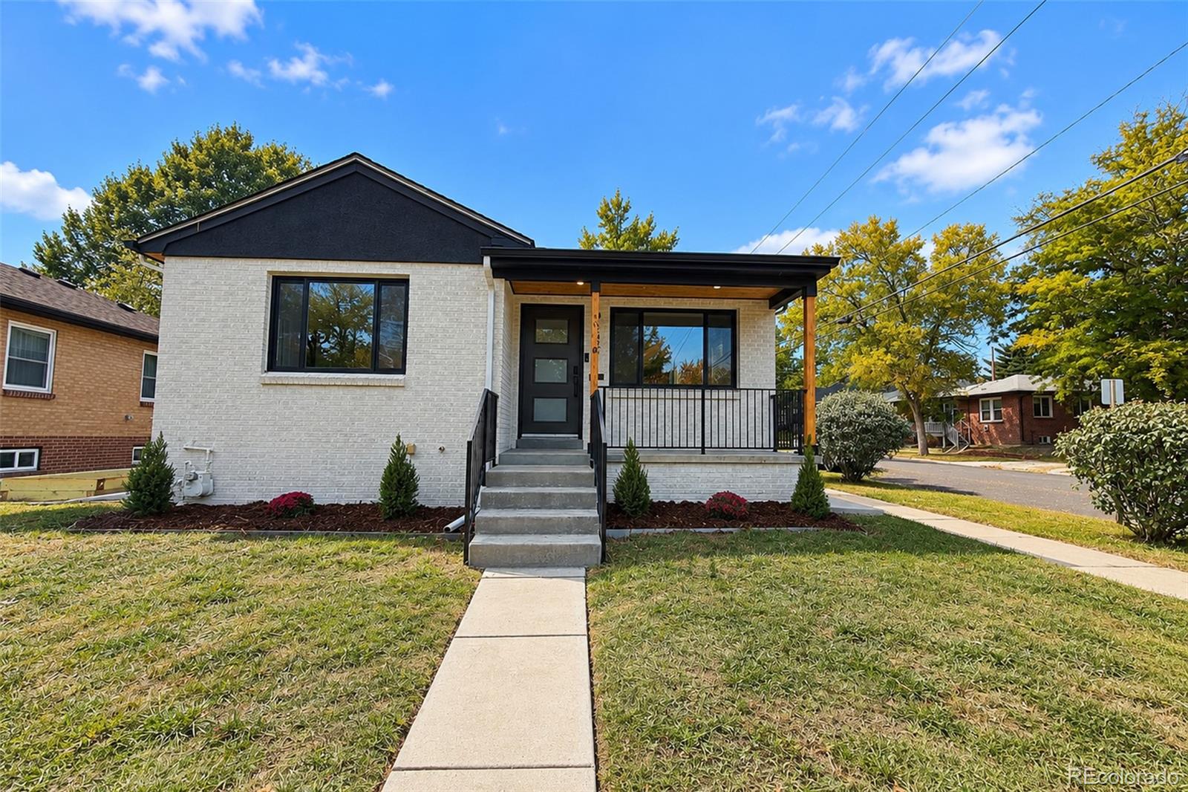
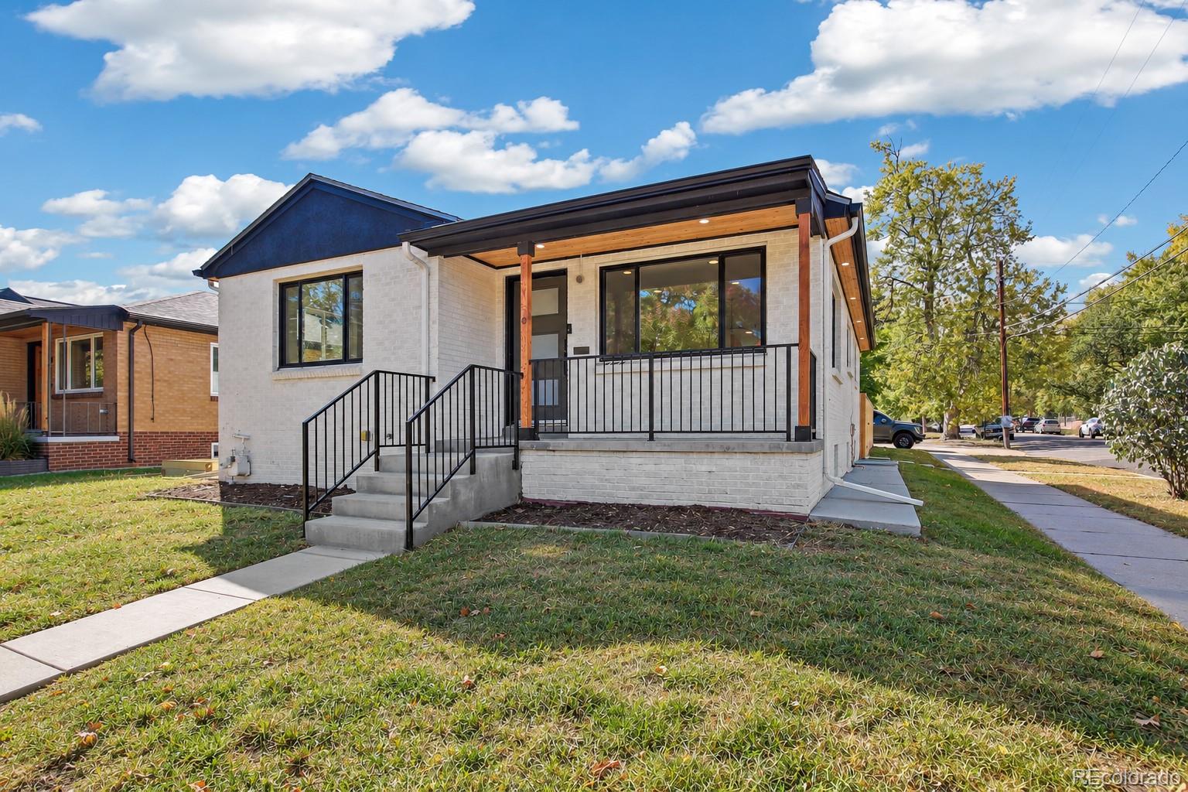
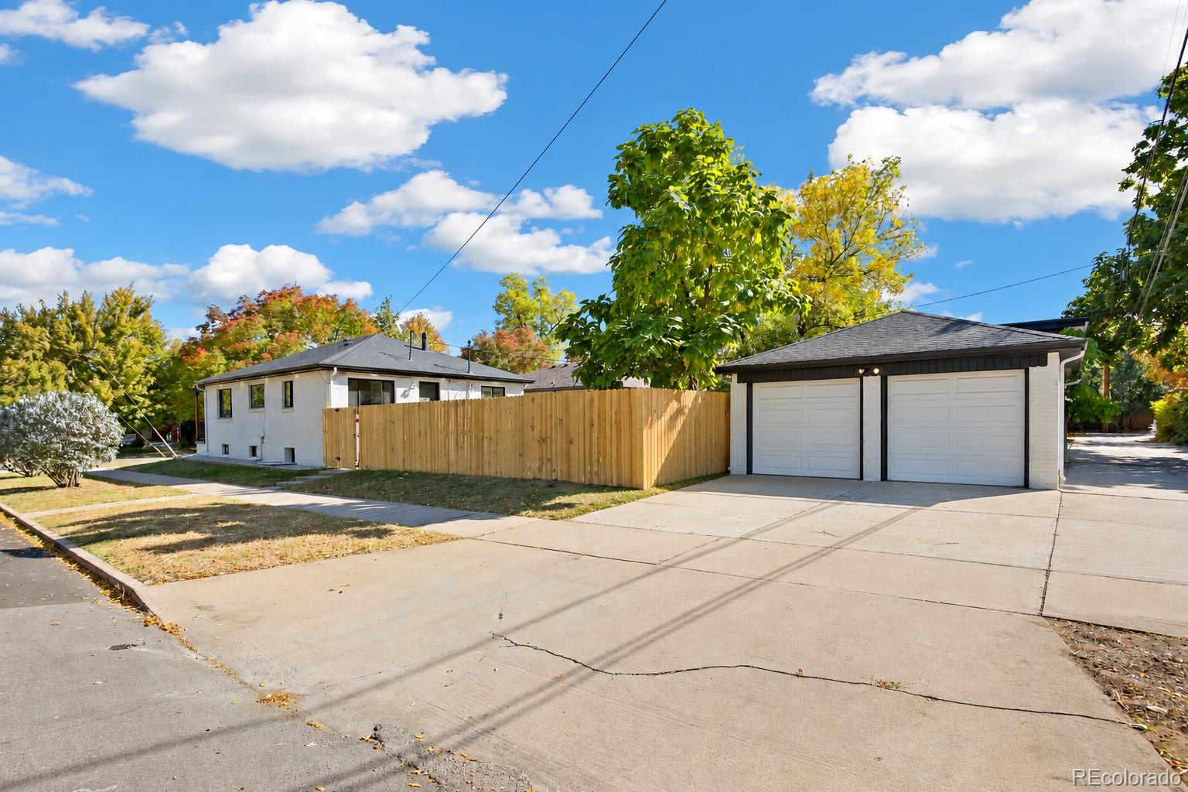
Enter an interest rate to see your estimated monthly payment.Welcome to 3557 Decatur Street, where modern updates, incredible outdoor living, and a prime Potter Highlands location come together in one exceptional home! Offering 4 bedrooms, 3 bathrooms, and 2,240 total square feet, this beautifully updated property delivers the perfect blend of style, functionality, and flexibility. Step inside to an inviting, open-concept main level featuring a beautifully renovated kitchen, updated bathrooms, and bright, welcoming living spaces. The thoughtfully designed layout includes a main-level primary suite, while the finished lower level offers two additional bedrooms with egress windows, a full bathroom, a second living area, and updated flooring. The backyard is a true showstopper! Recently transformed into an outdoor entertaining space, it features low-maintenance artificial turf, a private putting green, and a fire pit area creating an incredible setting to relax, entertain, and enjoy Colorado's beautiful weather. A detached two-car garage adds everyday convenience. And the location is hard to beat! Situated in Denver's historic Potter Highlands neighborhood, you're close to the restaurants, coffee shops, and neighborhood favorites along West 32nd Avenue, with easy access to Highlands Square, LoHi, downtown Denver, and everything the Highlands has to offer. BONUS: HOUSE-HACKING POTENTIAL! Public records identify the property as U-TU-B (two-unit) zoned. With kitchen hookups in the lower level, two bedrooms with egress windows, a shared laundry area, and the ability to lock off the connecting interior access, the home offers exciting possibilities for exploring a separate living arrangement or rental opportunity. Buyer to independently verify zoning, permitted uses, required improvements, permits, rental licensing, and feasibility with the City and County of Denver. The property is not represented as a currently approved two-unit dwelling.
| 19 hours ago | Listing updated with changes from the MLS® | |
| yesterday | Listing first seen on site |

The content relating to real estate for sale in this Web site comes in part from the Internet Data eXchange ("IDX") program of METROLIST, INC., DBA RECOLORADO real estate listings held by brokers other than Good Neighbor LLC are marked with the IDX Logo. This information is being provided for the consumers' personal, non-commercial use and may not be used for any other purpose. All information subject to change and should be independently verified.