Save
Ask
Tour
Hide
Share
$1,400,000
2 Days On Site

9813 E 146th Avenue
Brighton, CO 80602

For Sale|Single Family Residence|Active
5
Beds
5
Total Baths
3
Full Baths
2
Partial Baths
5,439
SqFt
$257
/SqFt
2006
Built
Subdivision:
Todd Creek Farms
County:
Adams
Call Now: 720 839 4300
Is this the listing for you? We can help make it yours.
720 839 4300
9813 E 146th Avenue9813 E 146th Avenue9813 E 146th Avenue9813 E 146th Avenue
Save
Ask
Tour
Hide
Share

Mortgage Calculator

Monthly Payment (Est.)

Enter an interest rate to see your estimated monthly payment.
Calculator powered by Showcase IDX, a Constellation1 Company. Copyright ©2026 Information is deemed reliable but not guaranteed.

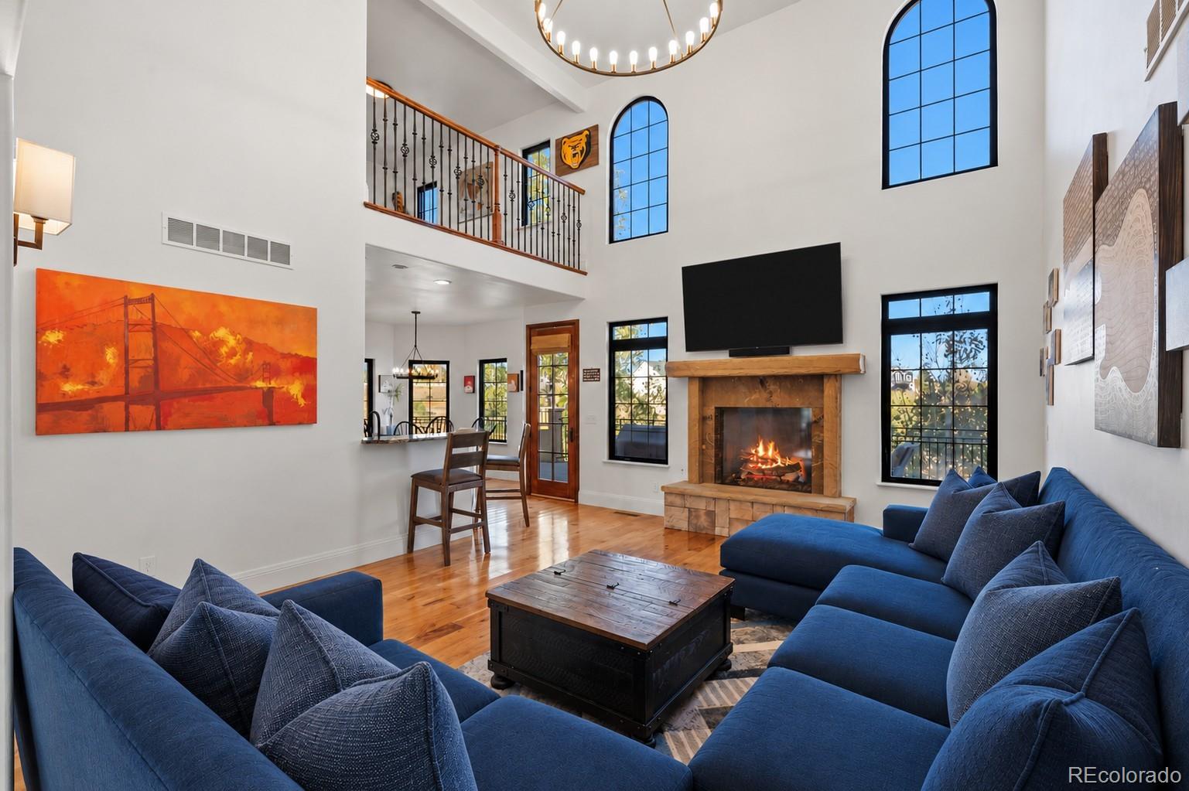
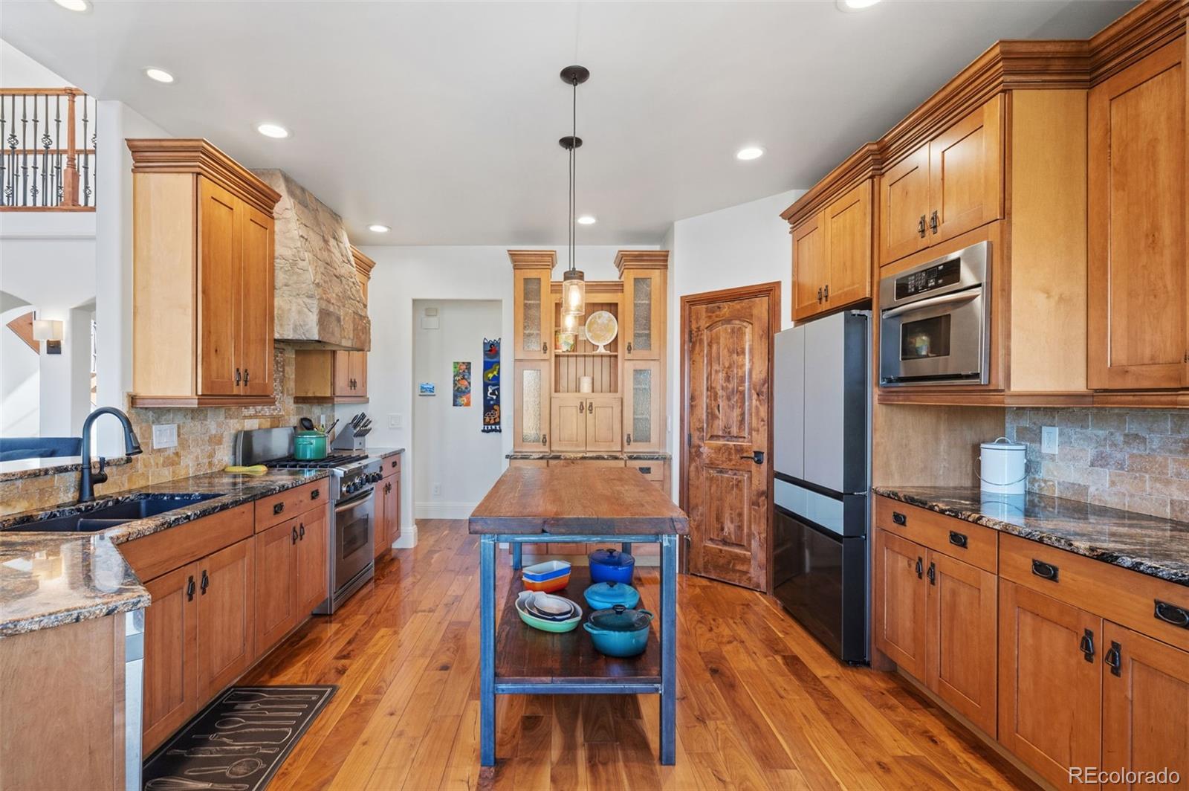
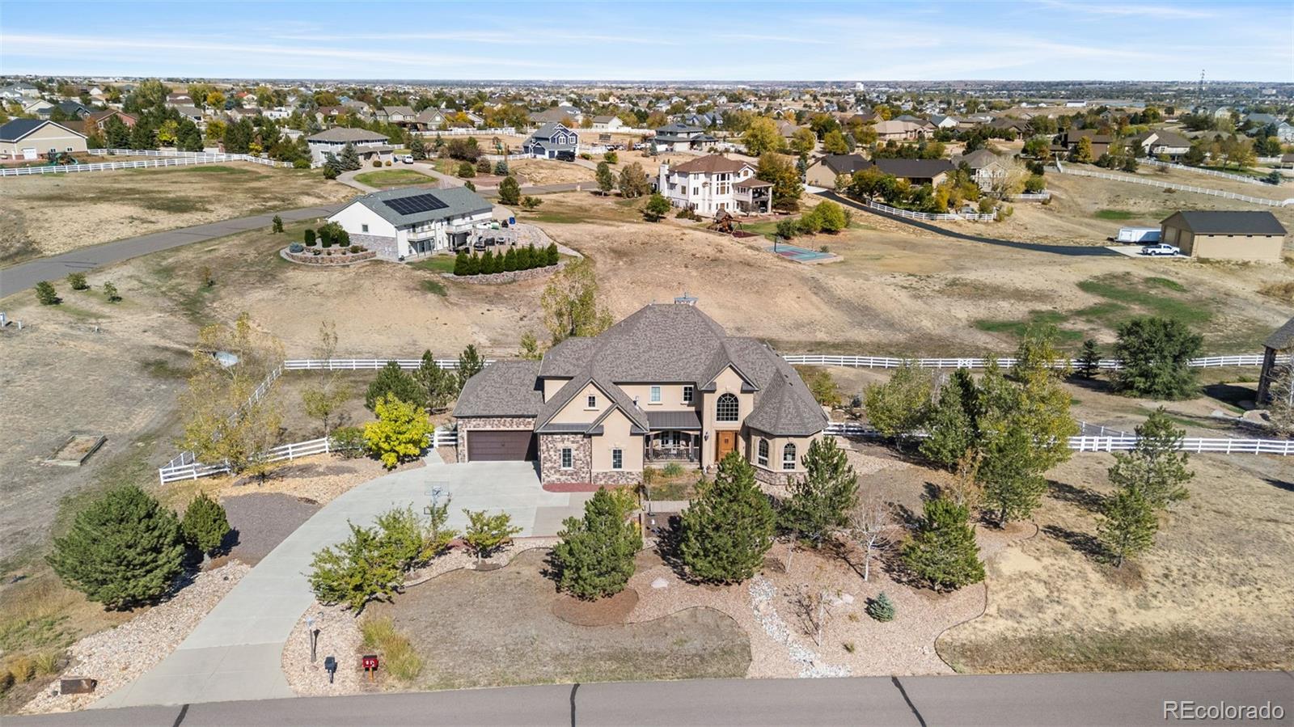
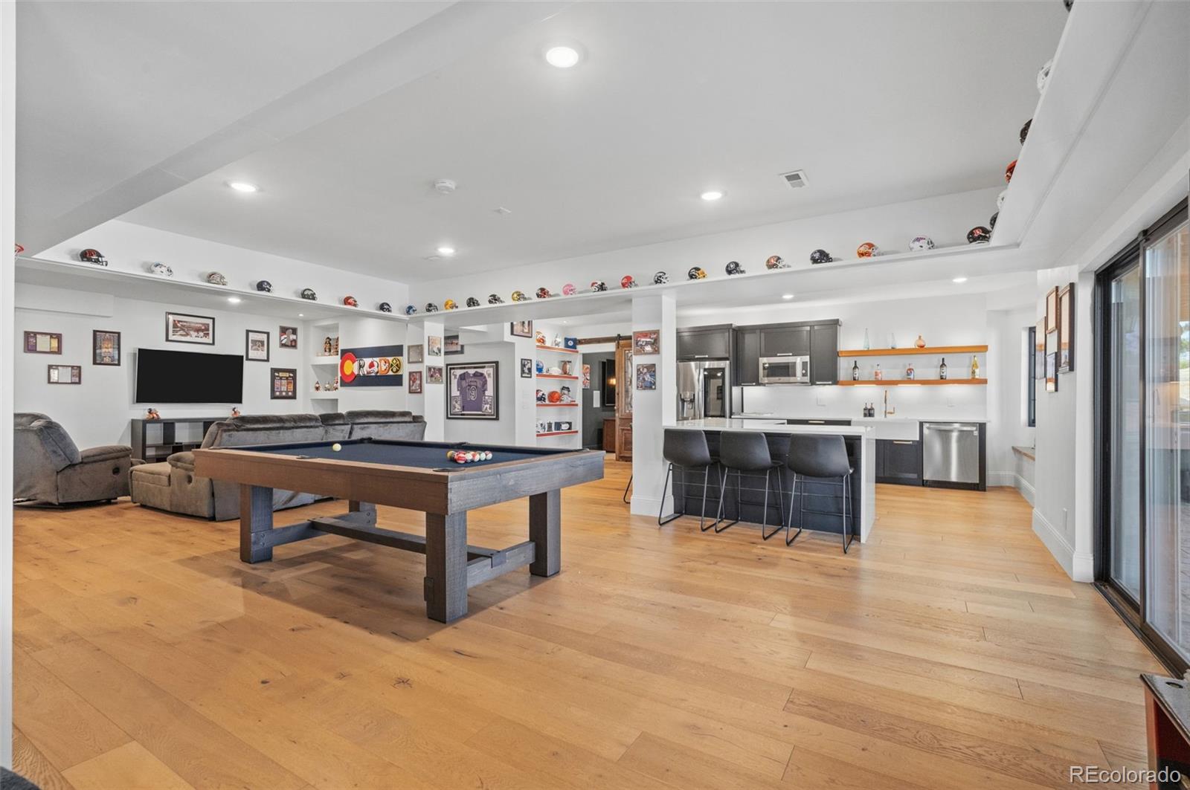
Some homes offer beautiful spaces. Others offer a lifestyle that's difficult to recreate. Behind the gates of Todd Creek Estates, this exceptional custom home sits on 1.86 acres of beautifully landscaped grounds, offering privacy, thoughtful craftsmanship, and room to gather. An extraordinary investment in custom landscaping has created a private outdoor retreat with mature trees, expansive entertaining areas, and an elevated deck overlooking the grounds. Inside, more than 5,400 finished square feet blend elegance with everyday comfort. Soaring ceilings, rich wood floors, and a striking stone fireplace define the great room. The kitchen's one-of-a-kind live-edge wood island, walk-in pantry, and sunny breakfast nook make it a natural gathering place, while French doors open the formal dining room to the front veranda. The main-level primary suite features a sitting area, custom barn door, professionally designed closet, and luxurious bath with heated floors and soaking tub. A custom-shelved office or music room, two upper-level bedrooms with full baths, and a versatile loft offer space to spread out. The finished walkout basement takes entertaining to another level with a second kitchen, expansive gathering space, fireplace, and dedicated theater featuring Dolby Atmos sound and a century-old European church door. Guest accommodations and a home gym add flexibility for multigenerational living or extended stays. Lutron smart lighting, Rachio irrigation, upgraded attic insulation, and an oversized three-car garage with epoxy floors and a car-washing spigot add everyday convenience. The backyard is wired for a hot tub, cold plunge, or outdoor lighting. Custom touches, exceptional grounds, and a gated setting make this a home worth experiencing in person

Save
Ask
Tour
Hide
Share
Listing Snapshot
Price 
$1,400,000
Days On Site 
2 Days
Bedrooms 
5
Inside Area (SqFt) 
5,439 sqft
Total Baths 
5
Full Baths 
3
Partial Baths 
2
Lot Size 
1.86 Acres
Year Built 
2006
MLS® Number 
4841428
Status 
Active
Property Tax 
$8,391
HOA/Condo/Coop Fees 
$95 monthly
Sq Ft Source 
Public Records
Friends & Family
Recent Activity
yesterdayListing updated with changes from the MLS®
2 days agoStatus changed to Active
2 days agoListing first seen on site
General Features
Acres 
1.86
Attached Garage 
Yes
Direction Faces 
South
Garage 
Yes
Garage Spaces 
4
Levels 
Two
Parking 
ConcreteElectric Vehicle Charging Station(s)OversizedStorageAttached
Parking Spaces 
4
Property Condition 
Updated/Remodeled
Property Sub Type 
Single Family Residence
Security 
Carbon Monoxide Detector(s)Security SystemSmoke Detector(s)
Sewer 
Septic Tank
SqFt Above 
3195
SqFt Below 
2244
SqFt Total 
5447
Style 
Traditional
Utilities 
Natural Gas AvailableElectricity ConnectedNatural Gas Connected
Water Source 
Public
Zoning 
A-1
Interior Features
Appliances 
OvenConvection OvenCooktopDishwasherDisposalDouble OvenMicrowaveRangeRange HoodRefrigeratorSelf Cleaning Oven
Basement 
Bath/StubbedExterior EntryFinishedFullInterior EntrySump PumpWalk-Out Access
Cooling 
Ceiling Fan(s)Central Air
Fireplace 
Yes
Fireplace Features 
BasementGas LogGreat Room
Fireplaces 
2
Flooring 
CarpetTileWood
Heating 
Forced AirNatural Gas
Interior 
Breakfast BarBuilt-in FeaturesCeiling Fan(s)Eat-in KitchenEntrance FoyerGranite CountersHigh CeilingsHigh Speed InternetIn-Law FloorplanKitchen IslandOpen FloorplanPantrySmart ThermostatSound SystemVaulted Ceiling(s)Walk-In Closet(s)Wet BarWired for Data
Laundry Features 
Sink
Main Level Bedrooms 
1
Window Features 
Double Pane WindowsWindow Coverings
Bathroom Full 
Dimensions - 5 x 10Level - UpperDescription - Private en suite full bath with large vanity
Bathroom Half 
Dimensions - 6 x 3.5Level - Main
Bathroom Three Quarter 
Dimensions - 11 x 10.5Level - BasementDescription - Beautifully tiled three-quarter bathroom with dual sinks and thoughtful finishes.
Bedroom 
Dimensions - 14 x 13.5Level - UpperDescription - Spacious bedroom with private full bathroom, offering comfort and privacy for family or guests.
Bonus Room 
Dimensions - 34 x 35Level - BasementDescription - Expansive gathering space with fireplace and custom built-ins, designed for entertaining and everyday relaxation.
Dining Room 
Dimensions - 14 x 14Level - MainDescription - Generously sized formal dining room with French doors opening to the front veranda.
Great Room 
Dimensions - 15.5 x 18Level - MainDescription - Dramatic two-story ceilings, rich wood floors, and a statement stone fireplace overlooking the landscaped grounds.
Kitchen 
Dimensions - 14 x 21.5Level - MainDescription - One-of-a-kind live-edge wood island, gas cooktop, walk-in pantry, and sunny breakfast nook -Sun Rises not included
Laundry 
Dimensions - 9.5 x 10Level - MainDescription - Spacious main-level laundry and utility room with abundant storage, utility sink, and convenient outdoor access.
Loft 
Dimensions - 14 x 18.5Level - UpperDescription - Versatile upper-level retreat with access to a private balcony. Ideal for a lounge, study, or additional office.
Media Room 
Dimensions - 12.5 x 14.5Level - BasementDescription - Dedicated theater with Dolby Atmos surround sound, custom shelving, and a century-old European church door.
Mud Room 
Dimensions - 7 x 5.5Level - MainDescription - Practical drop zone conveniently located between the oversized garage and laundry room.
Office 
Dimensions - 14.5 x 15Level - MainDescription - Custom shelving and reclaimed wood accent wall create a beautiful space for working, reading, or enjoying music.
Save
Ask
Tour
Hide
Share
Exterior Features
Construction Details 
FrameStucco
Exterior 
BalconyGardenLightingPrivate YardRain Gutters
Fencing 
Partial
Lot Features 
Corner LotGreenbeltLandscapedMany TreesSprinklers In FrontSprinklers In Rear
Patio And Porch 
CoveredDeckFront PorchPatio
Roof 
Composition
Spa Features 
Bath
View 
CityMeadowMountain(s)
Waterview 
CityMeadowMountain(s)
Windows/Doors 
Double Pane WindowsWindow Coverings
Community Features
Association Amenities 
GatedTrail(s)
Association Fee 
$90.0
Association Fee Frequency 
Monthly
Additional Association Fee 
$60.0
Additional Association Fee Frequency 
Annually
School District 
School District 27-J
Financing Terms Available 
CashConventionalFHAVA Loan
Roads 
Paved
Schools
School District
School District 27-J
Elementary School
Brantner
Middle School
Roger Quist
High School
Riverdale Ridge
Listing courtesy of RE/MAX Professionals KristenPerryRE@gmail.com


The content relating to real estate for sale in this Web site comes in part from the Internet Data eXchange ("IDX") program of METROLIST, INC., DBA RECOLORADO real estate listings held by brokers other than RE/MAX Professionals are marked with the IDX Logo. This information is being provided for the consumers' personal, non-commercial use and may not be used for any other purpose. All information subject to change and should be independently verified.

Neighborhood & Commute
Source: Walkscore
Disclosure: Community information and market data powered by Constellation Data Labs. Information is deemed reliable but not guaranteed.
Save
Ask
Tour
Hide
Share

Scroll to Top