Save
Ask
Tour
Hide
Share
$349,000
6 Days On Site

Genesee Village Condominiums
23568 Pondview Place G
Golden, CO 80401

For Sale|Condominium|Active
2
Beds
2
Total Baths
1
Full Bath
1
Partial Bath
1,530
SqFt
$228
/SqFt
1980
Built
Subdivision:
The Village at Genesee
County:
Jefferson
Call Now: 720 839 4300
Is this the listing for you? We can help make it yours.
720 839 4300
23568 Pondview Place G23568 Pondview Place G23568 Pondview Place G23568 Pondview Place G
Save
Ask
Tour
Hide
Share

Mortgage Calculator

Monthly Payment (Est.)

Enter an interest rate to see your estimated monthly payment.
Calculator powered by Showcase IDX, a Constellation1 Company. Copyright ©2026 Information is deemed reliable but not guaranteed.

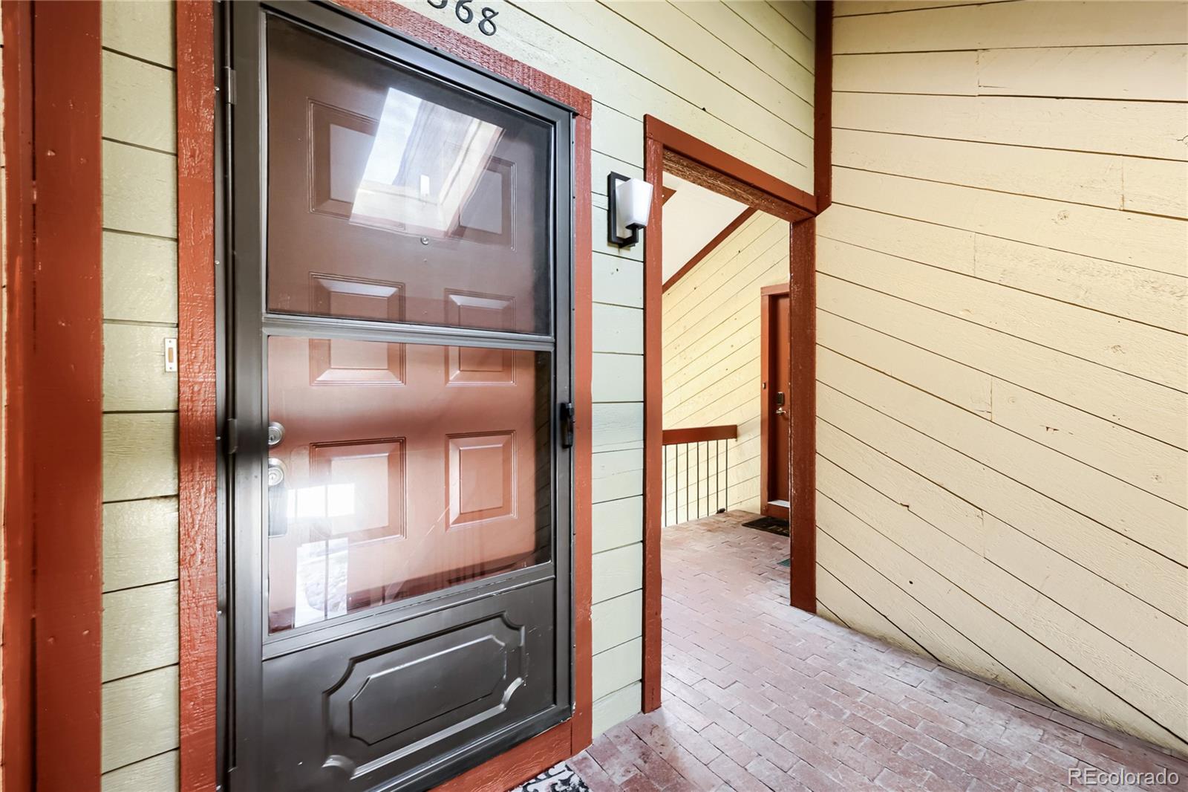
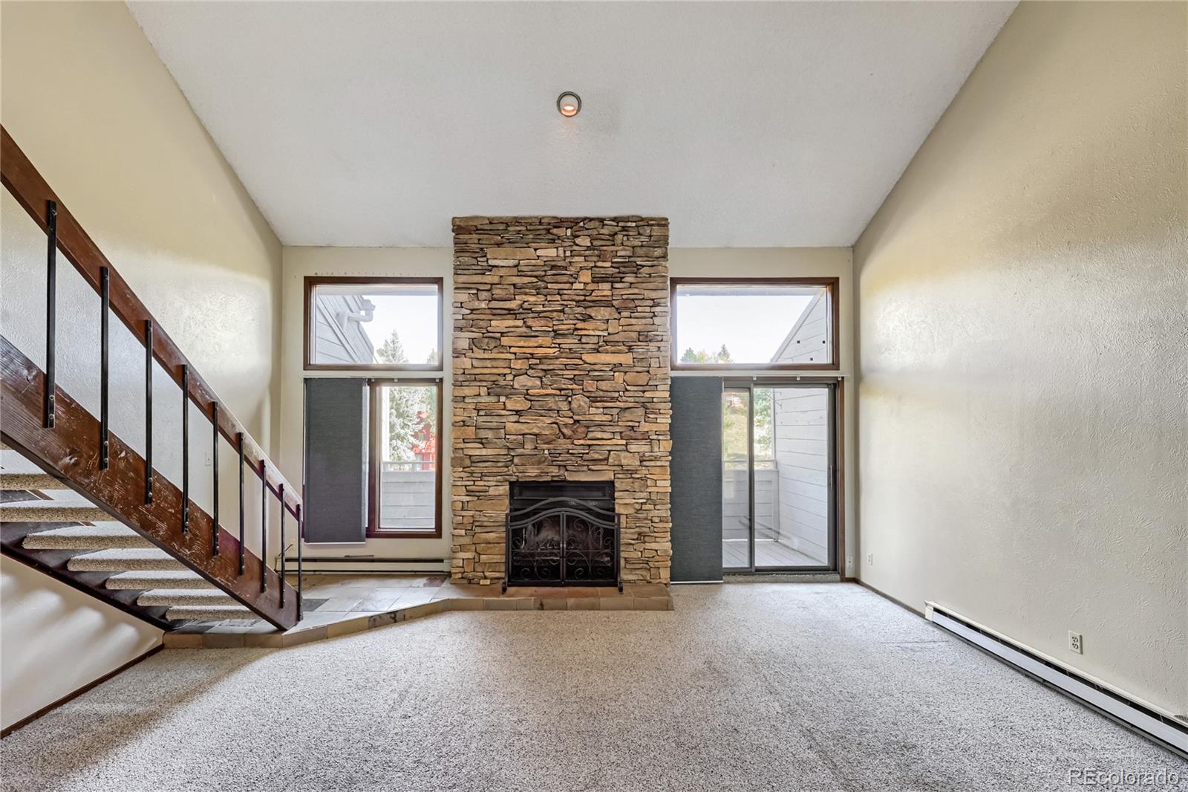
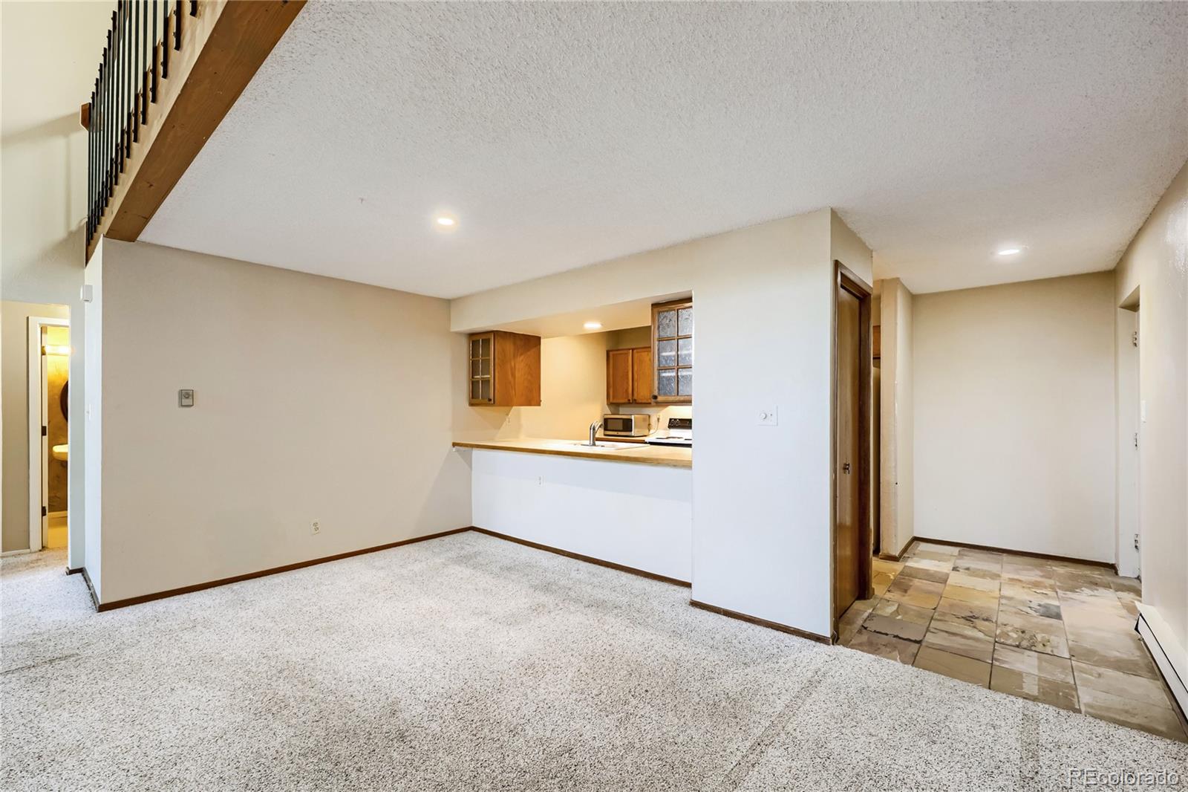
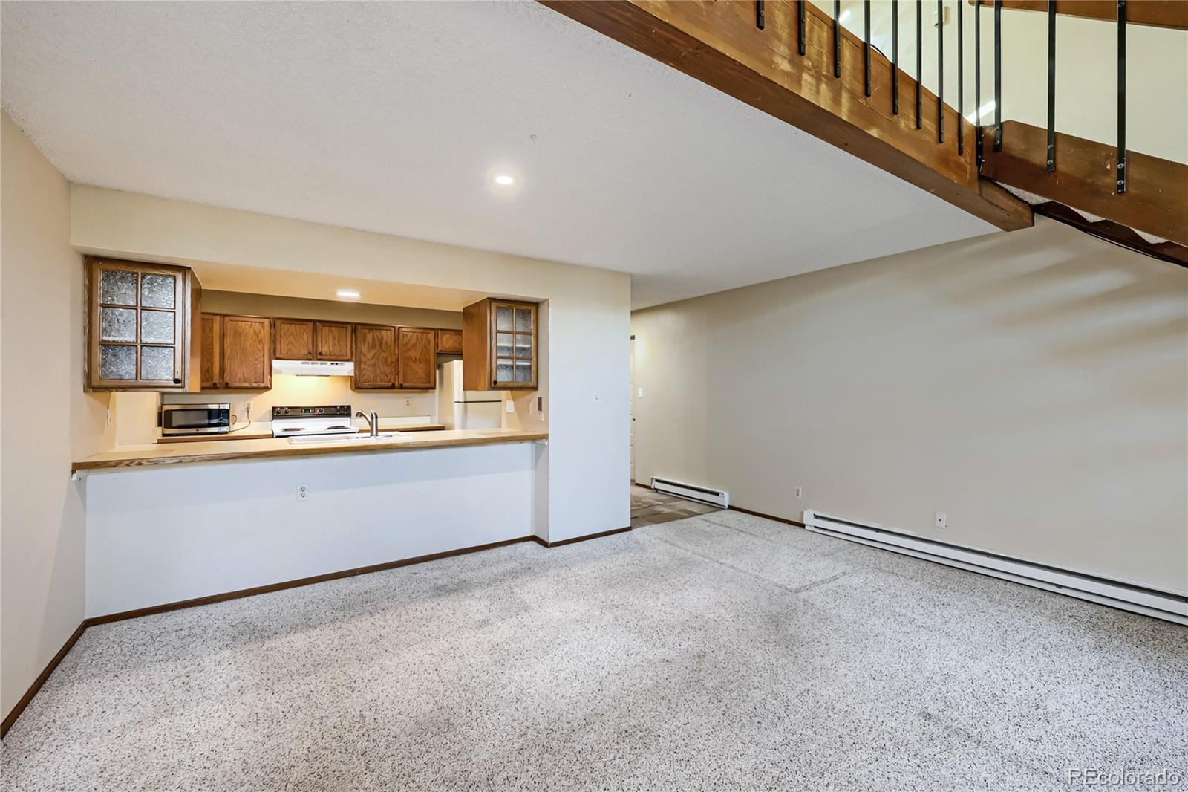
Enjoy mountain-area living in this top-floor Genesee Village residence featuring two bedrooms, two bathrooms, and a bonus spacious, light-filled loft. Vaulted ceilings, abundant windows, and skylights create an open, airy atmosphere throughout the main living space. The living room features a cozy fireplace, while the kitchen offers plentiful cabinetry and flows seamlessly into the dining area. Step outside to a private balcony and enjoy the peaceful setting. The primary suite offers a larger closet, an ensuite bathroom, and a lovely view of the community pond. A second bedroom and full bathroom are conveniently located on the main level. Upstairs, the expansive loft provides exceptional flexibility, with ample space for a home office, fitness area, additional living space, or potential third sleeping area. Additional features include a one-car garage with a large private storage unit and a second unassigned parking space in the community lot. Residents enjoy access to a variety of amenities, including a pool, tennis and pickleball courts, fitness facilities, and a community pond. Conveniently located near I-70, with easy access to Denver, and mountain recreation.

Save
Ask
Tour
Hide
Share
Listing Snapshot
Price 
$349,000
Days On Site 
6 Days
Bedrooms 
2
Inside Area (SqFt) 
1,530 sqft
Total Baths 
2
Full Baths 
1
Partial Baths 
1
Lot Size 
N/A
Year Built 
1980
MLS® Number 
4874747
Status 
Active
Property Tax 
$2,823
HOA/Condo/Coop Fees 
$727 monthly
Sq Ft Source 
Public Records
Friends & Family
Recent Activity
6 days agoListing updated with changes from the MLS®
6 days agoListing first seen on site
General Features
Attached Garage 
Yes
Garage 
Yes
Garage Spaces 
1
Levels 
Two
Parking 
Attached
Parking Spaces 
2
Property Sub Type 
Condominium
Sewer 
Public Sewer
SqFt Above 
1530
SqFt Total 
1530
Water Source 
Public
Zoning 
.
Interior Features
Appliances 
DishwasherDisposalDryerMicrowaveRangeWasher
Fireplace 
Yes
Fireplace Features 
Wood Burning
Fireplaces 
1
Flooring 
CarpetTile
Furnished 
Unfurnished
Heating 
Baseboard
Interior 
Open FloorplanVaulted Ceiling(s)
Laundry Features 
In Unit
Main Level Bedrooms 
2
Bathroom Full 
Level - Main
Bathroom Three Quarter 
Level - Main
Bedroom 
Level - Main
Dining Room 
Level - Main
Kitchen 
Level - Main
Laundry 
Level - Main
Living Room 
Level - Main
Loft 
Level - Upper
Save
Ask
Tour
Hide
Share
Exterior Features
Construction Details 
FrameOtherWood Siding
Exterior 
Balcony
Roof 
Other
View 
Water
Waterfront Features 
Pond
Waterview 
Water
Community Features
Association Amenities 
ClubhouseFitness CenterParkingPlaygroundPond SeasonalPoolTennis Court(s)Trail(s)
Association Fee 
$627.0
Association Fee Frequency 
Monthly
Additional Association Fee 
$100.0
Additional Association Fee Frequency 
Monthly
School District 
Jefferson County R-1
Financing Terms Available 
CashConventional
Schools
School District
Jefferson County R-1
Elementary School
Ralston
Middle School
Bell
High School
Golden
Listing courtesy of Miller Wilde Real Estate LLC Evan@MillerWilde.com


The content relating to real estate for sale in this Web site comes in part from the Internet Data eXchange ("IDX") program of METROLIST, INC., DBA RECOLORADO real estate listings held by brokers other than Miller Wilde Real Estate LLC are marked with the IDX Logo. This information is being provided for the consumers' personal, non-commercial use and may not be used for any other purpose. All information subject to change and should be independently verified.

Neighborhood & Commute
Source: Walkscore
Disclosure: Community information and market data powered by Constellation Data Labs. Information is deemed reliable but not guaranteed.
Save
Ask
Tour
Hide
Share

Scroll to Top