Save
Ask
Tour
Hide
Share
$625,000
17 Days On Site

8561 E Briarwood Boulevard
Centennial, CO 80112

Single Family Residence|Pending
4
Beds
2
Total Baths
1
Full Bath
1
Partial Bath
2,408
SqFt
$260
/SqFt
1963
Built
Subdivision:
Walnut Hills
County:
Arapahoe
Call Now: 720 839 4300
Is this the listing for you? We can help make it yours.
720 839 4300
8561 E Briarwood Boulevard8561 E Briarwood Boulevard8561 E Briarwood Boulevard8561 E Briarwood Boulevard
Save
Ask
Tour
Hide
Share

Mortgage Calculator

Monthly Payment (Est.)

Enter an interest rate to see your estimated monthly payment.
Calculator powered by Showcase IDX, a Constellation1 Company. Copyright ©2026 Information is deemed reliable but not guaranteed.

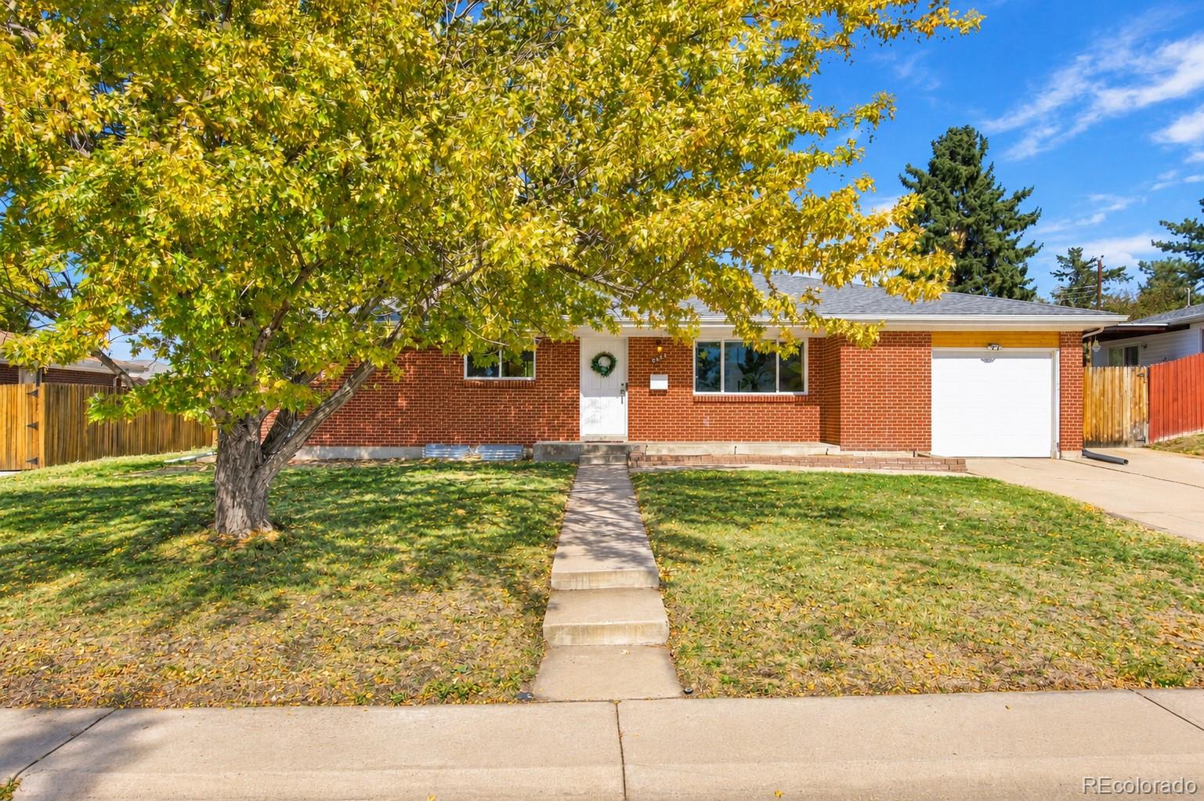
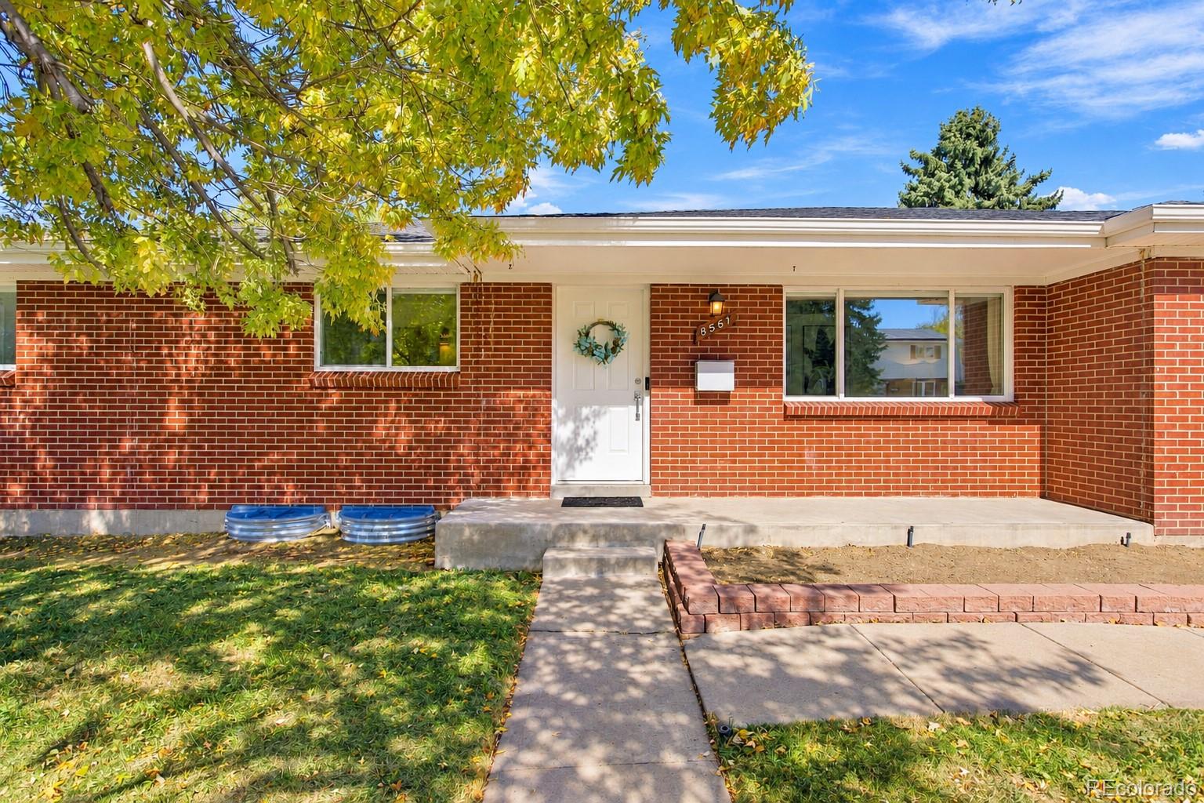
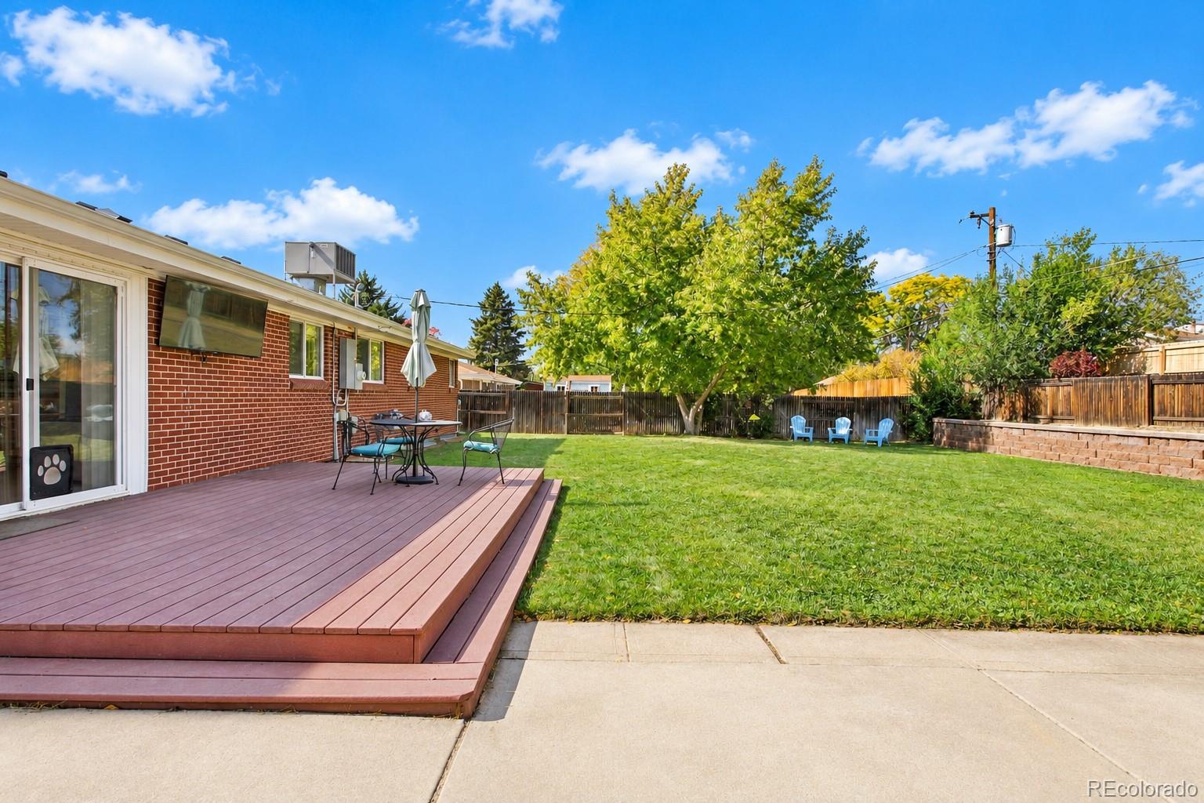
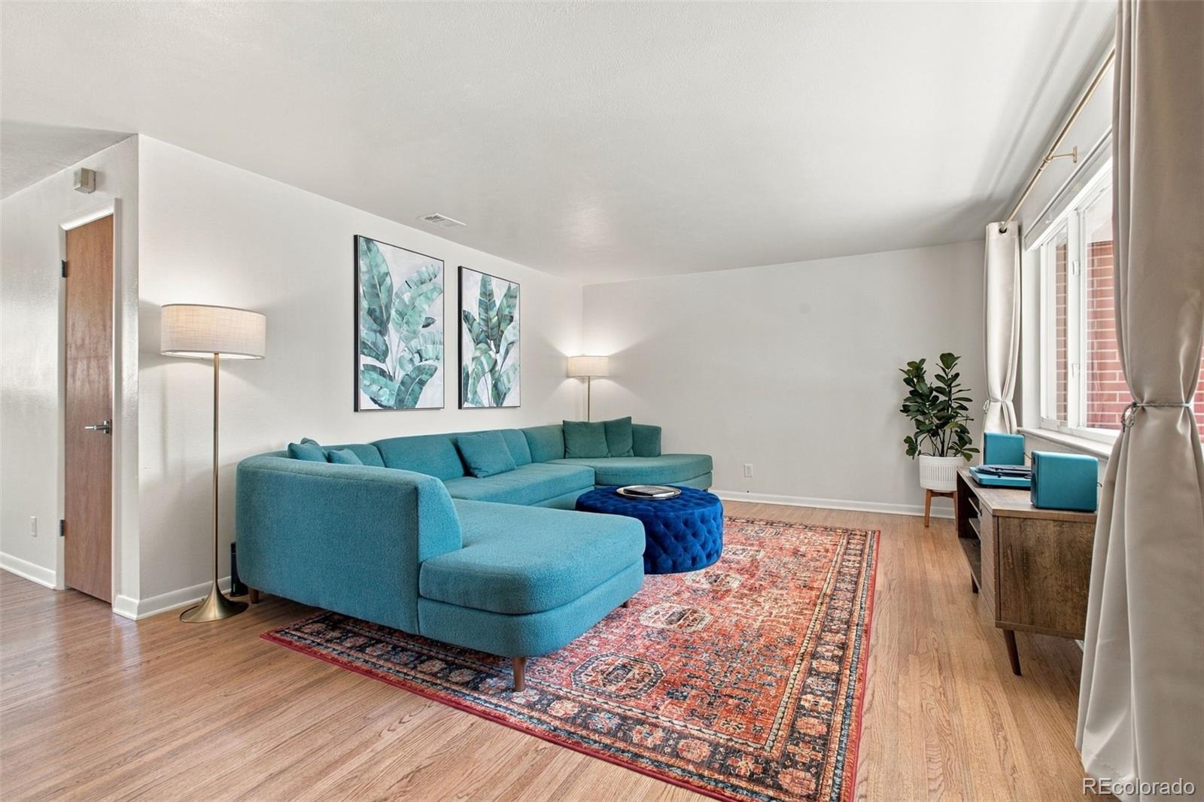
Welcome to 8561 E Briarwood Boulevard, a beautifully updated ranch offering effortless living, generous spaces, and an exceptional setting in Centennial’s established Walnut Hills neighborhood. Nestled on a quiet, tree-lined street within the highly regarded Cherry Creek School District, this move-in-ready home welcomes you with charming curb appeal and an inviting covered front porch. Inside, an expansive picture window fills the living room with natural light, creating a seamless flow into the dining area and thoughtfully designed kitchen featuring 42-inch solid maple cabinetry, granite countertops, stainless steel appliances, and a sun-filled breakfast nook. Step outside to a spacious backyard framed by mature trees, complete with a deck and plenty of room to entertain, garden, play, or simply unwind. The south-facing primary bedroom enjoys abundant natural light and features dual closets, while a second bedroom offers flexibility for guests or a home office. The updated main bathroom features dual vanities, tile flooring, and a spacious bathtub. Downstairs, the fully finished basement expands your living possibilities with new carpeting, updated lighting, a refreshed three-quarter bathroom, laundry room, a nonconforming fourth bedroom, and an oversized recreation room ideal for a home theater, fitness area, game room, or lounge. Notable improvements include a newer water heater, roof and gutters, sewer line, A/C unit. An oversized one-car garage and extended driveway provide additional parking options, including space for an RV or camper. Just blocks from Walnut Hills Elementary and minutes from trails, golf, DTC, Fiddler’s Green, Park Meadows, dining, shopping, and I-25, this home brings together comfort, convenience, and the Colorado lifestyle.

Save
Ask
Tour
Hide
Share
Listing Snapshot
Price 
$625,000
Days On Site 
17 Days
Bedrooms 
4
Inside Area (SqFt) 
2,408 sqft
Total Baths 
2
Full Baths 
1
Partial Baths 
1
Lot Size 
0.23 Acres
Year Built 
1963
MLS Number 
4882528
Status 
Pending
Property Tax 
$4,559
HOA/Condo/Coop Fees 
N/A
Sq Ft Source 
Public Records
Friends & Family
Recent Activity
6 days agoListing updated with changes from the MLS
6 days agoStatus changed to Pending
3 weeks agoListing first seen on site
General Features
Acres 
0.23
Attached Garage 
Yes
Direction Faces 
South
Garage 
Yes
Garage Spaces 
1
Levels 
One
Parking 
ConcreteLightedAttached
Parking Spaces 
2
Property Condition 
Updated/Remodeled
Property Sub Type 
Single Family Residence
Security 
Carbon Monoxide Detector(s)Smoke Detector(s)
Sewer 
Public Sewer
SqFt Above 
1204
SqFt Below 
1204
SqFt Total 
2408
Utilities 
Cable AvailableElectricity ConnectedPhone Available
Water Source 
Public
Interior Features
Appliances 
DishwasherDisposalDryerMicrowaveOvenRefrigeratorWasher
Basement 
FinishedFullInterior Entry
Cooling 
Central Air
Flooring 
CarpetTileWood
Heating 
Forced Air
Interior 
Breakfast BarBuilt-in FeaturesEat-in KitchenGranite CountersHigh CeilingsOpen FloorplanPantryWalk-In Closet(s)
Main Level Bedrooms 
2
Window Features 
Double Pane Windows
Bathroom Full 
Level - Main
Bathroom Three Quarter 
Level - Basement
Bedroom 
Level - Main
Dining Room 
Level - Main
Great Room 
Level - Basement
Kitchen 
Level - Main
Laundry 
Level - Basement
Living Room 
Level - Main
Media Room 
Level - Basement
Sun Room 
Level - Main
Utility Room 
Level - Basement
Save
Ask
Tour
Hide
Share
Exterior Features
Construction Details 
BrickFrameVinyl Siding
Exterior 
LightingPrivate YardRain Gutters
Fencing 
FencedFull
Lot Features 
LandscapedLevelSprinklers In FrontSprinklers In Rear
Patio And Porch 
DeckFront Porch
Roof 
Composition
View 
CityMountain(s)
Waterview 
CityMountain(s)
Windows/Doors 
Double Pane Windows
Community Features
School District 
Cherry Creek 5
Financing Terms Available 
CashConventionalFHAVA Loan
Roads 
Paved
Schools
School District
Cherry Creek 5
Elementary School
Walnut Hills
Middle School
Campus
High School
Cherry Creek
Listing courtesy of Serhant Colorado LLC Felix@Serhant.com


The content relating to real estate for sale in this Web site comes in part from the Internet Data eXchange ("IDX") program of METROLIST, INC., DBA RECOLORADO real estate listings held by brokers other than Serhant Colorado LLC are marked with the IDX Logo. This information is being provided for the consumers' personal, non-commercial use and may not be used for any other purpose. All information subject to change and should be independently verified.

Neighborhood & Commute
Source: Walkscore
Disclosure: Community information and market data powered by Constellation Data Labs. Information is deemed reliable but not guaranteed.
Save
Ask
Tour
Hide
Share

Scroll to Top