Save
Ask
Tour
Hide
Share
$779,000
1 Day On Site

11834 Phoebe Street
Parker, CO 80134

For Sale|Single Family Residence|Active
5
Beds
4
Total Baths
3
Full Baths
1
Partial Bath
3,244
SqFt
$240
/SqFt
2016
Built
Subdivision:
Parker Homestead
County:
Douglas
Call Now: 720 839 4300
Is this the listing for you? We can help make it yours.
720 839 4300
Upcoming Open Houses
Sat, Oct 17, 10:00 AM - 12:00 PM
11834 Phoebe Street11834 Phoebe Street11834 Phoebe Street11834 Phoebe Street
Save
Ask
Tour
Hide
Share

Mortgage Calculator

Monthly Payment (Est.)

Enter an interest rate to see your estimated monthly payment.
Calculator powered by Showcase IDX, a Constellation1 Company. Copyright ©2026 Information is deemed reliable but not guaranteed.

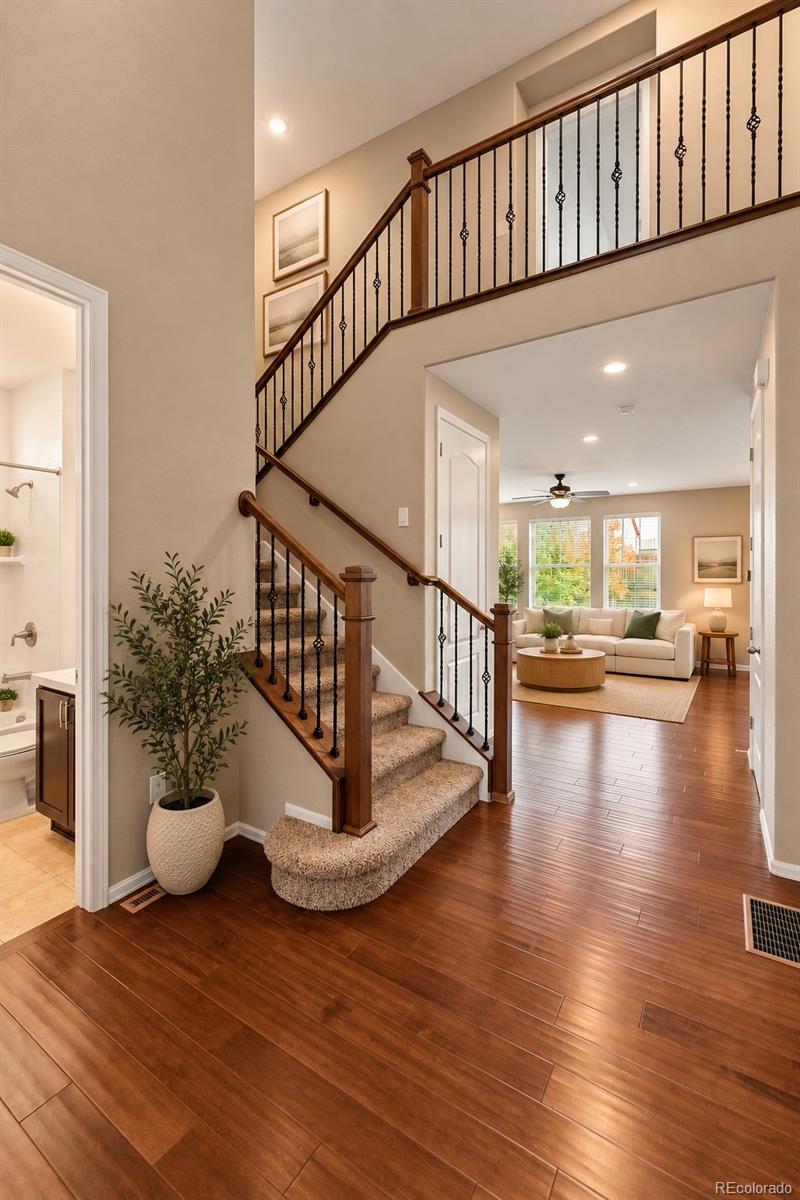
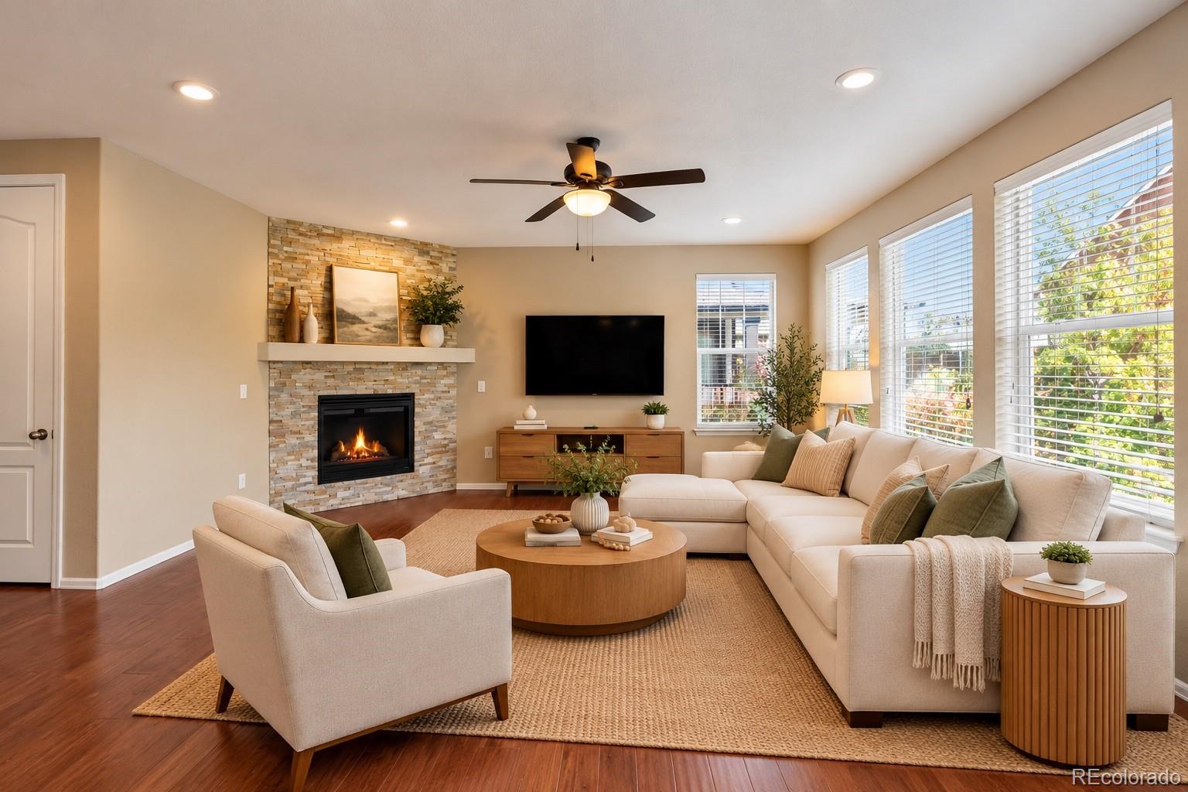
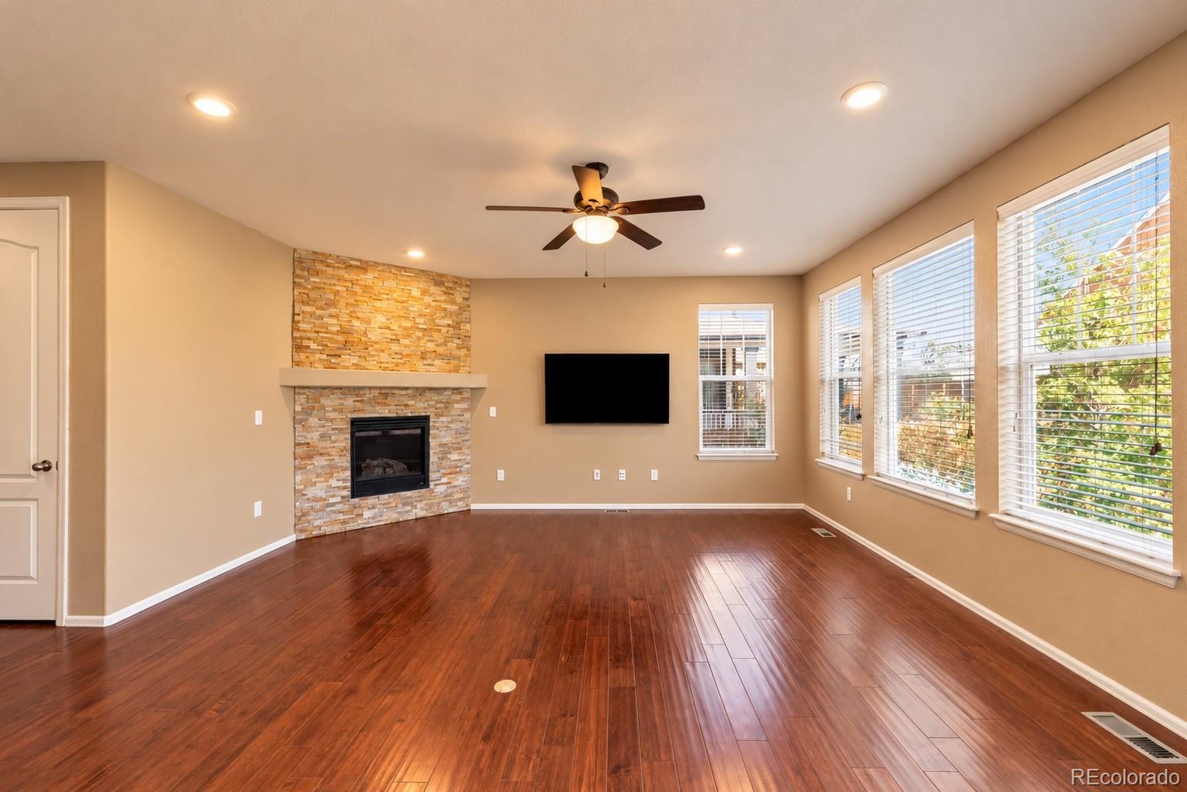
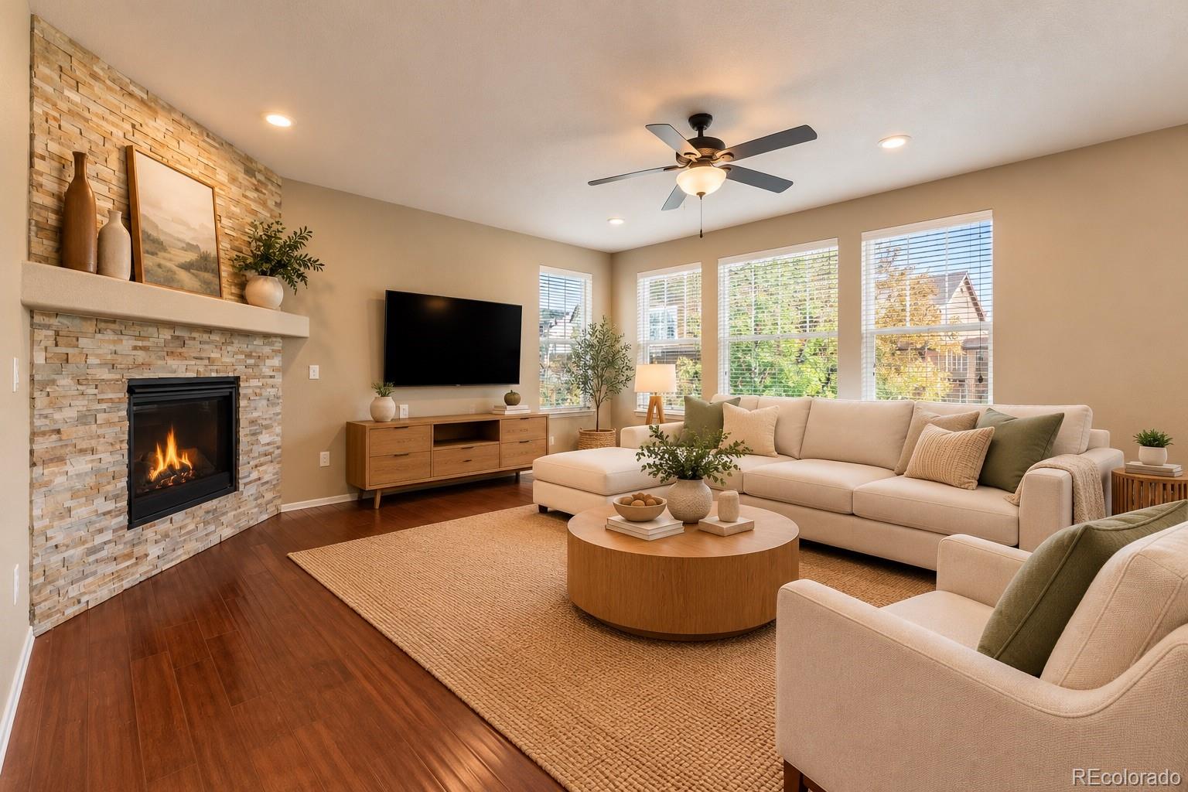
Welcome to 11834 Phoebe Street, where spacious living meets an incredible Parker location! Featuring 5 bedrooms, 4 bathrooms, two living rooms, a finished basement, and an extraordinary 3-car garage, this home offers the flexibility and functionality you've been searching for. The thoughtfully designed floor plan features bedrooms and bathrooms spread throughout the home, providing wonderful separation and privacy. Two spacious living areas offer plenty of room to gather, entertain, or simply unwind, while the finished basement adds even more versatility. Complete with a dry bar, it's the perfect setting for movie nights, game days, or hosting friends. Need room for all the extras? A gigantic storage room provides exceptional space for seasonal decorations, outdoor gear, and everything in between! + This isn't your average 3-car garage! Extra-deep with soaring two-story height, this impressive space offers incredible storage potential for vehicles, bikes, tools, recreational equipment, and all your Colorado adventure gear. Enjoy easy access to Parker's incredible recreational amenities, including Salisbury Equestrian Park & Sports Complex, Parker Fieldhouse, local sports fields, parks, & miles of walking and biking trails. Rueter-Hess Reservoir offers scenic open space and outdoor recreation, while the Cherry Creek Trail provides even more opportunities to explore. Love shopping, dining, and entertainment? Charming Downtown Parker offers local restaurants, coffee shops, boutiques, farmers markets, and community events. Everyday shopping and dining are conveniently located nearby. Commuters will appreciate access to Parker Road, E-470, & I-25, connecting you to the Denver Tech Center, Lone Tree, Denver, and DIA. With 5 bedrooms, 4 bathrooms, multiple living spaces, a finished basement, a dry bar, and an abundance of storage both inside and out, this home offers room for everything and everyone. Come discover everything 11834 Phoebe Street has to offer!

Save
Ask
Tour
Hide
Share
Listing Snapshot
Price 
$779,000
Days On Site 
1 Day
Bedrooms 
5
Inside Area (SqFt) 
3,244 sqft
Total Baths 
4
Full Baths 
3
Partial Baths 
1
Lot Size 
0.05 Acres
Year Built 
2016
MLS® Number 
4889574
Status 
Active
Property Tax 
$5,864
HOA/Condo/Coop Fees 
$114 monthly
Sq Ft Source 
Public Records
Friends & Family
Recent Activity
14 hours agoListing updated with changes from the MLS®
14 hours agoStatus changed to Active
yesterdayListing first seen on site
General Features
Acres 
0.05
Attached Garage 
Yes
Garage 
Yes
Garage Spaces 
3
Levels 
Two
Parking 
OversizedAttached
Parking Spaces 
3
Property Sub Type 
Single Family Residence
Sewer 
Public Sewer
SqFt Above 
2339
SqFt Below 
905
SqFt Total 
3525
Interior Features
Appliances 
Bar FridgeDishwasherDisposalDryerMicrowaveRefrigeratorWasherWater Softener
Basement 
FinishedFull
Cooling 
Ceiling Fan(s)Central Air
Fireplace Features 
GasLiving Room
Flooring 
CarpetTileWood
Heating 
Forced Air
Interior 
Ceiling Fan(s)Eat-in KitchenEntrance FoyerGranite CountersHigh CeilingsIn-Law FloorplanKitchen IslandOpen FloorplanPantryWalk-In Closet(s)
Laundry Features 
SinkIn Unit
Main Level Bedrooms 
1
Window Features 
Window CoveringsWindow Treatments
Bathroom Full 
Level - Main
Bathroom Three Quarter 
Level - Basement
Bedroom 
Level - Upper
Dining Room 
Level - Main
Great Room 
Level - Basement
Kitchen 
Level - Main
Laundry 
Level - Upper
Living Room 
Level - Main
Mud Room 
Level - Main
Utility Room 
Level - Basement
Save
Ask
Tour
Hide
Share
Exterior Features
Construction Details 
ConcreteFrameOtherStone
Exterior 
GardenPrivate Yard
Fencing 
FencedFull
Patio And Porch 
Front PorchPatio
Roof 
Composition
Windows/Doors 
Window CoveringsWindow Treatments
Community Features
Association Fee 
$114.0
Association Fee Frequency 
Monthly
School District 
Douglas RE-1
Financing Terms Available 
1031 ExchangeCashConventionalFHAUSDA LoanVA Loan
Schools
School District
Douglas RE-1
Elementary School
Legacy Point
Middle School
Sagewood
High School
Ponderosa
Listing courtesy of Nookhaven Homes Christina@nookhavenhomes.com


The content relating to real estate for sale in this Web site comes in part from the Internet Data eXchange ("IDX") program of METROLIST, INC., DBA RECOLORADO real estate listings held by brokers other than Nookhaven Homes are marked with the IDX Logo. This information is being provided for the consumers' personal, non-commercial use and may not be used for any other purpose. All information subject to change and should be independently verified.

Neighborhood & Commute
Source: Walkscore
Disclosure: Community information and market data powered by Constellation Data Labs. Information is deemed reliable but not guaranteed.
Save
Ask
Tour
Hide
Share

Scroll to Top