Save
Ask
Tour
Hide
Share
$385,000
19 Days On Site

Preserve At Weaver Creek | Bear Creek
10457 W Hampden Avenue 203
Lakewood, CO 80227

For Sale|Condominium|Active
2
Beds
2
Total Baths
2
Full Baths
1,302
SqFt
$296
/SqFt
2005
Built
Subdivision:
Preserve At Weaver Creek | Bear Creek
County:
Jefferson
Call Now: 720 839 4300
Is this the listing for you? We can help make it yours.
720 839 4300
10457 W Hampden Avenue 20310457 W Hampden Avenue 20310457 W Hampden Avenue 20310457 W Hampden Avenue 203
Save
Ask
Tour
Hide
Share

Mortgage Calculator

Monthly Payment (Est.)

$1,757
Calculator powered by Showcase IDX, a Constellation1 Company. Copyright ©2026 Information is deemed reliable but not guaranteed.

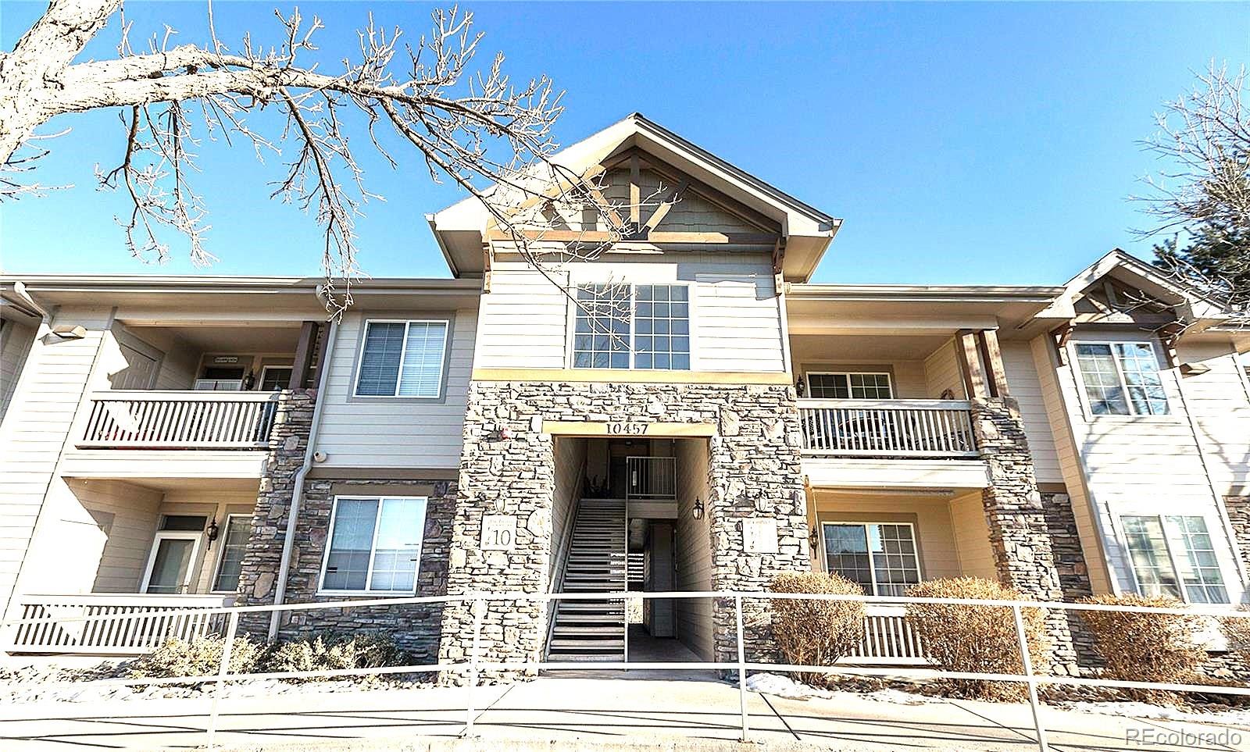
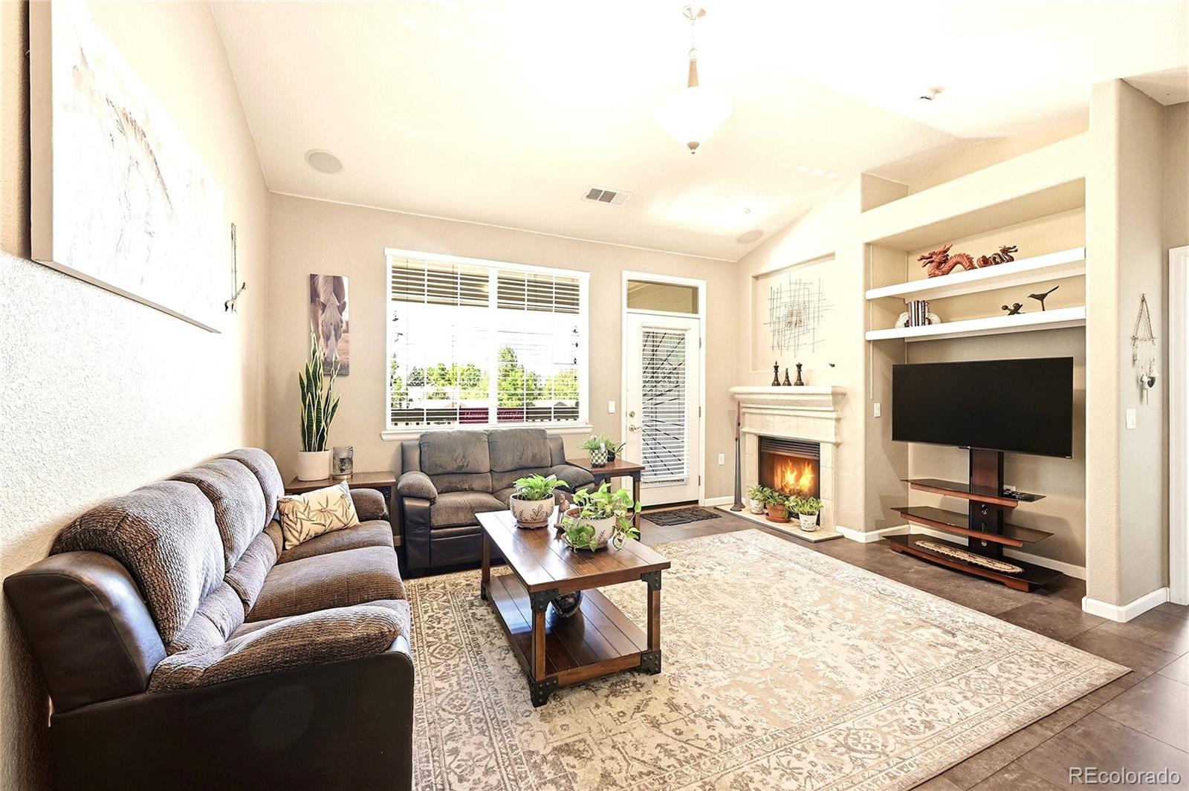
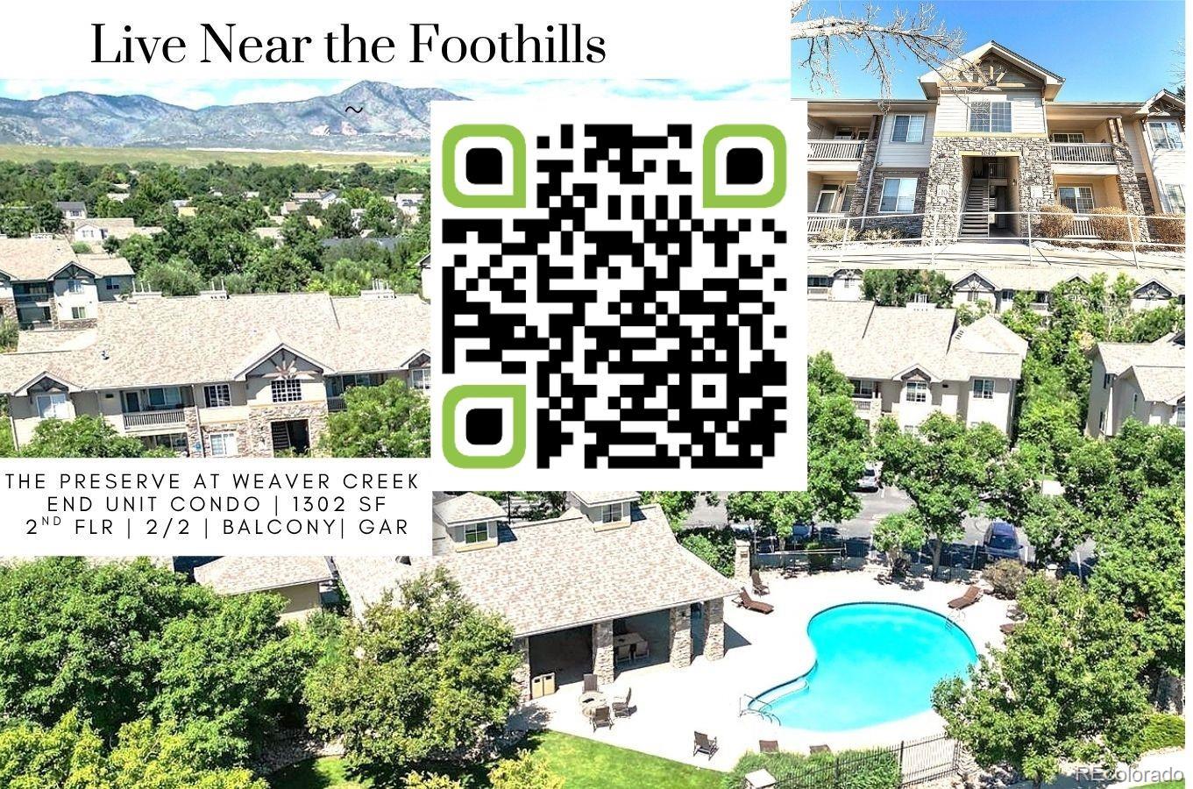
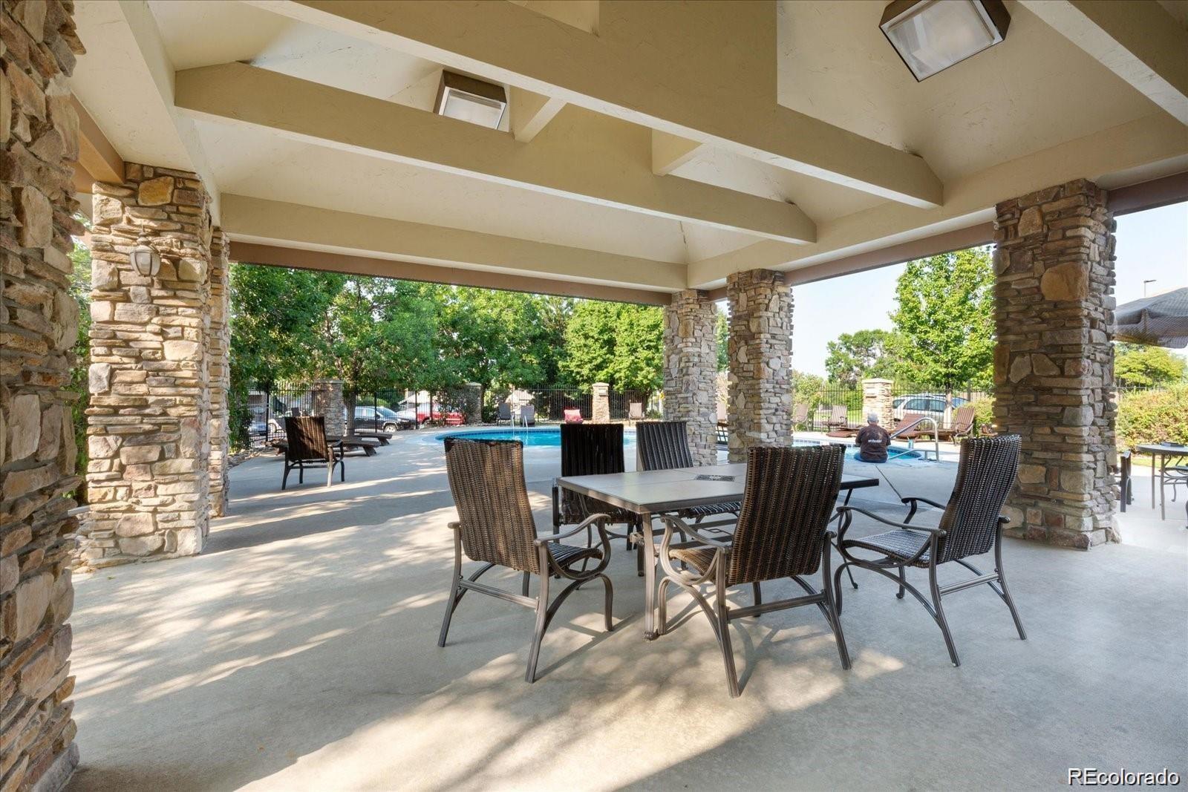
*LIVE NEAR THE FOOTHILLS! *The Preserve At Weaver Creek ~in Bear Creek | Enjoy up to $3,850 Buyer Credit w/preferred lender | +View Link: https://v1tours.com/listing/63717/ ~UPDATED, 2005 END UNIT, TOP FLOOR CONDO- 2nd floor | 2-bedroom, 2-bath | GARAGE & reserved parking | LIGHT & BRIGHT | VAULTED CEILINGS | OPEN FLOOR PLAN | Mountain Views | 1,302 s/f of light-filled living space | stylish upgrades | soaring high ceilings w/ an open, airy layout create an inviting atmosphere | Lovely LARGE living room for entertaining - gas fireplace & charming mantle | Inviting COVERED BALCONY for reading & listening to the birds | Retreat to the SPACIOUS PRIMARY BEDROOM SUITE w/sitting area, large windows w/ an abundance of light, walk-in closet w/ storage - Wonderful private ENSUITE full BATHROOM w/ dual sinks, jet tub & linen closet | Remodeled open kitchen w/stunning NEW GRANITE countertops, abundance of cabinetry, stainless steel appliances, big pantry | Open dining | 2nd private bedroom w/full bathroom | NEW LARGE PLANK FLOORING adds warmth & sophistication throughout the main living areas, while brand- NEW CARPETING enhances comfort in both bedrooms | designer colors | in-unit laundry | simplicity of low-maintenance condo living | 1 space detached garage, 1 reserved parking space in front of the condo & visitor parking spaces. The respected Preserve at Weaver Creek complex is very well maintained providing a community pool & events | Move-in ready -this exceptional condo offers comfort, style, and convenience. Just minutes from shopping, dining, outdoor recreation, 10 minutes from the world-famous Red Rocks Amphitheatre | Walking Distance to Bear Creek Lake Park 2600-acre park -for recreational fun w/ hiking/biking trails, camping, boating, fishing & windsurfing| Easy access to Denver, C-470, Hwy-285, 1-70 to the mountains | Near Three golf courses| Exclusive amenities: Clubhouse w/ covered chairs/tables for gatherings & cookouts, Outdoor Pool & Playground | Call for Tour!

Save
Ask
Tour
Hide
Share
Listing Snapshot
Price 
$385,000
Days On Site 
19 Days
Bedrooms 
2
Inside Area (SqFt) 
1,302 sqft
Total Baths 
2
Full Baths 
2
Partial Baths 
N/A
Lot Size 
0.16 Acres
Year Built 
2005
MLS® Number 
4897118
Status 
Active
Property Tax 
$3,058
HOA/Condo/Coop Fees 
$401 monthly
Sq Ft Source 
Public Records
Friends & Family
Recent Activity
3 days agoListing updated with changes from the MLS®
2 weeks agoStatus changed to Active
3 weeks agoListing first seen on site
General Features
Acres 
0.16
Garage 
Yes
Garage Spaces 
1
Levels 
One
Parking 
AsphaltConcreteGuestLightedStorage
Parking Spaces 
3
Property Condition 
Updated/Remodeled
Property Sub Type 
Condominium
Security 
Carbon Monoxide Detector(s)Smoke Detector(s)
Sewer 
Public Sewer
SqFt Above 
1302
SqFt Total 
1302
Style 
ContemporaryMountain ContemporaryUrban Contemporary
Utilities 
Natural Gas AvailableCable AvailableElectricity AvailableElectricity ConnectedNatural Gas ConnectedPhone Available
Water Source 
Public
Interior Features
Appliances 
OvenConvection OvenDishwasherDisposalDryerMicrowaveRangeRefrigeratorSelf Cleaning OvenWasher
Cooling 
Ceiling Fan(s)Central Air
Electric 
220 Volts
Fireplace 
Yes
Fireplace Features 
Family RoomGasLiving Room
Fireplaces 
1
Flooring 
CarpetTileVinyl
Furnished 
Unfurnished
Heating 
Floor FurnaceForced AirNatural Gas
Interior 
Breakfast BarBuilt-in FeaturesCeiling Fan(s)Eat-in KitchenGranite CountersHigh CeilingsHigh Speed InternetOpen FloorplanPantryVaulted Ceiling(s)Walk-In Closet(s)
Laundry Features 
In Unit
Main Level Bedrooms 
2
Window Features 
Double Pane WindowsWindow Coverings
Bathroom Full 
Level - MainDescription - Main Level Full Bathroom - next to the 2nd Bedroom or Office
Bedroom 
Level - MainDescription - 2nd Private Bedroom w/ Full Bathroom Next to it - Located on the Opposite Side of the Primary Bedroom Suite
Dining Room 
Level - MainDescription - Open Dining Area ~ Next to Kitchen
Kitchen 
Level - MainDescription - VIEW LINK: https://v1tours.com/listing/63717/ | Remodeled Kitchen w/ NEW GRANITE Countertops | NEW Wide Plank Luxury Flooring | Big Pantry | Abundance of Cabinets | Stainless Steel Appliances |
Laundry 
Level - MainDescription - In-Unit Laundry - Large Side by Side Washer and Dryer Included
Living Room 
Level - MainDescription - Inviting Living Room | Light & Bright | High Ceilings | Gas Fireplace w/ Attractive Mantle | Door to Covered Outside Balcony
Office 
Level - MainDescription - Office Area Next to Kitchen/Dining
Sun Room 
Level - MainDescription - 95 s/f Large Covered Balcony/ Sun Area- Adding Extended Living Space | Storage Room - off Balcony
Utility Room 
Level - Main
Save
Ask
Tour
Hide
Share
Exterior Features
Construction Details 
FrameStoneStuccoVinyl Siding
Exterior 
BalconyBarbecueGardenLightingPlayground
Lot Features 
LandscapedNear Public Transit
Patio And Porch 
CoveredPatio
Pool Features 
Outdoor Pool
Roof 
Composition
Spa Features 
Bath
View 
Mountain(s)
Waterview 
Mountain(s)
Windows/Doors 
Double Pane WindowsWindow Coverings
Community Features
Association Amenities 
ParkingPlaygroundPoolTrail(s)
Association Dues 
401
Building Access 
Exterior Access
Financing Terms Available 
1031 ExchangeCashConventionalFHAVA Loan
HOA Fee Frequency 
Monthly
Roads 
Paved
School District 
Jefferson County R-1
Schools
School District
Jefferson County R-1
Elementary School
Bear Creek
Middle School
Carmody
High School
Bear Creek
Listing courtesy of Homes and Lifestyles of CO Kathryn@HomesLifestyles.com


The content relating to real estate for sale in this Web site comes in part from the Internet Data eXchange ("IDX") program of METROLIST, INC., DBA RECOLORADO real estate listings held by brokers other than Homes and Lifestyles of CO are marked with the IDX Logo. This information is being provided for the consumers' personal, non-commercial use and may not be used for any other purpose. All information subject to change and should be independently verified.

Neighborhood & Commute
Source: Walkscore
Disclosure: Community information and market data powered by Constellation Data Labs. Information is deemed reliable but not guaranteed.
Save
Ask
Tour
Hide
Share

Scroll to Top