Save
Ask
Tour
Hide
Share
$525,000
1 Day On Site

8061 Clarkson Court
Denver, CO 80229

Single Family Residence|Coming Soon
4
Beds
3
Total Baths
1
Full Bath
2
Partial Baths
1,998
SqFt
$263
/SqFt
1962
Built
Subdivision:
Coronado
County:
Adams
Call Now: 720 839 4300
Is this the listing for you? We can help make it yours.
720 839 4300
8061 Clarkson Court8061 Clarkson Court8061 Clarkson Court8061 Clarkson Court
Save
Ask
Tour
Hide
Share

Mortgage Calculator

Monthly Payment (Est.)

Enter an interest rate to see your estimated monthly payment.
Calculator powered by Showcase IDX, a Constellation1 Company. Copyright ©2026 Information is deemed reliable but not guaranteed.

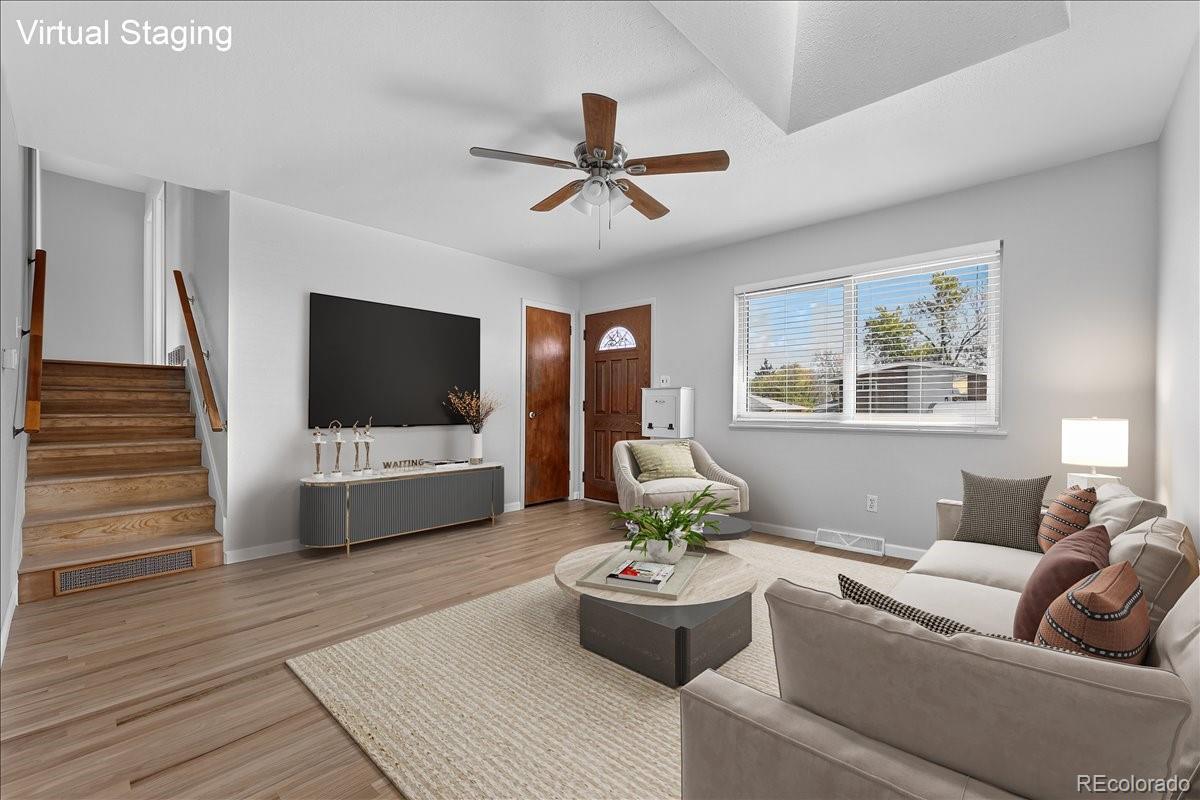
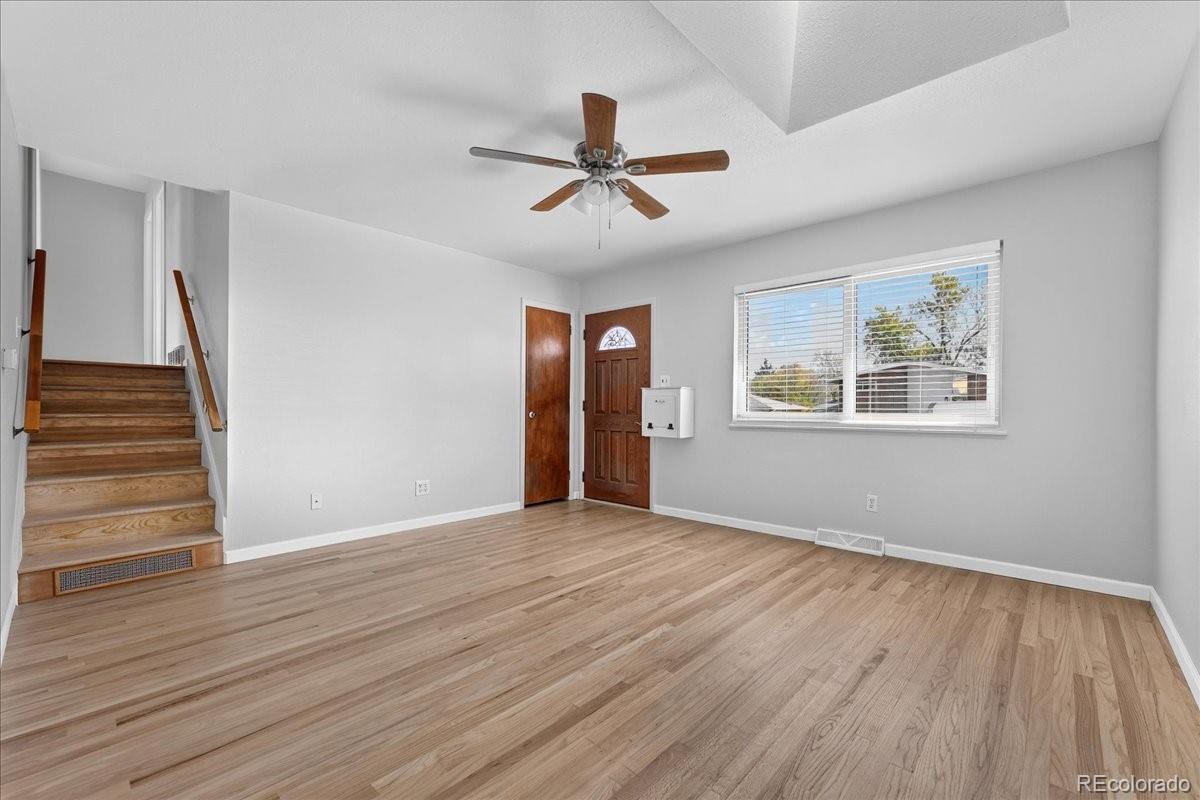
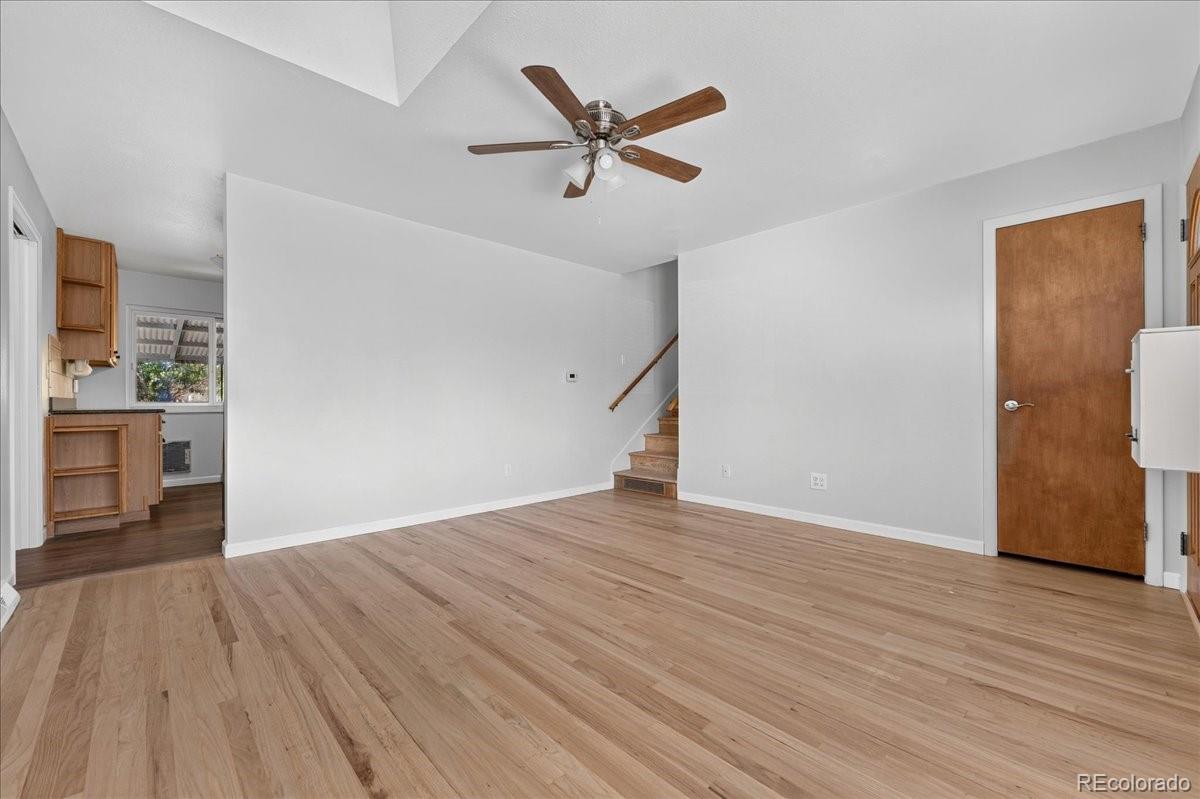
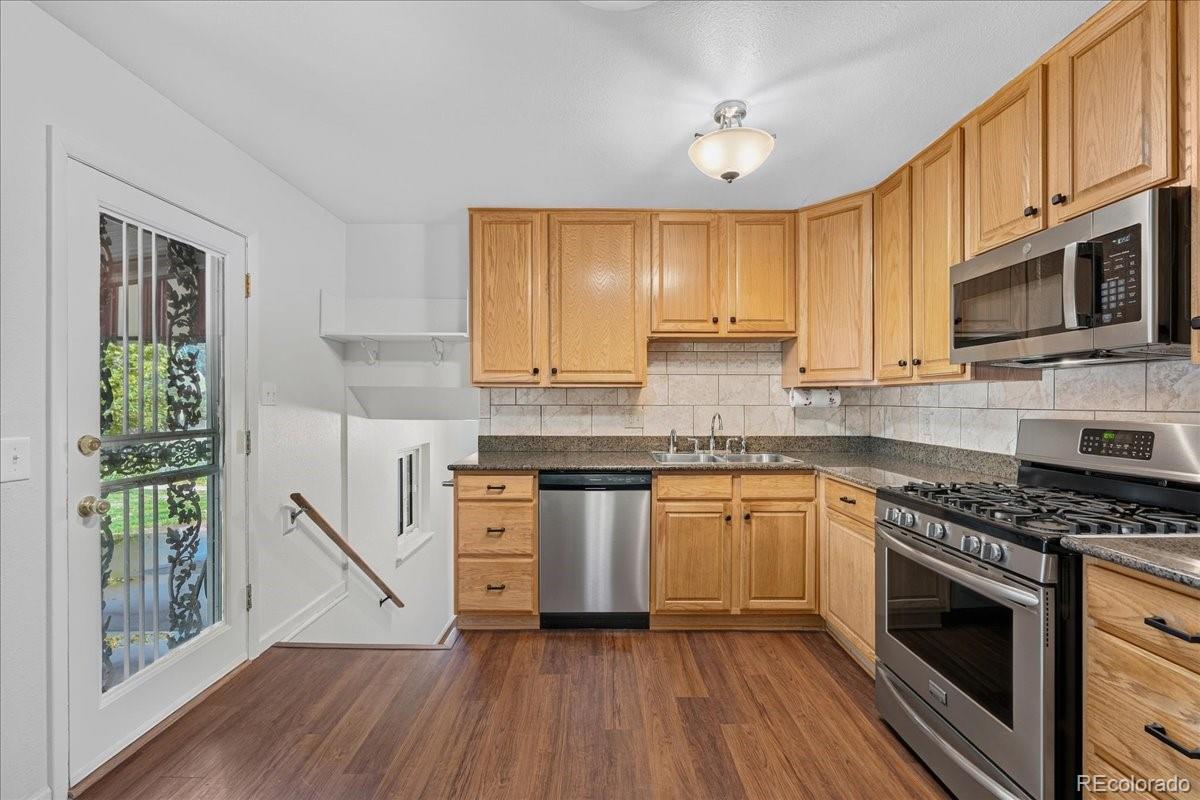
Welcome to this beautifully refreshed 4-bedroom, 3-bath home, offering a wonderful combination of thoughtful updates, versatile living spaces, and an inviting outdoor setting. Improvements completed between 2022 and 2026 include refinished hardwood floors, fresh interior paint, and updated bathrooms, bringing a renewed sense of warmth and comfort throughout. The spacious, tr-level with daylight basement layout offers flexibility for a variety of needs. Three bedrooms and a full bathroom are located on the upper level, while the former garage has been thoughtfully converted into an ADA-accessible bedroom with a ADA bathroom just across the hall, with the option for an additional laundry area conveniently situated between the kitchen and lower level. Downstairs, a cozy fireplace anchors the recreation room, creating a comfortable space to relax or gather. A generous bonus room offers endless possibilities for a home office, fitness area, hobbies, extra bedroom or additional entertaining space, complemented by a 3/4 bathroom. Step outside to discover a spacious, beautifully established yard with mature landscaping and easy-care outdoor spaces. Whether enjoying a quiet morning outdoors, entertaining friends, gardening, or simply relaxing, the backyard offers a wonderful extension of the home. Two storage sheds equipped with electricity provide valuable space for hobbies, projects, and storage. A convenient dog door adds another thoughtful touch, and backyard chickens may be an option subject to local regulations. With its appealing updates, flexible floor plan, and generous outdoor setting, this welcoming home offers plenty of room to make it your own.

Save
Ask
Tour
Hide
Share
Listing Snapshot
Price 
$525,000
Days On Site 
1 Day
Bedrooms 
4
Inside Area (SqFt) 
1,998 sqft
Total Baths 
3
Full Baths 
1
Partial Baths 
2
Lot Size 
0.18 Acres
Year Built 
1962
MLS® Number 
4899573
Status 
Coming Soon
Property Tax 
$2,846
HOA/Condo/Coop Fees 
N/A
Sq Ft Source 
Public Records
Friends & Family
Recent Activity
20 hours agoListing updated with changes from the MLS®
yesterdayListing first seen on site
General Features
Acres 
0.18
Parking 
Concrete
Parking Spaces 
4
Pets 
Yes
Property Sub Type 
Single Family Residence
Security 
Carbon Monoxide Detector(s)Smoke Detector(s)
Sewer 
Public Sewer
SqFt Above 
1998
SqFt Total 
1998
Style 
Traditional
Utilities 
Natural Gas AvailableCable AvailableElectricity ConnectedNatural Gas Connected
Water Source 
Public
Zoning 
R-1-C
Interior Features
Appliances 
DishwasherDisposalDryerGas Water HeaterMicrowaveRefrigeratorWasher
Basement 
DaylightFinished
Cooling 
Ceiling Fan(s)Evaporative Cooling
Electric 
220 Volts
Fireplace 
Yes
Fireplace Features 
BasementGas
Fireplaces 
1
Flooring 
CarpetVinylWood
Heating 
Forced Air
Interior 
Ceiling Fan(s)Central VacuumEat-in KitchenGranite CountersPantry
Laundry Features 
In Unit
Main Level Bedrooms 
1
Window Features 
Double Pane Windows
Bathroom Full 
Dimensions - 7 x 11Level - UpperDescription - Shower/Tub Combo
Bathroom Three Quarter 
Dimensions - 7 x 5Level - LowerDescription - Walk-In Shower Stall
Bedroom 
Dimensions - 9 x 10Level - UpperDescription - Lots of light, ceiling fan
Bonus Room 
Dimensions - 20 x 13Level - LowerDescription - Rec Room, Extension of Family Room, Optional 5th Bedroom
Family Room 
Dimensions - 7 x 11Level - LowerDescription - Gas Fireplace
Kitchen 
Dimensions - 16 x 11Level - MainDescription - Stainless Steel Appliances-InstaHot Water Dispenser on Sink
Living Room 
Dimensions - 14 x 13Level - MainDescription - Hardwood Floors
Save
Ask
Tour
Hide
Share
Exterior Features
Construction Details 
BrickFrameMetal Siding
Exterior 
GardenPrivate YardRain Gutters
Fencing 
FencedFull
Lot Features 
LandscapedNear Public TransitSprinklers In FrontSprinklers In Rear
Patio And Porch 
CoveredPatio
Roof 
Composition
Windows/Doors 
Double Pane Windows
Community Features
School District 
Adams 12 5 Star Schl
Financing Terms Available 
CashConventionalFHAVA Loan
Roads 
Paved
Schools
School District
Adams 12 5 Star Schl
Elementary School
Coronado Hills
Middle School
Thornton
High School
Thornton
Listing courtesy of Redfin Corporation motif.shelton@redfin.com


The content relating to real estate for sale in this Web site comes in part from the Internet Data eXchange ("IDX") program of METROLIST, INC., DBA RECOLORADO real estate listings held by brokers other than Redfin Corporation are marked with the IDX Logo. This information is being provided for the consumers' personal, non-commercial use and may not be used for any other purpose. All information subject to change and should be independently verified.

Neighborhood & Commute
Source: Walkscore
Disclosure: Community information and market data powered by Constellation Data Labs. Information is deemed reliable but not guaranteed.
Save
Ask
Tour
Hide
Share

Scroll to Top