Save
Ask
Tour
Hide
Share
$415,000
12 Days On Site

15526 W 64th Loop D
Arvada, CO 80007

For Sale|Townhouse|Active
2
Beds
3
Total Baths
1
Full Bath
2
Partial Baths
1,258
SqFt
$330
/SqFt
2018
Built
Subdivision:
Hometown South AMD 1
County:
Jefferson
Call Now: 720 839 4300
Is this the listing for you? We can help make it yours.
720 839 4300
15526 W 64th Loop D15526 W 64th Loop D15526 W 64th Loop D15526 W 64th Loop D
Save
Ask
Tour
Hide
Share

Mortgage Calculator

Monthly Payment (Est.)

Enter an interest rate to see your estimated monthly payment.
Calculator powered by Showcase IDX, a Constellation1 Company. Copyright ©2026 Information is deemed reliable but not guaranteed.

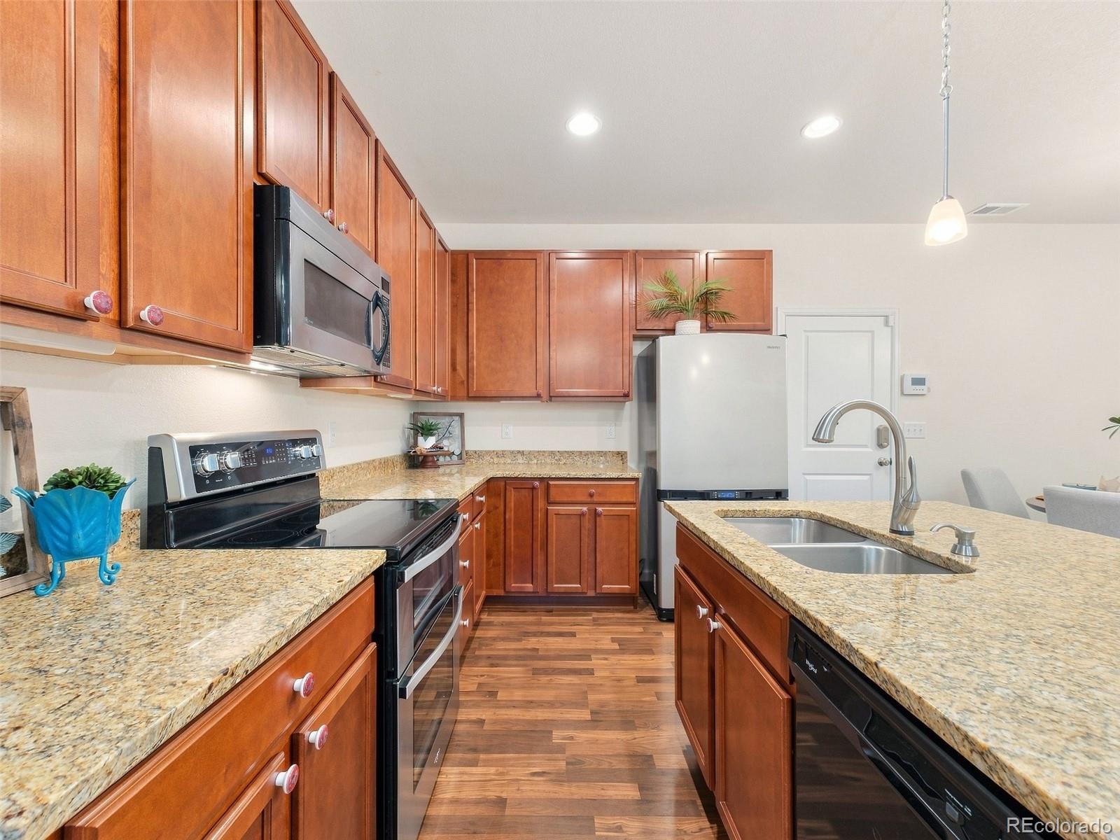
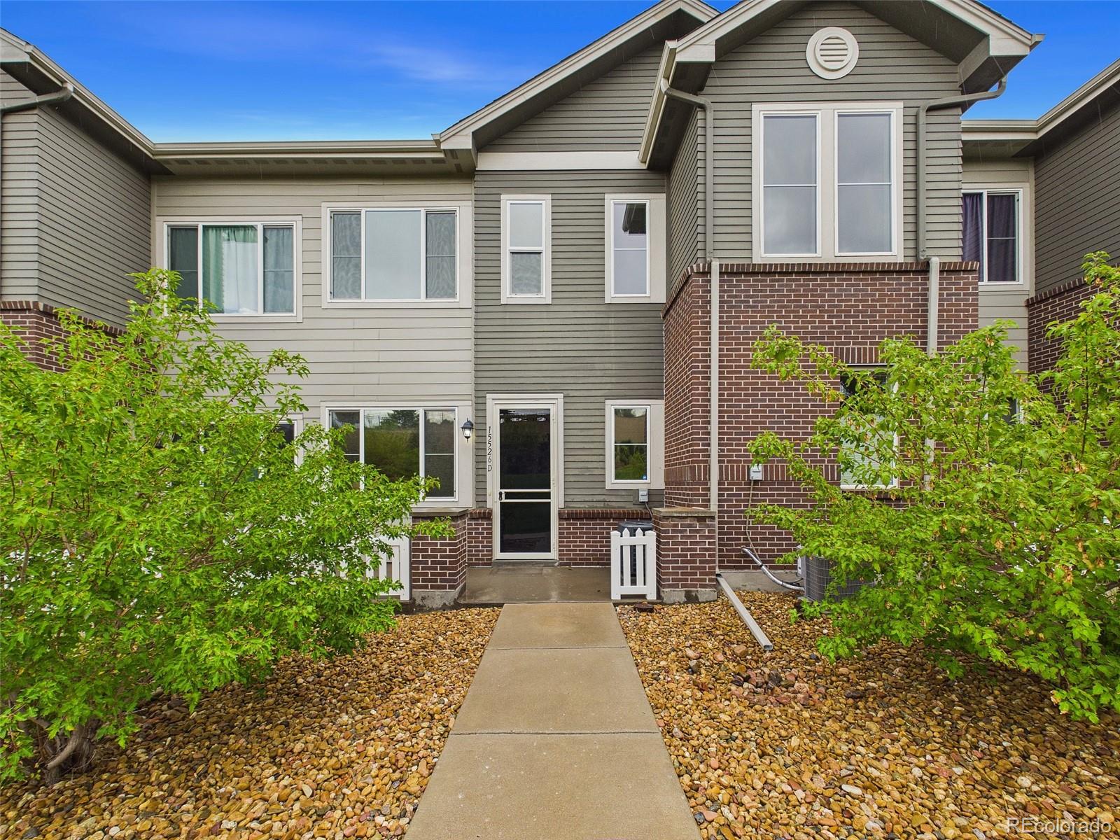
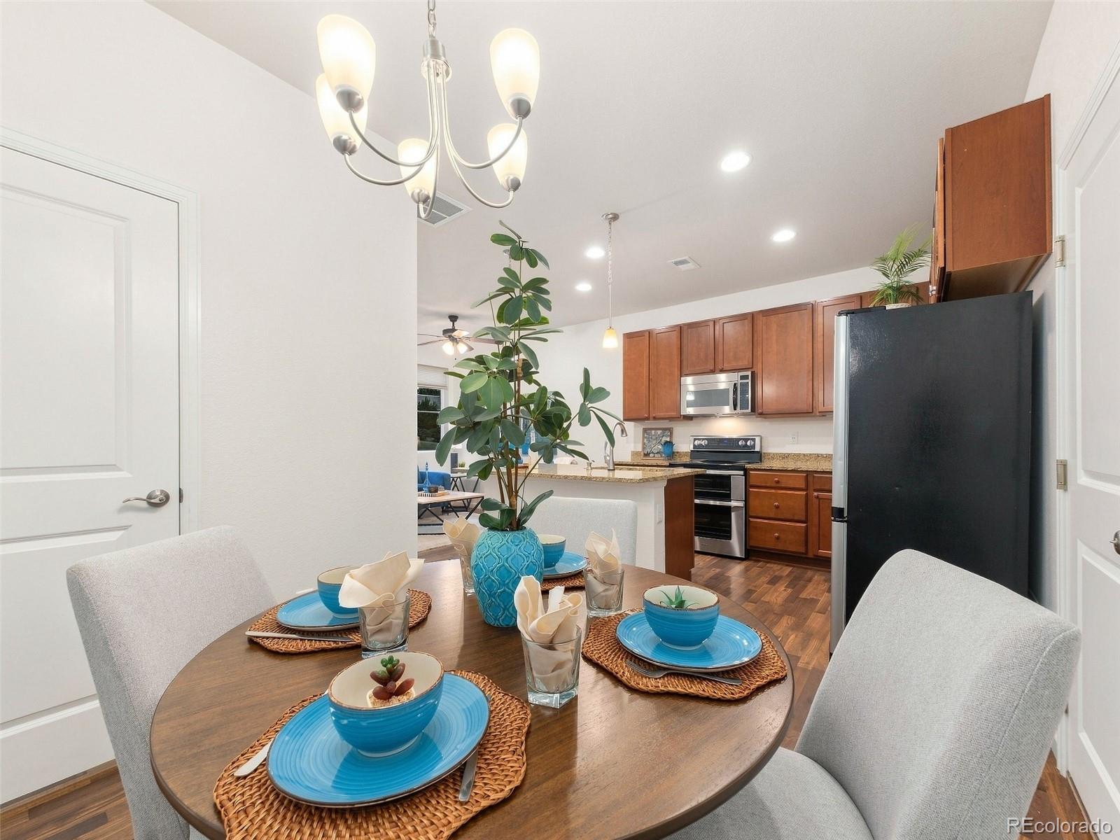
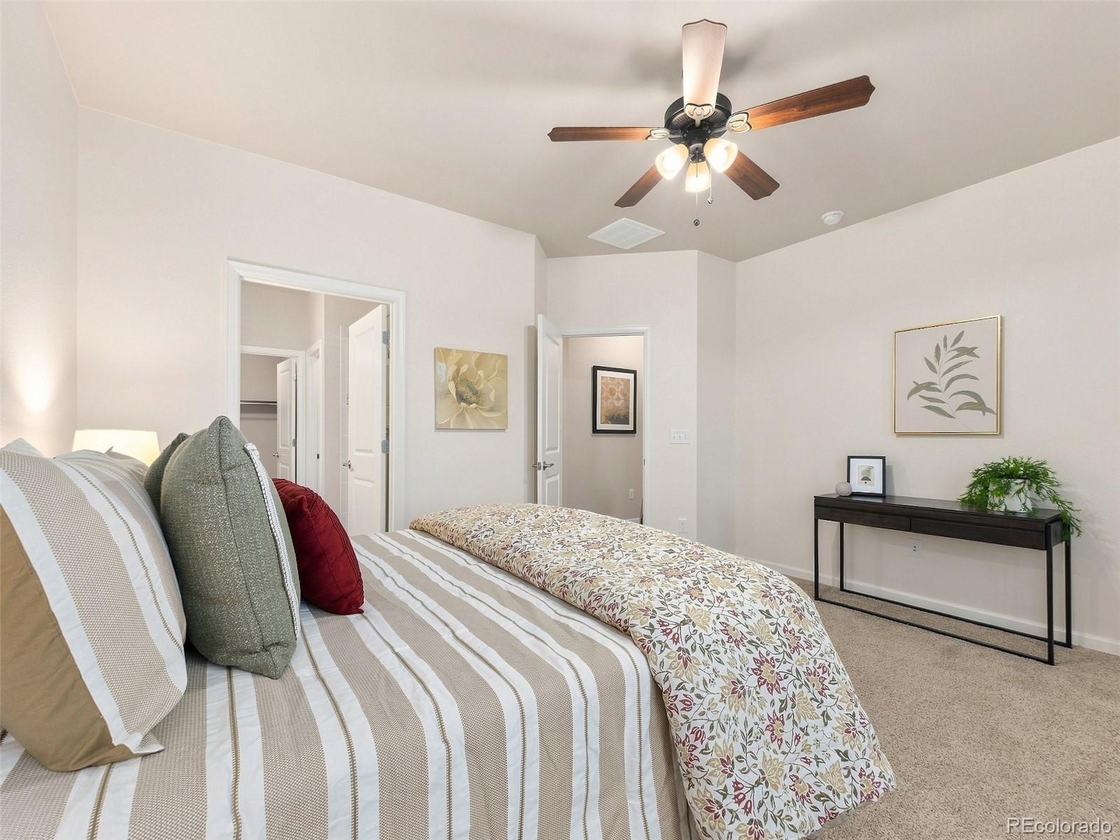
Welcome to this newer West Arvada townhouse that is in great condition and shows super cute. Located in a one of the best parts of the community, you look onto a large grassy area that is in the furthest west corner of the community. Ideal location for walking a dog or letting children play out front. Step inside and discover LVP flooring throughout the main floor. The chef's kitchen features granite slab counters and stained maple cabinets. Spacious dining area and an open feel to the beautiful great room. Upstairs you will find two bedrooms each with its own bathroom and large walk-in closet. Attached 2 car garage makes it safe and secure. Just a 1/2 block to local shopping and dining options as well as walking distance to the West Woods Golf Course. Walk or bike to the Ralston Creek Trail. Feeds Excellent rated schools and in a safe and quiet upper scale community. Value priced and move in ready - come discover for yourself. Welcome HOME!

Save
Ask
Tour
Hide
Share
Listing Snapshot
Price 
$415,000
Days On Site 
12 Days
Bedrooms 
2
Inside Area (SqFt) 
1,258 sqft
Total Baths 
3
Full Baths 
1
Partial Baths 
2
Lot Size 
0.02 Acres
Year Built 
2018
MLS® Number 
4899988
Status 
Active
Property Tax 
$5,667
HOA/Condo/Coop Fees 
$55 monthly
Sq Ft Source 
Public Records
Friends & Family
Recent Activity
5 days agoListing updated with changes from the MLS®
2 weeks agoStatus changed to Active
2 weeks agoListing first seen on site
General Features
Acres 
0.02
Attached Garage 
Yes
Direction Faces 
West
Garage 
Yes
Garage Spaces 
2
Levels 
Two
Parking 
ConcreteLightedAttached
Parking Spaces 
2
Property Sub Type 
Townhouse
Security 
Smoke Detector(s)
Sewer 
Public Sewer
SqFt Above 
1258
SqFt Total 
1258
Utilities 
Electricity Connected
Water Source 
Public
Interior Features
Appliances 
DishwasherDisposalMicrowaveRangeRefrigerator
Cooling 
Central Air
Fireplace 
Yes
Fireplace Features 
Living Room
Fireplaces 
1
Furnished 
Unfurnished
Heating 
Forced Air
Bathroom Full 
Dimensions - 9.11 x 6Level - UpperDescription - Tile
Bathroom Half 
Dimensions - 5.11 x 4.1Level - MainDescription - VPF
Bathroom Three Quarter 
Dimensions - 9.07 x 8.05Level - UpperDescription - Tile
Bedroom 
Dimensions - 14.07 x 12.04Level - UpperDescription - Carpet
Dining Room 
Dimensions - 8.07 x 7.07Level - MainDescription - VPF
Kitchen 
Dimensions - 11 x 9.05Level - MainDescription - VPF
Laundry 
Dimensions - 6.11 x 5.1Level - UpperDescription - Lino
Living Room 
Dimensions - 11.08 x 10.01Level - MainDescription - VPF
Save
Ask
Tour
Hide
Share
Exterior Features
Construction Details 
BrickFrameWood Siding
Exterior 
LightingRain Gutters
Patio And Porch 
Front Porch
Roof 
Composition
Community Features
Association Amenities 
ClubhousePlaygroundPool
Association Fee 
$55.0
Association Fee Frequency 
Monthly
School District 
Jefferson County R-1
Financing Terms Available 
CashConventionalFHAVA Loan
Roads 
Paved
Schools
School District
Jefferson County R-1
Elementary School
Stott
Middle School
Drake
High School
Arvada West
Listing courtesy of Keller Williams DTC COinfo@empowerhome.com


The content relating to real estate for sale in this Web site comes in part from the Internet Data eXchange ("IDX") program of METROLIST, INC., DBA RECOLORADO real estate listings held by brokers other than Keller Williams DTC are marked with the IDX Logo. This information is being provided for the consumers' personal, non-commercial use and may not be used for any other purpose. All information subject to change and should be independently verified.

Neighborhood & Commute
Source: Walkscore
Disclosure: Community information and market data powered by Constellation Data Labs. Information is deemed reliable but not guaranteed.
Save
Ask
Tour
Hide
Share

Scroll to Top