Save
Ask
Tour
Hide
Share
$980,000
New Listing

13084 Deer Ridge Way
Larkspur, CO 80118

Single Family Residence|Coming Soon
4
Beds
4
Total Baths
3
Full Baths
1
Partial Bath
4,026
SqFt
$243
/SqFt
2000
Built
Subdivision:
Woodmoor Mountain
County:
Douglas
Call Now: 720 839 4300
Is this the listing for you? We can help make it yours.
720 839 4300
13084 Deer Ridge Way13084 Deer Ridge Way13084 Deer Ridge Way13084 Deer Ridge Way
Save
Ask
Tour
Hide
Share

Mortgage Calculator

Monthly Payment (Est.)

Enter an interest rate to see your estimated monthly payment.
Calculator powered by Showcase IDX, a Constellation1 Company. Copyright ©2026 Information is deemed reliable but not guaranteed.

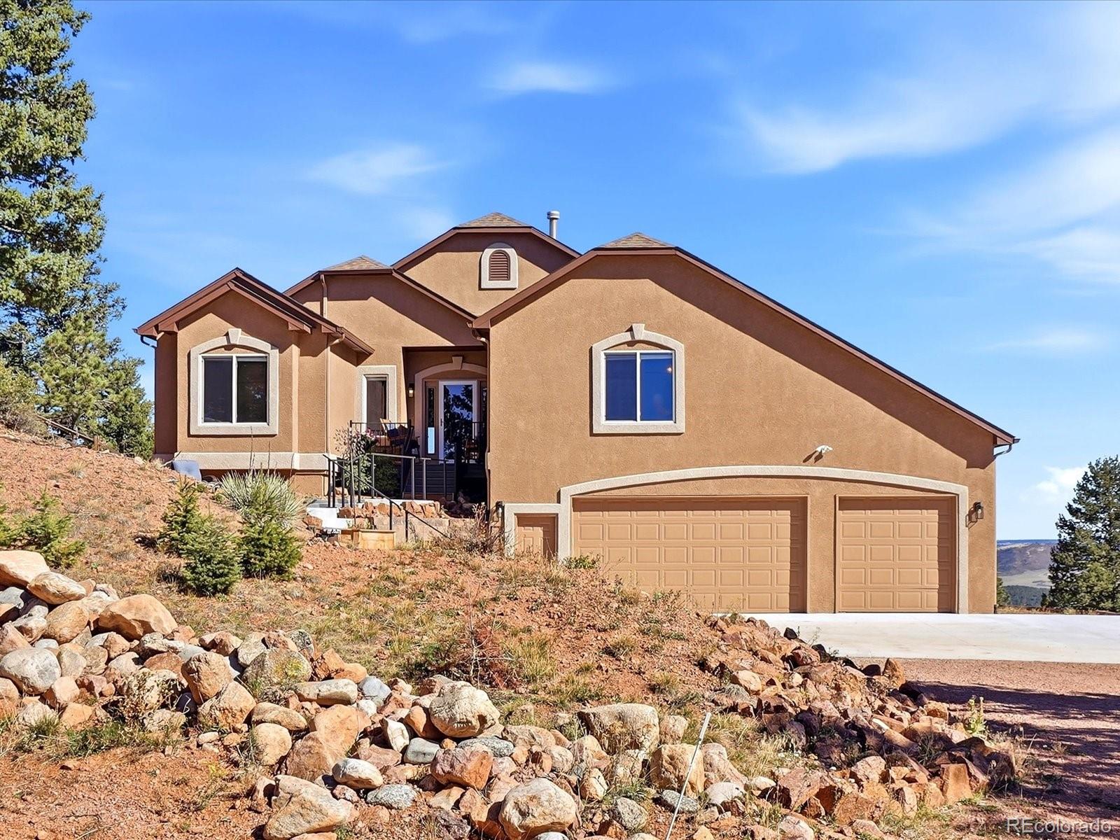
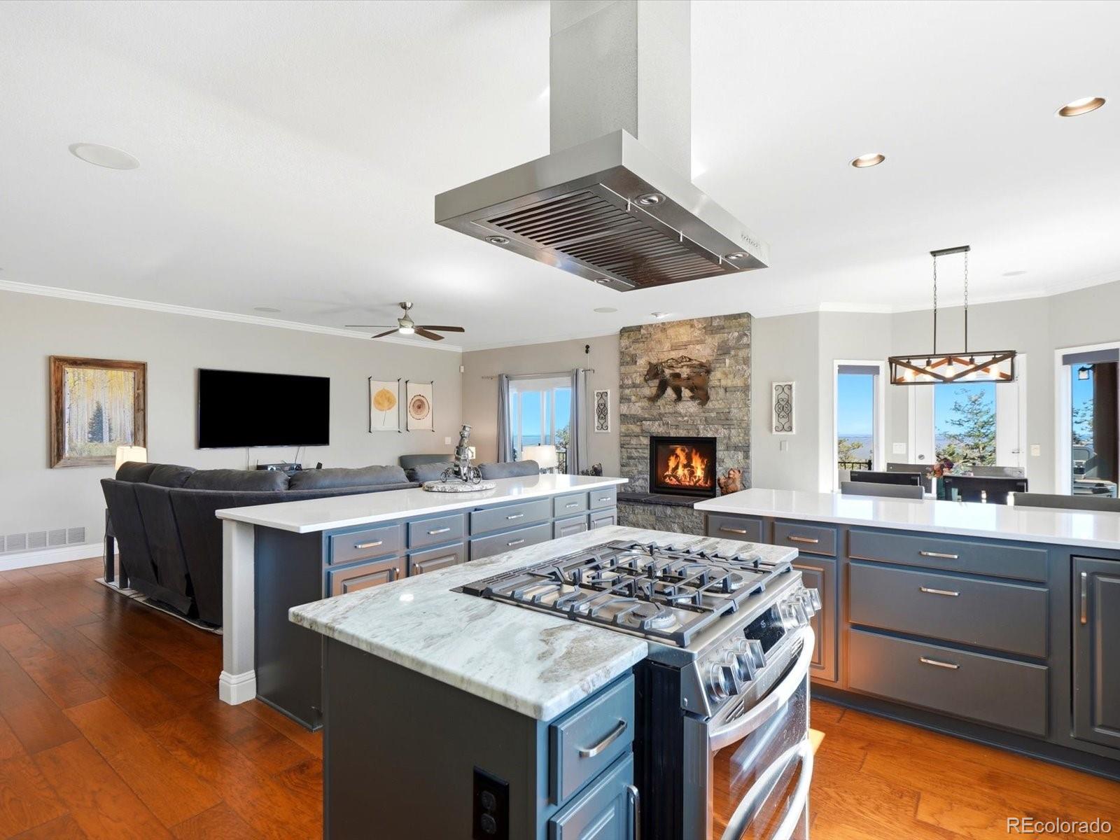
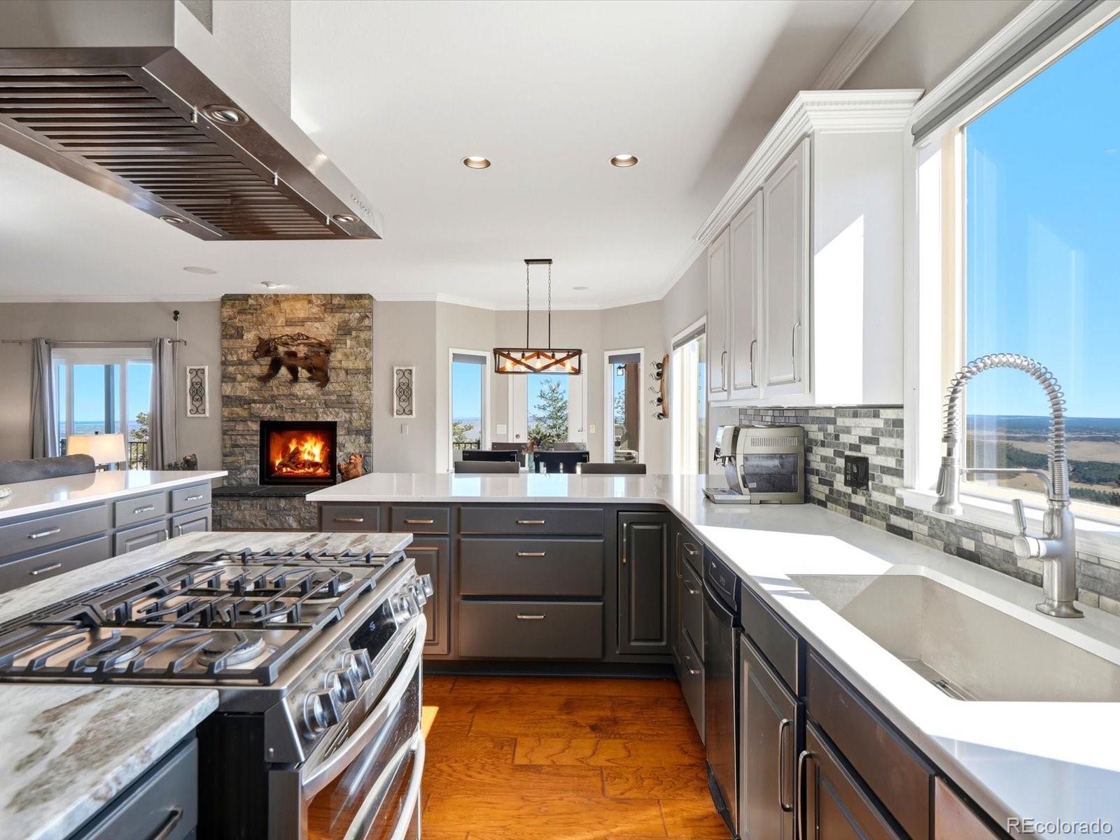
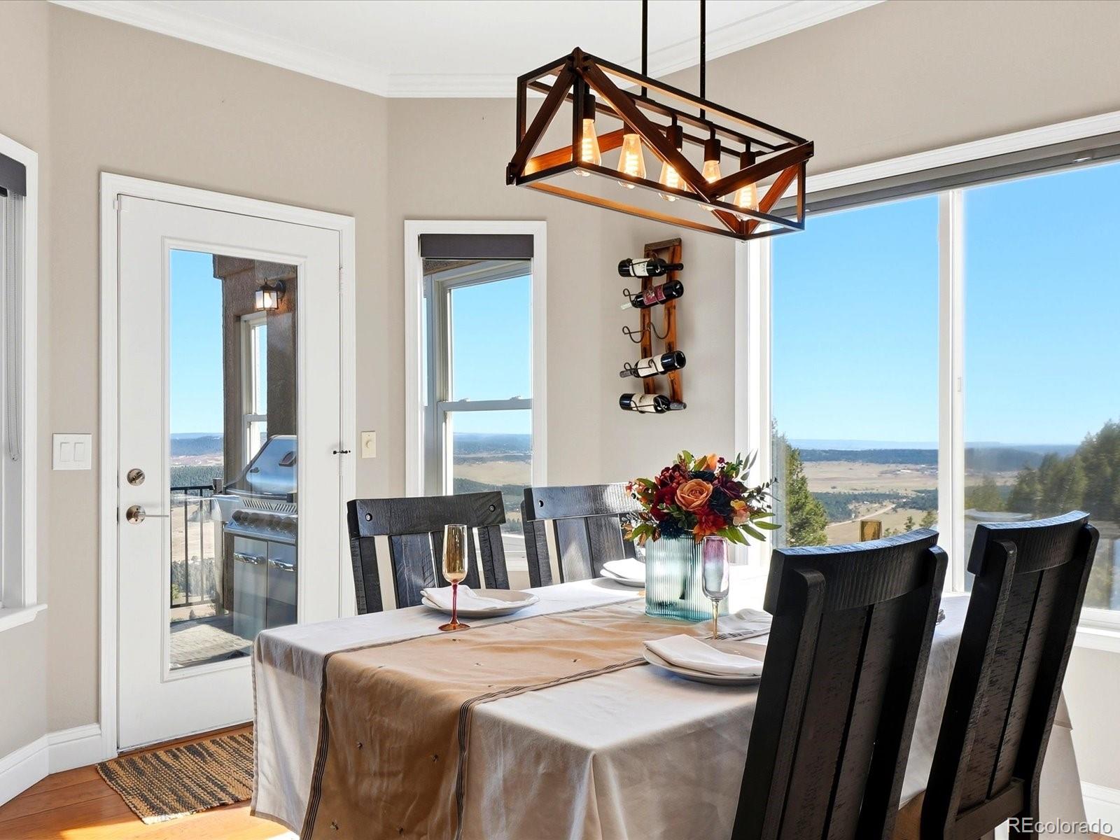
Wake up to Spruce Mountain, unwind to city lights. Don't miss the stunning virtual tour and drone footage! Tucked in the gated Woodmoor Mountain community, this 4-bedroom, 4-bath retreat has 4,026 finished sq ft and sits on 4.03 private, forested acres. The only traffic is the deer wandering through the pines! By day, take in sweeping views of the mesas and rolling ranch land. As the sun sets, the Front Range city lights lay out before you. It’s the kind of view that makes every evening feel like a getaway. Bordering Pike National Forest, this property is a nature lover's paradise with access to hiking, biking, wildlife, and untamed Colorado. Step inside to over $250,000 in updates: remodeled chef’s kitchen with high-end appliances, premium exhaust fan, granite & quartz countertops; a showpiece for cooking and entertaining. Newly finished 1200 sq ft walkout basement opens to the outdoors (and elevated dog run) and is ready to become your guest suite, game room, home theater, gym, or all of the above. Then step outside to the expansive covered and uncovered decks and new railings; Colorado living at its best. In addition to the updated finishes, the mechanical systems are updated, the roof is newer and a whole house generator is included! Enjoy the forest setting with added confidence: the home’s low maintenance stucco exterior is noncombustible and built to last. Professional fire mitigation completed in 2026. Life in Woodmoor Mountain means trails out your back door, fresh mountain air, and star-filled skies. The rugged dirt roads are part of the charm, and they keep the community quiet and unhurried, a world away from suburban noise and crowds. Yet you’re only minutes from the shops, dining, and lake-side charm of Palmer Lake and Monument, and about 35 minutes to the Air Force Academy or Castle Rock. If you’ve been dreaming of space, tranquility, and scenery without giving up modern luxury, this is the one. Schedule your private showing today.

Save
Ask
Tour
Hide
Share
Listing Snapshot
Price 
$980,000
Days On Site 
0 Days
Bedrooms 
4
Inside Area (SqFt) 
4,026 sqft
Total Baths 
4
Full Baths 
3
Partial Baths 
1
Lot Size 
4.03 Acres
Year Built 
2000
MLS® Number 
4934963
Status 
Coming Soon
Property Tax 
$6,063
HOA/Condo/Coop Fees 
$43.75 monthly
Sq Ft Source 
Public Records
Friends & Family
Recent Activity
6 hours agoListing updated with changes from the MLS®
7 hours agoListing first seen on site
General Features
Acres 
4.03
Attached Garage 
Yes
Foundation 
Concrete PerimeterSlab
Garage 
Yes
Garage Spaces 
3
Green Energy Efficient 
HVACInsulationThermostatWater Heater
Levels 
Two
Parking 
Attached
Parking Spaces 
3
Pets 
Yes
Property Condition 
Updated/Remodeled
Property Sub Type 
Single Family Residence
Sewer 
Septic Tank
SqFt Above 
2536
SqFt Below 
1490
SqFt Total 
4420
Style 
Mountain Contemporary
Utilities 
Cable AvailableElectricity ConnectedPropane
Water Source 
PrivateWell
Zoning 
ER
Interior Features
Basement 
DaylightExterior EntryFinishedWalk-Out Access
Cooling 
Ceiling Fan(s)Central Air
Fireplace 
Yes
Fireplace Features 
Gas LogGreat Room
Fireplaces 
1
Flooring 
CarpetWood
Heating 
Forced Air
Interior 
Built-in FeaturesCeiling Fan(s)Eat-in KitchenEntrance FoyerGranite CountersHigh CeilingsHigh Speed InternetKitchen IslandOpen FloorplanPantrySmart ThermostatSound SystemStone CountersWalk-In Closet(s)
Laundry Features 
Sink
Main Level Bedrooms 
3
Window Features 
Double Pane WindowsWindow Treatments
Bathroom Full 
Level - Basement
Bathroom Half 
Dimensions - 7 x 3Level - Main
Bedroom 
Dimensions - 17 x 11Level - Main
Bonus Room 
Dimensions - 10 x 8Level - Main
Dining Room 
Dimensions - 13 x 12Level - Main
Kitchen 
Dimensions - 15 x 13Level - Main
Laundry 
Dimensions - 9 x 6Level - Main
Living Room 
Dimensions - 25 x 15Level - Main
Mud Room 
Dimensions - 11 x 8Level - Main
Save
Ask
Tour
Hide
Share
Exterior Features
Construction Details 
StoneStucco
Exterior 
BalconyDog RunLightingPrivate YardRain Gutters
Fencing 
Partial
Lot Features 
SlopedWoodedMany Trees
Patio And Porch 
CoveredDeckFront PorchPatio
Road Frontage 
UnimprovedPrivate Road
Roof 
Composition
View 
Valley
Waterview 
Valley
Windows/Doors 
Double Pane WindowsWindow Treatments
Community Features
Association Amenities 
GatedParking
Association Fee 
$525.0
Association Fee Frequency 
Annually
School District 
Douglas RE-1
Financing Terms Available 
CashConventionalFHAVA Loan
Building Access 
Exterior Access
Roads 
Dirt
Horse Allowed 
Yes
Schools
School District
Douglas RE-1
Elementary School
Larkspur
Middle School
Castle Rock
High School
Castle View
Listing courtesy of Mountain Peak Realty LLC danette@mountainpeakrealty.com


The content relating to real estate for sale in this Web site comes in part from the Internet Data eXchange ("IDX") program of METROLIST, INC., DBA RECOLORADO real estate listings held by brokers other than Mountain Peak Realty LLC are marked with the IDX Logo. This information is being provided for the consumers' personal, non-commercial use and may not be used for any other purpose. All information subject to change and should be independently verified.

Neighborhood & Commute
Source: Walkscore
Disclosure: Community information and market data powered by Constellation Data Labs. Information is deemed reliable but not guaranteed.
Save
Ask
Tour
Hide
Share

Scroll to Top