Save
Ask
Tour
Hide
Share
$484,365
New Listing

6354 Scrabble View
Colorado Springs, CO 80924

For Sale|Single Family Residence|Active
3
Beds
3
Total Baths
1
Full Bath
2
Partial Baths
1,649
SqFt
$294
/SqFt
2026
Built
Subdivision:
Revel Crossing at Wolf Ranch
County:
El Paso
Call Now: 720 839 4300
Is this the listing for you? We can help make it yours.
720 839 4300
6354 Scrabble View6354 Scrabble View
Save
Ask
Tour
Hide
Share

Mortgage Calculator

Monthly Payment (Est.)

Enter an interest rate to see your estimated monthly payment.
Calculator powered by Showcase IDX, a Constellation1 Company. Copyright ©2026 Information is deemed reliable but not guaranteed.

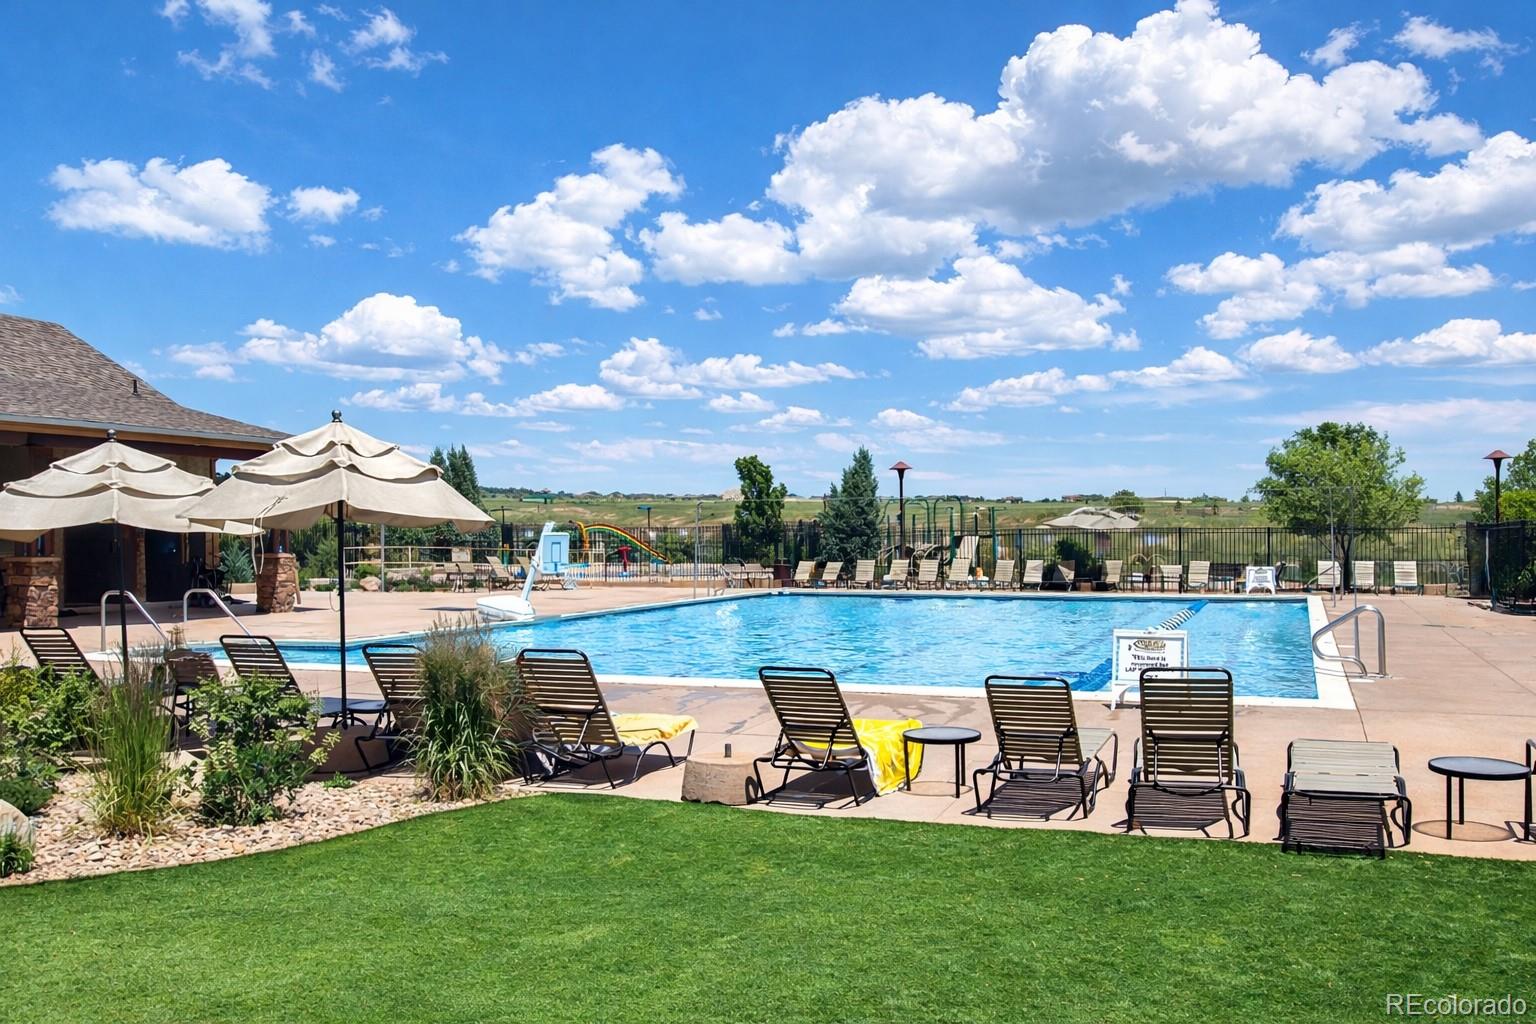
Designed for both comfort and connection, this beautiful David Weekley home offers the perfect blend of inviting gathering spaces and private retreats. The open-concept layout creates an effortless flow between the kitchen, dining area, and family room, making it easy to entertain guests or enjoy everyday moments with family. At the heart of the family room, a cozy fireplace creates a warm focal point, perfect for relaxing with a good book, hosting game nights, or unwinding after a busy day. Natural light fills the living spaces, adding to the home's bright and welcoming feel. The private owner's retreat provides a peaceful escape where you can recharge and relax. In the owner's bath, a luxurious super shower creates a spa-like experience, transforming your daily routine into a moment of comfort and tranquility. Thoughtfully designed with both style and function in mind, this home offers the space and flexibility to fit your lifestyle while showcasing quality craftsmanship. Beyond your front door, enjoy the exceptional amenities of Wolf Ranch, including community pools, parks, walking trails, a splash park, dog park, and year-round neighborhood events. Conveniently located near shopping, dining, entertainment, and Academy District 20 schools, this home delivers the perfect combination of comfort, convenience, and community.

Save
Ask
Tour
Hide
Share
Listing Snapshot
Price 
$484,365
Days On Site 
0 Days
Bedrooms 
3
Inside Area (SqFt) 
1,649 sqft
Total Baths 
3
Full Baths 
1
Partial Baths 
2
Lot Size 
0.07 Acres
Year Built 
2026
MLS® Number 
4983300
Status 
Active
Property Tax 
$1,349
HOA/Condo/Coop Fees 
$189 monthly
Sq Ft Source 
N/A
Friends & Family
Recent Activity
13 hours agoListing updated with changes from the MLS®
13 hours agoListing first seen on site
General Features
Acres 
0.07
Attached Garage 
Yes
Garage 
Yes
Garage Spaces 
2
Home Warranty 
Yes
Levels 
Two
Parking 
Attached
Parking Spaces 
2
Property Condition 
New ConstructionUnder Construction
Property Sub Type 
Single Family Residence
Sewer 
Public Sewer
SqFt Above 
1649
SqFt Total 
1649
Water Source 
Public
Interior Features
Appliances 
DishwasherDisposalMicrowaveRangeTankless Water Heater
Basement 
Crawl Space
Cooling 
Ceiling Fan(s)Central Air
Fireplace 
Yes
Fireplace Features 
GasLiving Room
Fireplaces 
1
Heating 
Forced AirNatural Gas
Interior 
Ceiling Fan(s)
Bathroom Full 
Level - Upper
Bathroom Half 
Level - Main
Bathroom Three Quarter 
Level - Upper
Bedroom 
Level - Upper
Dining Room 
Level - MainDescription - dining area
Kitchen 
Level - Main
Laundry 
Level - Upper
Living Room 
Level - MainDescription - fireplace
Save
Ask
Tour
Hide
Share
Exterior Features
Construction Details 
Frame
Roof 
Composition
Community Features
Association Fee 
$189.0
Association Fee Frequency 
Monthly
School District 
Academy 20
Financing Terms Available 
CashConventionalFHAVA Loan
Schools
School District
Academy 20
Elementary School
Legacy Peak
Middle School
Chinook Trail
High School
Liberty
Listing courtesy of House Hunters, LLC jerry.sanden@gmail.com


The content relating to real estate for sale in this Web site comes in part from the Internet Data eXchange ("IDX") program of METROLIST, INC., DBA RECOLORADO real estate listings held by brokers other than House Hunters, LLC are marked with the IDX Logo. This information is being provided for the consumers' personal, non-commercial use and may not be used for any other purpose. All information subject to change and should be independently verified.

Neighborhood & Commute
Source: Walkscore
Disclosure: Community information and market data powered by Constellation Data Labs. Information is deemed reliable but not guaranteed.
Save
Ask
Tour
Hide
Share

Scroll to Top