Save
Ask
Tour
Hide
Share
$750,000
1 Day On Site

10117 Stephen Place
Highlands Ranch, CO 80130

For Sale|Single Family Residence|Active
4
Beds
3
Total Baths
2
Full Baths
1
Partial Bath
3,001
SqFt
$250
/SqFt
1996
Built
Subdivision:
Highlands Ranch
County:
Douglas
Call Now: 720 839 4300
Is this the listing for you? We can help make it yours.
720 839 4300
10117 Stephen Place10117 Stephen Place10117 Stephen Place10117 Stephen Place
Save
Ask
Tour
Hide
Share

Mortgage Calculator

Monthly Payment (Est.)

Enter an interest rate to see your estimated monthly payment.
Calculator powered by Showcase IDX, a Constellation1 Company. Copyright ©2026 Information is deemed reliable but not guaranteed.

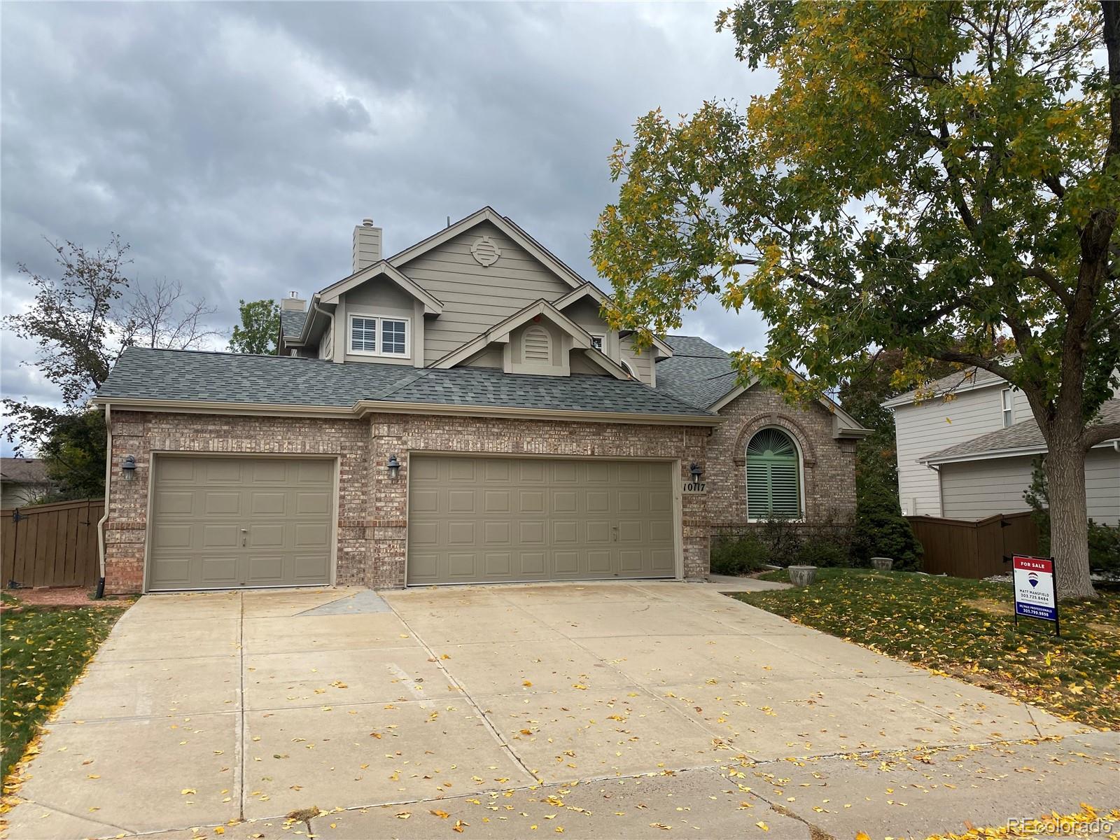
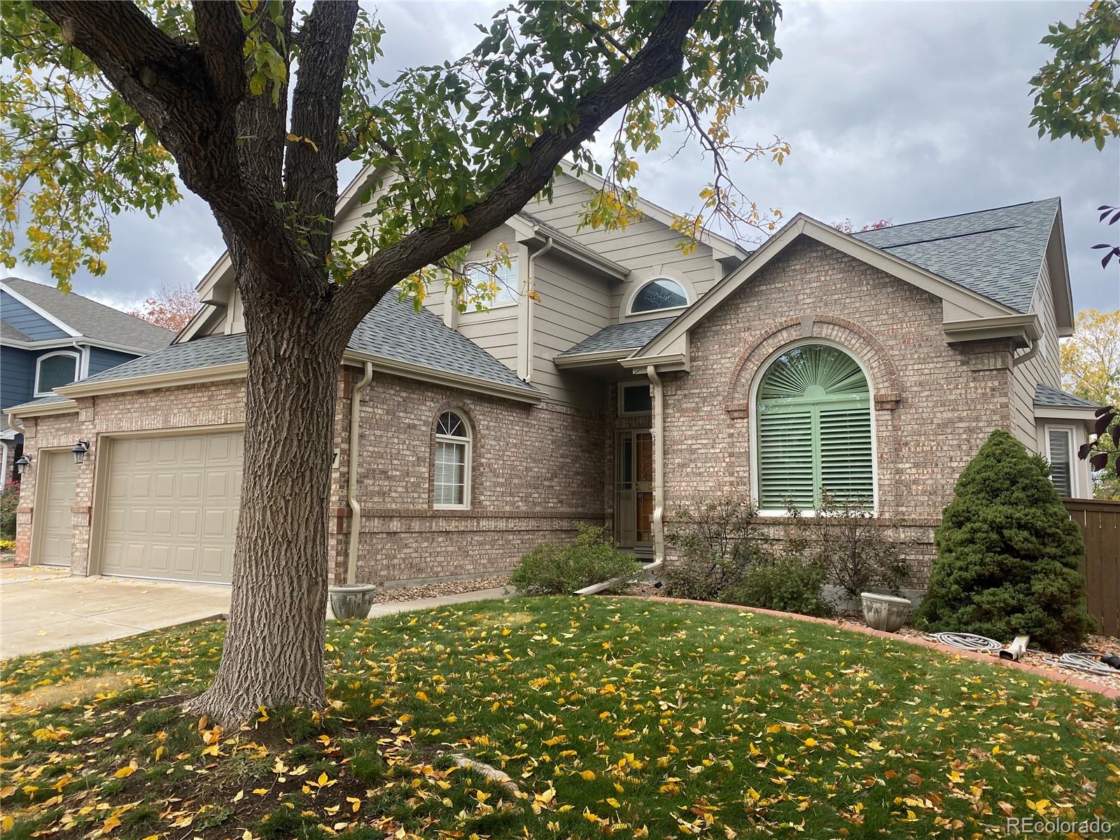
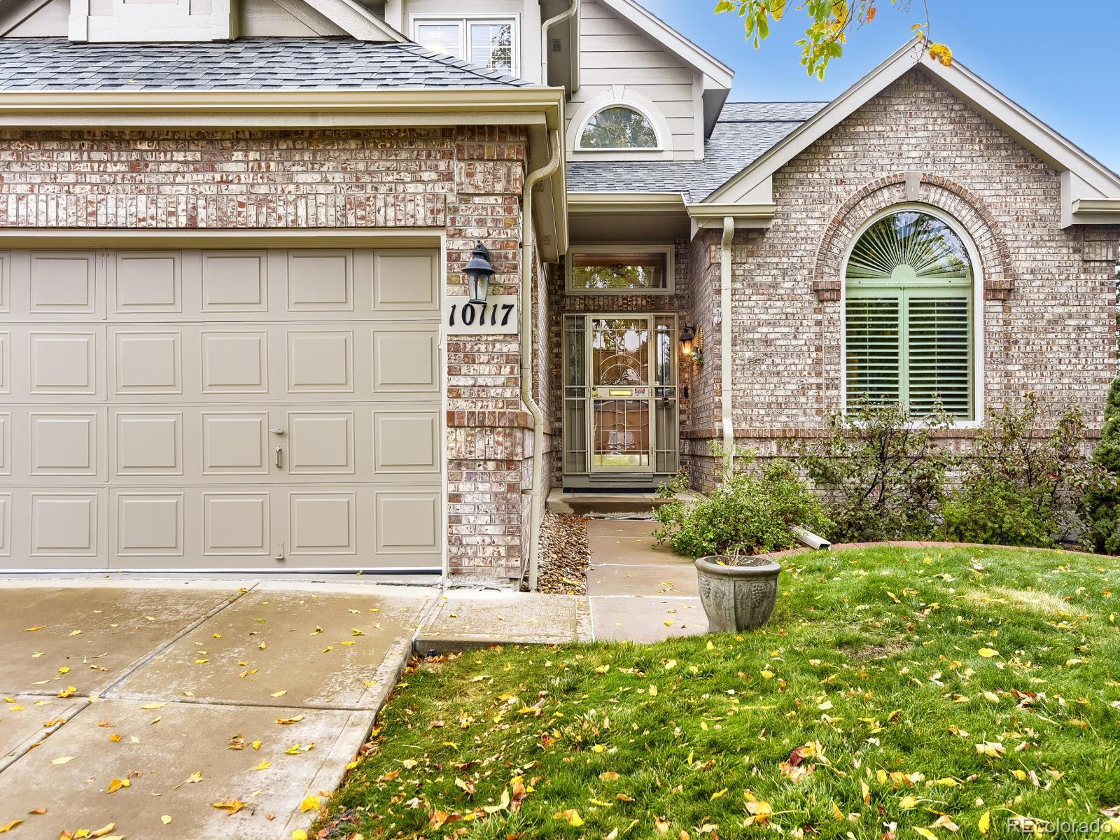
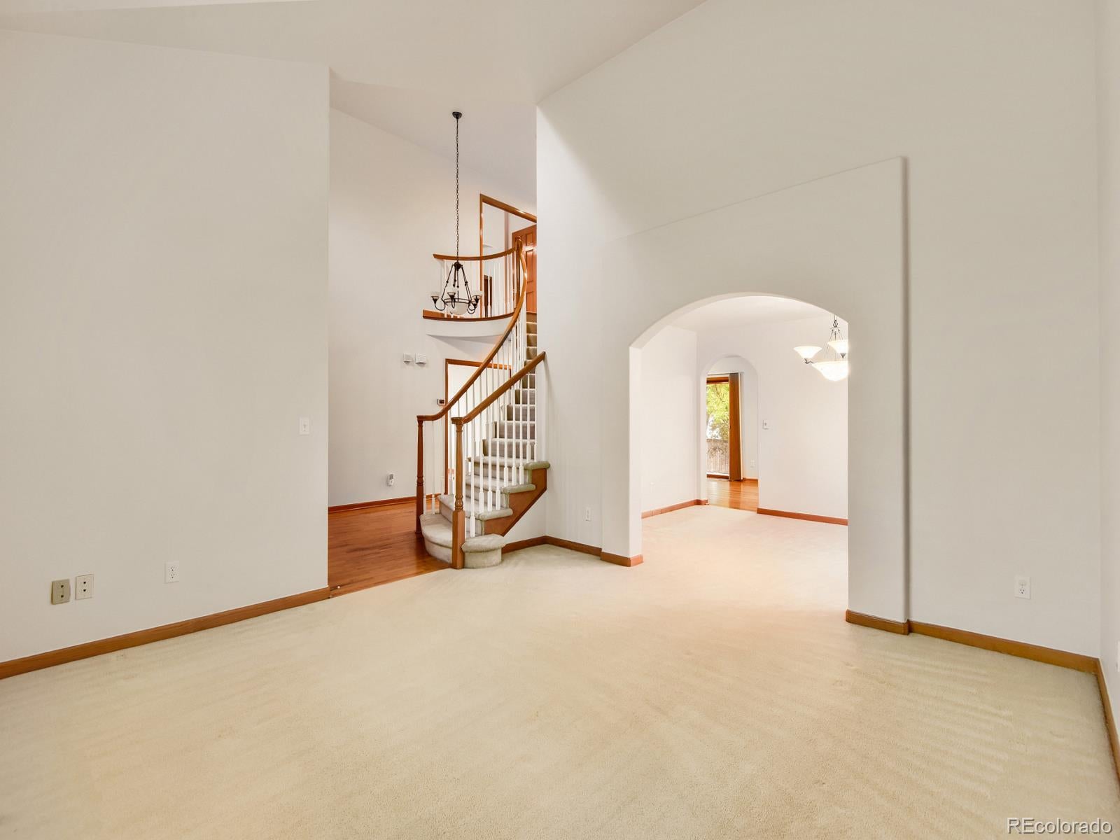
Experience the perfect combination of space, potential, and location at 10117 Stephen Pl. This clean, move-in-ready home serves as a magnificent blank canvas, offering an exceptional value for those looking to build equity while enjoying a home that is ready for you today. The sense of arrival is immediate as you enter the home through a grand entryway featuring a graceful staircase and soaring high ceilings. This leads up to a large second-floor landing, providing an open and airy feel that connects the home’s levels beautifully. The exterior is equally impressive, with professional landscaping, a three-car garage, and a brand-new deck overlooking your private, fully fenced yard. The interior has been refreshed with new paint throughout in a bright, neutral palette, making it easy to personalize to your taste. The floor plan is designed for ultimate flexibility, including a sought-after main-floor bedroom with an adjacent 3/4 bathroom and a convenient main-floor laundry. The crown jewel of the home is the massive primary suite, measuring an incredible 26 by 17 feet. This sprawling retreat features a three sided fireplace and its own attached side room, perfect for a private sitting area, nursery, or a luxury home office. The Highlands Ranch lifestyle living here grants you access to the premier amenities of Highlands Ranch: Four state-of-the-art recreation centers with pools, gyms, and sports courts. 70+ miles of trails for hiking and biking and thousands of acres of open space. Highly rated schools and the vibrant Town Center shopping and dining. With grand architectural bones and fresh updates, this is the perfect home to customize and call your own.

Save
Ask
Tour
Hide
Share
Listing Snapshot
Price 
$750,000
Days On Site 
1 Day
Bedrooms 
4
Inside Area (SqFt) 
3,001 sqft
Total Baths 
3
Full Baths 
2
Partial Baths 
1
Lot Size 
0.17 Acres
Year Built 
1996
MLS® Number 
4986060
Status 
Active
Property Tax 
$4,774
HOA/Condo/Coop Fees 
$58 monthly
Sq Ft Source 
Public Records
Friends & Family
Recent Activity
2 hours agoListing updated with changes from the MLS®
22 hours agoStatus changed to Active
yesterdayListing first seen on site
General Features
Acres 
0.17
Attached Garage 
Yes
Direction Faces 
Southeast
Garage 
Yes
Garage Spaces 
3
Levels 
Two
Parking 
ConcreteLightedAttached
Parking Spaces 
6
Pets 
Cats OKDogs OK
Property Sub Type 
Single Family Residence
Security 
Carbon Monoxide Detector(s)Smoke Detector(s)
Sewer 
Public Sewer
SqFt Above 
3001
SqFt Total 
3897
Style 
Traditional
Utilities 
Natural Gas AvailableCable AvailableElectricity ConnectedNatural Gas ConnectedPhone Available
Water Source 
Public
Zoning 
PDU
Interior Features
Appliances 
CooktopDishwasherDisposalDouble OvenDryerGas Water HeaterRangeRange HoodRefrigeratorWasher
Basement 
Crawl SpacePartialUnfinished
Cooling 
Ceiling Fan(s)Central Air
Electric 
220 Volts
Fireplace 
Yes
Fireplace Features 
Master BedroomFamily RoomGas
Fireplaces 
2
Flooring 
CarpetTileWood
Heating 
Forced AirNatural Gas
Interior 
Built-in FeaturesCeiling Fan(s)Eat-in KitchenEntrance FoyerGranite CountersHigh CeilingsHigh Speed InternetKitchen IslandOpen FloorplanPantryVaulted Ceiling(s)Walk-In Closet(s)Wired for Data
Main Level Bedrooms 
1
Window Features 
Double Pane WindowsWindow CoveringsWindow Treatments
Bathroom Full 
Level - UpperDescription - Double sinks and window
Bathroom Three Quarter 
Level - MainDescription - Convenient main floor bathroom with shower
Bedroom 
Dimensions - 26 x 17Level - UpperDescription - Enormous primary suite with extra side room
Dining Room 
Dimensions - 15 x 11Level - Main
Family Room 
Dimensions - 20 x 15Level - MainDescription - Gas log fireplace
Kitchen 
Dimensions - 25 x 11Level - MainDescription - Large kitchen with island and eating space
Laundry 
Level - MainDescription - Convenient main floor laundry room
Living Room 
Dimensions - 14 x 14Level - MainDescription - High ceilings and lots of light
Save
Ask
Tour
Hide
Share
Exterior Features
Construction Details 
Brick
Exterior 
LightingPrivate YardRain Gutters
Fencing 
Partial
Lot Features 
Cul-De-Sac
Patio And Porch 
Deck
Roof 
Composition
Windows/Doors 
Double Pane WindowsWindow CoveringsWindow Treatments
Community Features
Association Amenities 
Fitness CenterParkPoolSaunaSpa/Hot TubTennis Court(s)Trail(s)
Association Fee 
$174.0
Association Fee Frequency 
Quarterly
School District 
Douglas RE-1
Financing Terms Available 
CashConventionalFHAVA Loan
Roads 
Paved
Schools
School District
Douglas RE-1
Elementary School
Redstone
Middle School
Rocky Heights
High School
Rock Canyon
Listing courtesy of RE/MAX Professionals mansfield.m@gmail.com


The content relating to real estate for sale in this Web site comes in part from the Internet Data eXchange ("IDX") program of METROLIST, INC., DBA RECOLORADO real estate listings held by brokers other than RE/MAX Professionals are marked with the IDX Logo. This information is being provided for the consumers' personal, non-commercial use and may not be used for any other purpose. All information subject to change and should be independently verified.

Neighborhood & Commute
Source: Walkscore
Disclosure: Community information and market data powered by Constellation Data Labs. Information is deemed reliable but not guaranteed.
Save
Ask
Tour
Hide
Share

Scroll to Top