Save
Ask
Tour
Hide
Share
$315,000
1 Day On Site

9486 W Ontario Drive
Littleton, CO 80128

For Sale|Townhouse|Active
2
Beds
2
Total Baths
1
Full Bath
1
Partial Bath
1,073
SqFt
$294
/SqFt
1983
Built
Subdivision:
Dutch Creek
County:
Jefferson
Call Now: 720 839 4300
Is this the listing for you? We can help make it yours.
720 839 4300
9486 W Ontario Drive9486 W Ontario Drive9486 W Ontario Drive9486 W Ontario Drive
Save
Ask
Tour
Hide
Share

Mortgage Calculator

Monthly Payment (Est.)

Enter an interest rate to see your estimated monthly payment.
Calculator powered by Showcase IDX, a Constellation1 Company. Copyright ©2026 Information is deemed reliable but not guaranteed.

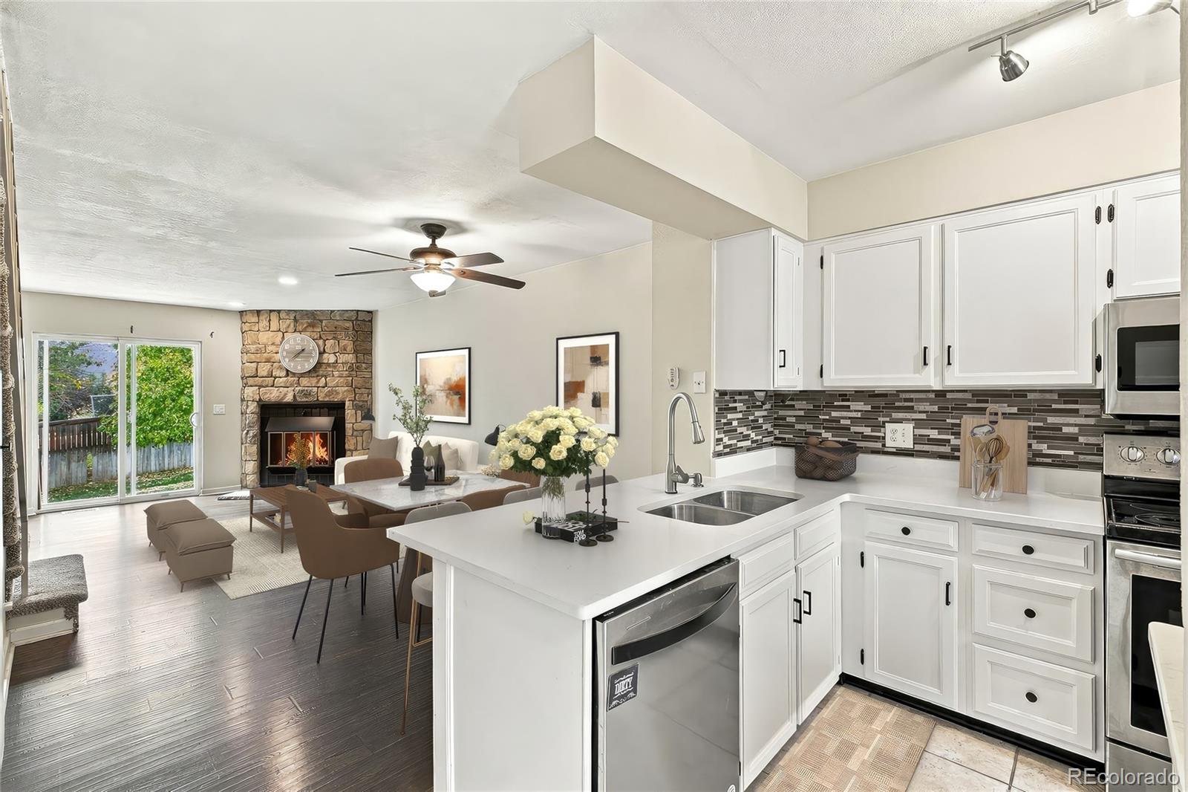
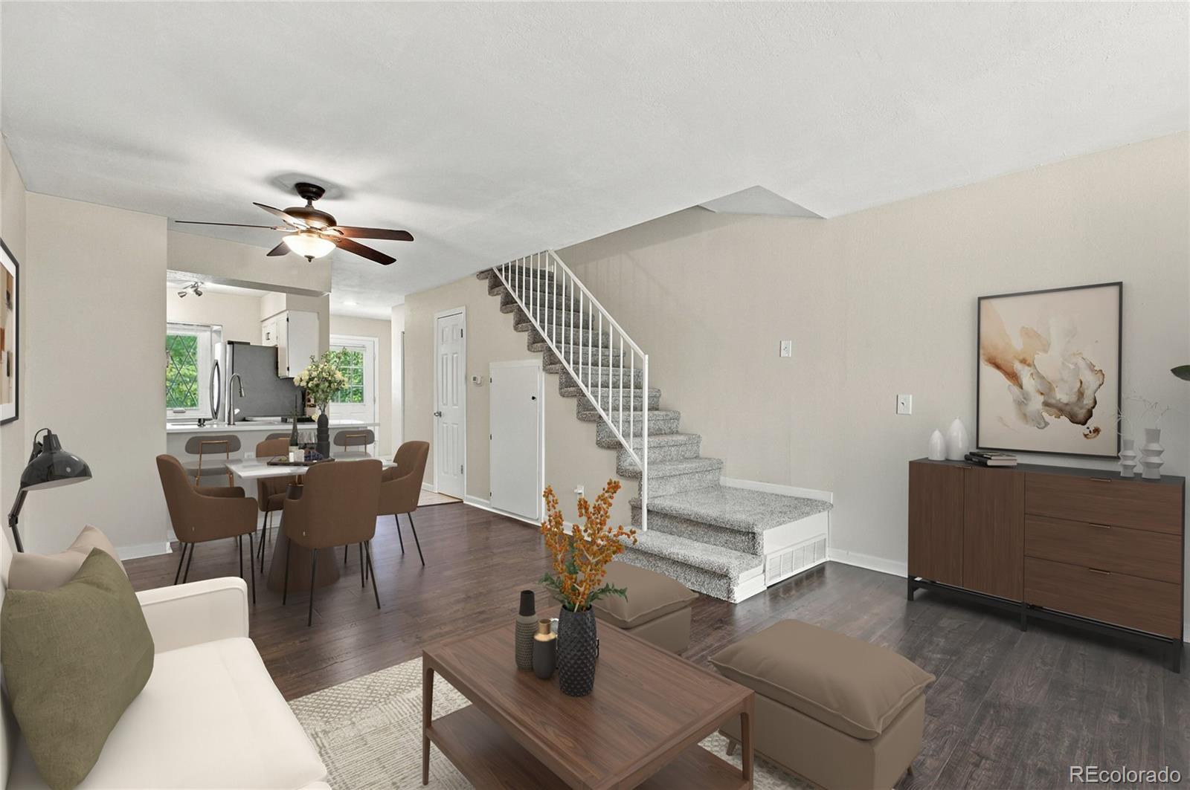
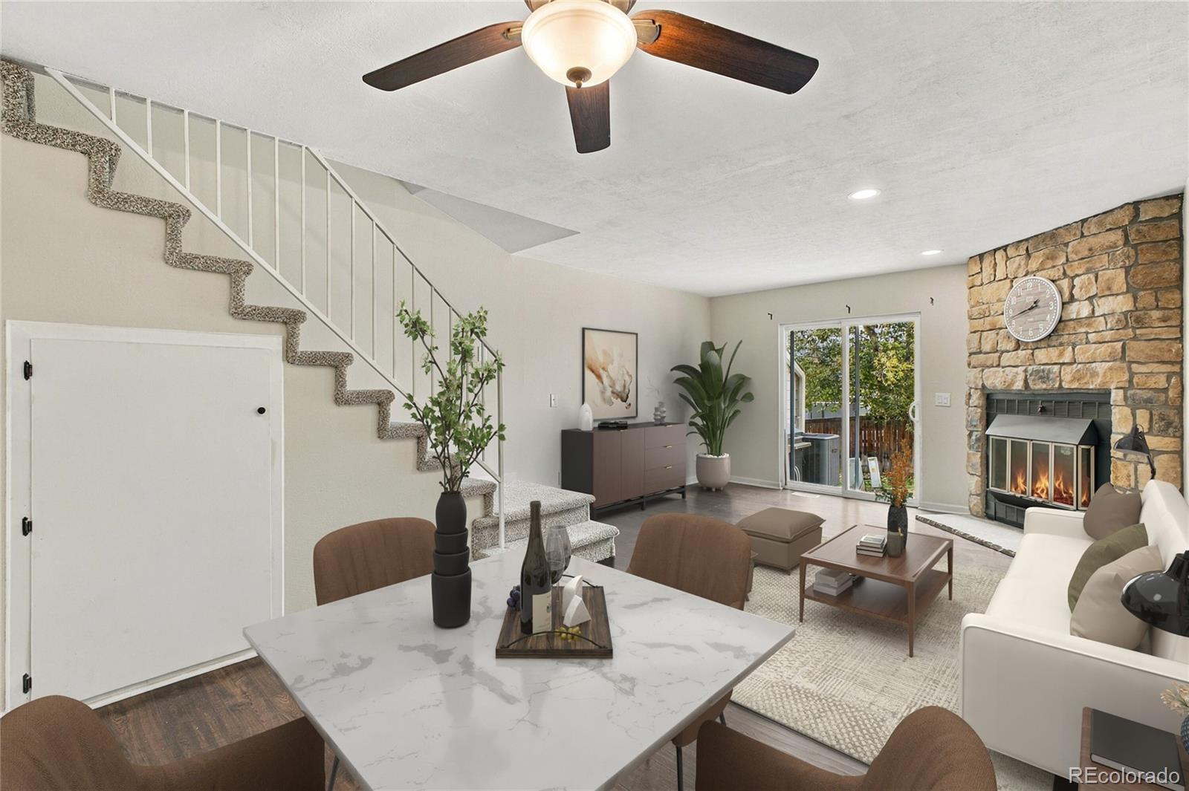
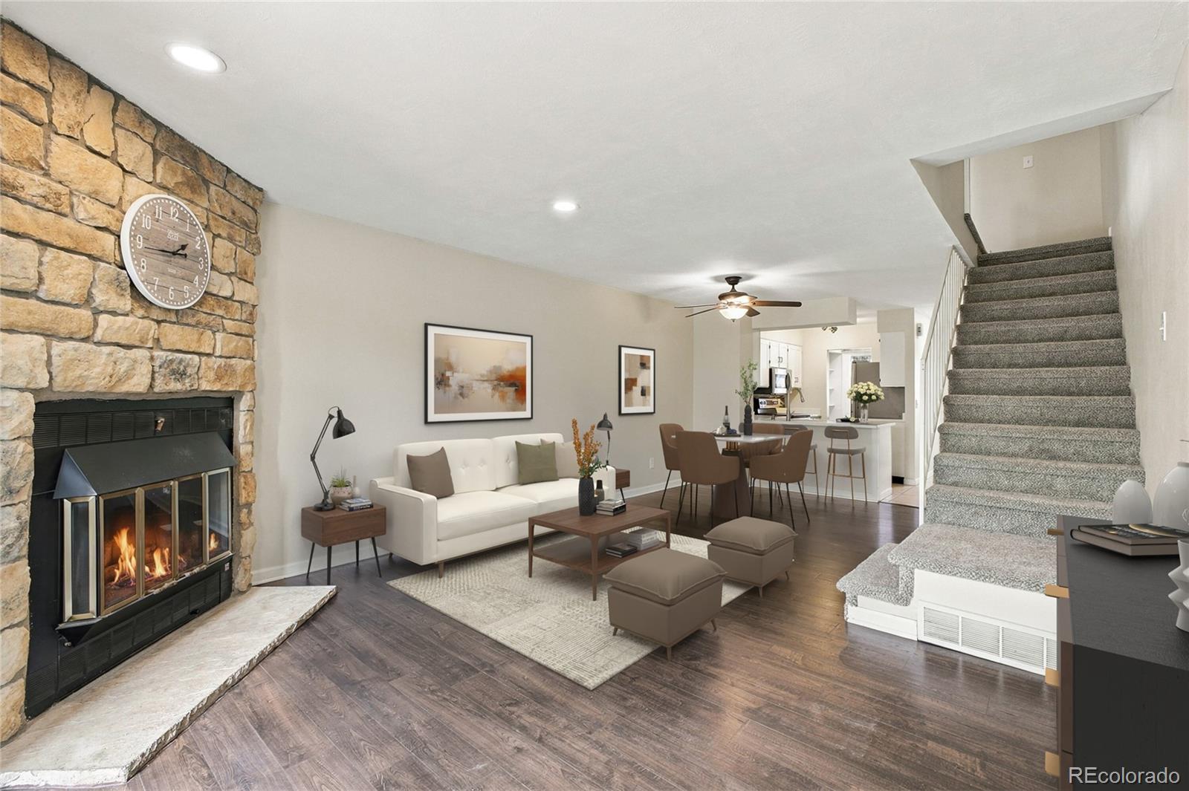
The One You’ve Been Waiting For! Welcome home to this fantastic, move-in-ready 2-bedroom, 2-bath townhome in the desirable Dutch Ridge community of Littleton! Whether you’re a first-time homebuyer or looking for a low-maintenance lifestyle, this home checks all the boxes. Step inside and enjoy a sunny, light, and bright interior with vaulted ceilings, skylights and updates throughout. Rare Wood Burning Fire Place, Fresh paint, new carpet, updated flooring, countertops, and all appliances included make this home ready for you to move right in and start enjoying it from day one. The primary bedroom offers beautiful views, creating a relaxing retreat at the end of the day. Enjoy the convenience of a reserved parking space right in front, plenty of visitor parking, and low HOA dues. The community offers wonderful amenities, including a swimming pool, clubhouse, hot tub, playground, and trails—perfect for relaxing, staying active, and enjoying Colorado living. The location is hard to beat! Just down the street from Lilley Gulch Recreation Center and conveniently located near Meadows Golf Club, Robert F. Clement Park, Johnson Reservoir, shopping, schools, hiking and biking trails, and the beautiful Colorado foothills. With easy access to C-470, commuting to downtown Denver or heading to the mountains for a weekend adventure is a breeze. Affordable, updated, and ideally located—this is the perfect place to call home! Don't miss your opportunity to own this wonderful Dutch Creek townhome. You won't want to miss this one.

Save
Ask
Tour
Hide
Share
Listing Snapshot
Price 
$315,000
Days On Site 
1 Day
Bedrooms 
2
Inside Area (SqFt) 
1,073 sqft
Total Baths 
2
Full Baths 
1
Partial Baths 
1
Lot Size 
N/A
Year Built 
1983
MLS® Number 
4995563
Status 
Active
Property Tax 
$2,628
HOA/Condo/Coop Fees 
$292 monthly
Sq Ft Source 
Public Records
Friends & Family
Recent Activity
23 hours agoListing updated with changes from the MLS®
23 hours agoStatus changed to Active
yesterdayListing first seen on site
General Features
Foundation 
Concrete Perimeter
Levels 
Two
Parking Spaces 
3
Pets 
Cats OKDogs OK
Property Condition 
Updated/Remodeled
Property Sub Type 
Townhouse
Sewer 
Public Sewer
SqFt Above 
1073
SqFt Total 
1073
Utilities 
Natural Gas AvailableCable AvailableElectricity AvailableElectricity ConnectedNatural Gas ConnectedPhone AvailablePhone Connected
Water Source 
Public
Zoning 
P-D
Interior Features
Appliances 
OvenCooktopDishwasherDisposalDryerRangeRefrigeratorSelf Cleaning OvenWasher
Basement 
Crawl Space
Cooling 
Ceiling Fan(s)Central Air
Fireplace 
Yes
Fireplace Features 
Wood Burning
Fireplaces 
1
Flooring 
CarpetTileWood
Heating 
Forced Air
Interior 
Ceiling Fan(s)High CeilingsHigh Speed Internet
Bathroom Full 
Level - UpperDescription - Master Bath with 2 sinks and tub and shower
Bathroom One Quarter 
Level - MainDescription - Guest Bathroom
Bedroom 
Level - UpperDescription - Master with views, Vaulted Ceiling and Skylights
Dining Room 
Level - MainDescription - Dining Area
Family Room 
Level - MainDescription - Spacious with Fire Place
Save
Ask
Tour
Hide
Share
Exterior Features
Construction Details 
FrameWood Siding
Roof 
Composition
View 
Mountain(s)
Waterview 
Mountain(s)
Community Features
Association Amenities 
PoolSpa/Hot Tub
Association Fee 
$292.0
Association Fee Frequency 
Monthly
School District 
Jefferson County R-1
Financing Terms Available 
CashConventional
Schools
School District
Jefferson County R-1
Elementary School
Stony Creek
Middle School
Deer Creek
High School
Chatfield
Listing courtesy of Coldwell Banker Realty 54 MYagentTonyL@gmail.com


The content relating to real estate for sale in this Web site comes in part from the Internet Data eXchange ("IDX") program of METROLIST, INC., DBA RECOLORADO real estate listings held by brokers other than Coldwell Banker Realty 54 are marked with the IDX Logo. This information is being provided for the consumers' personal, non-commercial use and may not be used for any other purpose. All information subject to change and should be independently verified.

Neighborhood & Commute
Source: Walkscore
Disclosure: Community information and market data powered by Constellation Data Labs. Information is deemed reliable but not guaranteed.
Save
Ask
Tour
Hide
Share

Scroll to Top