Save
Ask
Tour
Hide
Share
$1,450,000
New Listing

291 CR 533
Breckenridge, CO 80424

For Sale|Single Family Residence|Active
3
Beds
3
Total Baths
1
Full Bath
2
Partial Baths
2,466
SqFt
$588
/SqFt
1985
Built
Subdivision:
Breckenridge Park Estates
County:
Summit
Call Now: 720 839 4300
Is this the listing for you? We can help make it yours.
720 839 4300
291 CR 533291 CR 533291 CR 533291 CR 533
Save
Ask
Tour
Hide
Share

Mortgage Calculator

Monthly Payment (Est.)

Enter an interest rate to see your estimated monthly payment.
Calculator powered by Showcase IDX, a Constellation1 Company. Copyright ©2026 Information is deemed reliable but not guaranteed.

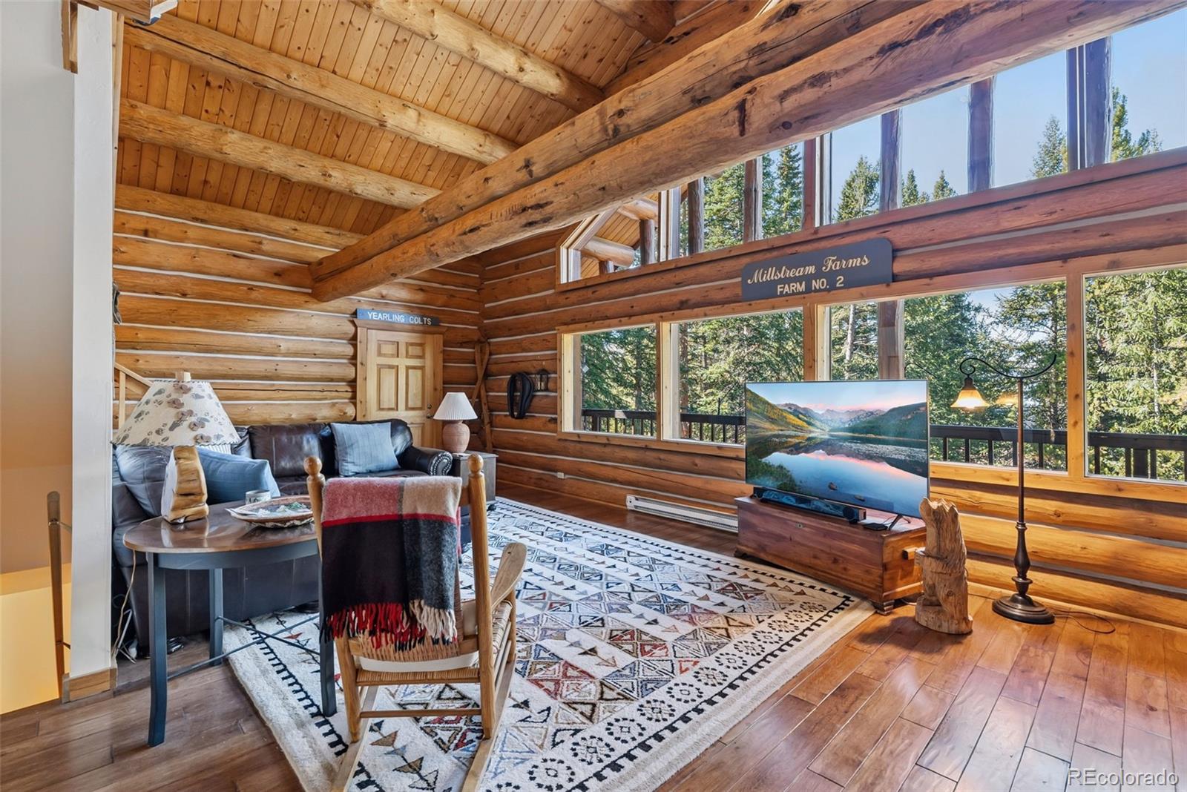
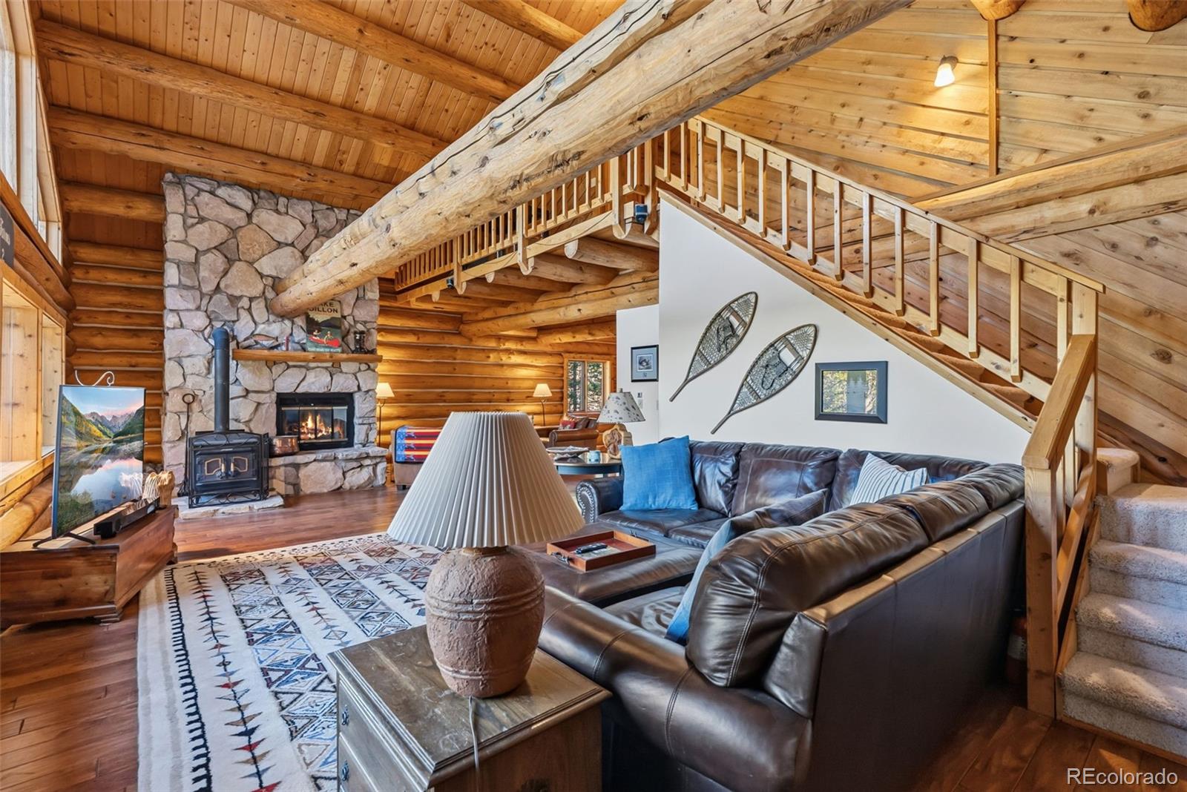
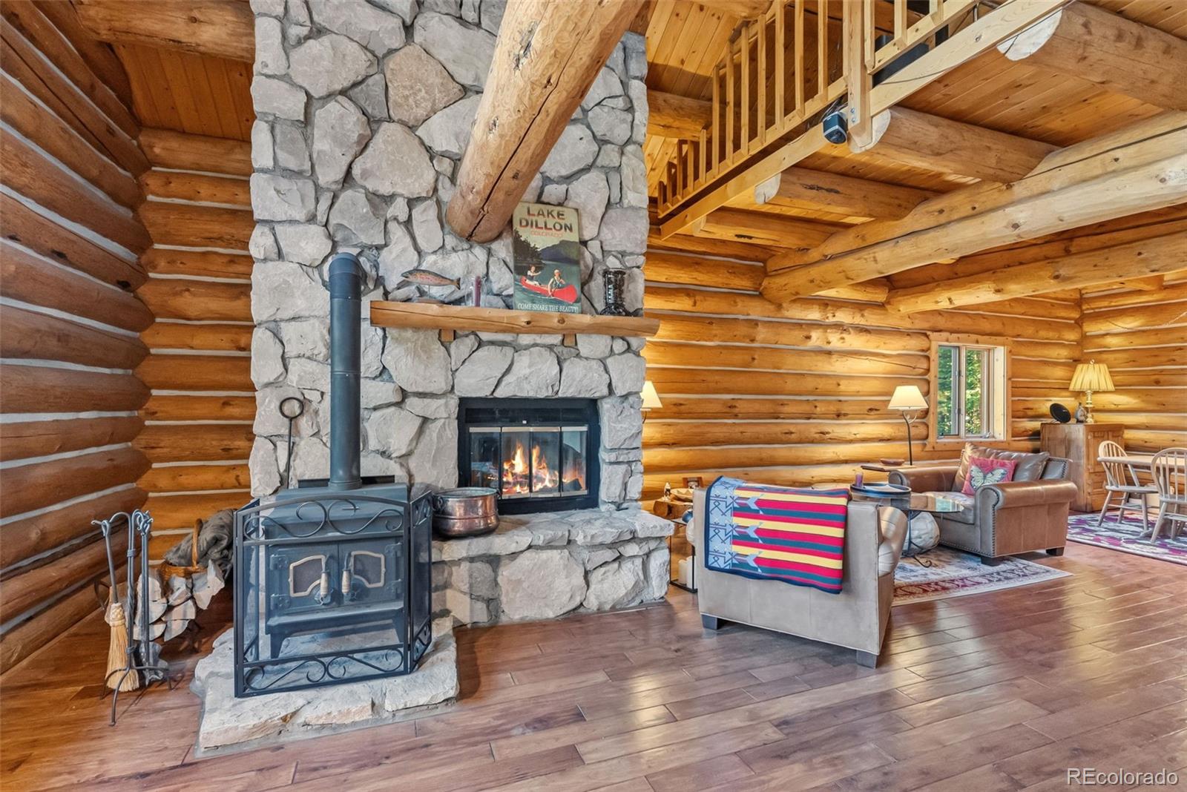
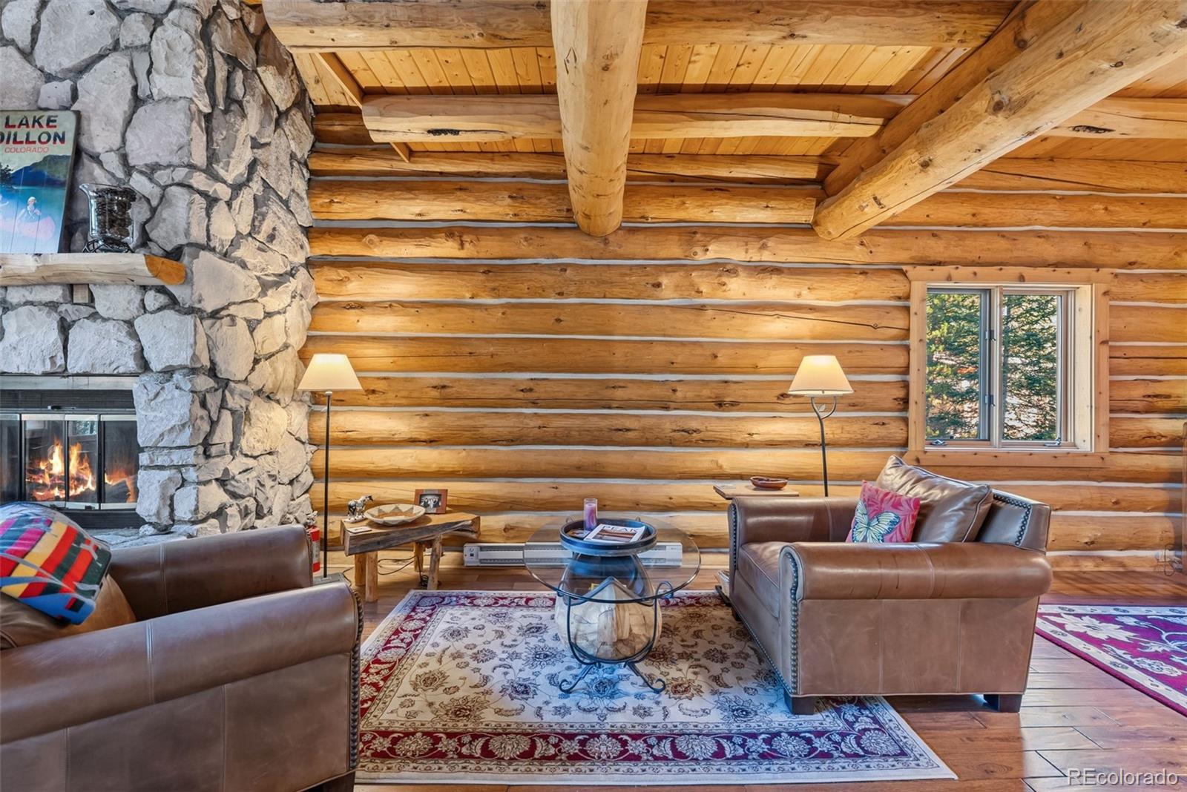
Built from hand-hewn logs the original owner hand-selected in Victor, Montana, this classic Colorado log home sits on a private, wooded 0.83-acre lot in Breckenridge Park Estates with filtered mountain views through the pines. Soaring vaulted ceilings in living room anchored by a stone wood-burning fireplace and wood stove, exposed log beams and walls of glass fill the open main level with light. SEcond sitting area flows into a dining area. The kitchen pairs granite countertops with rich natural wood, an island with bar seating and stainless appliances. Upstairs, an open loft and the primary suite. The lower level offers two more bedrooms and laundry. All three baths on each level feature granite vanities and new cabinetry. Peace of mind comes with a brand-new septic system installed in September 2026. Enjoy multiple decks, a covered porch and an attached 1-car garage. Valdero and Baker’s Tank trails are steps away for hiking, biking and Nordic skiing, and downtown Breckenridge is minutes away. Mostly furnished, no HOA and no transfer tax. The large lot may also allow a future ADU, subject to Summit County approval.

Save
Ask
Tour
Hide
Share
Listing Snapshot
Price 
$1,450,000
Days On Site 
0 Days
Bedrooms 
3
Inside Area (SqFt) 
2,466 sqft
Total Baths 
3
Full Baths 
1
Partial Baths 
2
Lot Size 
0.83 Acres
Year Built 
1985
MLS® Number 
5003886
Status 
Active
Property Tax 
$4,707
HOA/Condo/Coop Fees 
N/A
Sq Ft Source 
Public Records
Friends & Family
Recent Activity
6 hours agoListing updated with changes from the MLS®
10 hours agoListing first seen on site
General Features
Acres 
0.83
Attached Garage 
Yes
Garage 
Yes
Garage Spaces 
1
Levels 
Three Or More
Parking 
Attached
Parking Spaces 
1
Pets 
Yes
Property Sub Type 
Single Family Residence
Sewer 
Septic Tank
SqFt Above 
1548
SqFt Below 
918
SqFt Total 
2772
Utilities 
Cable AvailableElectricity Connected
Water Source 
PrivateWell
Zoning 
CR1
Interior Features
Appliances 
DishwasherDryerMicrowaveRangeRefrigeratorWasher
Basement 
FinishedWalk-Out Access
Cooling 
Ceiling Fan(s)None
Flooring 
CarpetTileWood
Furnished 
Furnished
Heating 
BaseboardElectric
Interior 
Ceiling Fan(s)Vaulted Ceiling(s)
Bathroom Full 
Level - Upper
Bathroom Half 
Level - Main
Bathroom Three Quarter 
Level - Basement
Bedroom 
Level - Basement
Save
Ask
Tour
Hide
Share
Exterior Features
Construction Details 
Log
Patio And Porch 
CoveredDeck
Roof 
Metal
View 
Mountain(s)
Waterview 
Mountain(s)
Community Features
School District 
Summit RE-1
Financing Terms Available 
CashConventional
Schools
School District
Summit RE-1
Elementary School
Breckenridge
Middle School
Summit
High School
Summit
Listing courtesy of RE/MAX Properties Of The Summit jan@sellingbreckenridge.com


The content relating to real estate for sale in this Web site comes in part from the Internet Data eXchange ("IDX") program of METROLIST, INC., DBA RECOLORADO real estate listings held by brokers other than RE/MAX Properties Of The Summit are marked with the IDX Logo. This information is being provided for the consumers' personal, non-commercial use and may not be used for any other purpose. All information subject to change and should be independently verified.

Neighborhood & Commute
Source: Walkscore
Disclosure: Community information and market data powered by Constellation Data Labs. Information is deemed reliable but not guaranteed.
Save
Ask
Tour
Hide
Share

Scroll to Top