Save
Ask
Tour
Hide
Share
$500,000
1 Day On Site

548 S Swadley Street
Lakewood, CO 80228

For Sale|Single Family Residence|Active
5
Beds
2
Total Baths
2
Full Baths
2,819
SqFt
$177
/SqFt
1961
Built
Subdivision:
Green Mountain Village
County:
Jefferson
Call Now: 720 839 4300
Is this the listing for you? We can help make it yours.
720 839 4300
548 S Swadley Street548 S Swadley Street548 S Swadley Street548 S Swadley Street
Save
Ask
Tour
Hide
Share

Mortgage Calculator

Monthly Payment (Est.)

Enter an interest rate to see your estimated monthly payment.
Calculator powered by Showcase IDX, a Constellation1 Company. Copyright ©2026 Information is deemed reliable but not guaranteed.

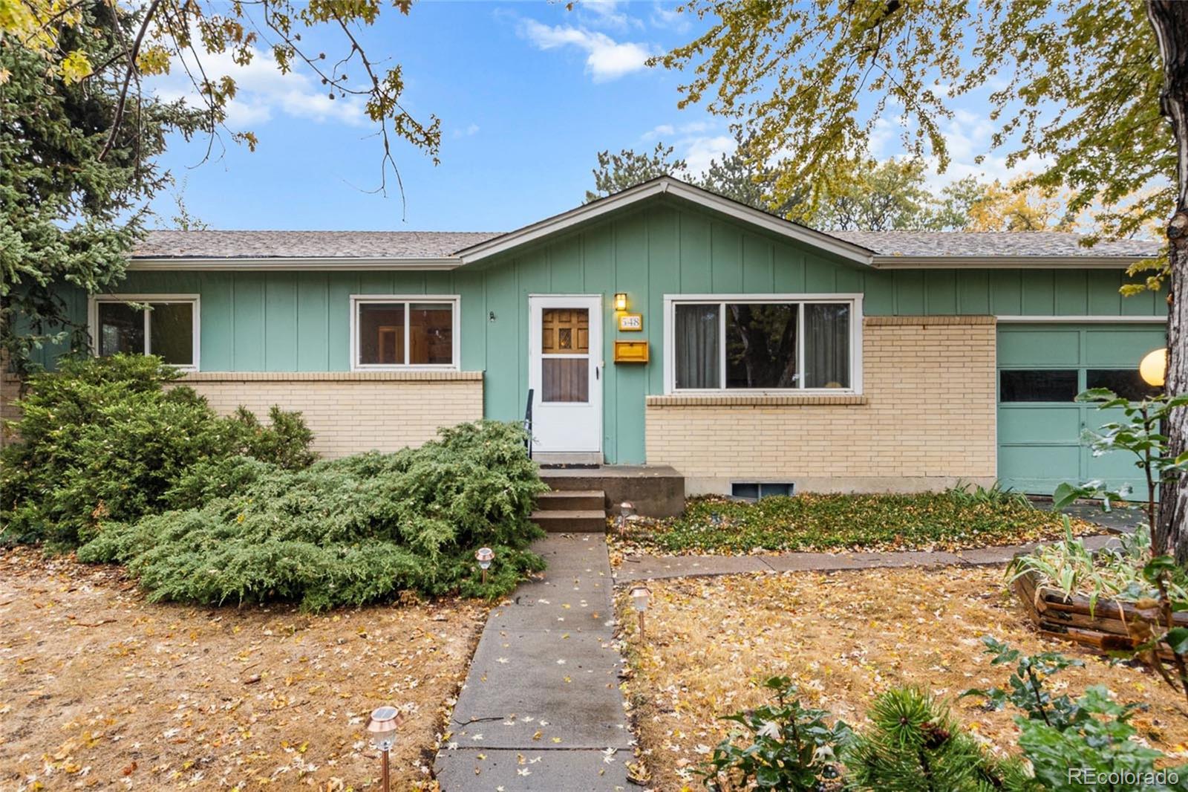
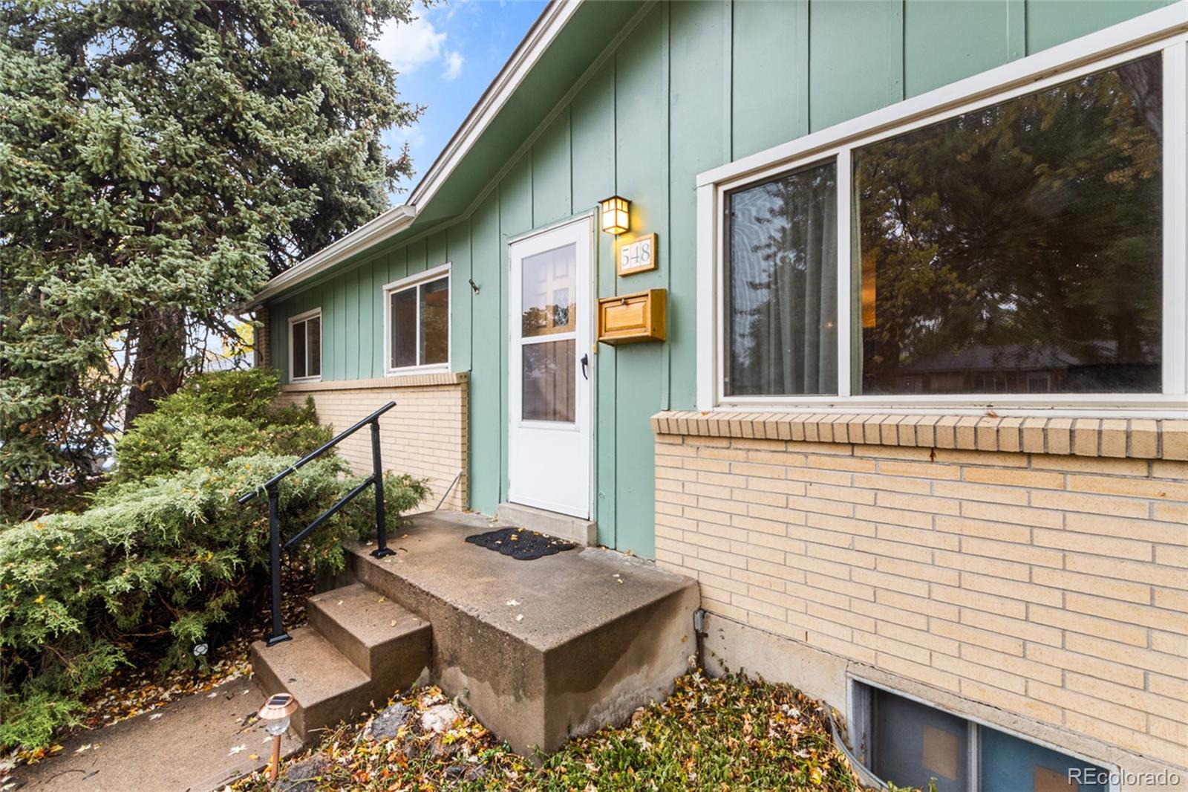
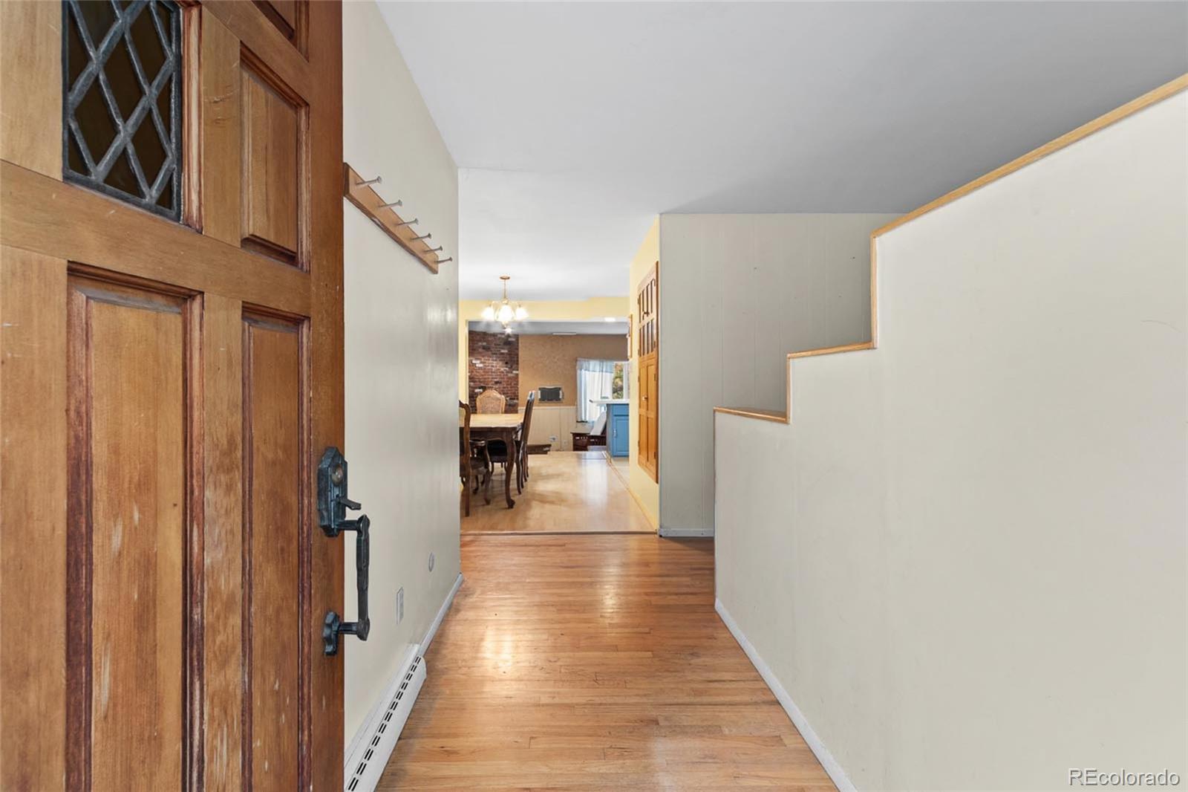
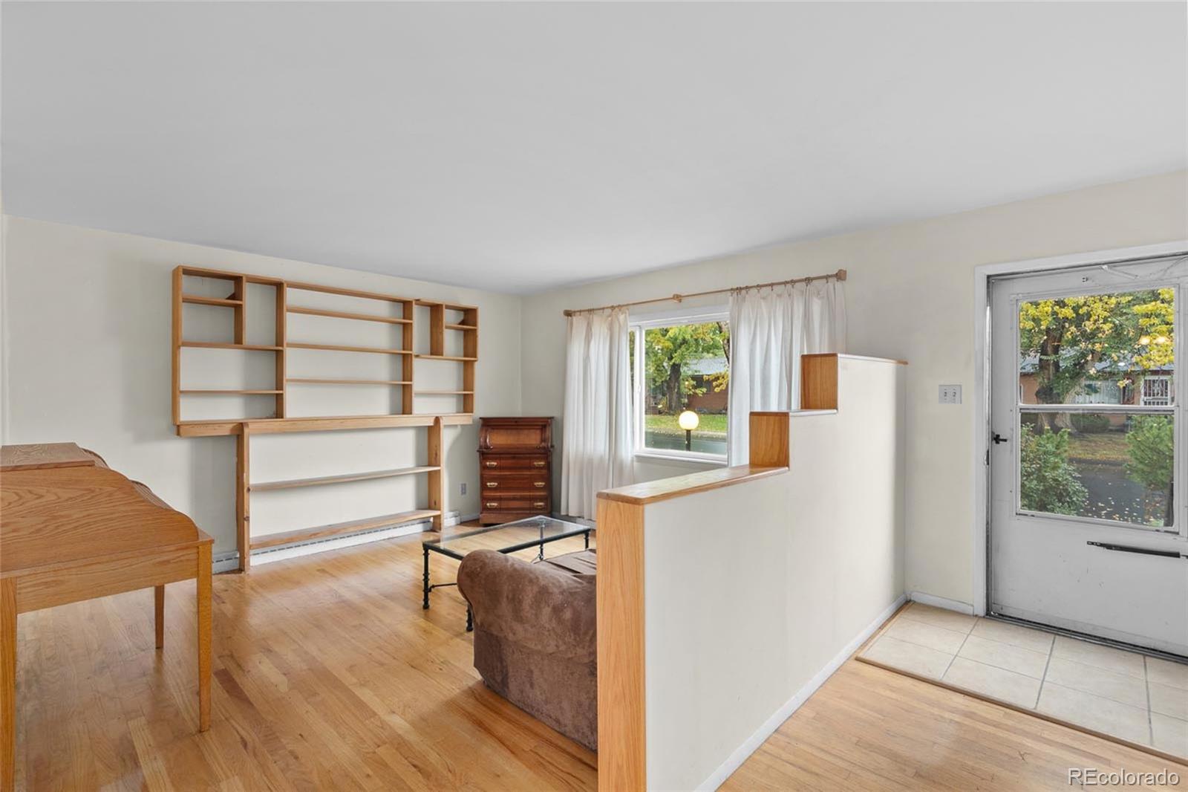
Investors Special - this Green Mountain Gem Awaits! Great potential and opportunity with this home! There are original hardwood floors on the main floor and an addition that spans from the Primary Suite to the Family Room off the kitchen. Primary suite has dual walk-in closets and an oversized en-suite bathroom. 3 bedrooms and 2 bathrooms on the main floor, formal dining and living room plus a huge Family room off the kitchen. Downstairs there is room for additional living space, a laundry room with storage or pantry, and 2 non-conforming bedrooms. There are Vinyl windows in most of the main floor of the home. Home is dated throughout, but this house is a true Diamond in the Rough - Home was recently appraised for $558,000. House needs work and would be best suited for an experienced investor or handy buyer. Home is being sold as-is and seller will not make any repairs. No FHA or VA loans due to the condition of the home.

Save
Ask
Tour
Hide
Share
Listing Snapshot
Price 
$500,000
Days On Site 
1 Day
Bedrooms 
5
Inside Area (SqFt) 
2,819 sqft
Total Baths 
2
Full Baths 
2
Partial Baths 
N/A
Lot Size 
0.21 Acres
Year Built 
1961
MLS® Number 
5015179
Status 
Active
Property Tax 
$3,352
HOA/Condo/Coop Fees 
N/A
Sq Ft Source 
Public Records
Friends & Family
Recent Activity
yesterdayListing updated with changes from the MLS®
yesterdayListing first seen on site
General Features
Acres 
0.21
Attached Garage 
Yes
Direction Faces 
West
Foundation 
Slab
Garage 
Yes
Garage Spaces 
1
Levels 
One
Parking 
ConcreteAttached
Parking Spaces 
1
Property Condition 
Fixer
Property Sub Type 
Single Family Residence
Sewer 
Public Sewer
SqFt Above 
1722
SqFt Below 
1097
SqFt Total 
2919
Water Source 
Public
Interior Features
Appliances 
CooktopDishwasherDryerOvenRefrigeratorWasher
Basement 
Full
Fireplace 
Yes
Fireplace Features 
Family Room
Fireplaces 
1
Flooring 
CarpetLaminateTileWood
Heating 
Forced Air
Interior 
Pantry
Laundry Features 
Sink
Main Level Bedrooms 
3
Window Features 
Skylight(s)
Bathroom Full 
Level - MainDescription - Guest Bath off hallway
Bedroom 
Level - MainDescription - Used as an office
Dining Room 
Level - MainDescription - Spacious Dining area right off kitchen
Family Room 
Level - MainDescription - Kitchen is open to den - great second Flex living space
Great Room 
Level - BasementDescription - Great room that was used as workshop would make a great 3rd living area
Kitchen 
Level - MainDescription - Updated but needs work
Laundry 
Level - BasementDescription - Huge laundry room with pantry and cupboards and storage
Living Room 
Level - MainDescription - Beautiful hardwood floors
Save
Ask
Tour
Hide
Share
Exterior Features
Construction Details 
BrickFrame
Exterior 
Private Yard
Lot Features 
Sloped
Roof 
Composition
Windows/Doors 
Skylight(s)
Community Features
School District 
Jefferson County R-1
Senior Community 
Yes
Financing Terms Available 
Cash
Schools
School District
Jefferson County R-1
Elementary School
Belmar
Middle School
Creighton
High School
Lakewood
Listing courtesy of HomeSmart Realty erindwilson@gmail.com


The content relating to real estate for sale in this Web site comes in part from the Internet Data eXchange ("IDX") program of METROLIST, INC., DBA RECOLORADO real estate listings held by brokers other than HomeSmart Realty are marked with the IDX Logo. This information is being provided for the consumers' personal, non-commercial use and may not be used for any other purpose. All information subject to change and should be independently verified.

Neighborhood & Commute
Source: Walkscore
Disclosure: Community information and market data powered by Constellation Data Labs. Information is deemed reliable but not guaranteed.
Save
Ask
Tour
Hide
Share

Scroll to Top