Save
Ask
Tour
Hide
Share
$550,000
21 Days On Site

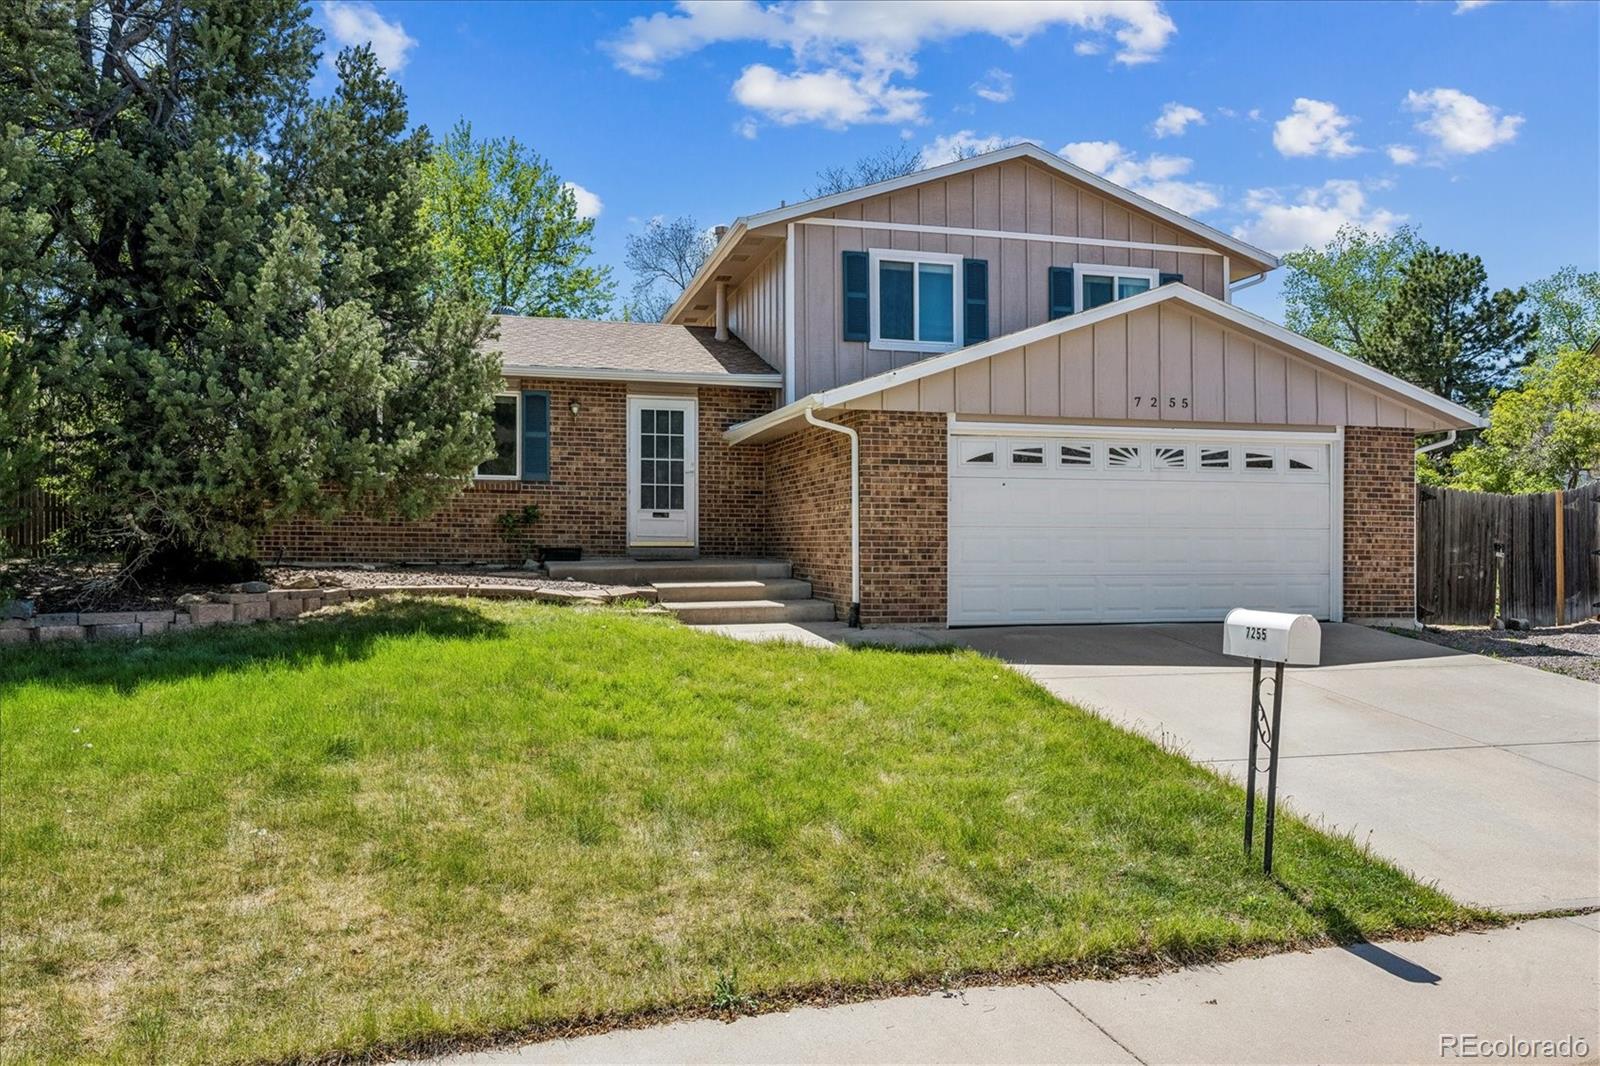
7255 W Fremont Place
Littleton, CO 80128

For Sale|Single Family Residence|Active Under Contract
5
Beds
3
Total Baths
2
Full Baths
1
Partial Bath
2,006
SqFt
$274
/SqFt
1973
Built
Subdivision:
COLUMBINE WEST
County:
Jefferson
Call Now: 720 839 4300
Is this the listing for you? We can help make it yours.
720 839 4300
7255 W Fremont Place7255 W Fremont Place7255 W Fremont Place7255 W Fremont Place
Save
Ask
Tour
Hide
Share

Mortgage Calculator

Monthly Payment (Est.)

$2,509
Calculator powered by Showcase IDX, a Constellation1 Company. Copyright ©2026 Information is deemed reliable but not guaranteed.

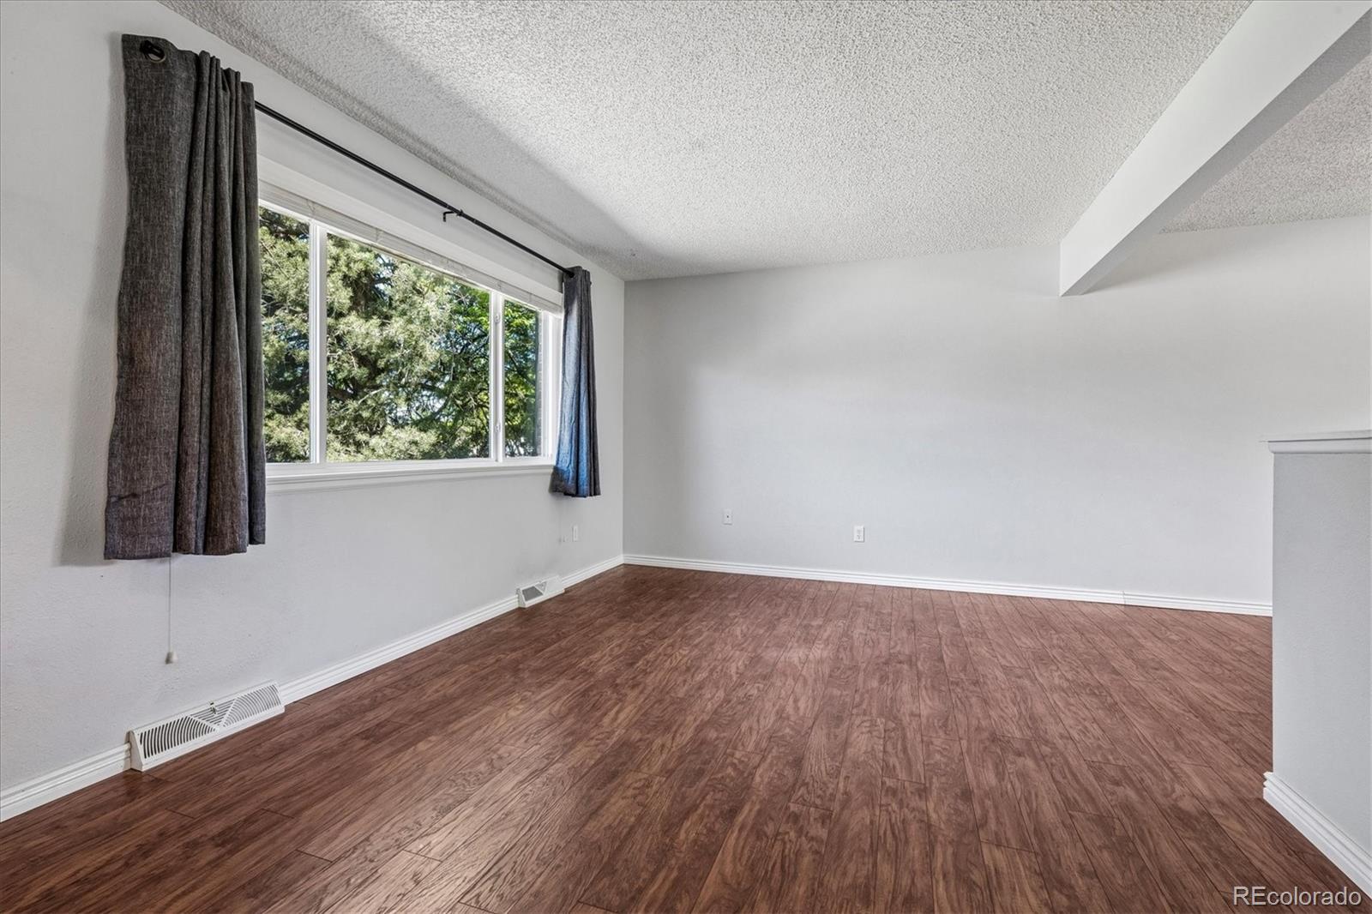
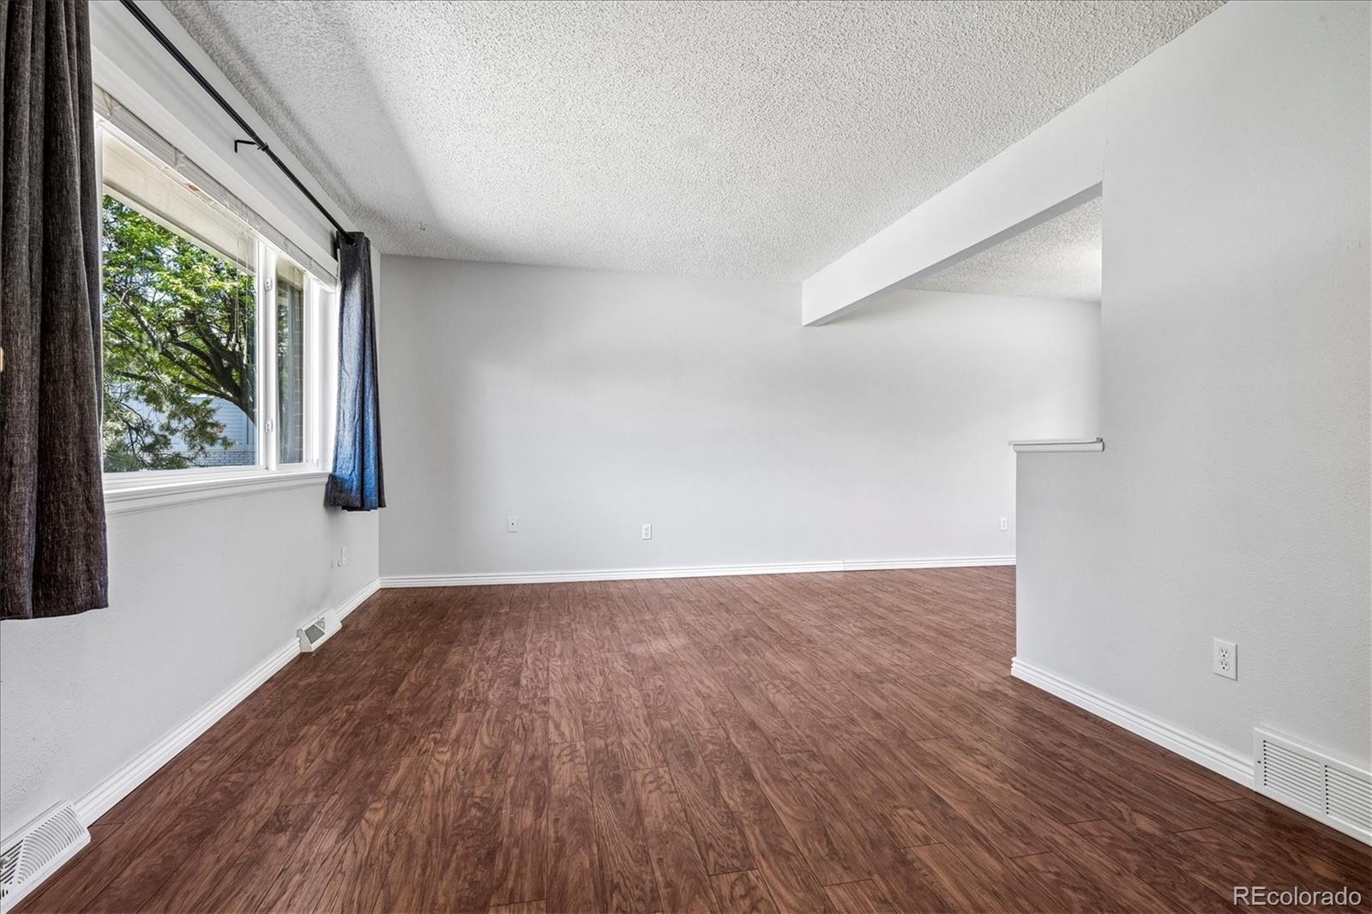
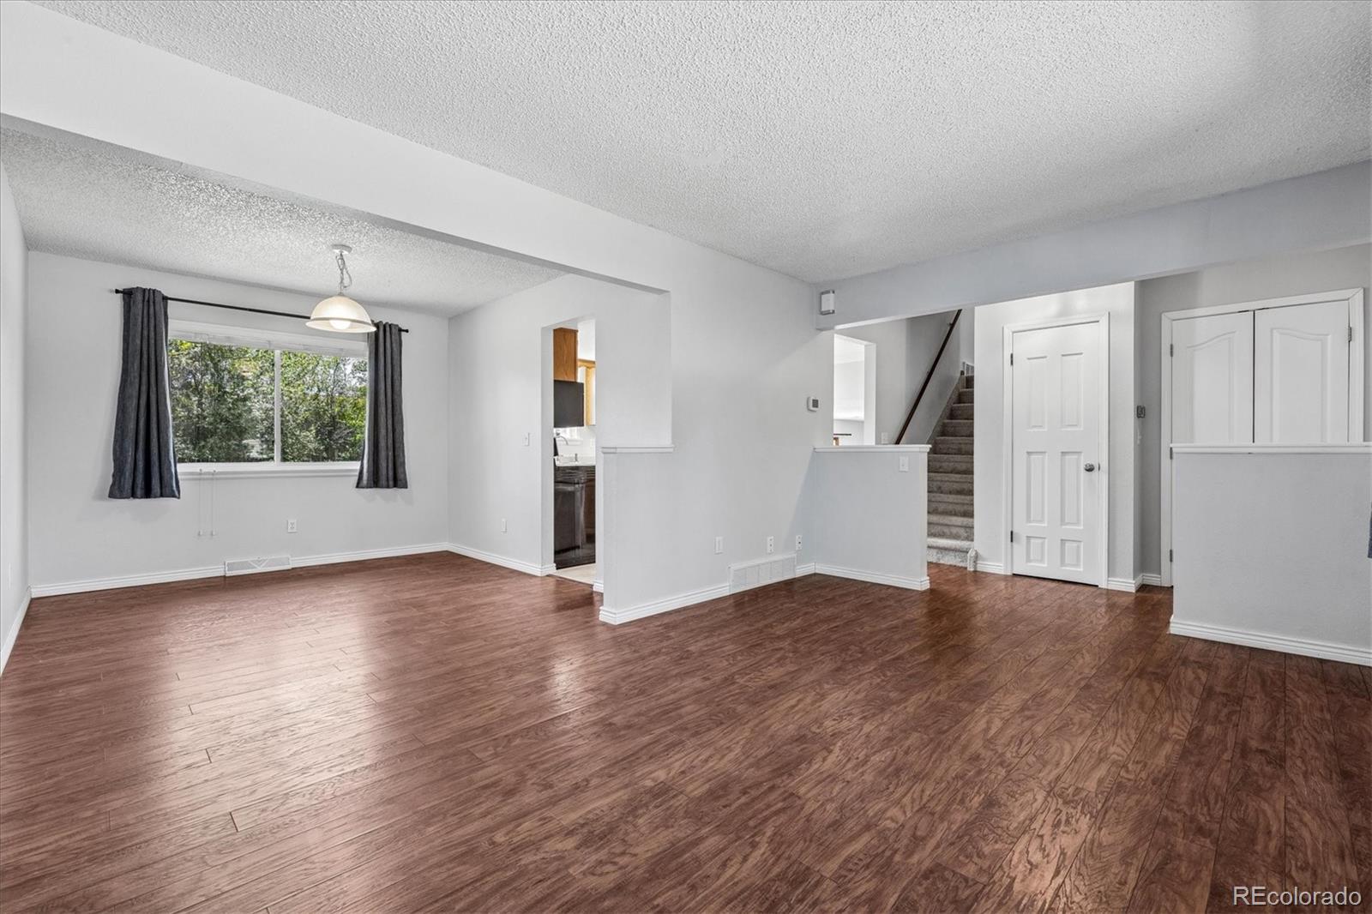
Welcome to this 5-bedroom, 3-bath home nestled in the desirable Columbine West area of Littleton. Situated on a quiet residential street, this inviting property offers a functional layout, generous living spaces, and recent updates that make it move-in ready. Step inside to discover brand-new flooring and carpet throughout, creating a fresh and cohesive feel across the home. The main living room is warm and welcoming, centered around a classic brick fireplace that adds character and comfort. Large windows throughout the home fill the interior with natural light, while the sliding glass door seamlessly connects the living space to the covered back patio perfect for indoor-outdoor living and entertaining. The dedicated dining area provides an ideal setting for gatherings, holiday meals, or everyday dining, while the adjacent kitchen offers great flow and functionality with plenty of opportunity to make it your own. Outside, the expansive backyard offers ample room for relaxing, gardening, pets, play, or future customization. The covered patio creates a comfortable outdoor retreat for enjoying Colorado evenings year-round while the convenient side-yard access with ample clearance allows for securely storing your boat, trailer, or RV. With five bedrooms and three bathrooms, this home provides the flexibility and space to accommodate a variety of living needs including guest rooms, home offices, or multi-generational living. Conveniently located near parks, schools, shopping, dining, and major commuter routes, this home combines comfort, space, and location in one of Littleton’s established neighborhoods. Don’t miss the opportunity to make this property your next home!

Save
Ask
Tour
Hide
Share
Listing Snapshot
Price 
$550,000
Days On Site 
21 Days
Bedrooms 
5
Inside Area (SqFt) 
2,006 sqft
Total Baths 
3
Full Baths 
2
Partial Baths 
1
Lot Size 
0.23 Acres
Year Built 
1973
MLS® Number 
5043516
Status 
Active Under Contract
Property Tax 
$3,631
HOA/Condo/Coop Fees 
N/A
Sq Ft Source 
Public Records
Friends & Family
Recent Activity
a week agoListing updated with changes from the MLS®
a week agoStatus changed to Active Under Contract
3 weeks agoListing first seen on site
General Features
Acres 
0.23
Attached Garage 
Yes
Direction Faces 
Northeast
Garage 
Yes
Garage Spaces 
2
Levels 
Two
Parking 
ConcreteAttached
Parking Spaces 
2
Property Sub Type 
Single Family Residence
Security 
Carbon Monoxide Detector(s)Smoke Detector(s)
Sewer 
Public Sewer
SqFt Above 
1465
SqFt Below 
541
SqFt Total 
2006
Style 
Traditional
Utilities 
Natural Gas AvailableCable AvailableElectricity ConnectedNatural Gas Connected
Water Source 
Public
Zoning 
P-D
Interior Features
Appliances 
DishwasherDisposalMicrowaveOvenRefrigerator
Basement 
Bath/StubbedFinishedFull
Cooling 
Ceiling Fan(s)Central Air
Electric 
220 Volts
Fireplace 
Yes
Fireplace Features 
Family Room
Fireplaces 
1
Flooring 
CarpetVinylWood
Furnished 
Unfurnished
Heating 
Forced AirNatural Gas
Interior 
Ceiling Fan(s)Eat-in KitchenLaminate CountersOpen FloorplanWalk-In Closet(s)
Laundry Features 
In Unit
Window Features 
Double Pane WindowsWindow Coverings
Bathroom Full 
Dimensions - 8 x 4Level - UpperDescription - New Floors; New Vanity
Bathroom Three Quarter 
Dimensions - 9.75 x 7.75Level - Basement
Bedroom 
Dimensions - 12.5 x 10.75Level - Basement
Dining Room 
Dimensions - 10.75 x 9.75Level - MainDescription - Wood Floors
Family Room 
Dimensions - 17.25 x 14.25Level - MainDescription - Brick Fireplace, New Carpet
Kitchen 
Dimensions - 14.75 x 10.75Level - MainDescription - New Luxury Vinyl Floor
Living Room 
Dimensions - 15.25 x 10.75Level - Main
Save
Ask
Tour
Hide
Share
Exterior Features
Construction Details 
BrickFrameWood Siding
Exterior 
Private YardRain Gutters
Fencing 
FencedFull
Lot Features 
LevelMany Trees
Patio And Porch 
CoveredPatio
Roof 
Composition
Windows/Doors 
Double Pane WindowsWindow Coverings
Community Features
Financing Terms Available 
CashConventionalFHAVA Loan
Roads 
Paved
School District 
Jefferson County R-1
Schools
School District
Jefferson County R-1
Elementary School
Dutch Creek
Middle School
Ken Caryl
High School
Columbine
Listing courtesy of Madison & Company Properties ian@coloradorealestate.com


The content relating to real estate for sale in this Web site comes in part from the Internet Data eXchange ("IDX") program of METROLIST, INC., DBA RECOLORADO real estate listings held by brokers other than Madison & Company Properties are marked with the IDX Logo. This information is being provided for the consumers' personal, non-commercial use and may not be used for any other purpose. All information subject to change and should be independently verified.

Neighborhood & Commute
Source: Walkscore
Disclosure: Community information and market data powered by Constellation Data Labs. Information is deemed reliable but not guaranteed.
Save
Ask
Tour
Hide
Share

Scroll to Top