Save
Ask
Tour
Hide
Share
$575,000
1 Day On Site

6865 Briar Rose Trail
Littleton, CO 80125

For Sale|Townhouse|Active
4
Beds
4
Total Baths
2
Full Baths
2
Partial Baths
2,338
SqFt
$246
/SqFt
1984
Built
Subdivision:
Roxborough Park
County:
Douglas
Call Now: 720 839 4300
Is this the listing for you? We can help make it yours.
720 839 4300
6865 Briar Rose Trail6865 Briar Rose Trail6865 Briar Rose Trail6865 Briar Rose Trail
Save
Ask
Tour
Hide
Share

Mortgage Calculator

Monthly Payment (Est.)

Enter an interest rate to see your estimated monthly payment.
Calculator powered by Showcase IDX, a Constellation1 Company. Copyright ©2026 Information is deemed reliable but not guaranteed.

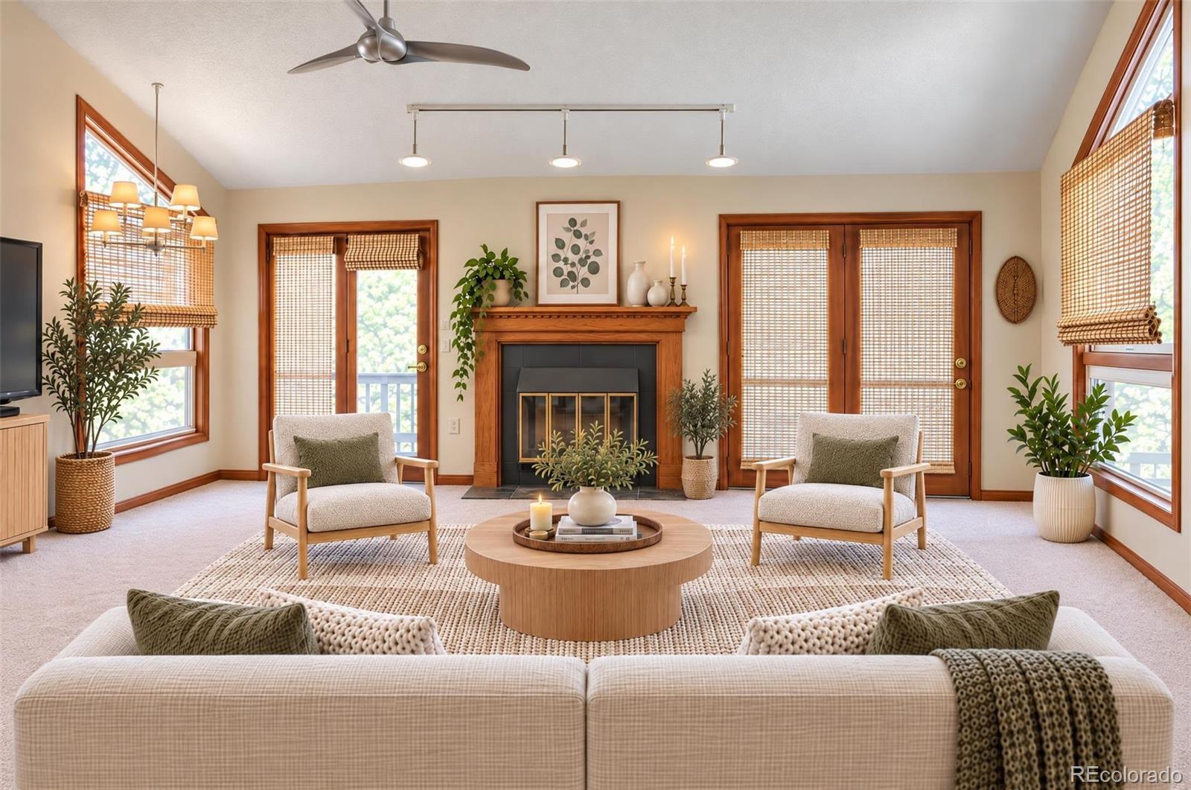
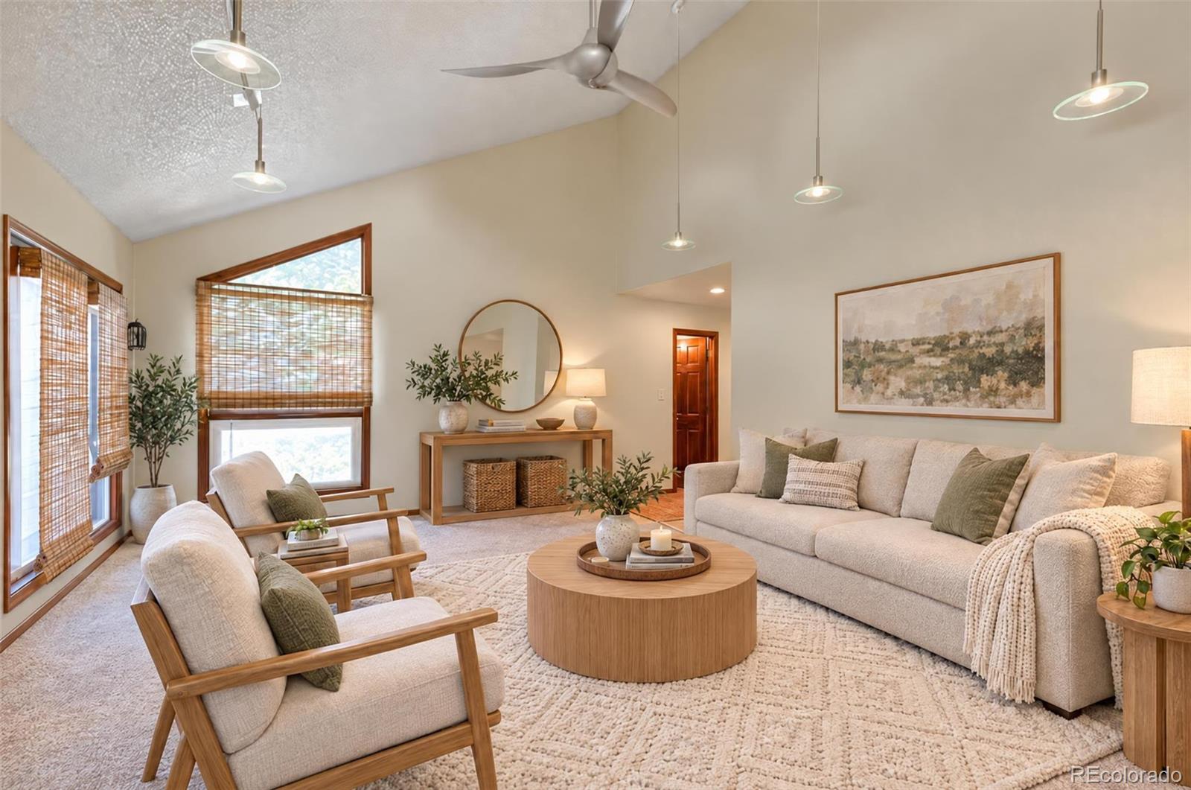
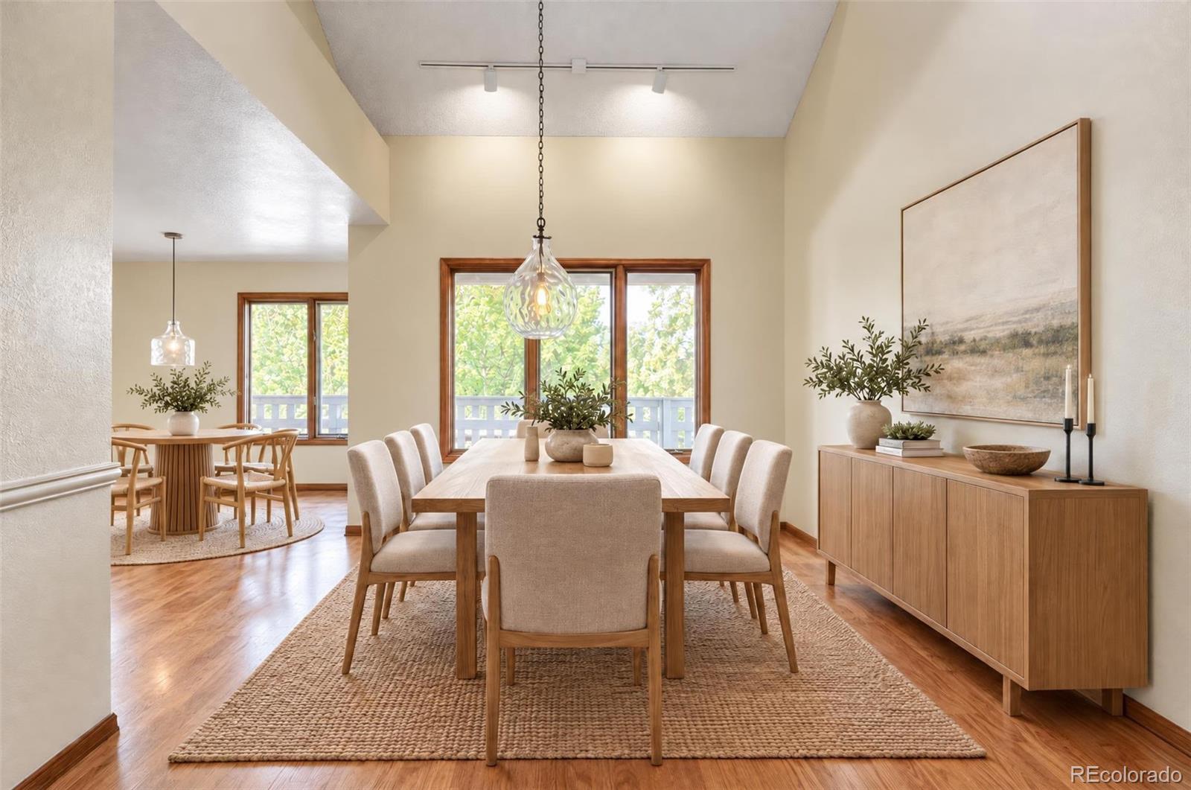
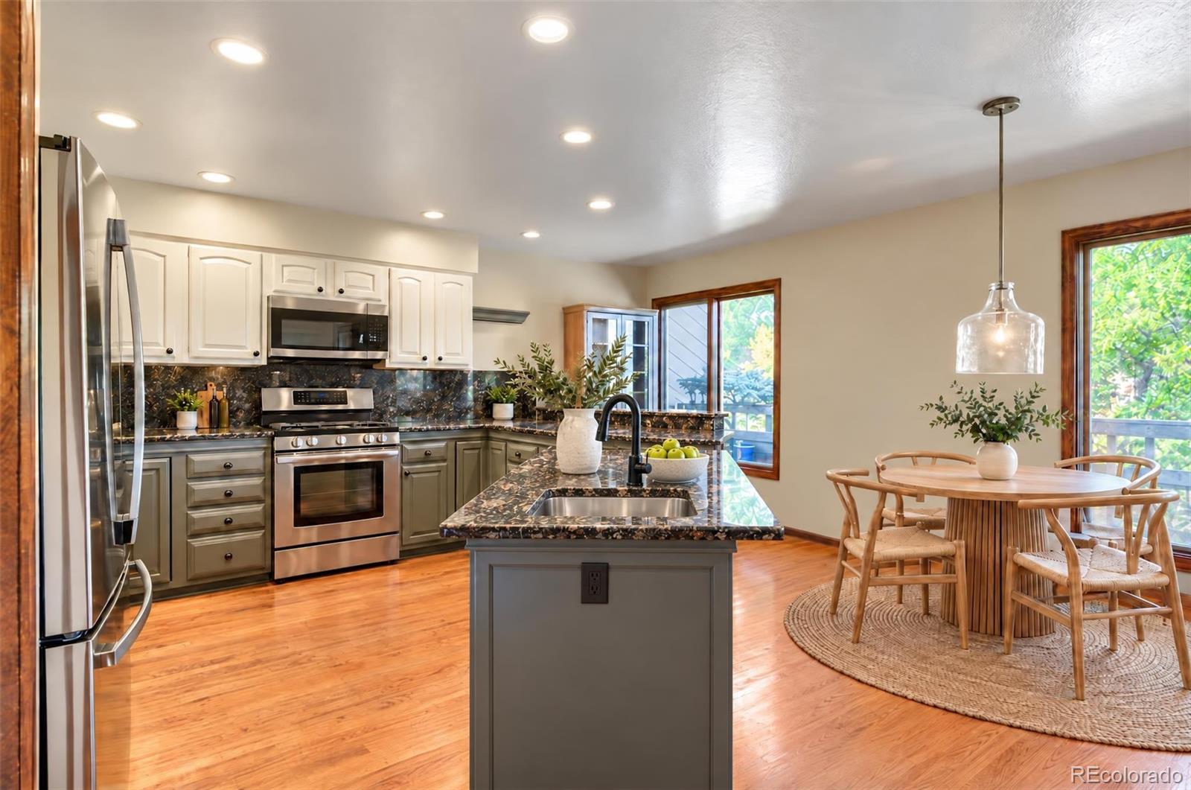
Tucked away on a coveted corner lot within the prestigious Pines at Roxborough Park, 6865 Briar Rose Trail offers a sophisticated blend of mountain-inspired serenity and modern luxury. Spanning over 3,000 square feet, this residence is designed for those who appreciate open, airy spaces and high-end finishes. The main level sets a striking tone with gleaming hardwood floors and soaring vaulted ceilings that draw an abundance of natural light into the home. In the expansive living room, a cozy fireplace serves as the centerpiece, perfect for crisp Colorado evenings. The heart of the home is the thoughtfully updated kitchen, featuring rich granite countertops, sleek stainless steel appliances, and a seamless flow to the outdoor deck a picturesque spot for morning coffee or alfresco dining. Convenience meets elegance with a main-floor laundry room and a spacious primary suite that serves as a private retreat, complete with a spa-like five-piece primary bath. Downstairs, the finished walk-out basement adds incredible versatility, offering a large secondary living area, a third bedroom, and a beautifully updated bathroom with a modern shower. Life in The Pines at Roxborough Park is as effortless as it is beautiful. Residents enjoy maintenance-free living with snow and trash removal handled for you, alongside access to a private clubhouse and miles of scenic trails right outside your door. Whether you are exploring the nearby paths or enjoying the quiet luxury of your corner-lot sanctuary, this home delivers the ultimate Colorado lifestyle.

Save
Ask
Tour
Hide
Share
Listing Snapshot
Price 
$575,000
Days On Site 
1 Day
Bedrooms 
4
Inside Area (SqFt) 
2,338 sqft
Total Baths 
4
Full Baths 
2
Partial Baths 
2
Lot Size 
N/A
Year Built 
1984
MLS® Number 
5076089
Status 
Active
Property Tax 
$3,444
HOA/Condo/Coop Fees 
$574.67 monthly
Sq Ft Source 
Public Records
Friends & Family
Recent Activity
21 hours agoListing updated with changes from the MLS®
yesterdayListing first seen on site
General Features
Attached Garage 
Yes
Garage 
Yes
Garage Spaces 
2
Levels 
Two
Parking 
Attached
Parking Spaces 
2
Property Condition 
Updated/Remodeled
Property Sub Type 
Townhouse
Sewer 
Public Sewer
SqFt Above 
1869
SqFt Below 
469
SqFt Total 
3040
Utilities 
Electricity AvailableElectricity Connected
Water Source 
Public
Zoning 
PDU
Interior Features
Appliances 
DishwasherDisposalDouble OvenDryerMicrowaveOvenRefrigeratorWasher
Basement 
FinishedFullWalk-Out Access
Cooling 
Central Air
Fireplace 
Yes
Fireplace Features 
Living RoomWood Burning
Fireplaces 
1
Heating 
Forced AirNatural Gas
Interior 
Breakfast BarEat-in KitchenEntrance FoyerGranite CountersKitchen IslandOpen Floorplan
Laundry Features 
In Unit
Bathroom Full 
Level - Upper
Bathroom One Quarter 
Level - Main
Bathroom Three Quarter 
Level - Basement
Bedroom 
Dimensions - 14 x 15Level - Basement
Family Room 
Dimensions - 15 x 12Level - Basement
Kitchen 
Dimensions - 14 x 30Level - Main
Laundry 
Level - Main
Living Room 
Dimensions - 14 x 18Level - Main
Save
Ask
Tour
Hide
Share
Exterior Features
Construction Details 
FrameWood Siding
Fencing 
FencedFull
Lot Features 
Corner Lot
Patio And Porch 
CoveredDeckFront PorchPatio
Roof 
Concrete
View 
Mountain(s)
Waterview 
Mountain(s)
Community Features
Association Amenities 
ClubhouseFitness CenterGolf CourseParkPlaygroundSecurity
Association Fee 
$4008.0
Association Fee Frequency 
Annually
Additional Association Fee 
$2888.0
Additional Association Fee Frequency 
Annually
School District 
Douglas RE-1
Financing Terms Available 
CashConventionalFHAVA Loan
Roads 
Paved
Schools
School District
Douglas RE-1
Elementary School
Roxborough
Middle School
Ranch View
High School
Thunderridge
Listing courtesy of Compass - Denver Maria@galluccihomes.com


The content relating to real estate for sale in this Web site comes in part from the Internet Data eXchange ("IDX") program of METROLIST, INC., DBA RECOLORADO real estate listings held by brokers other than Compass - Denver are marked with the IDX Logo. This information is being provided for the consumers' personal, non-commercial use and may not be used for any other purpose. All information subject to change and should be independently verified.

Neighborhood & Commute
Source: Walkscore
Disclosure: Community information and market data powered by Constellation Data Labs. Information is deemed reliable but not guaranteed.
Save
Ask
Tour
Hide
Share

Scroll to Top