Save
Ask
Tour
Hide
Share
$485,000
14 Days On Site

11801 E 17th Avenue
Aurora, CO 80010

For Sale|Single Family Residence|Active
4
Beds
2
Total Baths
1
Full Bath
1
Partial Bath
1,632
SqFt
$297
/SqFt
1974
Built
Subdivision:
Boston Heights
County:
Adams
Call Now: 720 839 4300
Is this the listing for you? We can help make it yours.
720 839 4300
11801 E 17th Avenue11801 E 17th Avenue11801 E 17th Avenue11801 E 17th Avenue
Save
Ask
Tour
Hide
Share

Mortgage Calculator

Monthly Payment (Est.)

$2,213
Calculator powered by Showcase IDX, a Constellation1 Company. Copyright ©2026 Information is deemed reliable but not guaranteed.

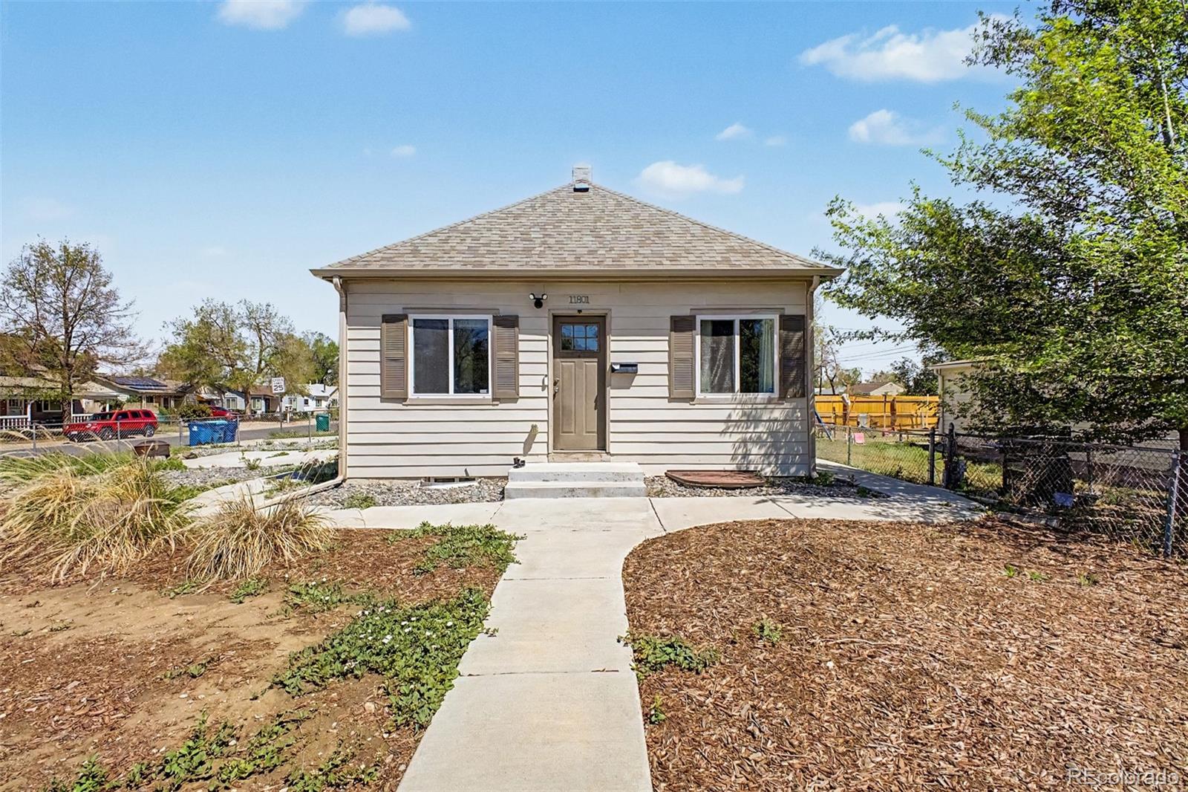
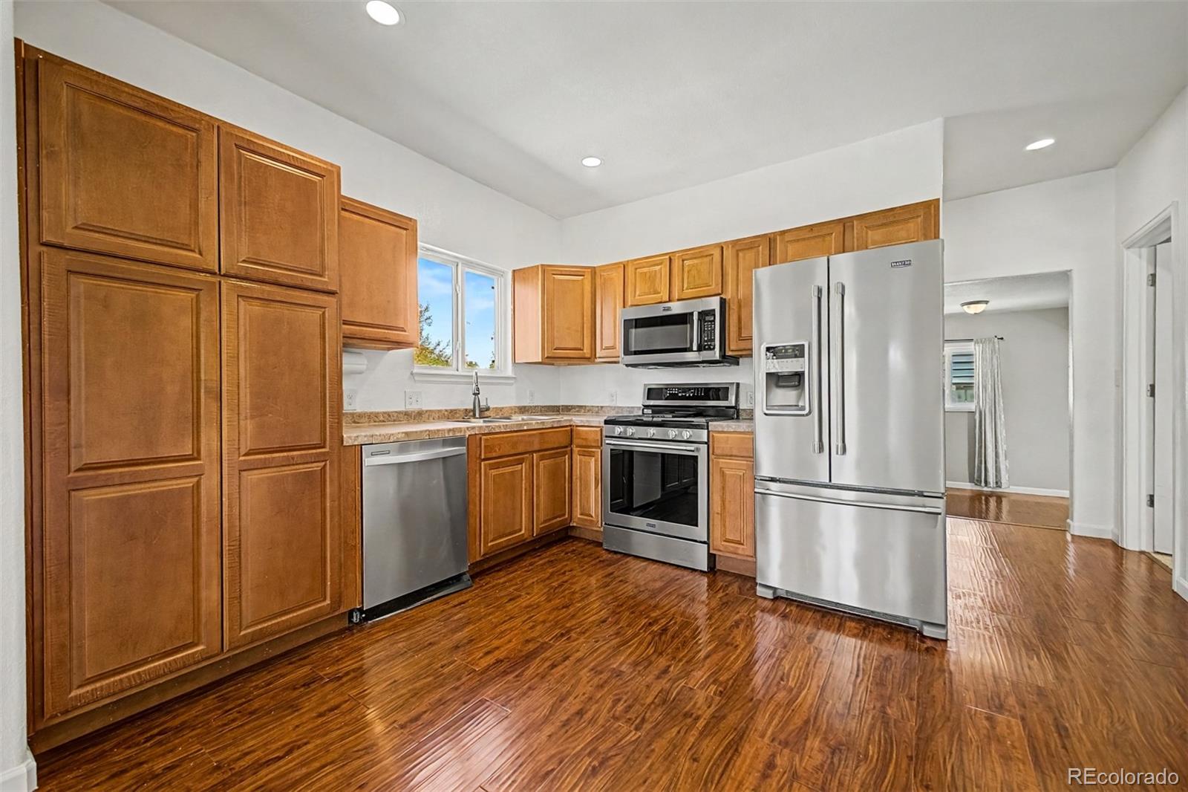
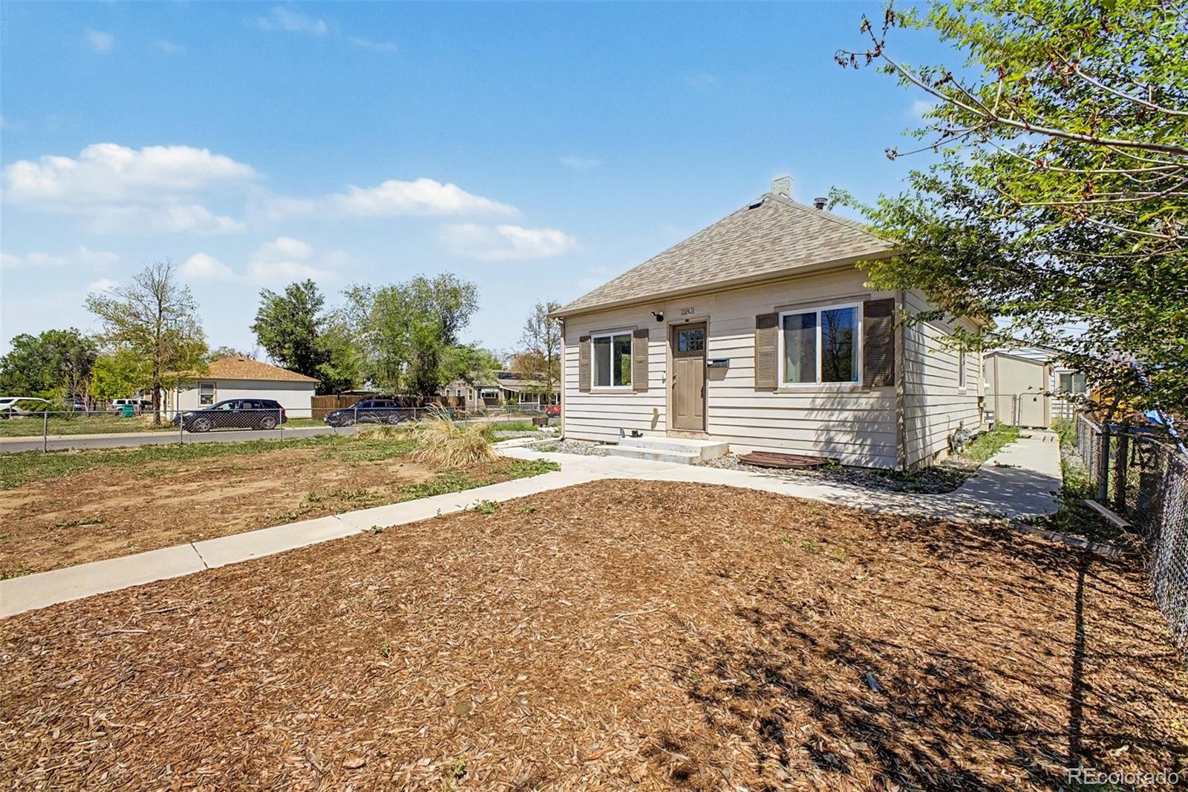
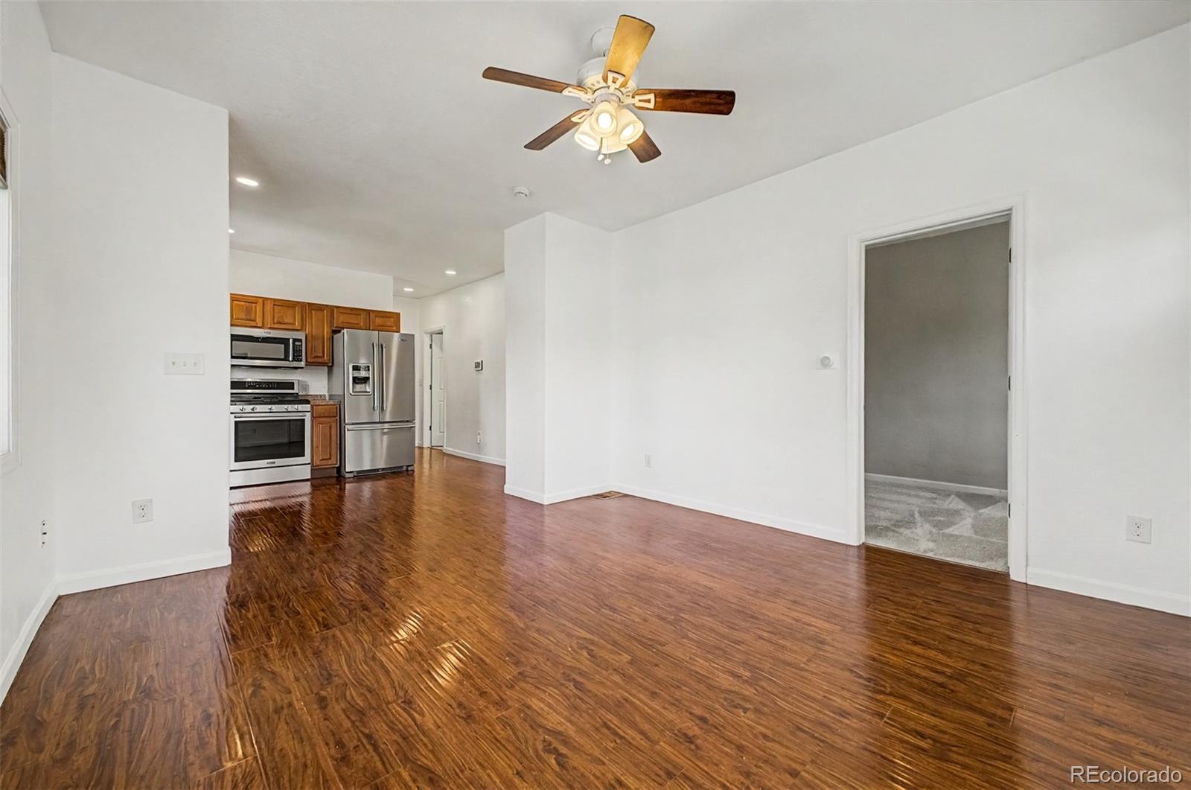
4-bedroom, 2-bath home on an oversized corner lot in the Boston Heights neighborhood with a flexible layout, large yard, and convenient access to everything you need. Fresh interior paint, new carpet, stainless steel appliances, a gas stove, and a water heater replaced in 2024 make this home move-in ready. The kitchen offers plenty of cabinet space, and opens to bright living spaces filled with natural light. The spacious main level living room gives you plenty of room to relax or entertain. You’ll also find two bedrooms, a full bathroom, and additional flex space and a separate entrance that can be used a separate access to the basement — offering options for guests, a home office, workout space, or added privacy. Downstairs features two conforming bedrooms, an additional bathroom, and a dedicated laundry room. Outside, the fully fenced yard offers room for pets, play, gardening, or summer gatherings. The oversized driveway provides plenty of parking and can accommodate RV parking, plus there’s an exterior storage shed for tools and extra storage. Located just minutes from Stanley Marketplace, restaurants, parks, hospitals, light rail access, and major highways, this home combines space, flexibility, and a central location with easy access to downtown, DIA, and nearby amenities.

Save
Ask
Tour
Hide
Share
Listing Snapshot
Price 
$485,000
Days On Site 
14 Days
Bedrooms 
4
Inside Area (SqFt) 
1,632 sqft
Total Baths 
2
Full Baths 
1
Partial Baths 
1
Lot Size 
0.14 Acres
Year Built 
1974
MLS® Number 
5243160
Status 
Active
Property Tax 
$3,234
HOA/Condo/Coop Fees 
N/A
Sq Ft Source 
Public Records
Friends & Family
Recent Activity
a week agoListing updated with changes from the MLS®
2 weeks agoListing first seen on site
General Features
Acres 
0.14
Levels 
One
Parking 
Concrete
Parking Spaces 
2
Property Sub Type 
Single Family Residence
Sewer 
Public Sewer
SqFt Above 
816
SqFt Below 
816
SqFt Total 
1632
Utilities 
Natural Gas AvailableElectricity ConnectedNatural Gas Connected
Interior Features
Appliances 
CooktopDishwasherDisposalDryerGas Water HeaterMicrowaveOvenRefrigeratorWasher
Basement 
Finished
Cooling 
Ceiling Fan(s)Central Air
Flooring 
CarpetLaminateTile
Furnished 
Unfurnished
Heating 
Forced Air
Interior 
Ceiling Fan(s)
Main Level Bedrooms 
2
Window Features 
Window CoveringsWindow Treatments
Bathroom Full 
Level - Main
Bathroom Three Quarter 
Level - Basement
Bedroom 
Level - Main
Bonus Room 
Level - Main
Kitchen 
Level - Main
Laundry 
Level - Basement
Living Room 
Level - Main
Save
Ask
Tour
Hide
Share
Exterior Features
Construction Details 
ConcreteFrameVinyl Siding
Exterior 
Private Yard
Roof 
Shingle
Windows/Doors 
Window CoveringsWindow Treatments
Community Features
Financing Terms Available 
CashConventionalFHAVA Loan
School District 
Adams-Arapahoe 28J
Schools
School District
Adams-Arapahoe 28J
Elementary School
Montview
Middle School
North
High School
Aurora Central
Listing courtesy of Start Real Estate anna@annakcorealtor.com


The content relating to real estate for sale in this Web site comes in part from the Internet Data eXchange ("IDX") program of METROLIST, INC., DBA RECOLORADO real estate listings held by brokers other than Start Real Estate are marked with the IDX Logo. This information is being provided for the consumers' personal, non-commercial use and may not be used for any other purpose. All information subject to change and should be independently verified.

Neighborhood & Commute
Source: Walkscore
Disclosure: Community information and market data powered by Constellation Data Labs. Information is deemed reliable but not guaranteed.
Save
Ask
Tour
Hide
Share

Scroll to Top