Save
Ask
Tour
Hide
Share
$1,295,000
3 Days On Site

4552 Perry Street
Denver, CO 80212

For Sale|Single Family Residence|Active
3
Beds
3
Total Baths
1
Full Bath
2
Partial Baths
2,106
SqFt
$615
/SqFt
1952
Built
Subdivision:
Berkeley
County:
Denver
Call Now: 720 839 4300
Is this the listing for you? We can help make it yours.
720 839 4300
4552 Perry Street4552 Perry Street4552 Perry Street4552 Perry Street
Save
Ask
Tour
Hide
Share

Mortgage Calculator

Monthly Payment (Est.)

Enter an interest rate to see your estimated monthly payment.
Calculator powered by Showcase IDX, a Constellation1 Company. Copyright ©2026 Information is deemed reliable but not guaranteed.

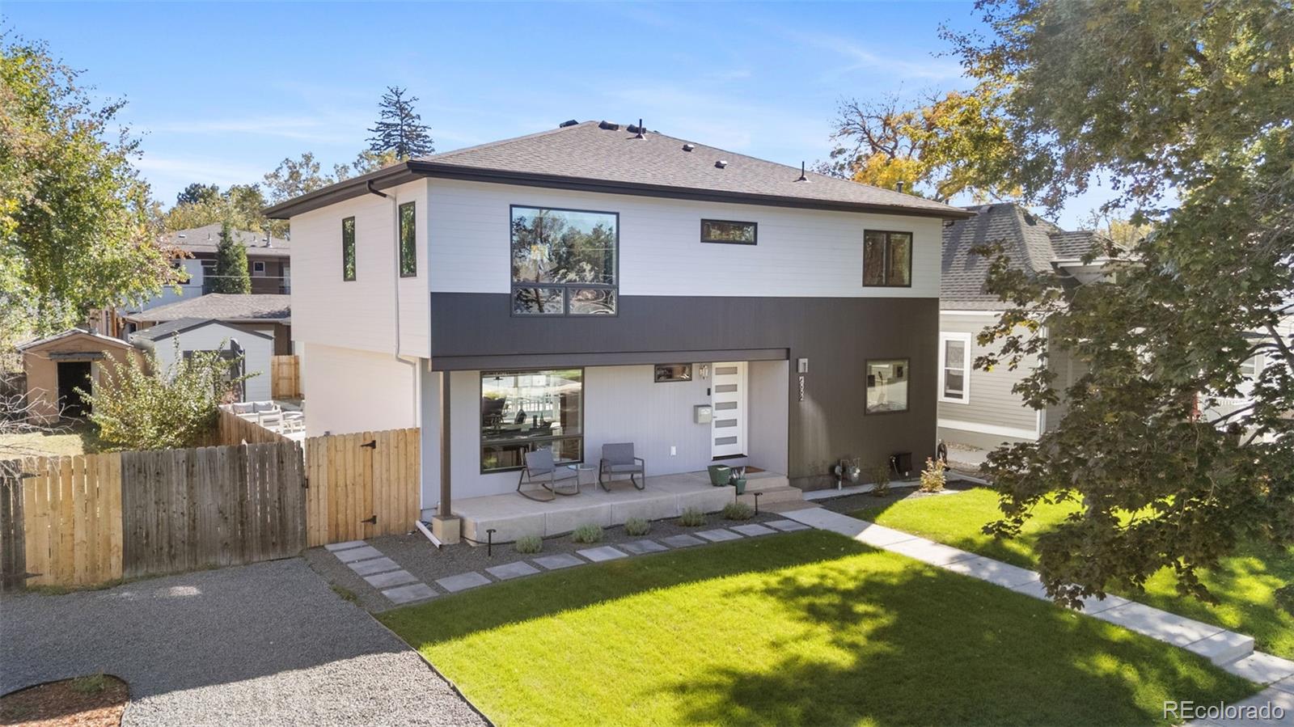
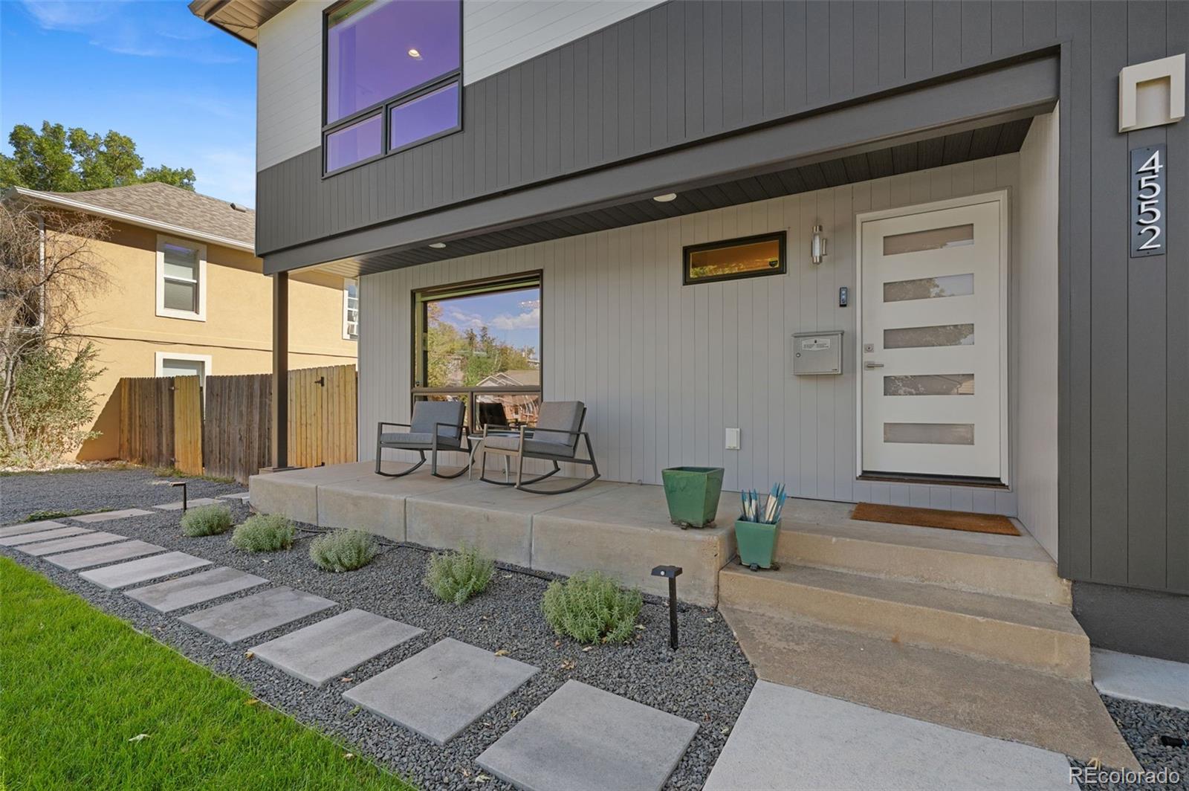
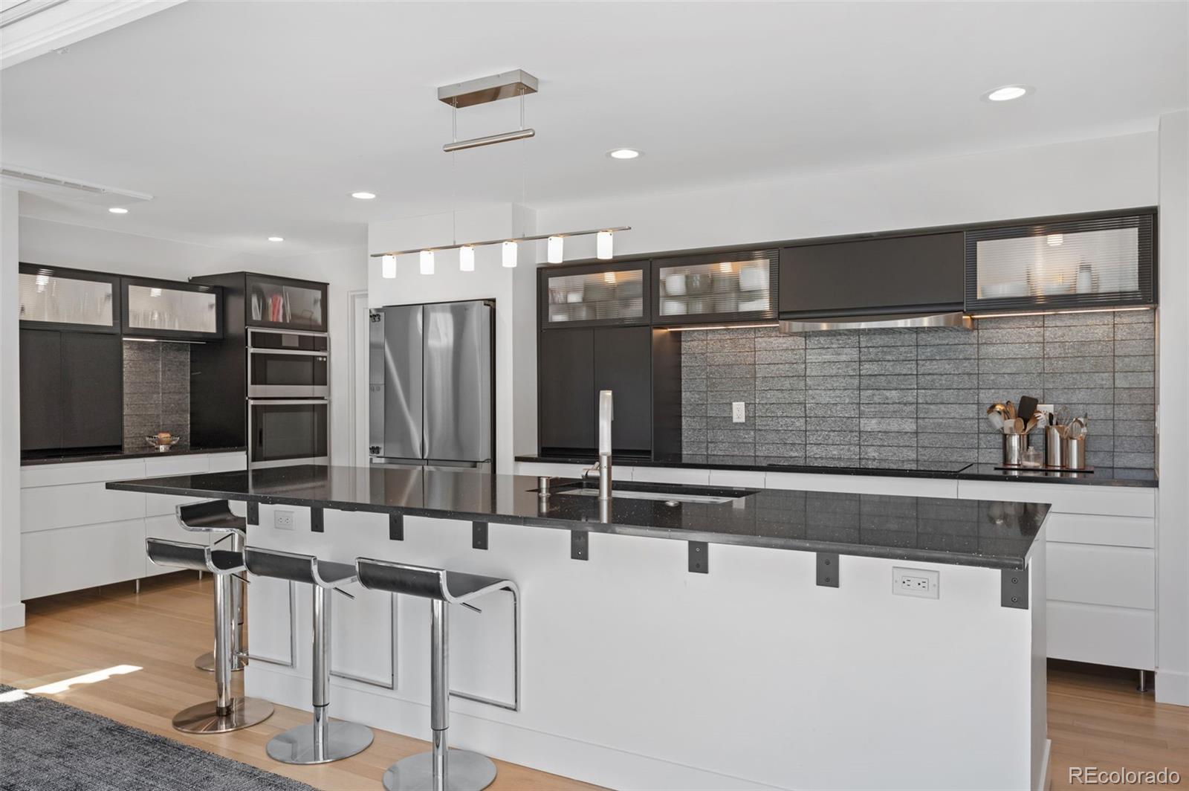
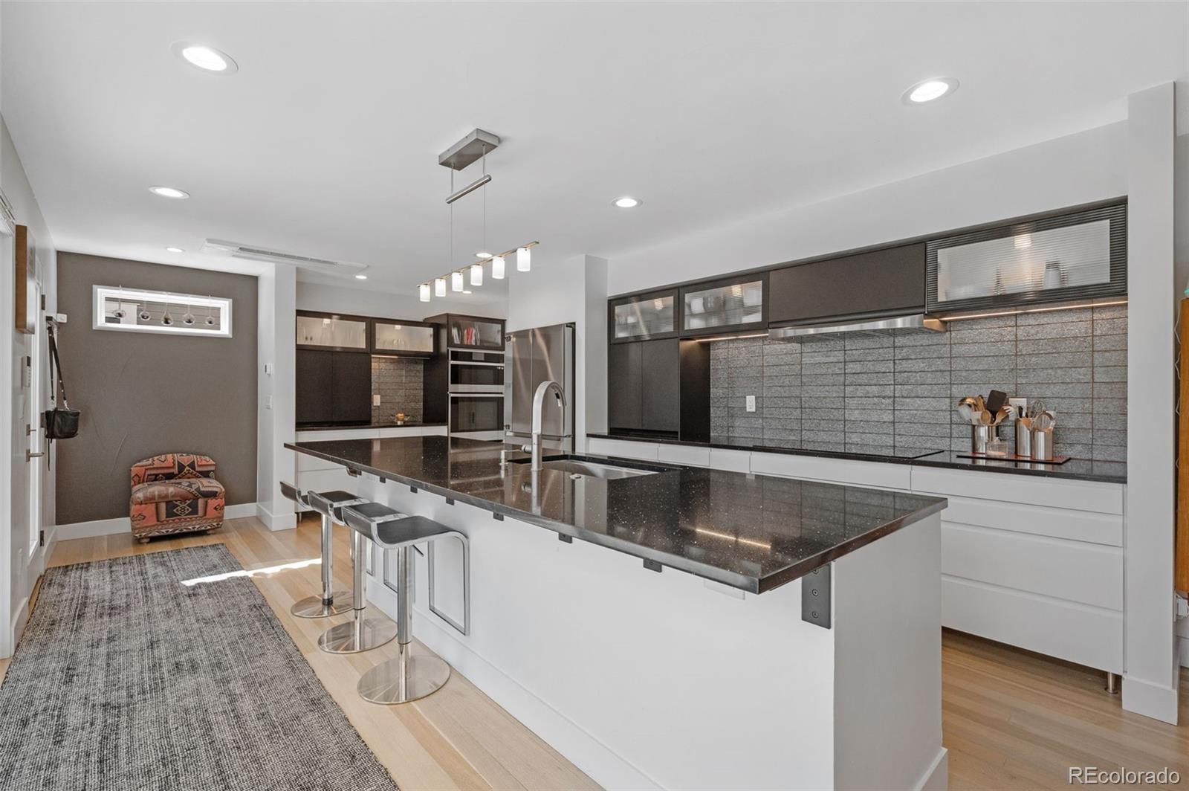
Completely renovated from the studs up and expanded with a new second level in 2024, this Berkeley masterpiece brings modern luxury and incredible efficiency under one Class 3 hail-resistant roof. The open main level is built for serious entertaining, featuring solid white oak floors, an electric fireplace with custom built-ins, and a 16-foot quad slider that merges your indoor space with a 400-square-foot composite deck. The kitchen is a showstopper, boasting quartz countertops, smart Samsung appliances, a massive island, and a 36-inch induction cooktop. A flexible main-floor room next to the powder room serves as the perfect home office or private retreat. Upstairs, the primary suite is a true sanctuary with a massive walk-in closet and a luxurious five-piece ensuite bath. A junior bedroom and a sleek three-quarter bath offer flexible space for guests or roommates. Enjoy low to no utility bills thanks to an owned 5.5kW solar array, a Tesla powerwall, a Mitsubishi heat pump system, and 200-amp electrical service. Outside, the fully landscaped yard includes a sprinkler and drip system, a pre-wired hot tub pad, and a 120-square-foot finished she-shed/man-cave wired for a mini-split, ready to become your private gym or play space. Complete with a new oversized two-car garage featuring a ChargePoint EV charger, you are just 2 minutes from Shop Tennyson, Berkeley Lake Park, Rocky Mountain Lake Park, 4 min from the golf course, 5 min from Regis U, and 15 minutes from Downtown Denver. Schedule your showing today or see more here: https://nowalls.aryeo.com/sites/4552-perry-st-denver-co-80212-29843156/branded

Save
Ask
Tour
Hide
Share
Listing Snapshot
Price 
$1,295,000
Days On Site 
3 Days
Bedrooms 
3
Inside Area (SqFt) 
2,106 sqft
Total Baths 
3
Full Baths 
1
Partial Baths 
2
Lot Size 
0.14 Acres
Year Built 
1952
MLS® Number 
5311519
Status 
Active
Property Tax 
$2,864
HOA/Condo/Coop Fees 
N/A
Sq Ft Source 
Plans
Friends & Family
Recent Activity
2 days agoListing updated with changes from the MLS®
3 days agoStatus changed to Active
3 days agoListing first seen on site
General Features
Acres 
0.14
Direction Faces 
West
Foundation 
Concrete Perimeter
Garage 
Yes
Garage Spaces 
2
Green Energy Efficient 
ConstructionLightingWater HeaterWindows
Levels 
Two
Parking 
ConcreteElectric Vehicle Charging Station(s)LightedOversized
Parking Spaces 
2
Property Condition 
Updated/Remodeled
Property Sub Type 
Single Family Residence
Security 
Carbon Monoxide Detector(s)Smoke Detector(s)
Sewer 
Public Sewer
SqFt Above 
2106
SqFt Total 
2106
Style 
Urban Contemporary
Utilities 
Natural Gas AvailableElectricity ConnectedNatural Gas Connected
Water Source 
Public
Zoning 
U-SU-C1
Interior Features
Appliances 
OvenConvection OvenCooktopDishwasherDisposalDouble OvenDryerElectric Water HeaterMicrowaveRange HoodRefrigeratorSelf Cleaning OvenWasher
Basement 
Crawl Space
Cooling 
Ceiling Fan(s)Central AirOther
Electric 
220 Volts
Fireplace 
Yes
Fireplace Features 
ElectricLiving Room
Fireplaces 
1
Flooring 
TileWood
Furnished 
Unfurnished
Heating 
ElectricHeat Pump
Interior 
Built-in FeaturesCeiling Fan(s)Eat-in KitchenKitchen IslandOpen FloorplanPantryWalk-In Closet(s)
Laundry Features 
In Unit
Main Level Bedrooms 
1
Window Features 
Double Pane WindowsWindow Coverings
Bathroom Full 
Level - UpperDescription - This 5-piece ensuite bathroom is luxurious and bright
Bathroom Half 
Level - MainDescription - This main floor powder room has everything you need and nothing you don't!
Bathroom Three Quarter 
Level - UpperDescription - Near the junior bedroom and just off the family room, this 3/4 bath is convenient and functional
Bedroom 
Level - UpperDescription - The junior bedroom is perfect for guests or a roommate
Dining Room 
Level - MainDescription - Open floor plan is perfect for entertaining!
Family Room 
Level - UpperDescription - Your oasis is here! As a common area or a getaway, this space combines light and elegance
Kitchen 
Level - MainDescription - Step into modern elegance, from the quartz countertops to the glossy cabinets, this kitchen has it all: a massive island, pantry space, counter and storage space abounds
Laundry 
Level - UpperDescription - A laundry room with storage, conveniently located on upper floor with bedrooms
Living Room 
Level - MainDescription - Move in ready with built-in shelves and a beautiful electric fireplace
Save
Ask
Tour
Hide
Share
Exterior Features
Construction Details 
FrameMetal Siding
Exterior 
Private YardRain Gutters
Fencing 
FencedFull
Lot Features 
LandscapedLevelNear Public TransitSprinklers In FrontSprinklers In Rear
Patio And Porch 
CoveredDeckFront Porch
Roof 
Shingle
Windows/Doors 
Double Pane WindowsWindow Coverings
Community Features
School District 
Denver 1
Financing Terms Available 
CashConventionalFHAVA Loan
Roads 
Paved
Schools
School District
Denver 1
Elementary School
Centennial
Middle School
Skinner
High School
North
Listing courtesy of Property Dominator Kiki@PropertyDominator.com


The content relating to real estate for sale in this Web site comes in part from the Internet Data eXchange ("IDX") program of METROLIST, INC., DBA RECOLORADO real estate listings held by brokers other than Property Dominator are marked with the IDX Logo. This information is being provided for the consumers' personal, non-commercial use and may not be used for any other purpose. All information subject to change and should be independently verified.

Neighborhood & Commute
Source: Walkscore
Disclosure: Community information and market data powered by Constellation Data Labs. Information is deemed reliable but not guaranteed.
Save
Ask
Tour
Hide
Share

Scroll to Top