Save
Ask
Tour
Hide
Share
$745,000
1 Day On Site

15320 Steinbeck Lane
Colorado Springs, CO 80921

For Sale|Single Family Residence|Active
5
Beds
3
Total Baths
3
Full Baths
3,556
SqFt
$210
/SqFt
1994
Built
Subdivision:
Gleneagle
County:
El Paso
Call Now: 720 839 4300
Is this the listing for you? We can help make it yours.
720 839 4300
15320 Steinbeck Lane15320 Steinbeck Lane15320 Steinbeck Lane15320 Steinbeck Lane
Save
Ask
Tour
Hide
Share

Mortgage Calculator

Monthly Payment (Est.)

Enter an interest rate to see your estimated monthly payment.
Calculator powered by Showcase IDX, a Constellation1 Company. Copyright ©2026 Information is deemed reliable but not guaranteed.

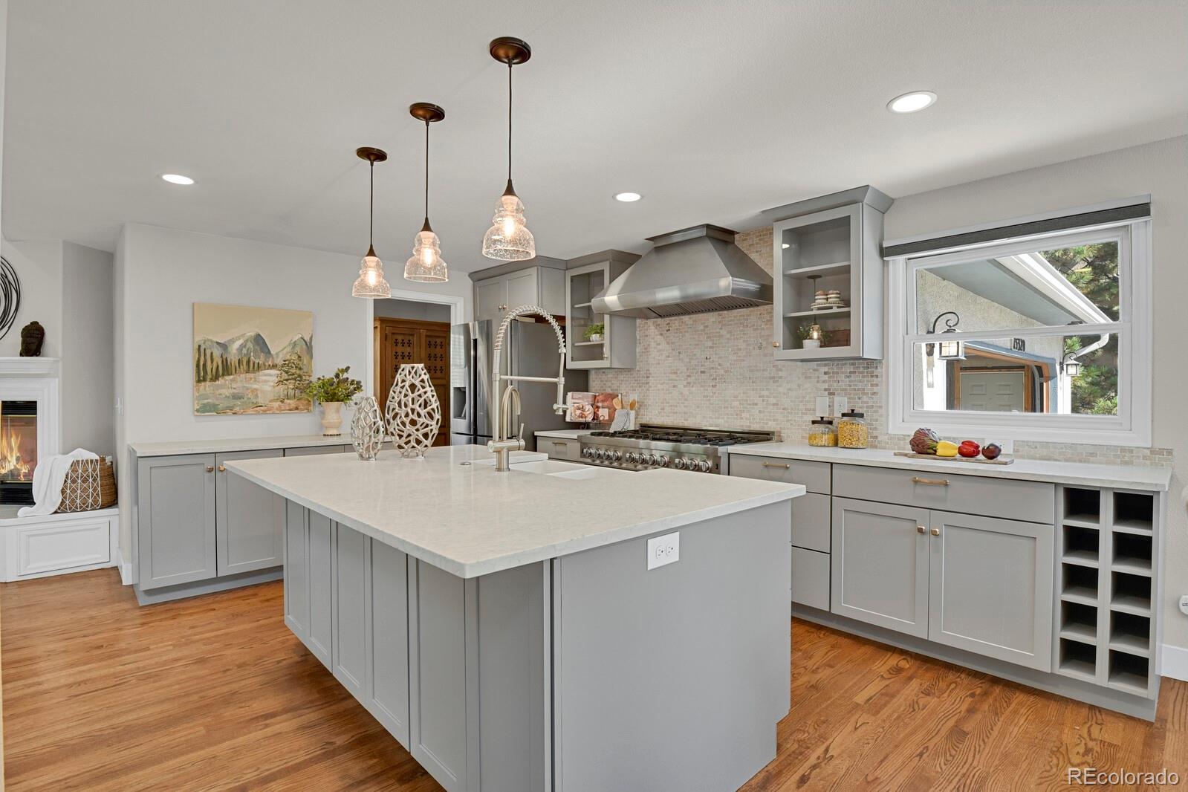
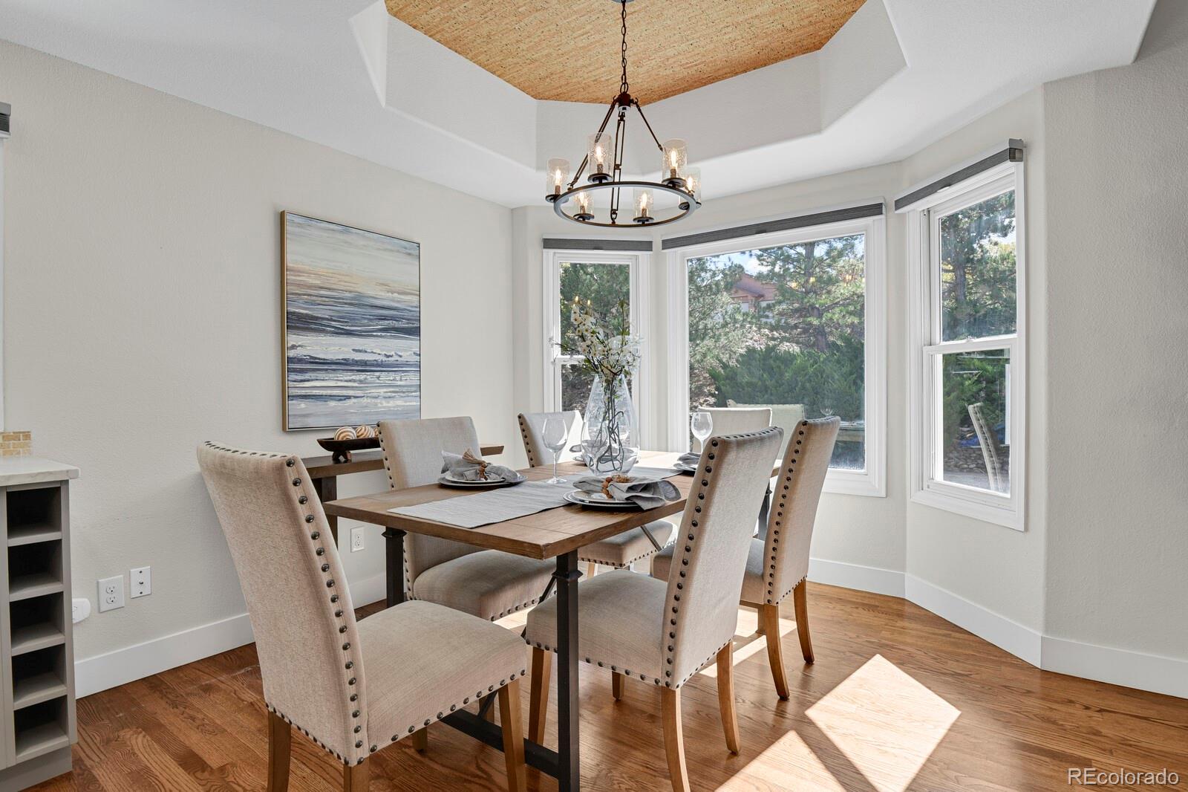
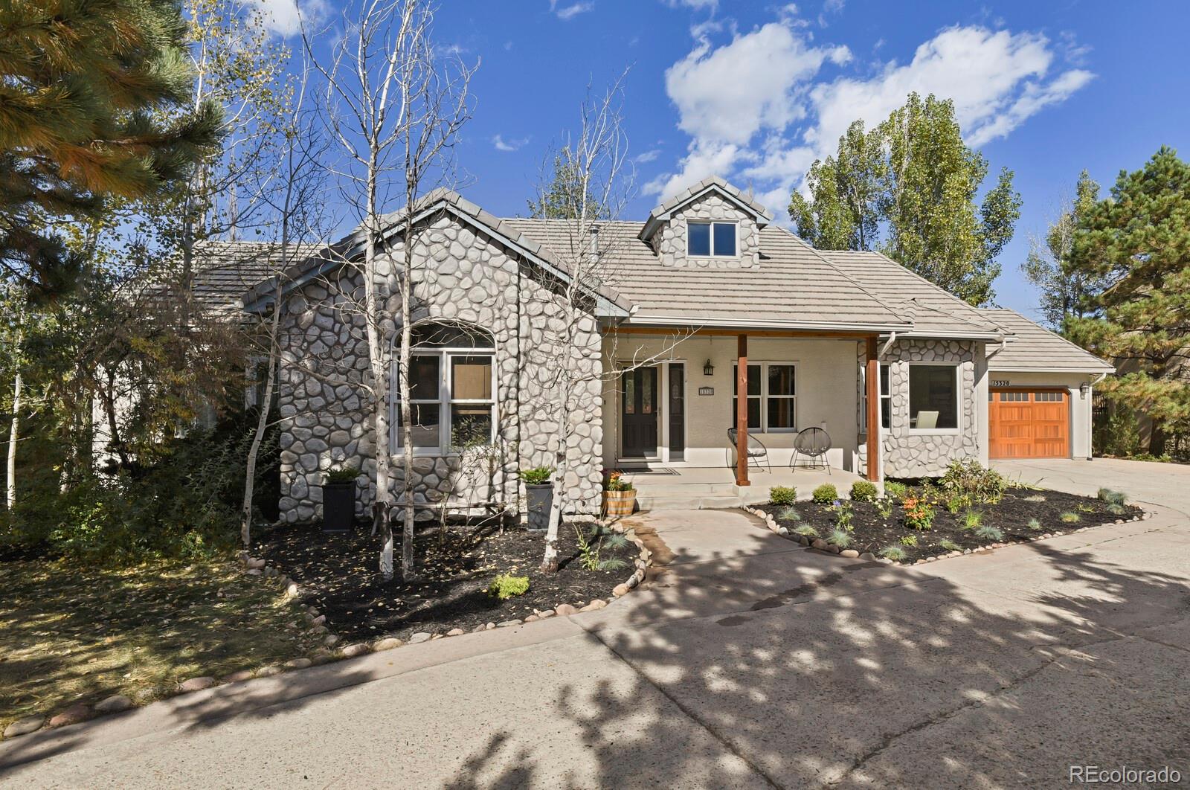
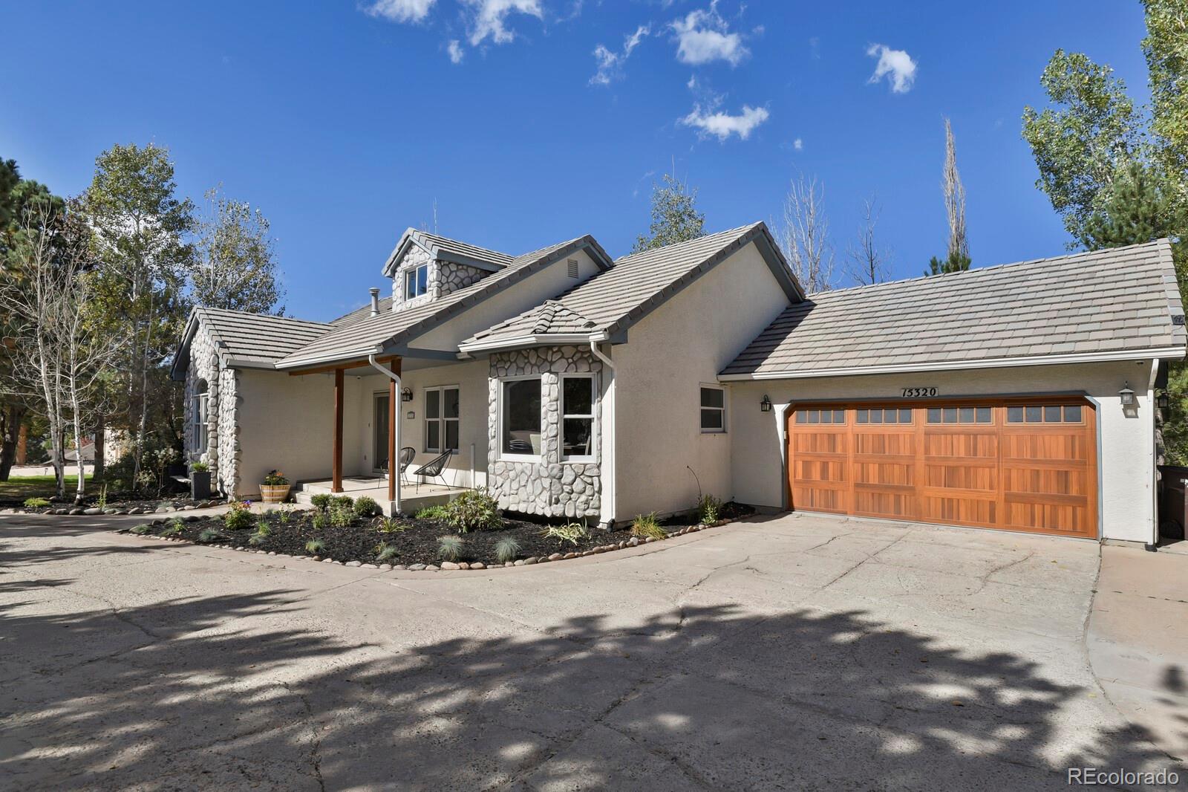
Your private retreat in Gleneagle! Set on a nearly half-acre, beautifully treed lot with mature aspens and a seasonal backyard stream, this 5 bedroom, 3 bath ranch home combines exceptional privacy with easy access to northern Colorado Springs and Monument. The open-concept main level features beautiful hardwood floors, gas fireplace, access to the deck surrounded by aspen trees, a spacious living area, and an updated kitchen with a large island and premium appliances: a ZLINE stainless range with six burners, griddle and double ovens, dual-drawer Fisher & Paykel dishwasher, stainless range hood, and French-door refrigerator. A cork ceiling accent adds character to the adjoining dining area. The main-level primary suite features a five-piece bath and oversized custom walk-in closet. A second main-level bedroom is ideal for guests or an office. Downstairs, the fully finished walkout basement offers a recreation area with plank-style tile flooring, plus an included pool table and bar cabinet. A basement living room features a wood burning fireplace, built-in shelving, and sliding doors to the patio and secluded backyard. Three additional bedrooms and a full bath complete this level. An oversized two-car garage adds convenience. Enjoy mature trees, natural surroundings, nearby hiking trails and open space, shopping and dining, and quick access to I-25. Located in Academy School District 20 and approximately two miles from the planned Target-anchored development at Baptist Road, anticipated to open in 2027. Nearly half an acre, main-level living, a finished walkout basement, and remarkable privacy... all in Gleneagle!

Save
Ask
Tour
Hide
Share
Listing Snapshot
Price 
$745,000
Days On Site 
1 Day
Bedrooms 
5
Inside Area (SqFt) 
3,556 sqft
Total Baths 
3
Full Baths 
3
Partial Baths 
N/A
Lot Size 
0.45 Acres
Year Built 
1994
MLS® Number 
5371630
Status 
Active
Property Tax 
$4,439
HOA/Condo/Coop Fees 
$28 monthly
Sq Ft Source 
Public Records
Friends & Family
Recent Activity
yesterdayListing updated with changes from the MLS®
yesterdayListing first seen on site
General Features
Acres 
0.45
Attached Garage 
Yes
Garage 
Yes
Garage Spaces 
2
Levels 
One
Parking 
ConcreteOversizedAttached
Parking Spaces 
2
Property Condition 
Updated/Remodeled
Property Sub Type 
Single Family Residence
Security 
Smoke Detector(s)
Sewer 
Public Sewer
SqFt Above 
1810
SqFt Below 
1746
SqFt Total 
3606
Utilities 
Natural Gas AvailableElectricity ConnectedNatural Gas Connected
Water Source 
Public
Zoning 
RS-6000
Interior Features
Appliances 
DishwasherDisposalDouble OvenDryerMicrowaveRangeRange HoodRefrigeratorWasher
Basement 
FinishedFullWalk-Out Access
Cooling 
Ceiling Fan(s)Central Air
Fireplace 
Yes
Fireplace Features 
BasementGasLiving RoomWood Burning
Fireplaces 
2
Flooring 
CarpetTileWood
Heating 
Forced AirNatural Gas
Interior 
Ceiling Fan(s)High CeilingsKitchen IslandOpen FloorplanVaulted Ceiling(s)Walk-In Closet(s)
Laundry Features 
In Unit
Main Level Bedrooms 
2
Window Features 
Window CoveringsWindow Treatments
Bathroom Full 
Level - Basement
Bedroom 
Level - Main
Dining Room 
Level - MainDescription - Cork Ceiling Accent
Game Room 
Level - BasementDescription - Pool Table and Bar Cabinet Included, Planked Tile Flooring
Kitchen 
Level - MainDescription - Updated, Premium Appliances
Living Room 
Level - BasementDescription - Wood Burning Fireplace, Walk-out Access to Patio and Backyard
Save
Ask
Tour
Hide
Share
Exterior Features
Construction Details 
FrameStoneStucco
Exterior 
BalconyPrivate YardRain Gutters
Lot Features 
GreenbeltLandscapedMany TreesSecluded
Patio And Porch 
CoveredDeckFront PorchPatio
Roof 
Slate
Waterfront Features 
Stream
Windows/Doors 
Window CoveringsWindow Treatments
Community Features
Association Fee 
$28.0
Association Fee Frequency 
Monthly
School District 
Academy 20
Financing Terms Available 
CashConventionalFHAVA Loan
Roads 
Paved
Schools
School District
Academy 20
Elementary School
Antelope Trails
Middle School
Discovery Canyon
High School
Discovery Canyon
Listing courtesy of Astra Real Estate Colorado LLC lisa@movewithastra.com


The content relating to real estate for sale in this Web site comes in part from the Internet Data eXchange ("IDX") program of METROLIST, INC., DBA RECOLORADO real estate listings held by brokers other than Astra Real Estate Colorado LLC are marked with the IDX Logo. This information is being provided for the consumers' personal, non-commercial use and may not be used for any other purpose. All information subject to change and should be independently verified.

Neighborhood & Commute
Source: Walkscore
Disclosure: Community information and market data powered by Constellation Data Labs. Information is deemed reliable but not guaranteed.
Save
Ask
Tour
Hide
Share

Scroll to Top