Save
Ask
Tour
Hide
Share
$297,000
17 Days On Site

Washington Lofts
Denver, CO 80203

For Sale|Condominium|Active
1
Bed
1
Total Bath
1
Full Bath
559
SqFt
$531
/SqFt
1909
Built
Subdivision:
Capitol Hill
County:
Denver
Call Now: 720 839 4300
Is this the listing for you? We can help make it yours.
720 839 4300
Save
Ask
Tour
Hide
Share

Mortgage Calculator

Monthly Payment (Est.)

$1,355
Calculator powered by Showcase IDX, a Constellation1 Company. Copyright ©2026 Information is deemed reliable but not guaranteed.

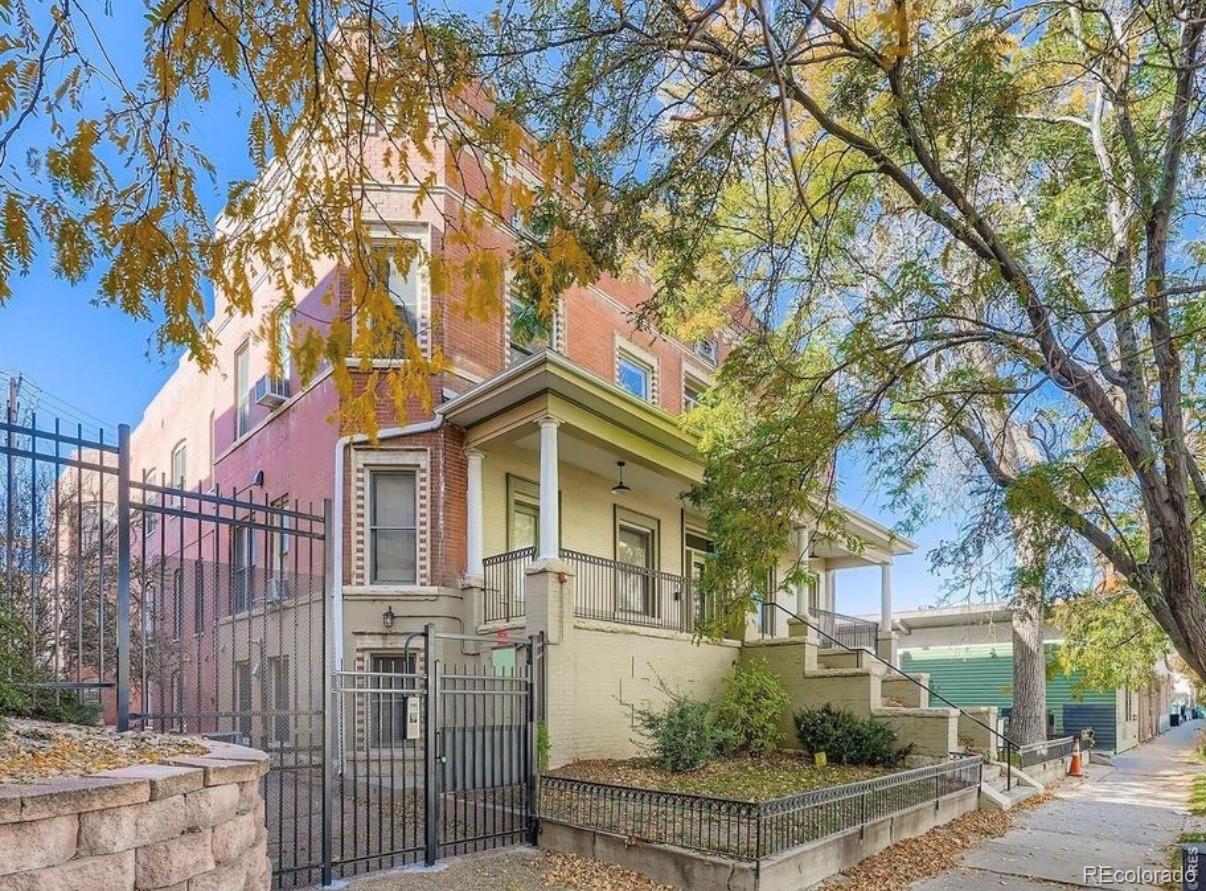
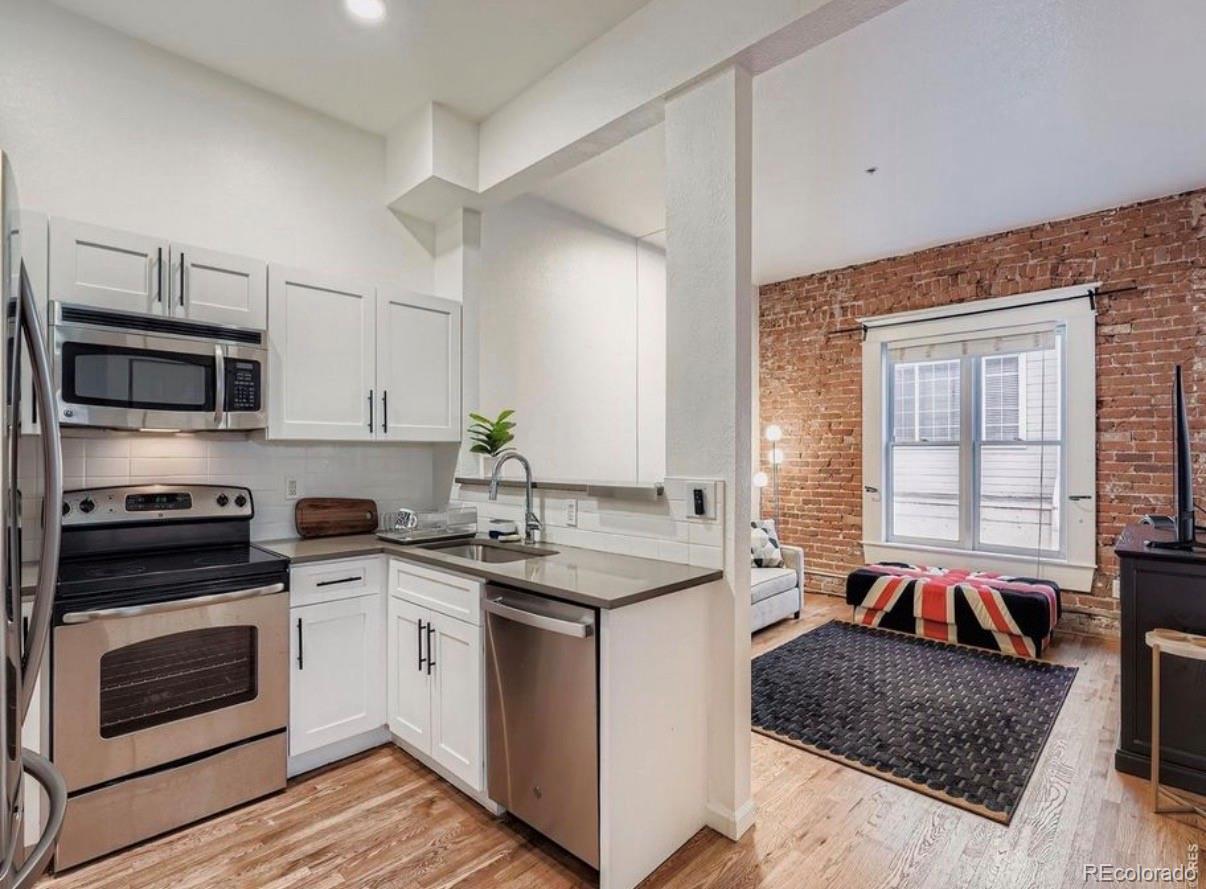
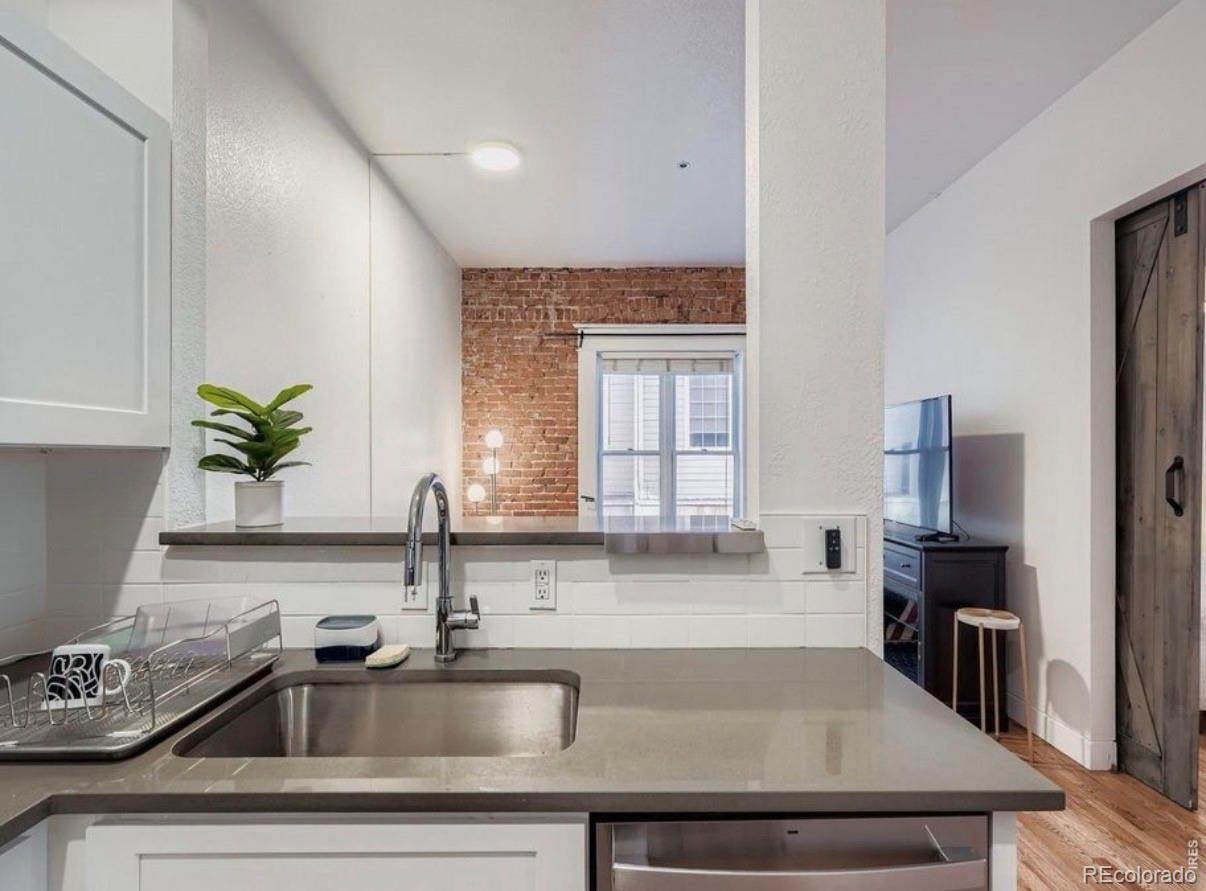
Discover the perfect blend of historic charm and modern sophistication in the heart of Denver’s vibrant Capitol Hill neighborhood. This meticulously maintained condo welcomes you with exposed brick walls, rich hardwood floors, and soaring 11-foot ceilings that create an inviting, airy ambiance. The updated kitchen, with its sleek stainless steel appliances, is a haven for any home chef. The building offers shared laundry facilities, private storage, and a well-managed HOA that covers essential utilities like gas, heat, water, sewer, and trash, making life simple and stress-free. With an unbeatable Walk Score of 95, you’re just steps from the light rail, downtown hotspots, trendy eateries, and the iconic Denver Capitol Building. This isn’t just a home, it’s a lifestyle. Don't let this Capitol Hill gem slip away!

Save
Ask
Tour
Hide
Share
Listing Snapshot
Price 
$297,000
Days On Site 
17 Days
Bedrooms 
1
Inside Area (SqFt) 
559 sqft
Total Baths 
1
Full Baths 
1
Partial Baths 
N/A
Lot Size 
N/A
Year Built 
1909
MLS® Number 
5405419
Status 
Active
Property Tax 
$1,274
HOA/Condo/Coop Fees 
$329 monthly
Sq Ft Source 
Public Records
Friends & Family
Recent Activity
3 weeks agoListing updated with changes from the MLS®
3 weeks agoListing first seen on site
General Features
Levels 
One
Parking Spaces 
1
Property Condition 
Updated/Remodeled
Property Sub Type 
Condominium
Sewer 
Public Sewer
SqFt Above 
559
SqFt Total 
559
Water Source 
Public
Zoning 
G-MU-5
Interior Features
Appliances 
DishwasherDisposalMicrowaveOvenRefrigerator
Flooring 
TileWood
Heating 
Forced Air
Interior 
Walk-In Closet(s)
Laundry Features 
Common Area
Main Level Bedrooms 
1
Bathroom Full 
Level - Main
Bedroom 
Level - Main
Kitchen 
Level - Main
Living Room 
Level - Main
Save
Ask
Tour
Hide
Share
Exterior Features
Construction Details 
Brick
Roof 
Composition
Community Features
Association Dues 
329
Financing Terms Available 
CashConventionalFHAVA Loan
HOA Fee Frequency 
Monthly
Roads 
Paved
School District 
Denver 1
Schools
School District
Denver 1
Elementary School
Dora Moore
Middle School
Morey
High School
East
Listing courtesy of Compass - Denver Maria@galluccihomes.com


The content relating to real estate for sale in this Web site comes in part from the Internet Data eXchange ("IDX") program of METROLIST, INC., DBA RECOLORADO real estate listings held by brokers other than Compass - Denver are marked with the IDX Logo. This information is being provided for the consumers' personal, non-commercial use and may not be used for any other purpose. All information subject to change and should be independently verified.

Neighborhood & Commute
Source: Walkscore
Disclosure: Community information and market data powered by Constellation Data Labs. Information is deemed reliable but not guaranteed.
Save
Ask
Tour
Hide
Share

Scroll to Top