Save
Ask
Tour
Hide
Share
$635,000
1 Day On Site

73 Ward Court
Lakewood, CO 80228

For Sale|Townhouse|Active
3
Beds
3
Total Baths
1
Full Bath
2
Partial Baths
2,500
SqFt
$254
/SqFt
1990
Built
Subdivision:
Village on The Lakes
County:
Jefferson
Call Now: 720 839 4300
Is this the listing for you? We can help make it yours.
720 839 4300
73 Ward Court73 Ward Court73 Ward Court73 Ward Court
Save
Ask
Tour
Hide
Share

Mortgage Calculator

Monthly Payment (Est.)

Enter an interest rate to see your estimated monthly payment.
Calculator powered by Showcase IDX, a Constellation1 Company. Copyright ©2026 Information is deemed reliable but not guaranteed.

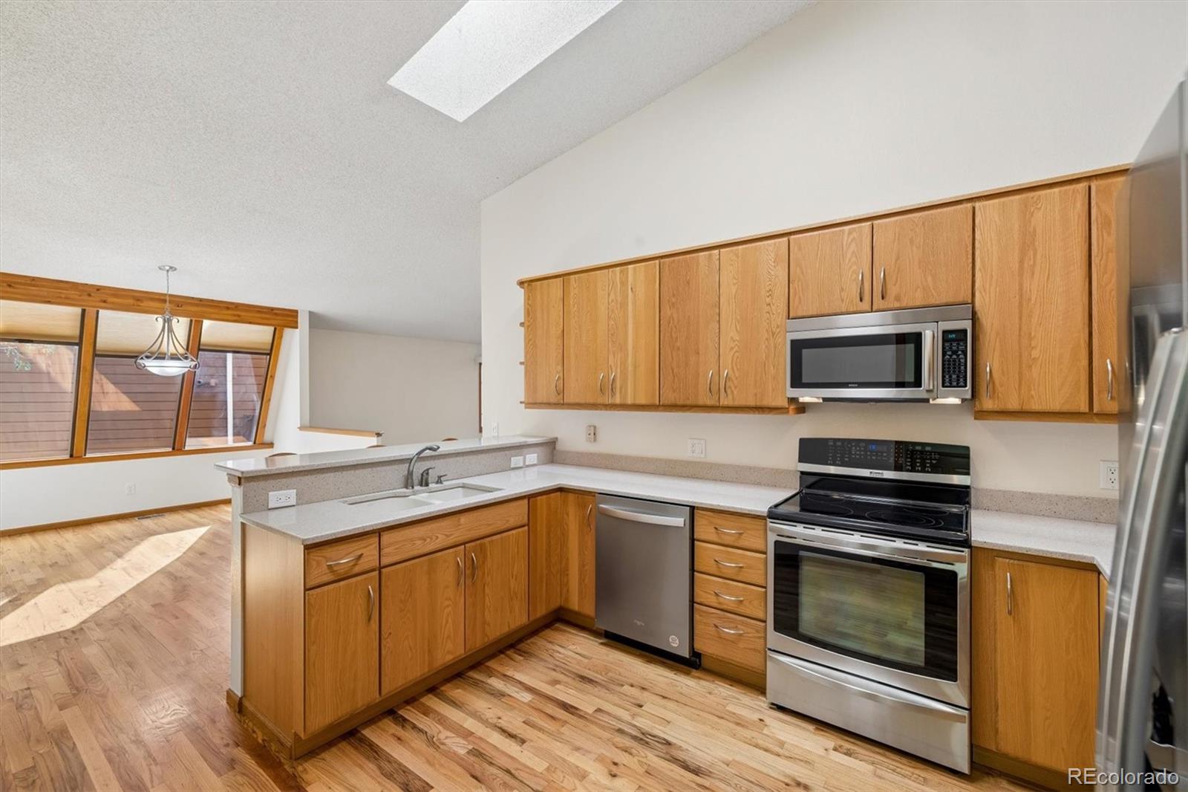
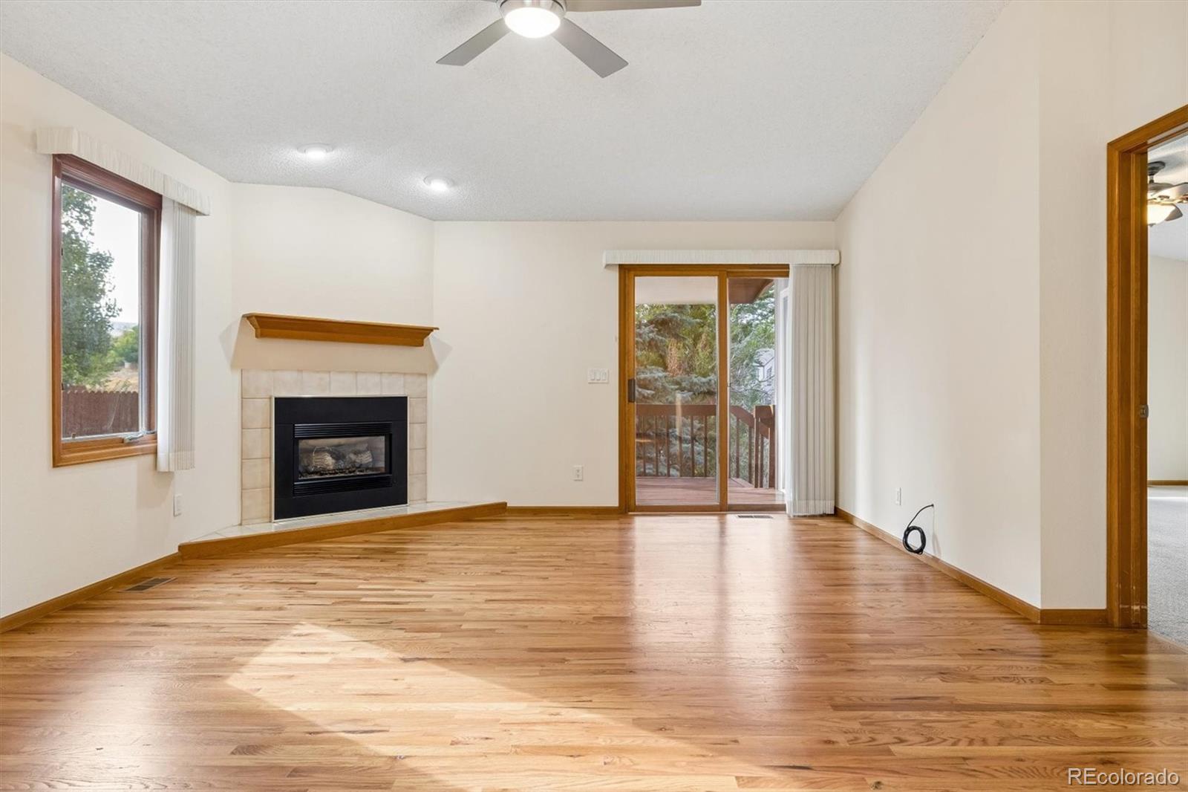
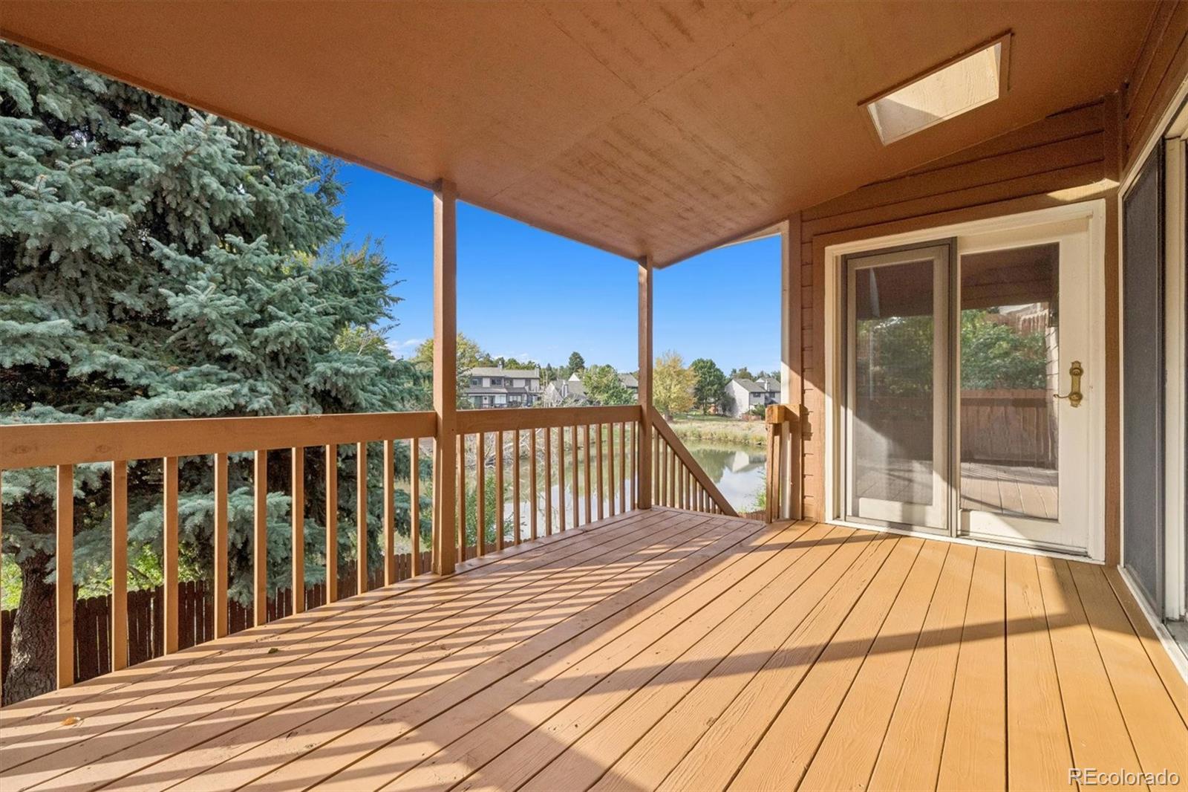
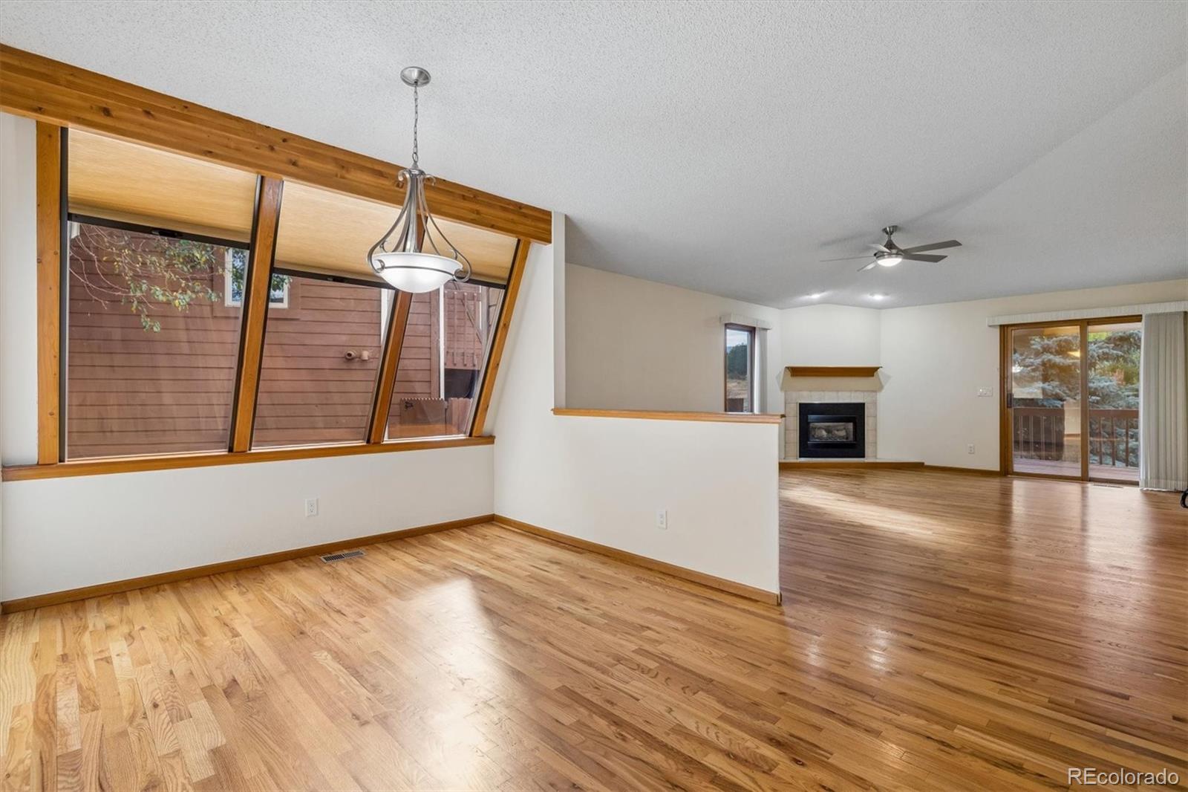
Welcome to this rare ranch-style, end-unit townhome in the desirable Village on the Lakes community! Perfectly positioned backing to a lake, this light-filled home offers an open floor plan, a finished walkout basement, and a private fenced yard. The main level showcases gleaming hardwood floors throughout the entryway, living room, kitchen, and dining area. The spacious living room features vaulted ceilings, a ceiling fan, a gas fireplace with wood mantle, and a sliding glass door leading to a covered deck—perfect for relaxing and enjoying the peaceful surroundings. The updated kitchen boasts vaulted ceilings, a skylight, quartz countertops and backsplash, stainless appliances, and a convenient breakfast bar. The adjacent dining area feels like a sunroom, with 3 large windows that fill the space with an abundance of natural light. The primary suite is a relaxing retreat featuring vaulted ceiling, a ceiling fan, a walk-in closet with closet organizer, and an adjoining 5-piece bathroom. Enjoy direct access to the covered deck, creating the perfect spot for morning coffee or unwinding at the end of the day. A 2nd bedroom, an a 3/4 bathroom, a coat closet, and a laundry room with additional cabinetry complete the main level. The finished walkout basement offers exceptional additional living space, including a large recreation room, a wet bar, a 3rd bedroom, a three-quarter bathroom, and two storage areas—ideal for guests, entertaining, hobbies, or a home office. Additional highlights include an attached 2 car fully drywalled garage, a skylight, an automatic opener, and a keypad. Enjoy the tranquility of the Village on the Lakes community while staying close to parks, trails, and local restaurants. This home is within walking distance of nearby parks and trails and just minutes from Union Boulevard, St. Anthony Hospital, the Federal Center, Red Rocks Community College, and light rail access. With convenient access to both Sixth Avenue and I-70, commuting is a breeze.

Save
Ask
Tour
Hide
Share
Listing Snapshot
Price 
$635,000
Days On Site 
1 Day
Bedrooms 
3
Inside Area (SqFt) 
2,500 sqft
Total Baths 
3
Full Baths 
1
Partial Baths 
2
Lot Size 
0.07 Acres
Year Built 
1990
MLS® Number 
5464083
Status 
Active
Property Tax 
$2,661
HOA/Condo/Coop Fees 
$135 monthly
Sq Ft Source 
Public Records
Friends & Family
Recent Activity
yesterdayListing updated with changes from the MLS®
yesterdayListing first seen on site
General Features
Acres 
0.07
Attached Garage 
Yes
Direction Faces 
Southeast
Garage 
Yes
Garage Spaces 
2
Levels 
One
Parking 
Attached
Parking Spaces 
2
Property Condition 
Updated/Remodeled
Property Sub Type 
Townhouse
Sewer 
Public Sewer
SqFt Above 
1498
SqFt Below 
1002
SqFt Total 
2744
Utilities 
Natural Gas AvailableCable AvailableElectricity ConnectedNatural Gas Connected
Water Source 
Public
Interior Features
Appliances 
OvenDishwasherDisposalGas Water HeaterMicrowaveRefrigeratorSelf Cleaning Oven
Basement 
Crawl SpaceFinishedPartialWalk-Out Access
Cooling 
Ceiling Fan(s)Central Air
Fireplace 
Yes
Fireplace Features 
GasInsertLiving Room
Fireplaces 
1
Flooring 
CarpetVinylWood
Heating 
Fireplace InsertForced AirNatural Gas
Interior 
Ceiling Fan(s)Open FloorplanVaulted Ceiling(s)Walk-In Closet(s)Wet Bar
Laundry Features 
In Unit
Main Level Bedrooms 
2
Window Features 
Double Pane WindowsSkylight(s)Window Coverings
Bathroom Full 
Level - MainDescription - Primary, 5 Piece Bath
Bathroom Three Quarter 
Level - MainDescription - Remodeled Shower
Bedroom 
Dimensions - 15 x 14Level - MainDescription - Spacious Bedroom with Vaulted Ceiling, Ceiling Fan, walk In Closet with Closet Organizer, Adjoining 5 Piece Bath and Direct Access to Covered Deck
Dining Room 
Dimensions - 10 x 9Level - MainDescription - Feels Like a Sunroom with 3 Large Windows
Family Room 
Dimensions - 30 x 13Level - BasementDescription - Huge Family Room/Rec Room
Kitchen 
Dimensions - 13 x 9Level - MainDescription - Updated, Vaulted Ceiling with Skylight, Quartz Countertops and Backsplash, Stainless Appliances, Breakfast Bar
Laundry 
Level - MainDescription - Additional Cabinets
Living Room 
Dimensions - 21 x 14Level - MainDescription - Vaulted Ceiling, Gas Fireplace, Sliding Glass Door Leading to Covered Deck
Save
Ask
Tour
Hide
Share
Exterior Features
Construction Details 
BrickFrameWood Siding
Exterior 
Private Yard
Fencing 
FencedFull
Patio And Porch 
CoveredDeckFront Porch
Roof 
Composition
Waterfront 
Yes
Waterfront Features 
Lake Front
Windows/Doors 
Double Pane WindowsSkylight(s)Window Coverings
Community Features
Association Fee 
$135.0
Association Fee Frequency 
Monthly
School District 
Jefferson County R-1
Financing Terms Available 
CashConventionalFHAVA Loan
Roads 
Paved
Schools
School District
Jefferson County R-1
Elementary School
Foothills
Middle School
Dunstan
High School
Green Mountain
Listing courtesy of RE/MAX Professionals alangranruth@aol.com


The content relating to real estate for sale in this Web site comes in part from the Internet Data eXchange ("IDX") program of METROLIST, INC., DBA RECOLORADO real estate listings held by brokers other than RE/MAX Professionals are marked with the IDX Logo. This information is being provided for the consumers' personal, non-commercial use and may not be used for any other purpose. All information subject to change and should be independently verified.

Neighborhood & Commute
Source: Walkscore
Disclosure: Community information and market data powered by Constellation Data Labs. Information is deemed reliable but not guaranteed.
Save
Ask
Tour
Hide
Share

Scroll to Top