Save
Ask
Tour
Hide
Share
$900,000
2 Days On Site

6690 Rainbow Creek Road
Sedalia, CO 80135

For Sale|Single Family Residence|Active
4
Beds
3
Total Baths
1
Full Bath
2
Partial Baths
1,968
SqFt
$457
/SqFt
1972
Built
Subdivision:
Indian Creek Ranch
County:
Douglas
Call Now: 720 839 4300
Is this the listing for you? We can help make it yours.
720 839 4300
6690 Rainbow Creek Road6690 Rainbow Creek Road6690 Rainbow Creek Road6690 Rainbow Creek Road
Save
Ask
Tour
Hide
Share

Mortgage Calculator

Monthly Payment (Est.)

Enter an interest rate to see your estimated monthly payment.
Calculator powered by Showcase IDX, a Constellation1 Company. Copyright ©2026 Information is deemed reliable but not guaranteed.

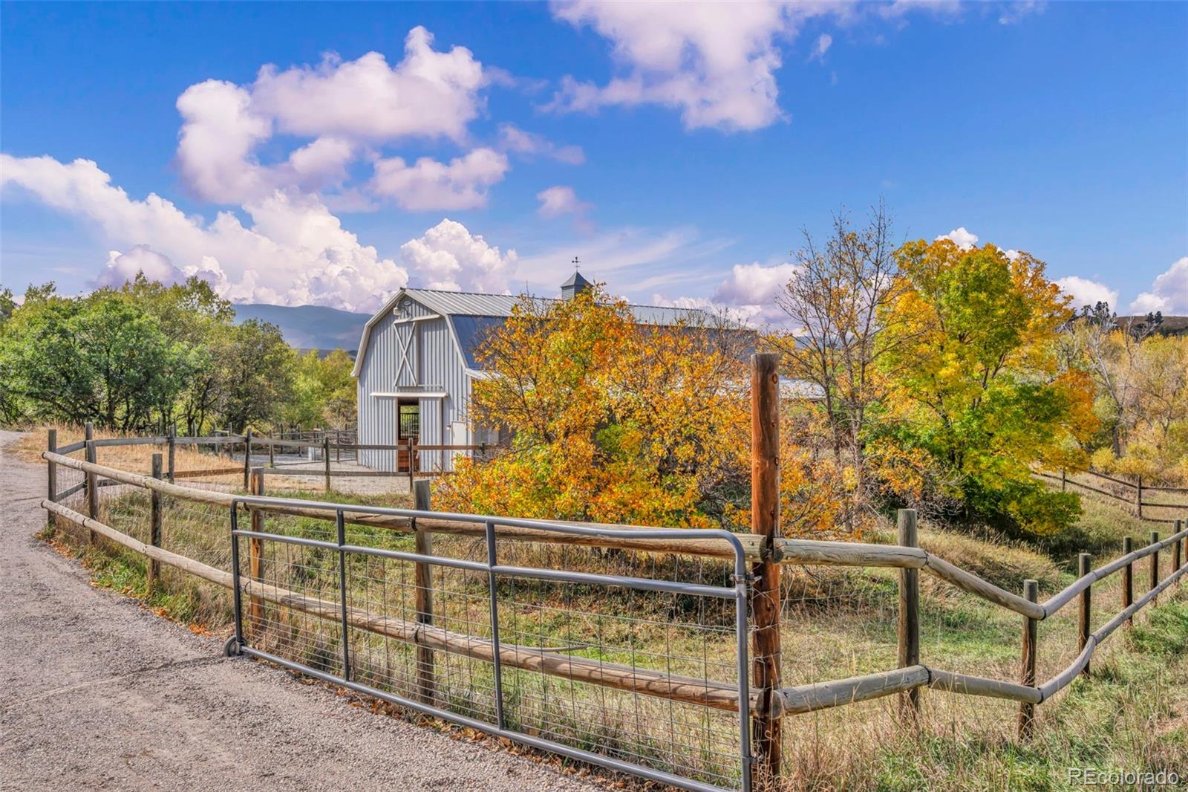
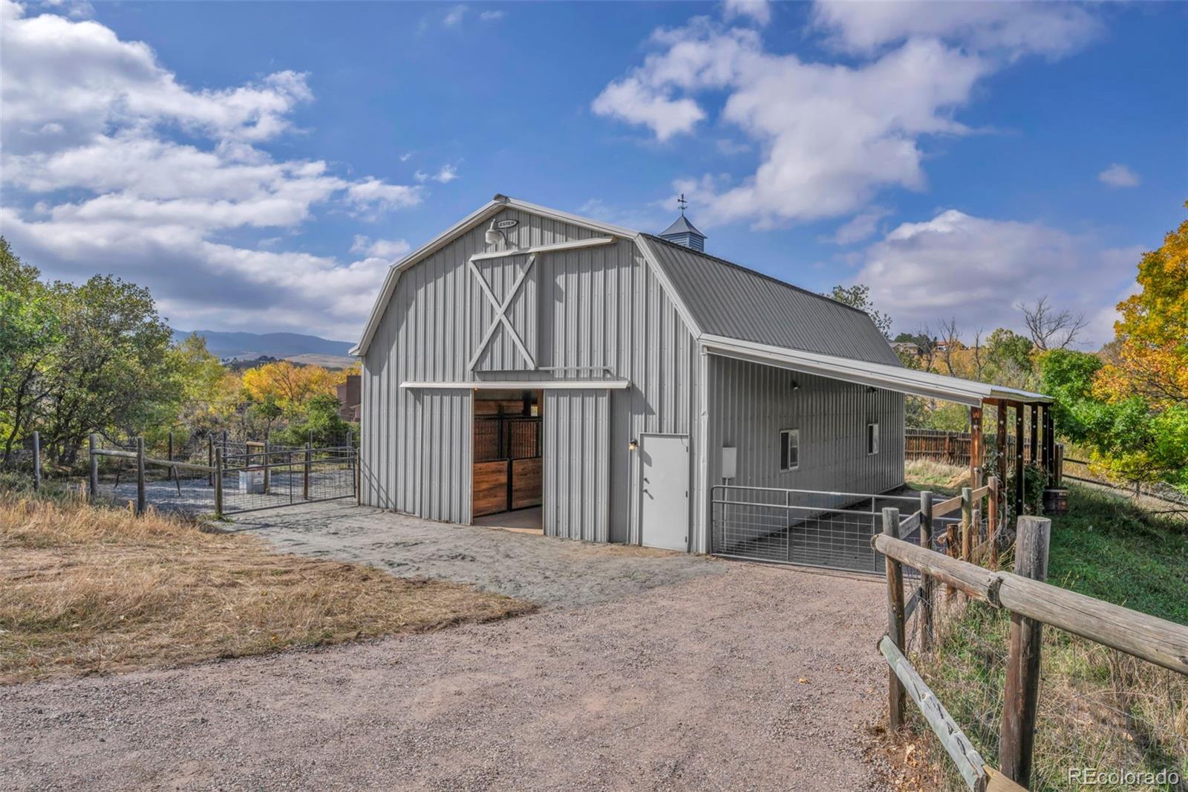
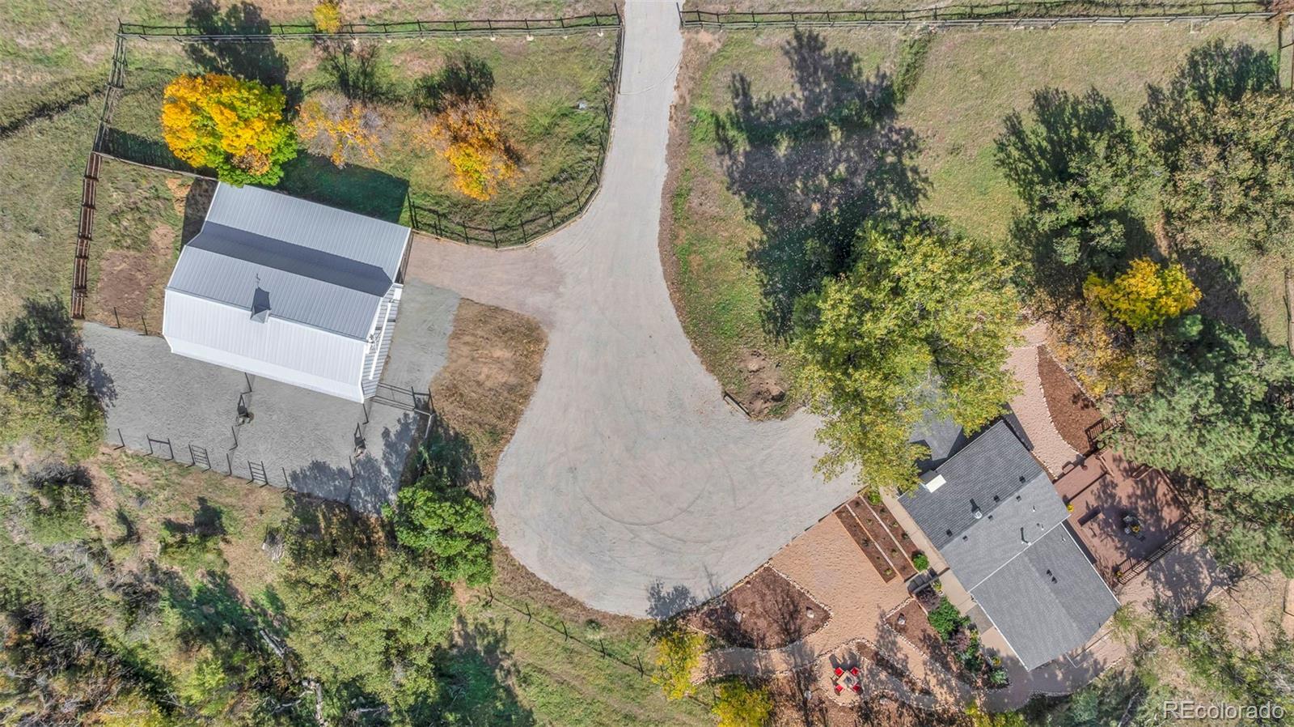
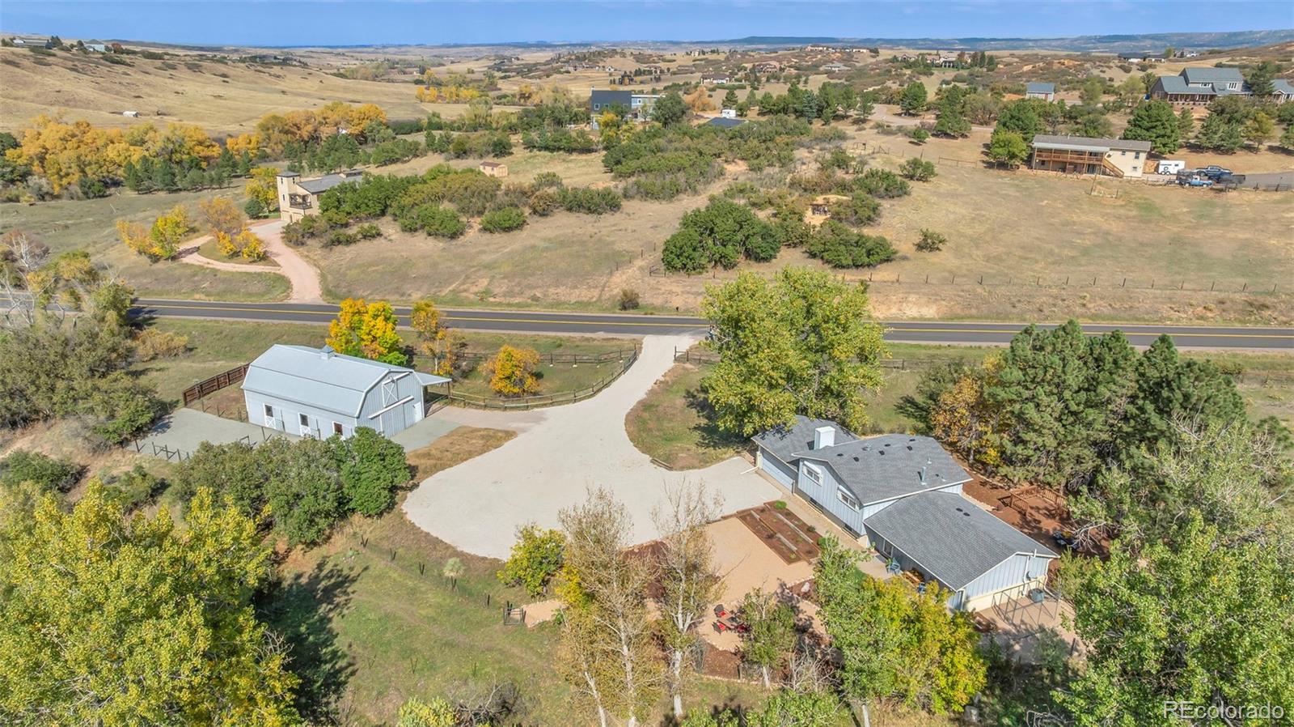
Welcome to your dream rural retreat with urban convenience in Sedalia’s coveted Indian Creek Ranch! Set on a picturesque 5-acre lot, this well-maintained 4-bedroom, 3-bathroom home features an oversized 2-car garage. Step inside to brand-new hardwood floors spanning the main level, where a sunlit living room, spacious kitchen, and dining area flow effortlessly to the back patio. Upstairs, find the primary suite complete with an ensuite bath and walk-in closet, plus two additional bedrooms and a full bath featuring a new vanity. The lower level offers a generous family room, a 4th bedroom, a 3/4 bath, and a dedicated laundry room. Equestrian facilities include a premium Lester Barn featuring three 10'x16' stalls with built-in feeders, heated automatic waterers in the runs, a 9'x10' tack room, and a sealed 10'x16' dust/pest-resistant storage room. The barn also boasts concrete floors, electricity, an interior water spigot, a large hay storage loft, and covered lean-to ideal for horse trailer or RV parking. Major updates offer complete peace of mind: Class 4 roof (2020), new furnace (2025), newer A/C, radon mitigation system (2025), and a whole-house water filtration system & Exterior Blackout Shutters (upper level Bedrooms). Enjoy community amenities including a clubhouse, playground, riding arena, round pen, and miles of neighborhood hiking/riding trails. Unbeatable location near Pike National Forest, Rampart Range, and Deckers—just 15 minutes to Castle Rock and 25 minutes to DTC!

Save
Ask
Tour
Hide
Share
Listing Snapshot
Price 
$900,000
Days On Site 
2 Days
Bedrooms 
4
Inside Area (SqFt) 
1,968 sqft
Total Baths 
3
Full Baths 
1
Partial Baths 
2
Lot Size 
5 Acres
Year Built 
1972
MLS® Number 
5482481
Status 
Active
Property Tax 
$4,989
HOA/Condo/Coop Fees 
$16.67 monthly
Sq Ft Source 
Public Records
Friends & Family
Recent Activity
2 days agoListing updated with changes from the MLS®
2 days agoStatus changed to Active
2 days agoListing first seen on site
General Features
Acres 
5
Attached Garage 
Yes
Direction Faces 
West
Garage 
Yes
Garage Spaces 
2
Levels 
Multi/Split
Parking 
Attached
Parking Spaces 
2
Property Sub Type 
Single Family Residence
Security 
Carbon Monoxide Detector(s)Smoke Detector(s)
Sewer 
Septic Tank
SqFt Above 
1968
SqFt Total 
1968
Utilities 
Natural Gas AvailableElectricity ConnectedNatural Gas ConnectedPhone Connected
Water Source 
Shared Well
Zoning 
RR
Interior Features
Appliances 
DishwasherDisposalDryerMicrowaveRangeRefrigeratorWasherWater Purifier
Basement 
Crawl Space
Cooling 
Central Air
Electric 
220 Volts
Fireplace 
Yes
Fireplace Features 
Family Room
Fireplaces 
1
Flooring 
CarpetWood
Heating 
Forced Air
Window Features 
Window Coverings
Bathroom Full 
Level - UpperDescription - New Vanity
Bathroom Three Quarter 
Level - LowerDescription - New Vanity
Bedroom 
Dimensions - 9.5 x 12Level - LowerDescription - 4th Bedroom/Office - Non-Conforming
Dining Room 
Dimensions - 9.5 x 12.9Level - MainDescription - Spacious Dining area overlooking the Kichen & Back Patio
Family Room 
Dimensions - 13 x 24Level - LowerDescription - Warm inviting Family Room - Fireplace
Kitchen 
Dimensions - 9.5 x 14.9Level - MainDescription - Large Kitchen W/Ample counter space - Opens to Dining area
Laundry 
Level - LowerDescription - Washer & Dryer Included
Living Room 
Dimensions - 11.5 x 20Level - MainDescription - Bright & Airy, Hardwood Floors
Save
Ask
Tour
Hide
Share
Exterior Features
Construction Details 
BrickFrameWood Siding
Exterior 
Dog RunRain Gutters
Patio And Porch 
Front PorchPatio
Roof 
Composition
View 
Mountain(s)
Waterview 
Mountain(s)
Windows/Doors 
Window Coverings
Community Features
Association Amenities 
ClubhousePlaygroundTrail(s)
Association Fee 
$200.0
Association Fee Frequency 
Annually
School District 
Douglas RE-1
Horse Property 
PaddocksPastureTack Room
Financing Terms Available 
CashConventionalFHA
Roads 
Paved
Horse Allowed 
Yes
Schools
School District
Douglas RE-1
Elementary School
Sedalia
Middle School
Castle Rock
High School
Castle View
Listing courtesy of Keller Williams Real Estate LLC shirleyapettit@gmail.com


The content relating to real estate for sale in this Web site comes in part from the Internet Data eXchange ("IDX") program of METROLIST, INC., DBA RECOLORADO real estate listings held by brokers other than Keller Williams Real Estate LLC are marked with the IDX Logo. This information is being provided for the consumers' personal, non-commercial use and may not be used for any other purpose. All information subject to change and should be independently verified.

Neighborhood & Commute
Source: Walkscore
Disclosure: Community information and market data powered by Constellation Data Labs. Information is deemed reliable but not guaranteed.
Save
Ask
Tour
Hide
Share

Scroll to Top