Save
Ask
Tour
Hide
Share
$925,000
1 Day On Site

858 Dutton Court Court
Castle Rock, CO 80104

For Sale|Single Family Residence|Active
5
Beds
4
Total Baths
2
Full Baths
2
Partial Baths
4,174
SqFt
$222
/SqFt
2004
Built
Subdivision:
Castlewood Ranch
County:
Douglas
Call Now: 720 839 4300
Is this the listing for you? We can help make it yours.
720 839 4300
858 Dutton Court Court858 Dutton Court Court858 Dutton Court Court858 Dutton Court Court
Save
Ask
Tour
Hide
Share

Mortgage Calculator

Monthly Payment (Est.)

Enter an interest rate to see your estimated monthly payment.
Calculator powered by Showcase IDX, a Constellation1 Company. Copyright ©2026 Information is deemed reliable but not guaranteed.

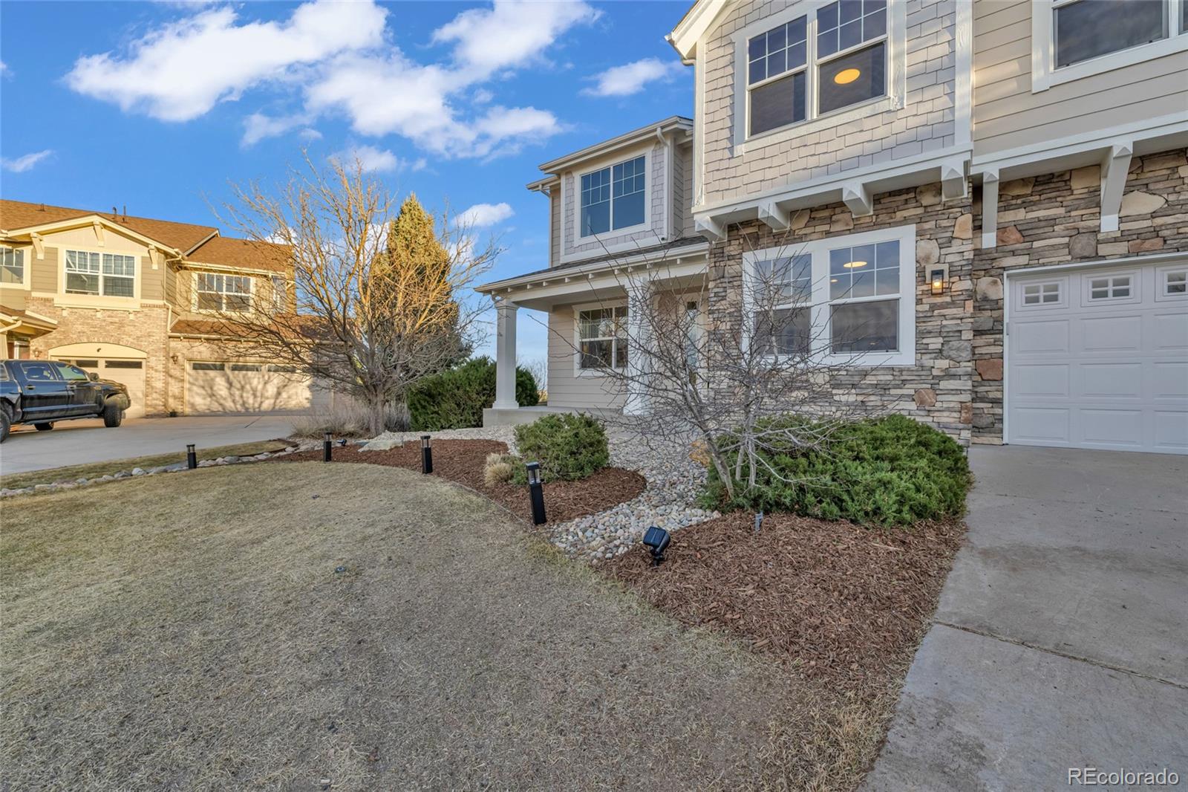
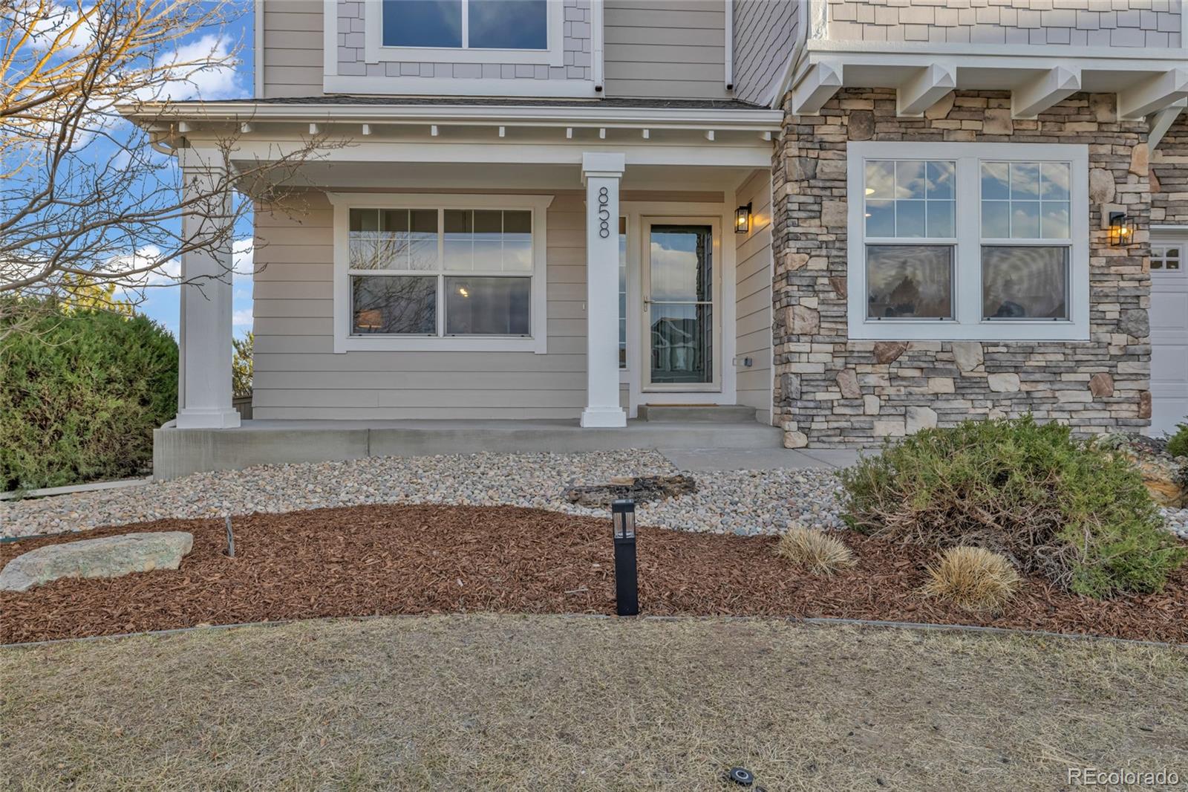
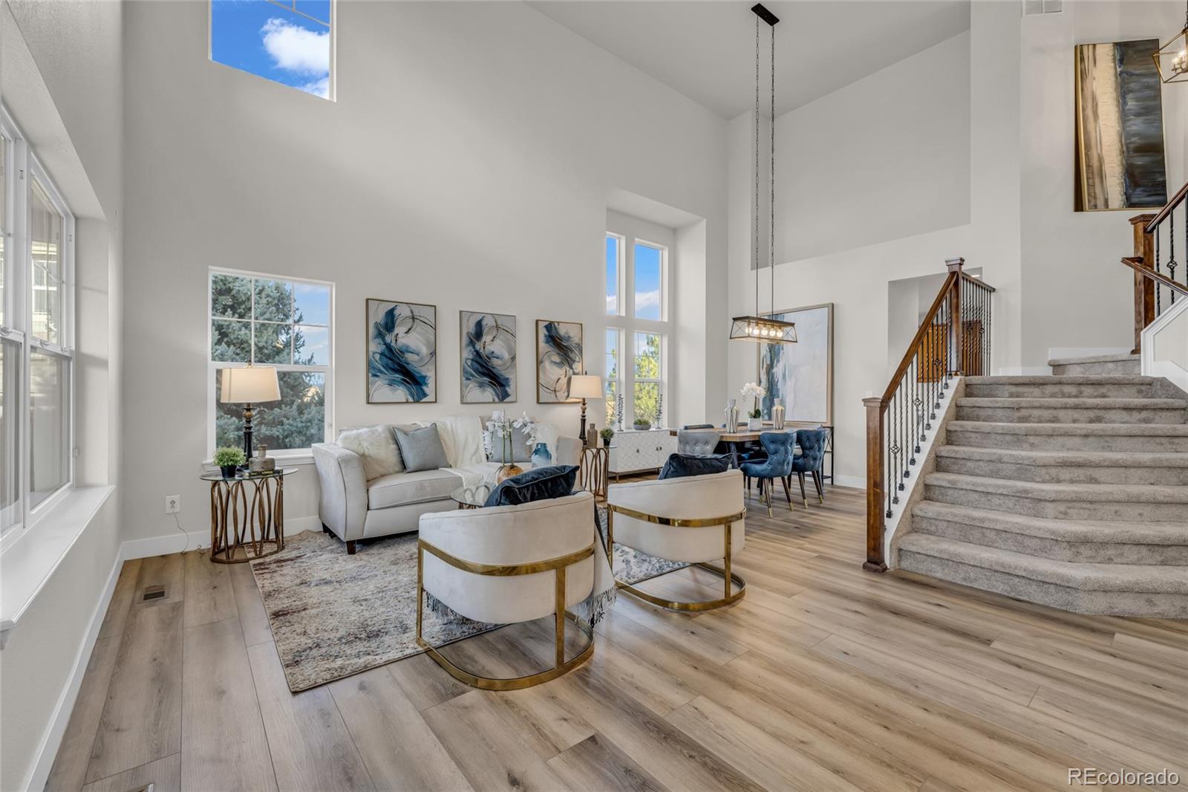
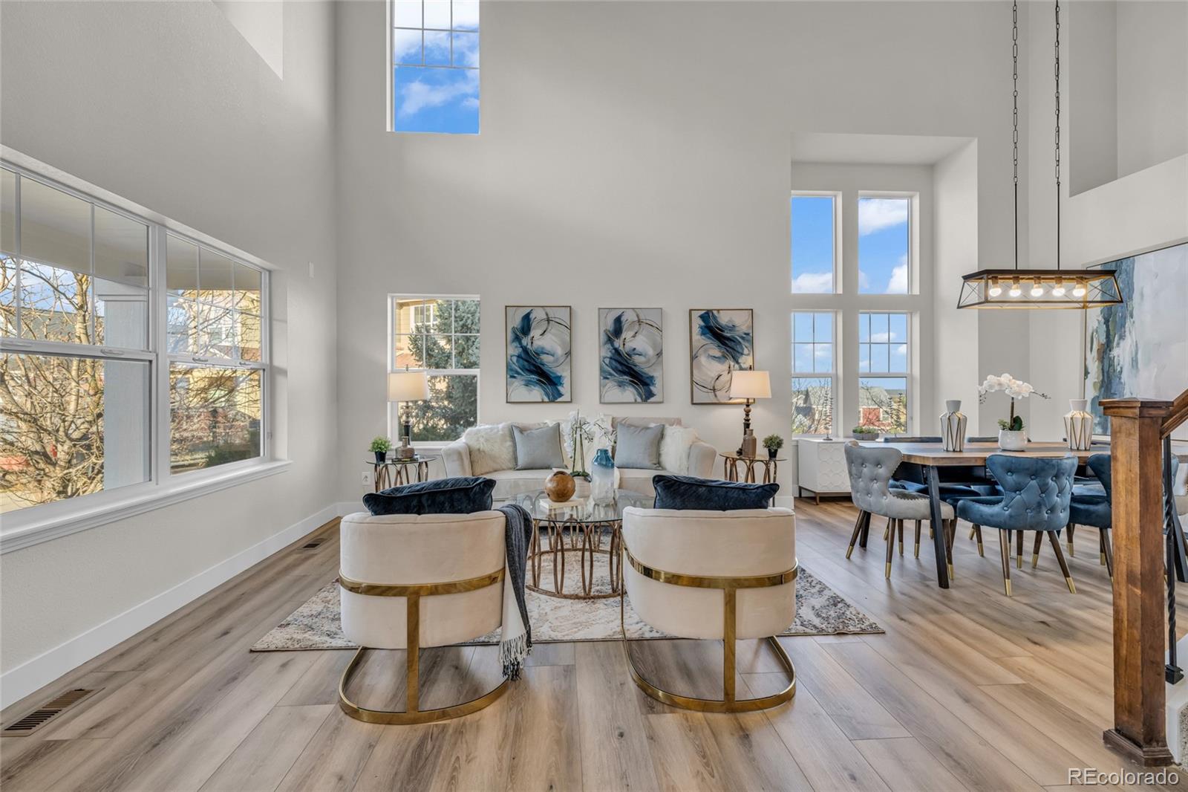
LIVE ON TOP - OFFSET YOUR MORTGAGE BELOW! PERMITTED WALK-OUT ADU PERFECT FOR MULTI-GEN LIVING OR RENTAL INCOME! This fully remodeled home has been meticulously updated from top to bottom, offering an unparalleled blend of high-end finishes, custom details, and effortless everyday living. Every inch of this property has been reimagined for today's lifestyle. Remodeled Property Highlights: Experience the grandeur of soaring, two-story ceilings and massive picture windows, perfectly complemented by brand-new, light-toned luxury flooring that flows seamlessly throughout the main level. Unwind by the sleek, newly installed linear fireplace, highlighted by a Seine Lime-Wash feature wall with Custom Butcher Block Shelving. The heart of the home has been completely refreshed! Enjoy Calacatta Dorado Quartz Countertops, a crisp tile backsplash, modern Samsung stainless steel appliances centered around a bright, inviting prep island. Work in style behind elegant glass French doors in a dedicated office space, elevated by gorgeous custom wainscoting, built-in cabinetry and recessed lighting. The spacious primary suite is crowned by a stunning wood-planked vaulted ceiling. Step into the fully renovated en-suite bathroom to find a glass-enclosed walk-in shower, a freestanding soaking tub, and dual vanity with quartz counters. The Permitted Basement ADU offers walk-out access! Complete with premium laminate flooring and a brand-new exclusive kitchen (featuring slim shaker cabinetry and stainless appliances),itis the ultimate setup for entertaining, for guests, or an independent secondary residence. Step outside onto the elevated deck overlooking a freshly landscaped, low-maintenance backyard, perfect for enjoying beautiful sunsets by the custom-built firepit. NEW: Interior/Exterior Paint, Furnace, Central Air Condenser, Water Heater, Custom Pantry, ADU Kitchen and so much more!

Save
Ask
Tour
Hide
Share
Listing Snapshot
Price 
$925,000
Days On Site 
1 Day
Bedrooms 
5
Inside Area (SqFt) 
4,174 sqft
Total Baths 
4
Full Baths 
2
Partial Baths 
2
Lot Size 
0.46 Acres
Year Built 
2004
MLS® Number 
5511288
Status 
Active
Property Tax 
$5,185
HOA/Condo/Coop Fees 
$87 monthly
Sq Ft Source 
Appraiser
Friends & Family
Recent Activity
5 hours agoListing updated with changes from the MLS®
5 hours agoStatus changed to Active
yesterdayListing first seen on site
General Features
Acres 
0.46
Attached Garage 
Yes
Garage 
Yes
Garage Spaces 
3
Home Warranty 
Yes
Levels 
Two
Parking 
ConcreteTandemAttached
Parking Spaces 
3
Pets 
Cats OKDogs OK
Property Condition 
Updated/Remodeled
Property Sub Type 
Single Family Residence
Security 
Carbon Monoxide Detector(s)Smoke Detector(s)
Sewer 
Public Sewer
SqFt Above 
2858
SqFt Below 
1316
SqFt Total 
4275
Style 
Traditional
Utilities 
Natural Gas AvailableCable AvailableElectricity ConnectedNatural Gas ConnectedPhone Available
Water Source 
Public
Interior Features
Appliances 
OvenDishwasherDisposalGas Water HeaterMicrowaveRefrigeratorSelf Cleaning Oven
Basement 
Exterior EntryFinishedPartialSump PumpWalk-Out Access
Cooling 
Ceiling Fan(s)Central Air
Fireplace 
Yes
Fireplace Features 
ElectricFamily RoomFree Standing
Fireplaces 
2
Flooring 
CarpetLaminateTileVinyl
Furnished 
Unfurnished
Heating 
Active SolarForced Air
Interior 
Breakfast BarCeiling Fan(s)Eat-in KitchenHigh CeilingsIn-Law FloorplanKitchen IslandPantrySmart ThermostatVaulted Ceiling(s)Walk-In Closet(s)
Laundry Features 
Sink
Window Features 
Triple Pane Windows
Bathroom Full 
Dimensions - 10 x 5Level - UpperDescription - Remodeled Guest Bathroom; NEW Tiled Accents & QuartzCountertops
Bathroom Half 
Dimensions - 7 x 5Level - MainDescription - Remodeled Main Floor 1/2 Bath with Quartz Countertops
Bathroom Three Quarter 
Dimensions - 10 x 8Level - BasementDescription - Remodeled En Suite Bathroom
Bedroom 
Dimensions - 13 x 11Level - UpperDescription - Side-Facing Bedroom w/ NEW paint, light fixtures, carpeting and baseboards
Dining Room 
Level - BasementDescription - Basement Dining Room
Family Room 
Level - BasementDescription - Basement Family Room with Walk-Out Access; Light and Bright;Perfect for Entertaining
Kitchen 
Dimensions - 9 x 15Level - MainDescription - Remodeled Kitchen with Island and Bar Seating; NEW SpaciousPantry
Laundry 
Level - BasementDescription - Full Sized Stackable W/D capable; Utility Sink and Custom Closet for Mud Room Storage
Living Room 
Dimensions - 15 x 18Level - MainDescription - Vaulted 2-Story Living Room
Office 
Dimensions - 10 x 15Level - MainDescription - Beautifully appointed Main Floor Office with Built-ins and Pre-Wired Speakers
Utility Room 
Level - BasementDescription - NEW Furnace, Water Heater & Smart Sprinkler Hub
Save
Ask
Tour
Hide
Share
Exterior Features
Construction Details 
FrameStoneWood Siding
Exterior 
Fire PitLightingPrivate Yard
Fencing 
FencedFull
Lot Features 
Cul-De-SacLandscapedSprinklers In FrontSprinklers In Rear
Patio And Porch 
CoveredDeckFront PorchPatio
Roof 
Composition
Windows/Doors 
Triple Pane Windows
Community Features
Association Amenities 
ParkTrail(s)
Association Fee 
$87.0
Association Fee Frequency 
Monthly
School District 
Douglas RE-1
Financing Terms Available 
CashConventionalFHAVA Loan
Building Access 
Ground
Roads 
Paved
Schools
School District
Douglas RE-1
Elementary School
Flagstone
Middle School
Mesa
High School
Douglas County
Listing courtesy of eXp Realty, LLC dawn@thegabrielgroup.net


The content relating to real estate for sale in this Web site comes in part from the Internet Data eXchange ("IDX") program of METROLIST, INC., DBA RECOLORADO real estate listings held by brokers other than eXp Realty, LLC are marked with the IDX Logo. This information is being provided for the consumers' personal, non-commercial use and may not be used for any other purpose. All information subject to change and should be independently verified.

Neighborhood & Commute
Source: Walkscore
Disclosure: Community information and market data powered by Constellation Data Labs. Information is deemed reliable but not guaranteed.
Save
Ask
Tour
Hide
Share

Scroll to Top