Save
Ask
Tour
Hide
Share
$425,000
13 Days On Site

8752 E Amherst Drive B
Denver, CO 80231

For Sale|Townhouse|Active
3
Beds
2
Total Baths
1
Full Bath
1
Partial Bath
1,312
SqFt
$324
/SqFt
1980
Built
Subdivision:
Cherry Creek Meadows
County:
Denver
Call Now: 720 839 4300
Is this the listing for you? We can help make it yours.
720 839 4300
8752 E Amherst Drive B8752 E Amherst Drive B8752 E Amherst Drive B8752 E Amherst Drive B
Save
Ask
Tour
Hide
Share

Mortgage Calculator

Monthly Payment (Est.)

$1,939
Calculator powered by Showcase IDX, a Constellation1 Company. Copyright ©2026 Information is deemed reliable but not guaranteed.

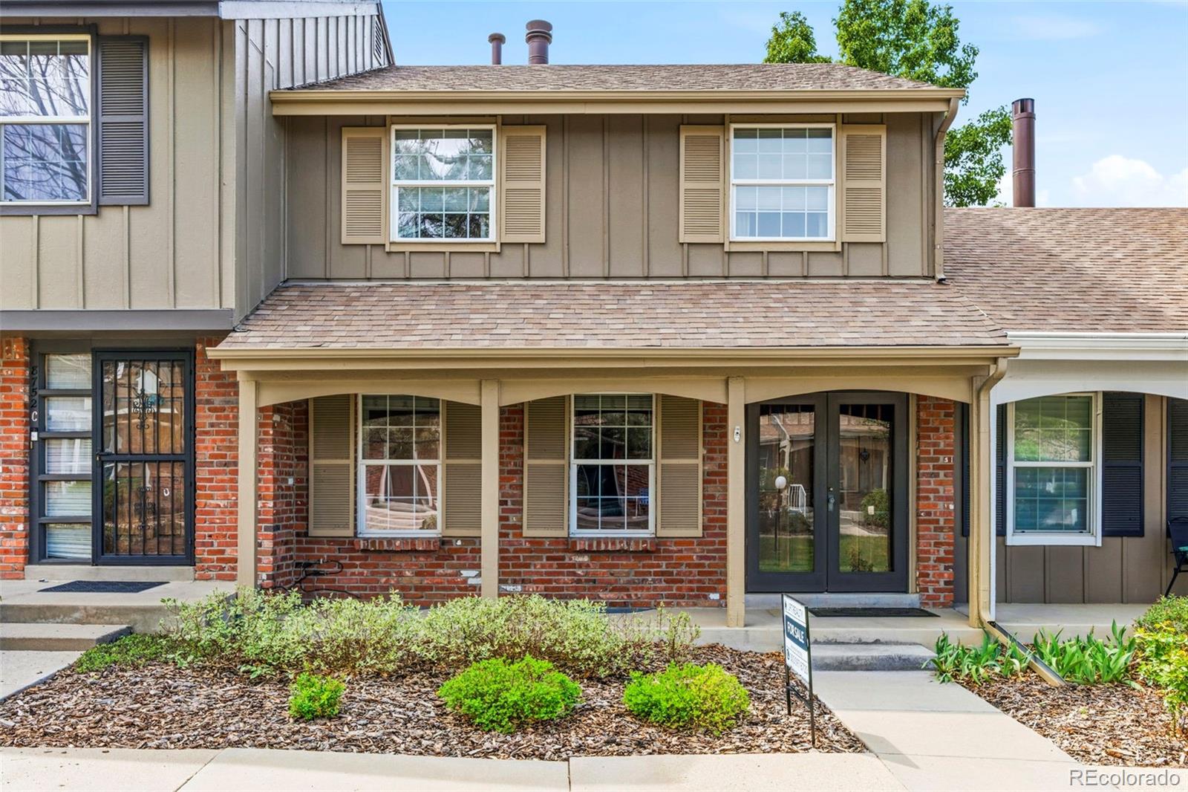
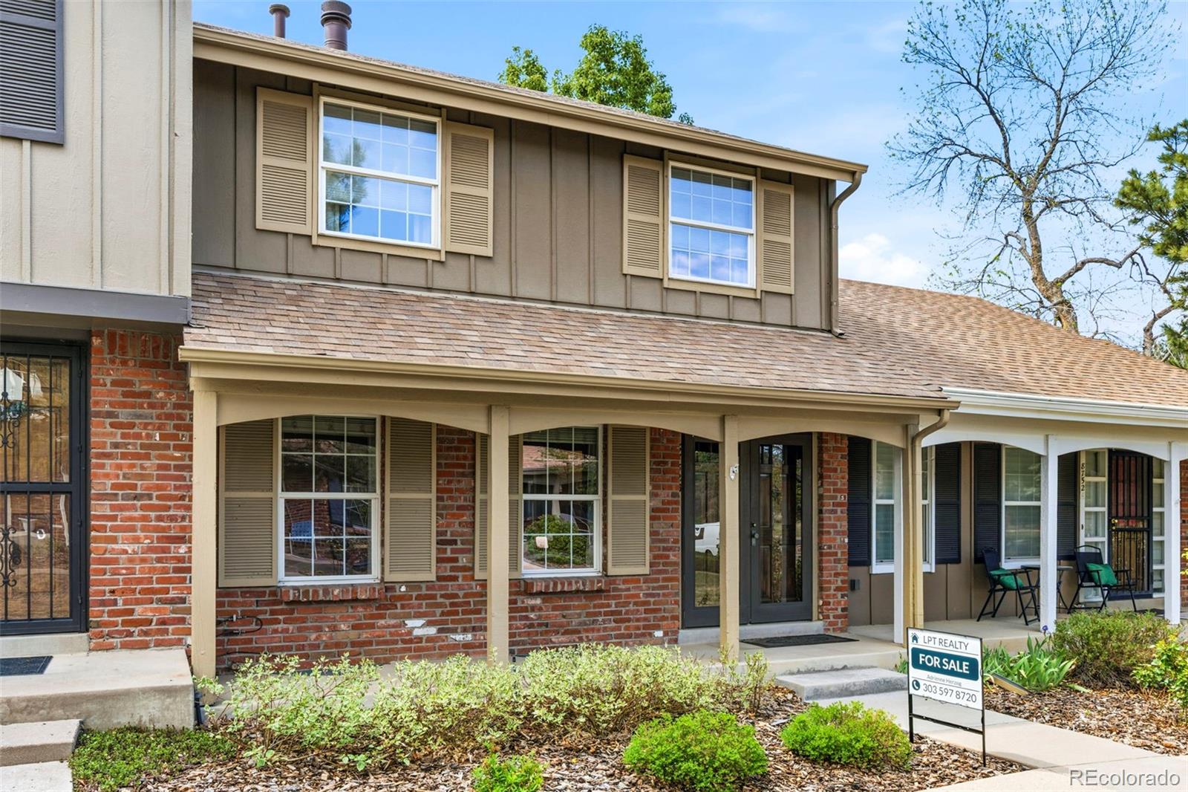
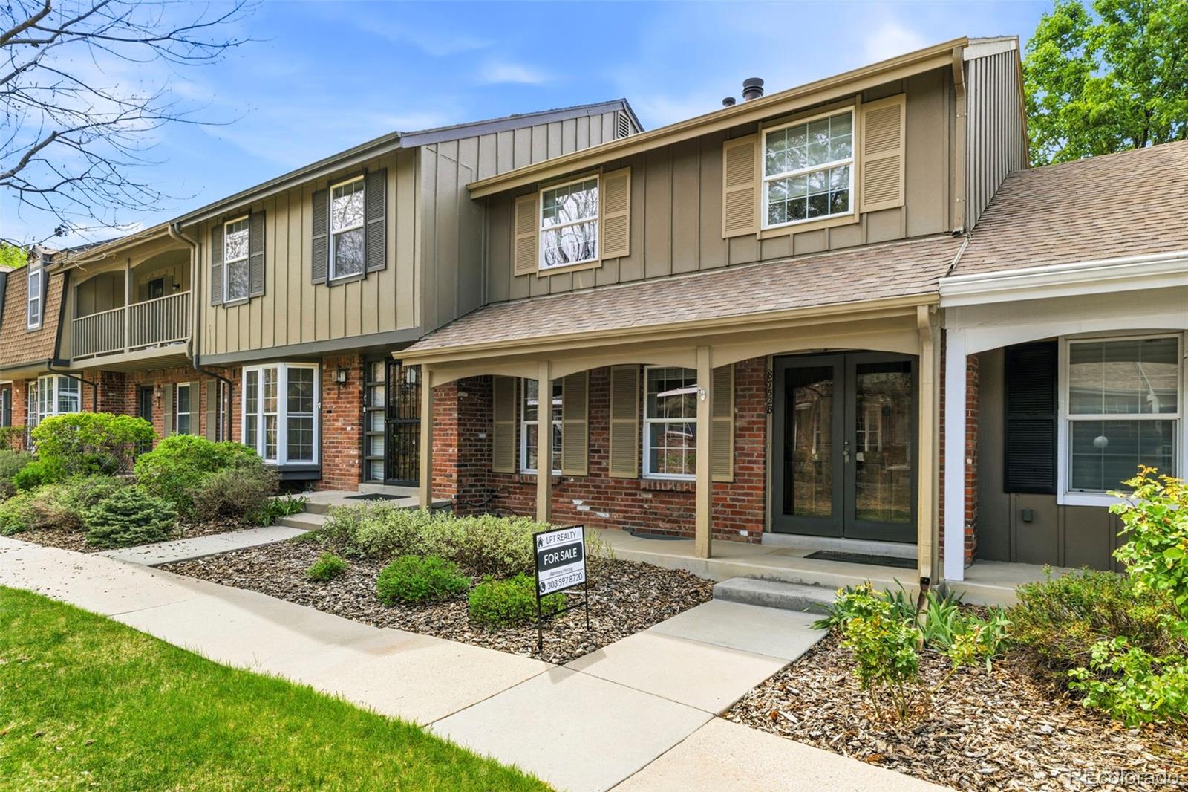
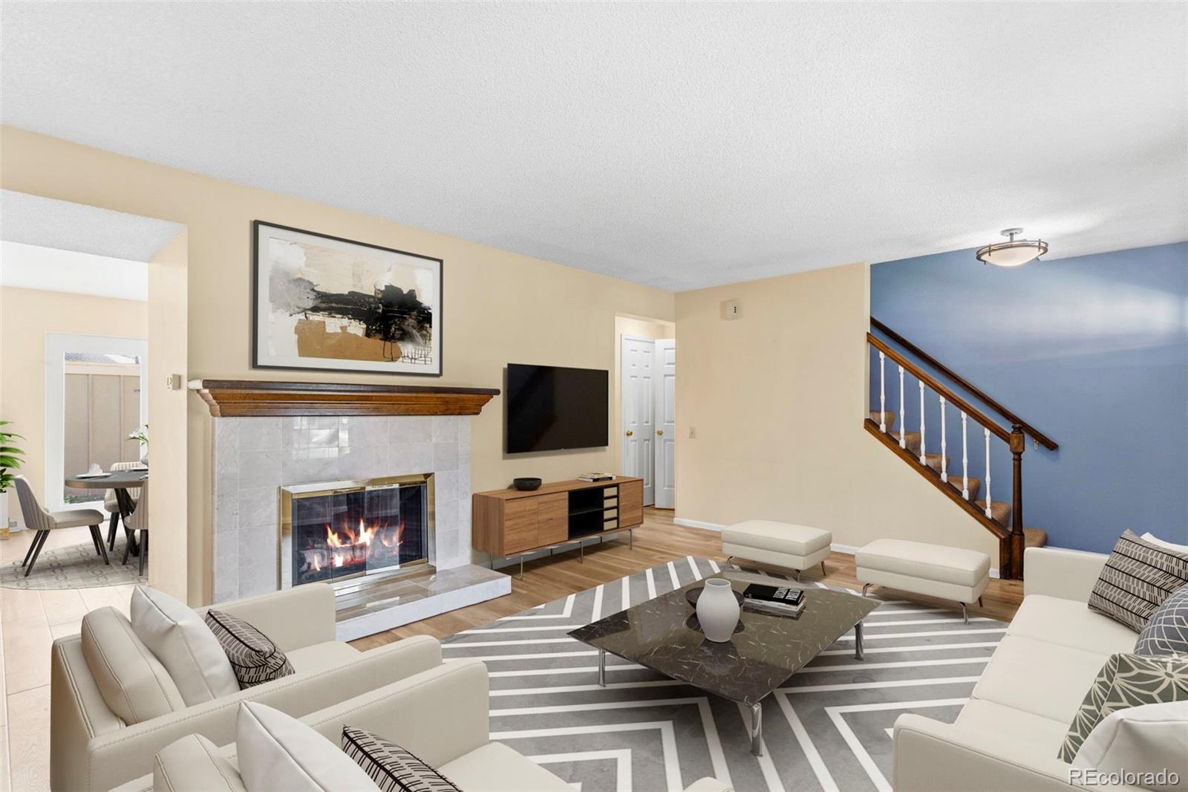
Discover the charm of this beautifully maintained 3-bedroom, 2-bath townhome in Cherry Creek Meadows! Unit B perfectly blends comfort and functionality with a warm, inviting living room centered around a cozy fireplace. A soothing neutral palette, plush carpeting, and wood-look flooring in all the right places create a welcoming atmosphere throughout. The eat-in kitchen features built-in appliances, granite countertops, and ample wood cabinetry, offering both style and practicality. Upstairs, you’ll find three spacious bedrooms with generous closet space, including a primary suite with its own private bathroom for added comfort. Step outside to enjoy the cute private patio with mature landscaping — the perfect spot for relaxing mornings, outdoor dining, or weekend gatherings. Additional highlights include a detached 2-car garage and access to fantastic community amenities including a sparkling pool, tennis courts, and clubhouse. Conveniently located near the Highline Canal and Cherry Creek Trail, with easy access to schools, shopping, dining, entertainment, and major highways. Don’t miss this wonderful opportunity!

Save
Ask
Tour
Hide
Share
Listing Snapshot
Price 
$425,000
Days On Site 
13 Days
Bedrooms 
3
Inside Area (SqFt) 
1,312 sqft
Total Baths 
2
Full Baths 
1
Partial Baths 
1
Lot Size 
N/A
Year Built 
1980
MLS® Number 
5530486
Status 
Active
Property Tax 
$1,719
HOA/Condo/Coop Fees 
$300 monthly
Sq Ft Source 
Public Records
Friends & Family
Recent Activity
2 weeks agoListing updated with changes from the MLS®
2 weeks agoListing first seen on site
General Features
Garage 
Yes
Garage Spaces 
2
Levels 
Two
Parking Spaces 
2
Property Sub Type 
Townhouse
Sewer 
Public Sewer
SqFt Above 
1312
SqFt Total 
1957
Utilities 
Cable AvailableElectricity ConnectedPhone Connected
Water Source 
Public
Zoning 
R-2
Interior Features
Appliances 
OvenDishwasherDisposalMicrowaveRefrigeratorSelf Cleaning Oven
Basement 
Sump PumpFull
Cooling 
Ceiling Fan(s)Attic FanCentral Air
Fireplace 
Yes
Fireplace Features 
GasLiving Room
Fireplaces 
1
Flooring 
CarpetLaminate
Heating 
Forced AirNatural Gas
Interior 
Ceiling Fan(s)Eat-in KitchenWired for Data
Laundry Features 
In Unit
Bathroom Full 
Level - Upper
Bathroom Half 
Level - Main
Bedroom 
Level - Upper
Save
Ask
Tour
Hide
Share
Exterior Features
Construction Details 
BrickFrame
Exterior 
GardenTennis Court(s)
Patio And Porch 
Front PorchPatio
Roof 
Composition
Community Features
Association Amenities 
PoolTennis Court(s)Trail(s)
Association Dues 
300
Financing Terms Available 
CashConventionalFHAVA Loan
HOA Fee Frequency 
Monthly
School District 
Denver 1
Schools
School District
Denver 1
Elementary School
Holm
Middle School
Hamilton
High School
Thomas Jefferson
Listing courtesy of LPT Realty adrienne@aherzogrealty.com


The content relating to real estate for sale in this Web site comes in part from the Internet Data eXchange ("IDX") program of METROLIST, INC., DBA RECOLORADO real estate listings held by brokers other than LPT Realty are marked with the IDX Logo. This information is being provided for the consumers' personal, non-commercial use and may not be used for any other purpose. All information subject to change and should be independently verified.

Neighborhood & Commute
Source: Walkscore
Disclosure: Community information and market data powered by Constellation Data Labs. Information is deemed reliable but not guaranteed.
Save
Ask
Tour
Hide
Share

Scroll to Top