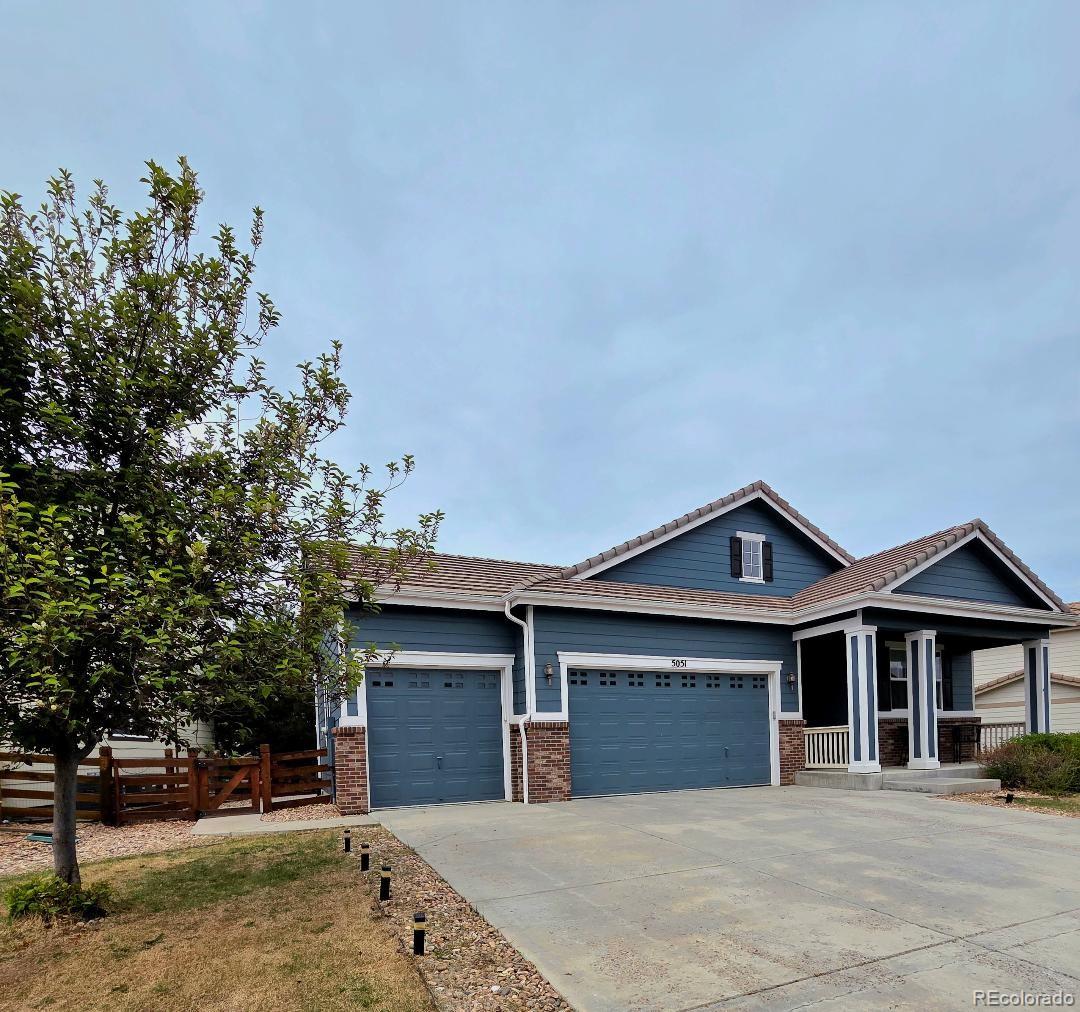
Welcome to this Beautifully updated ranch-style home in the highly desirable Copperleaf community offering 4 bedrooms, 3 bathrooms, and stylish upgrades throughout. This move-in-ready home features fresh exterior and interior paint, new carpet, luxury vinyl plank flooring, new windows, patio door, and updated window coverings and light fixtures for a modern, refreshed feel.
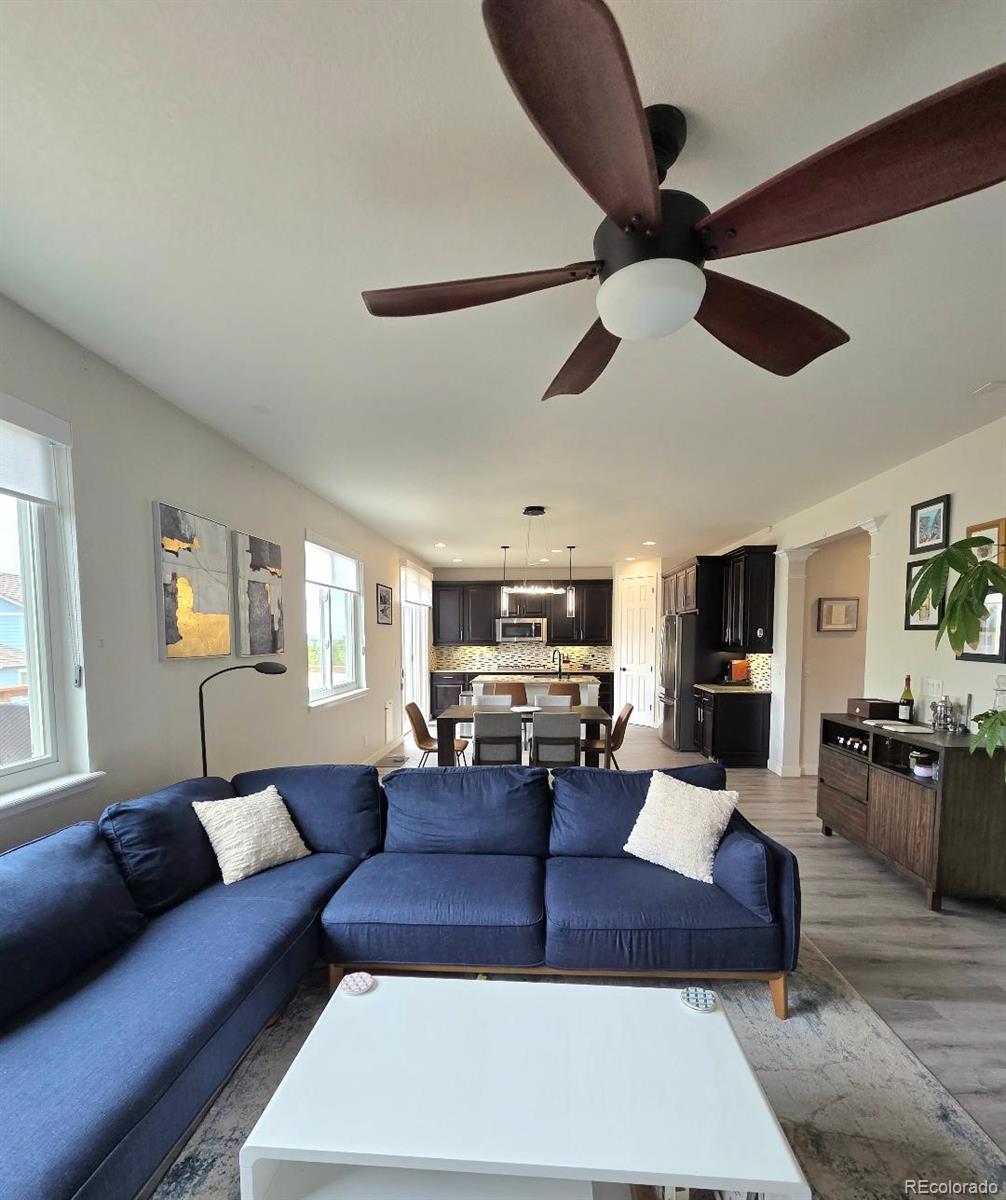
The open-concept floor plan is designed for comfortable living and effortless entertaining and this home shines with pride of ownership. The central hall provides separation with two secondary bedrooms on one side of the home and the Primary Bedroom on the other. The spacious Primary Bedroom with its ensuite bath is relaxing, light-filled space to get ready for the day with a walk-in closet, updated tile floor, natural light, dual sinks, a walk-in shower and a separate soaking tub. Bedrooms 2 and 3 share a full bath adjacent to both, perfect for kids, guests, an office or combination. The laundry room and separate access to the garage are nearby, as is the stairway to the Finished Basement. The Great Room includes open Living Room and kitchen adding dining space between. The chef’s kitchen stands out with granite countertops, abundant cabinet space, and a functional layout perfect for preparing meals and socializing. The island has room for seating and plenty of room to serve. The chef is part of the party whether the gathering is in the Living Room, or through the sliding door to the expansive deck.
The finished basement has a bedroom, bathroom, and room for recreation, fitness, or media use. Recessed lighting and almost 9-foot ceilings allow plenty of light to watch the big game or play pool on the included pool table. Additional unfinished space for storage. Enjoy outdoor living in the private fenced backyard with large deck space ideal for relaxing or entertaining. This exceptional ranch home blends comfort, style, and everyday convenience. The perfect place to call home has arrived!
Level - BasementDescription - Adjacent To Bedroom 4; Convenient to Family Room; Comfort Height Vanity w/ Granite Countertop; Walk-in Shower w/ Tile Surround and Clear Glass Enclosure
Bedroom
Dimensions - 12.5 x 12.75Level - BasementDescription - Bedroom 4; Large Window; Walk-in Closet; New Carpet; Adjacent to Bathroom
Dining Room
Dimensions - 13.58 x 10.75Level - MainDescription - Fitted w/ French Doors; Used as an Office; New LVP Flooring; Large Window
Family Room
Dimensions - 19.42 x 20.17Level - BasementDescription - Open to Game Room; Carpet; Recessed Lighting
Game Room
Dimensions - 26.33 x 18.75Level - BasementDescription - Open to Family Room Area; New Carpet; Recessed Lighting; 8'9" Ceilings; Pool Table Included
Kitchen
Dimensions - 13.17 x 14.83Level - MainDescription - Stunning Kitchen w/ Slab Granite Countertops & Decorative Tile Backsplash; Cabinets w/ Crown Molding Detail; Eating Area (14'10 x 6'2) Open to Living Room w/ New Light Fixture; Island w/ Undermount Sink; New Pendant Lights; Under-cabinet Lighting; Pantry; New Sliding Door to Deck
Laundry
Dimensions - 5.08 x 6.33Level - MainDescription - Convenient to Main Floor Living Area; Shelf for Storage; Wall Hooks
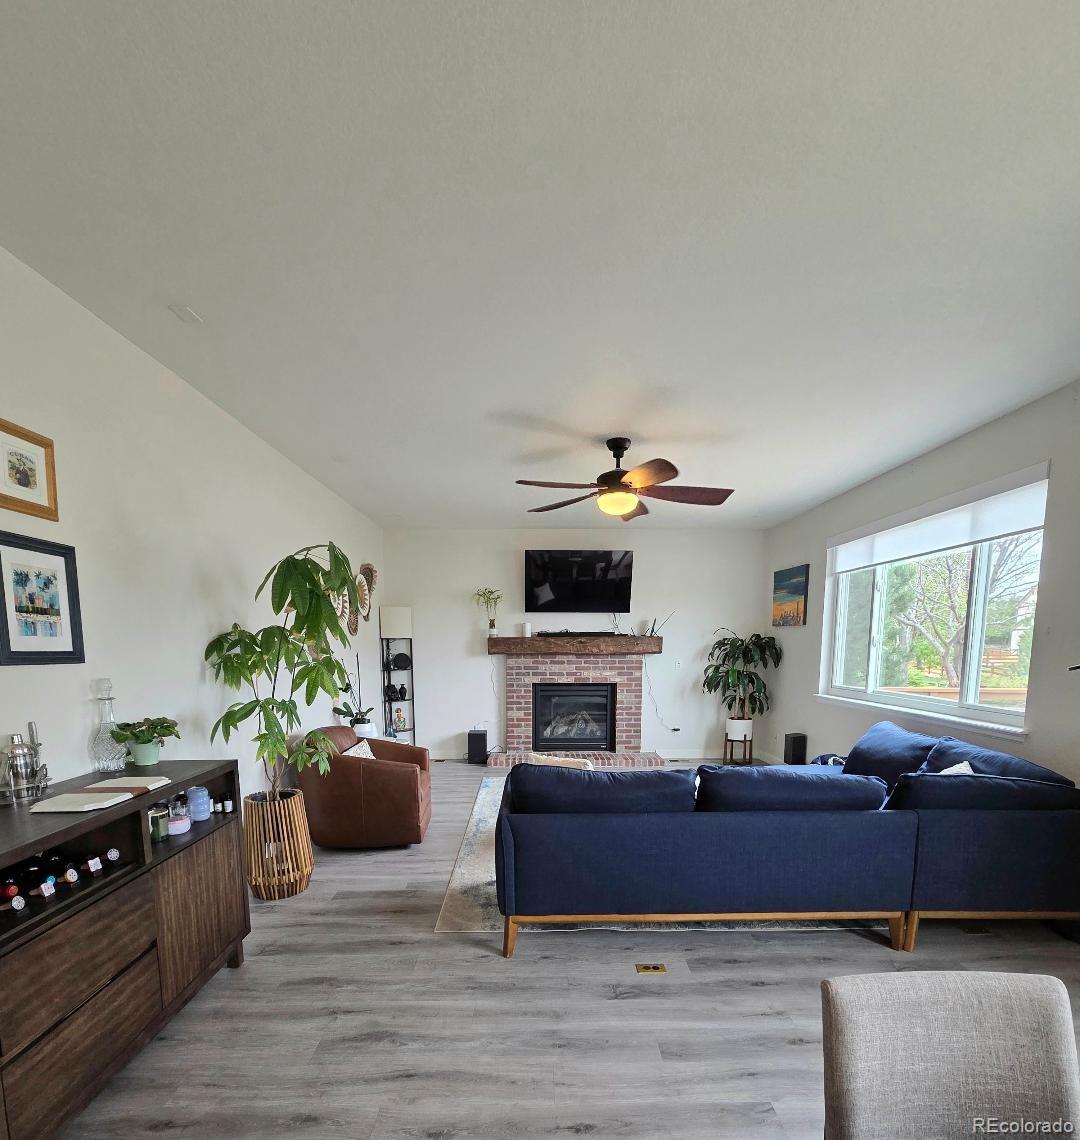
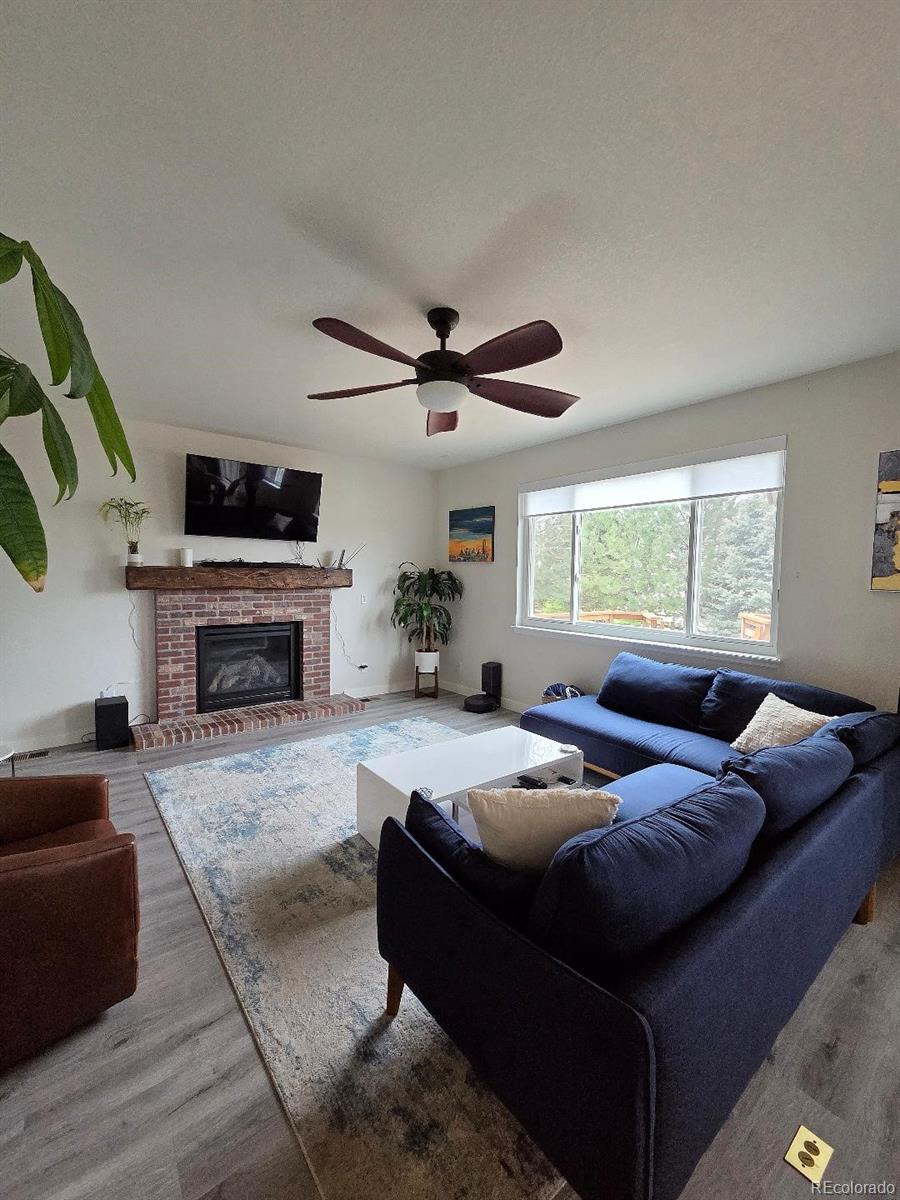
Living Room
Dimensions - 20.5 x 14.83Level - MainDescription - Great Room Feel- Open to Dining Area & Kitchen; New Windows out to the Back Yard; Gas Fireplace w/ Brick Surround and Wood Mantle; Ceiling Fan; New LVP Flooring
Save
Ask
Tour
Hide
Share
Exterior Features
Construction Details
BrickFrameWood Siding
Exterior
GardenRain Gutters
Lot Features
LandscapedSprinklers In FrontSprinklers In Rear
Patio And Porch
DeckFront Porch
Roof
Concrete
View
Mountain(s)
Waterview
Mountain(s)
Windows/Doors
Double Pane WindowsWindow Coverings
Community Features
Association Amenities
ClubhousePlaygroundPool
Association Dues
504
Financing Terms Available
CashConventionalFHAVA Loan
HOA Fee Frequency
Semi-Annually
School District
Cherry Creek 5
Schools
School District
Cherry Creek 5
Elementary School
Timberline
Middle School
Thunder Ridge
High School
Eaglecrest
Listing courtesy of Keller Williams Realty Urban Elite lauraranger1@yahoo.com
The content relating to real estate for sale in this Web site comes in part from the Internet Data eXchange ("IDX") program of METROLIST, INC., DBA RECOLORADO real estate listings held by brokers other than Keller Williams Realty Urban Elite are marked with the IDX Logo. This information is being provided for the consumers' personal, non-commercial use and may not be used for any other purpose. All information subject to change and should be independently verified.
Neighborhood & Commute
Source: Walkscore
Disclosure: Community information and market data powered by Constellation Data Labs. Information is deemed reliable but not guaranteed.