
8404 Rizza Street CLittleton, CO 80129
Mortgage Calculator
Monthly Payment (Est.)
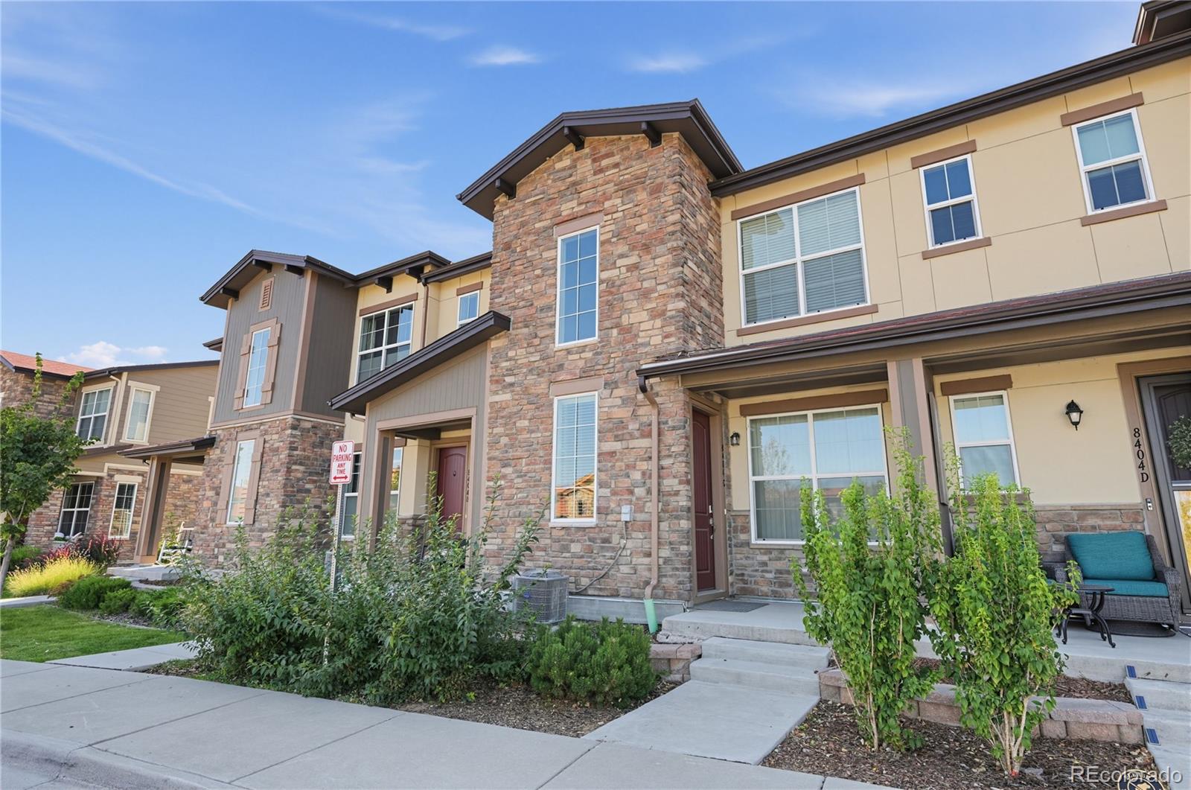
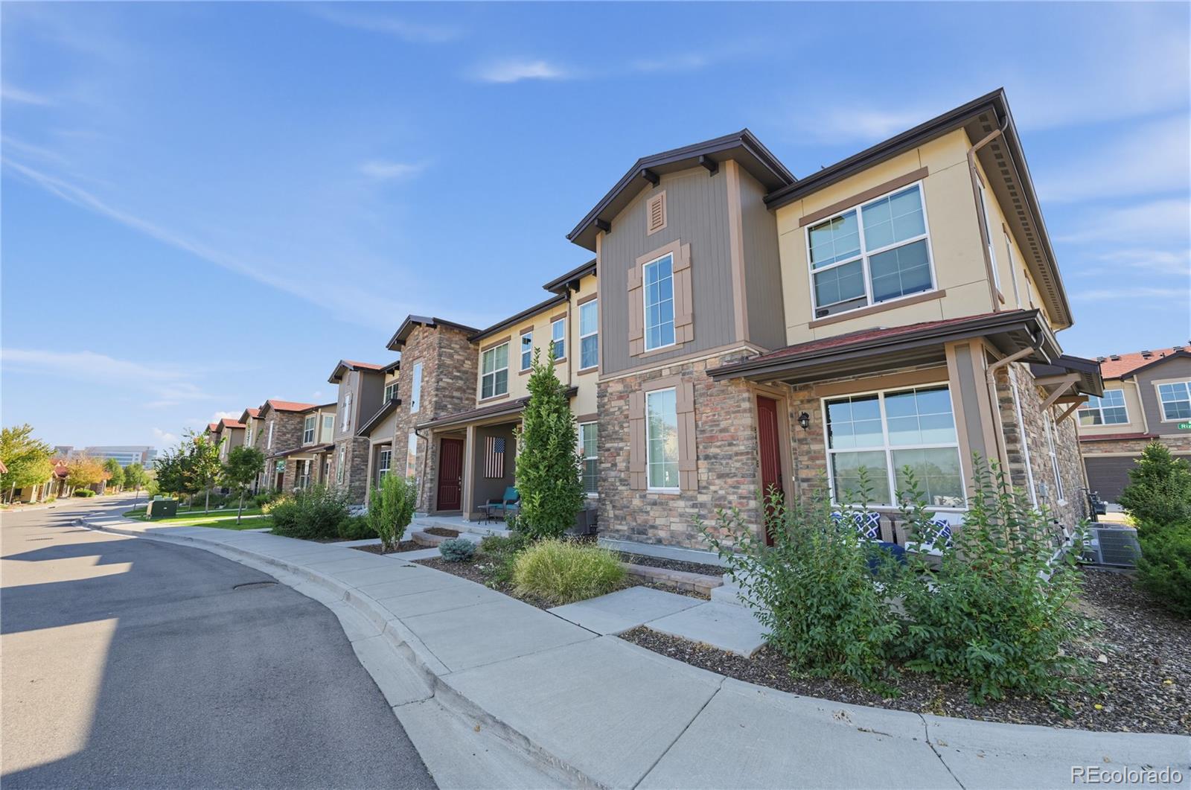
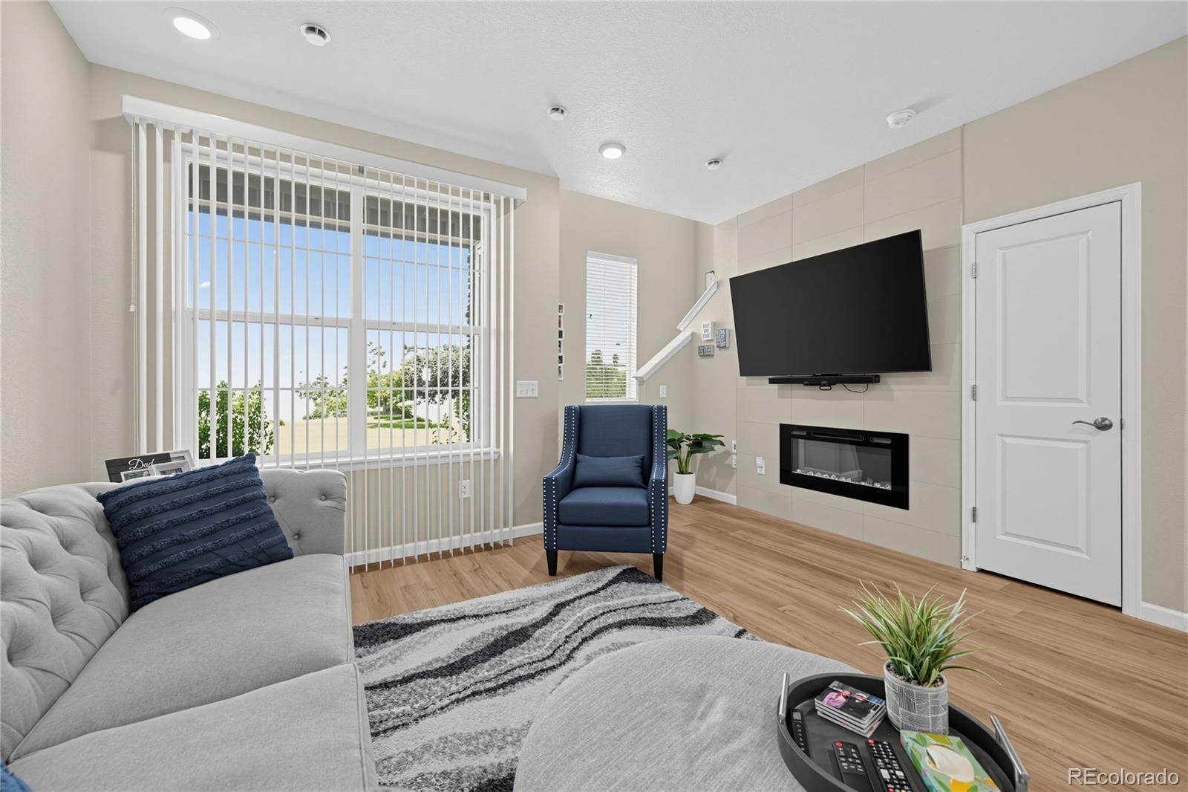
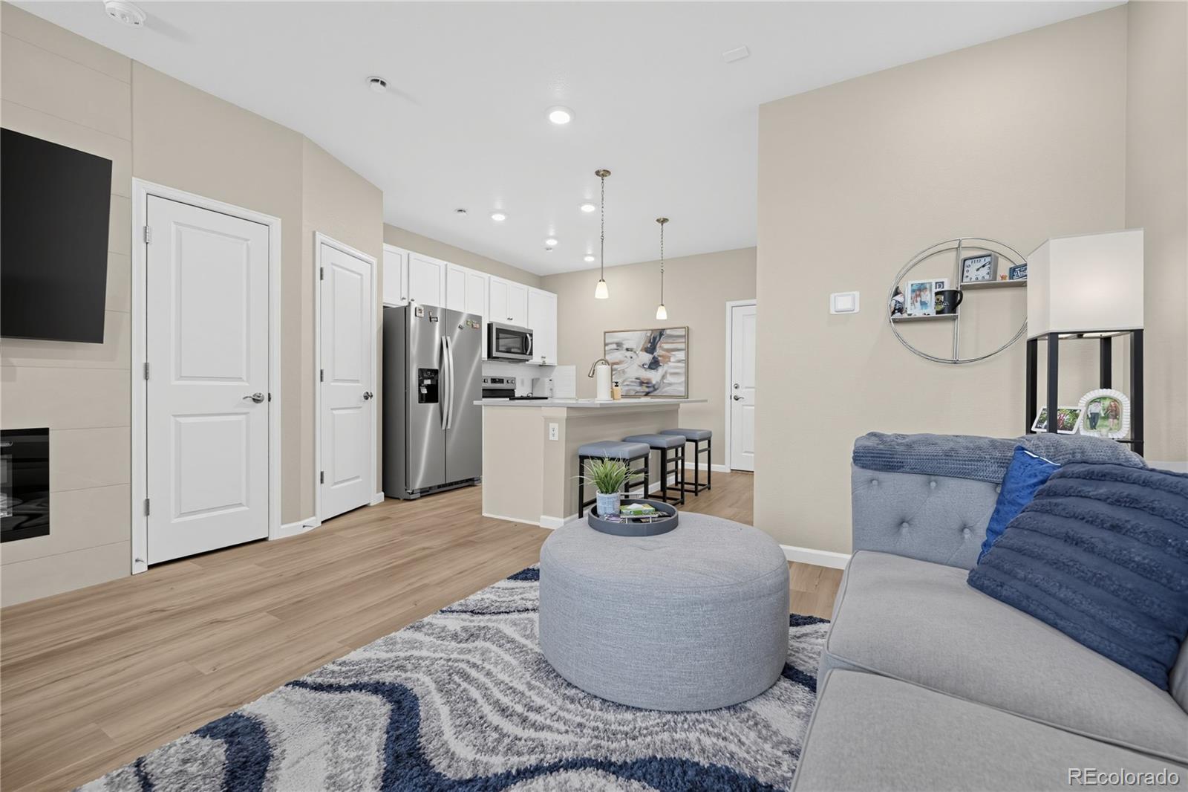
Enter an interest rate to see your estimated monthly payment.Luxury, Turnkey & Model-Home Perfect! Experience elevated, low-maintenance Colorado living in this beautifully appointed 2022-built Tuscan-inspired townhome in the highly desirable Verona community. Designed with a sophisticated blend of timeless elegance and modern comfort, this move-in-ready residence feels like a model home from the moment you enter. The spacious, open-concept main level is thoughtfully designed for both everyday living and entertaining, featuring an inviting Great Room with a striking electric fireplace, abundant natural light, and seamless flow into the chef-inspired kitchen. The kitchen showcases a generous center island, walk-in pantry, stylish finishes, and ample cabinetry, creating a refined yet functional space for cooking and gathering. A convenient powder room completes the main level. Upstairs, the luxurious primary suite offers a tranquil retreat with a spacious walk-in closet and private ensuite bath featuring a dual vanity. Additional bedrooms provide flexibility for guests, family, or a home office, while the conveniently located laundry room adds everyday ease. Step outside to enjoy your private balcony or patio, perfect for morning coffee, evening relaxation, or entertaining while taking in the peaceful surroundings and lake views. The attached 2-car garage provides secure parking and additional storage, with ample guest parking available. Designed for effortless living, the HOA takes care of exterior maintenance, landscaping, and snow removal, allowing you to spend more time enjoying your home and less time maintaining it. Ideally situated near shopping, dining, entertainment, and the scenic High Line Canal Trail, this exceptional residence offers the perfect combination of luxury, convenience, style, and Colorado lifestyle. With its newer construction, upscale finishes, thoughtful floor plan, and true turnkey, model-home presentation, this is a home you can simply move in, unpack, and enjoy.
| 24 hours ago | Listing updated with changes from the MLS® | |
| 24 hours ago | Status changed to Active | |
| 3 days ago | Listing first seen on site |

The content relating to real estate for sale in this Web site comes in part from the Internet Data eXchange ("IDX") program of METROLIST, INC., DBA RECOLORADO real estate listings held by brokers other than Trelora Realty, Inc. are marked with the IDX Logo. This information is being provided for the consumers' personal, non-commercial use and may not be used for any other purpose. All information subject to change and should be independently verified.