
Save
Ask
Tour
Hide
$415,000
New Listing
509 Radiant DriveLoveland, CO 80538
For Sale|Single Family Residence|Active
2
Beds
2
Total Baths
1
Full Bath
1
Partial Bath
1,366
SqFt
$304
/SqFt
1995
Built
Subdivision:
Circle Park
County:
Larimer
Call Now: 720 839 4300
Is this the listing for you? We can help make it yours.
720 839 4300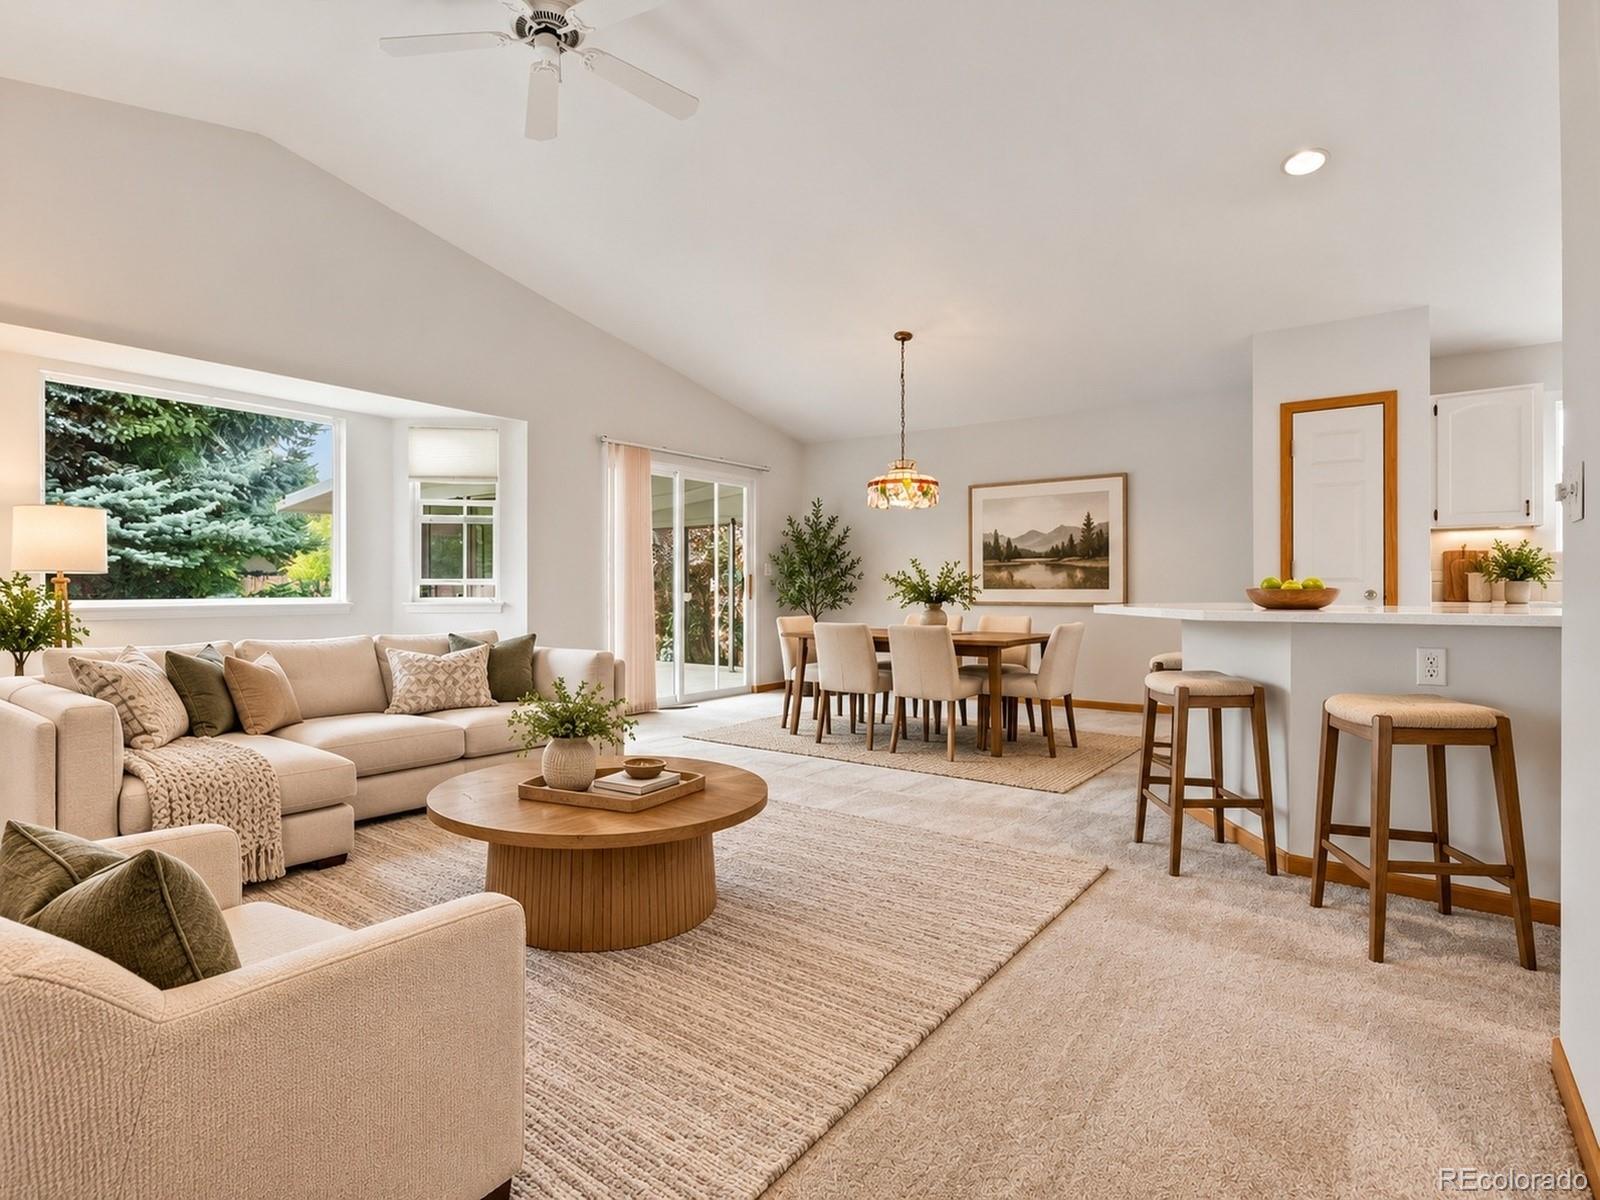
Save
Ask
Tour
Hide
Mortgage Calculator
Monthly Payment (Est.)
Enter an interest rate to see your estimated monthly payment.Calculator powered by Showcase IDX, a Constellation1 Company. Copyright ©2026 Information is deemed reliable but not guaranteed.
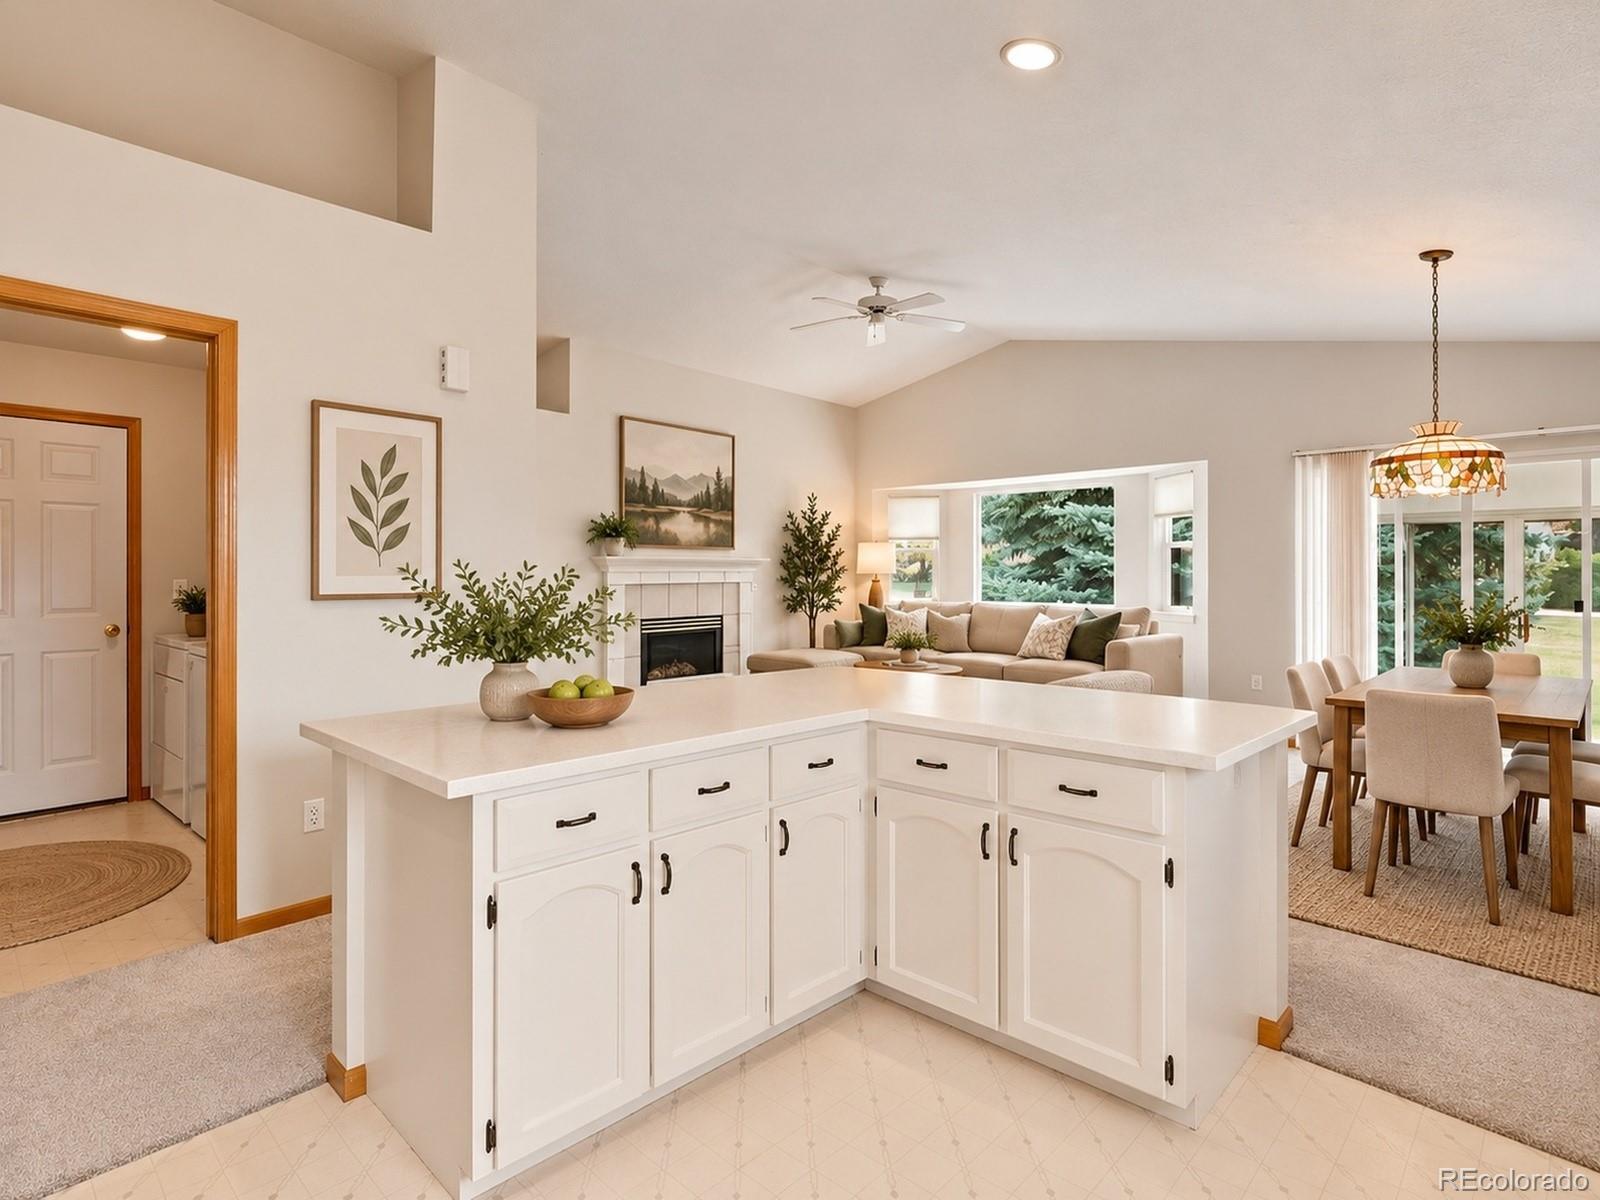
This is it! Now add .5% rate credit with preferred lender! Clean and well kept 2 bed / 2 bath for only $415K! New carpet and paint throughout. If you are tired of mowing and shoveling snow low maintenance living - snow and yard maintenance included. Open flowing floorplan, nice private enclosed sunroom, gas fireplace, walk-in closet for the primary. The bedrooms are nicely separated from each other. Loveland is a great town, good old town vibe, close to Fort Collins and Estes Park. This is a very quiet neighborhood. Enjoy a peaceful lifestyle. Take a look today - don't miss out! Pets are welcome. Quick close available.
Save
Ask
Tour
Hide
Listing Snapshot
Price
$415,000
Days On Site
0 Days
Bedrooms
2
Inside Area (SqFt)
1,366 sqft
Total Baths
2
Full Baths
1
Partial Baths
1
Lot Size
0.14 Acres
Year Built
1995
MLS® Number
5655645
Status
Active
Property Tax
$2,172
HOA/Condo/Coop Fees
$190 monthly
Sq Ft Source
N/A
Friends & Family
Recent Activity
| 11 hours ago | Listing updated with changes from the MLS® | |
| 13 hours ago | Listing first seen on site |
General Features
Acres
0.14
Attached Garage
Yes
Foundation
Concrete Perimeter
Garage
Yes
Garage Spaces
2
Levels
One
Parking
ConcreteAttached
Parking Spaces
2
Property Sub Type
Single Family Residence
Security
Carbon Monoxide Detector(s)Smoke Detector(s)
Sewer
Public Sewer
SqFt Above
1366
SqFt Total
1366
Style
Contemporary
Water Source
Public
Interior Features
Appliances
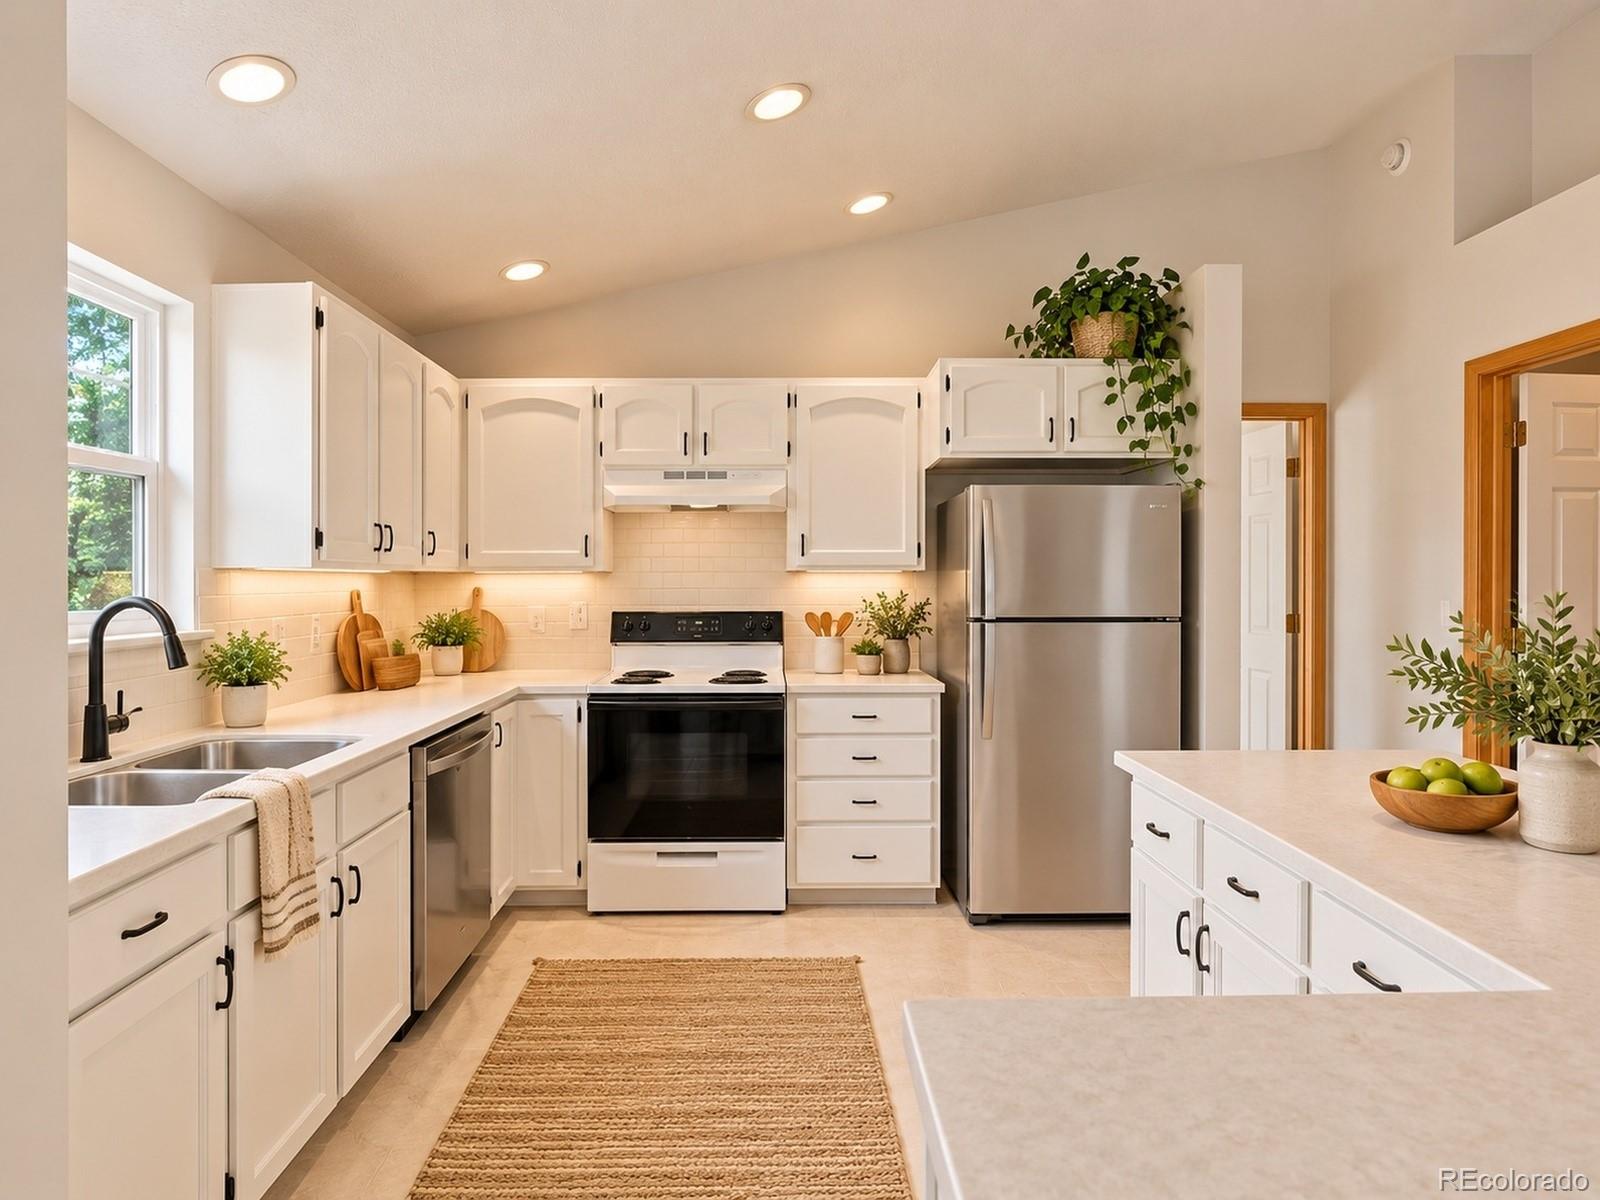
DishwasherDisposalDryerGas Water HeaterMicrowaveOvenRefrigeratorWasher
Basement
Crawl Space
Cooling
Ceiling Fan(s)Central Air
Fireplace
Yes
Fireplace Features
InsertLiving Room
Fireplaces
1
Flooring
CarpetTile
Heating
Fireplace InsertForced AirNatural Gas
Interior
Breakfast BarCeiling Fan(s)Eat-in KitchenEntrance FoyerHigh CeilingsKitchen IslandOpen FloorplanPantryVaulted Ceiling(s)Walk-In Closet(s)
Laundry Features
In Unit
Main Level Bedrooms
2
Window Features
Double Pane Windows
Bathroom Full
Level - Main
Bathroom Three Quarter
Level - Main
Bedroom
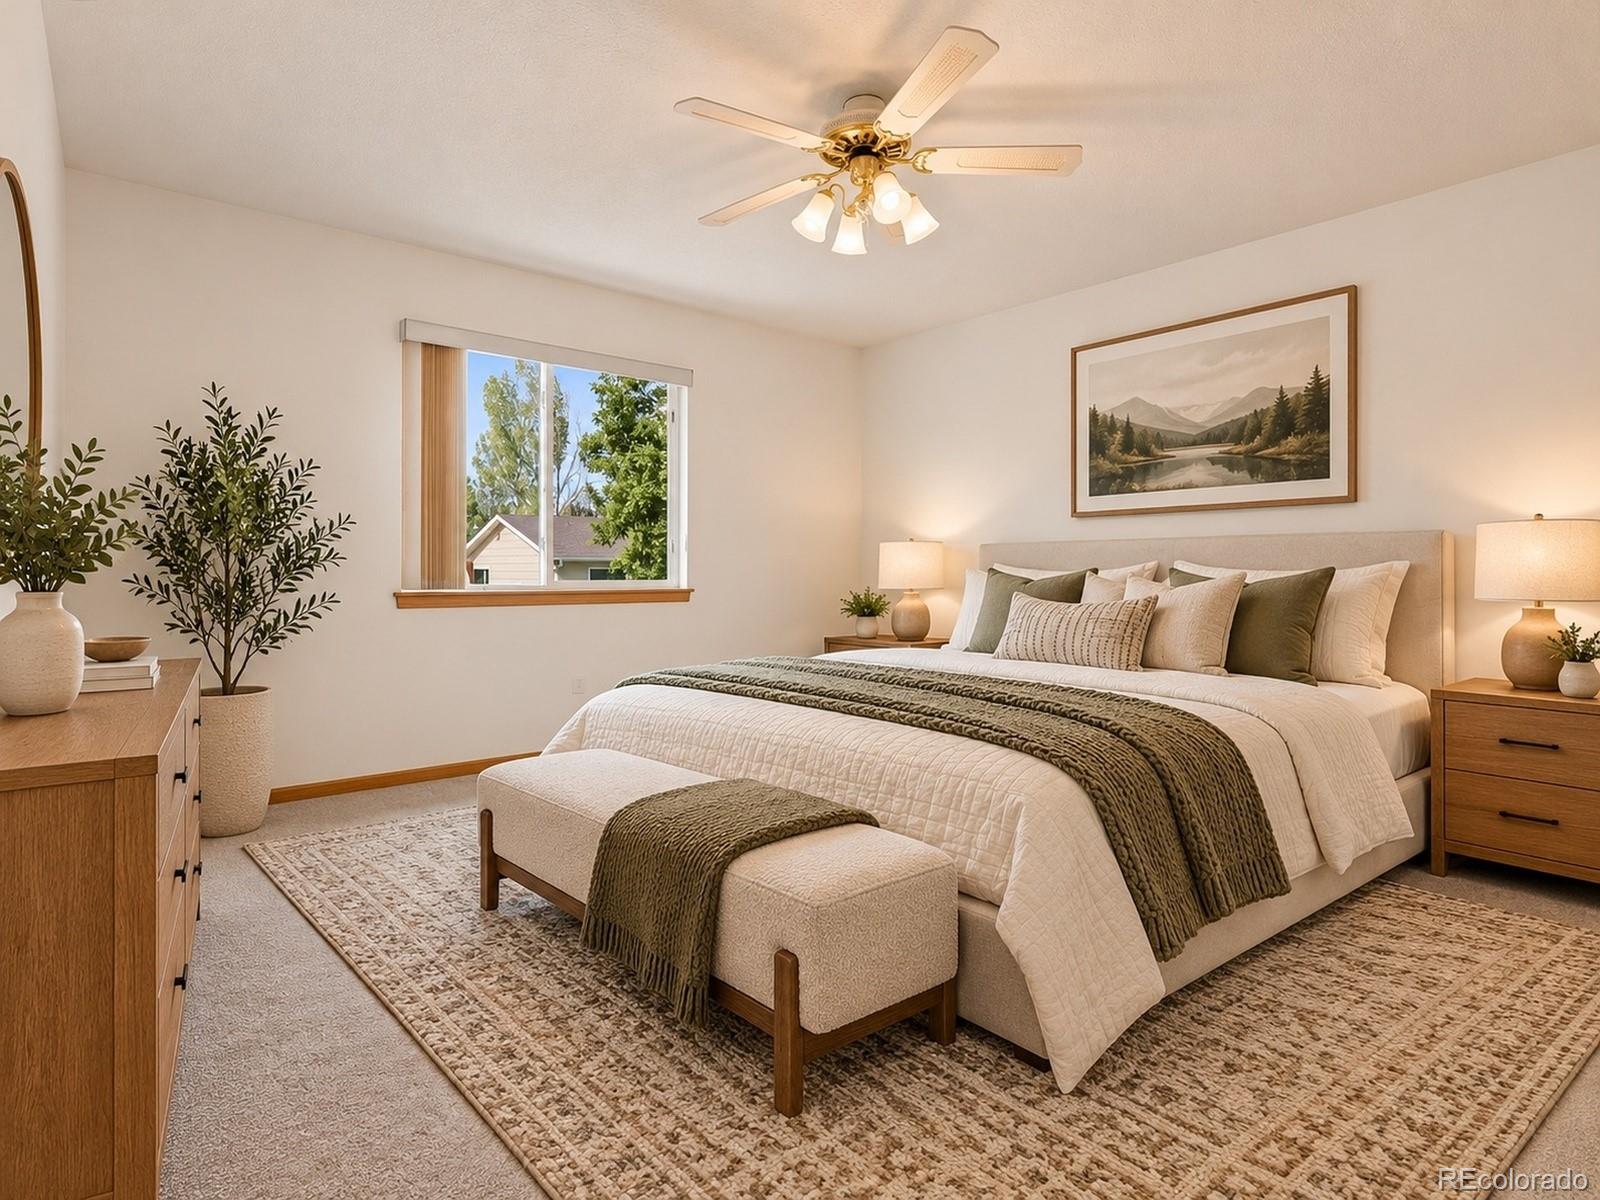
Dimensions - 14 x 13Level - MainDescription - New carpet
Kitchen
Dimensions - 14 x 11Level - Main
Laundry
Dimensions - 8 x 6Level - Main
Living Room
Dimensions - 16 x 12Level - MainDescription - New carpet
Save
Ask
Tour
Hide
Exterior Features
Construction Details
BrickFrame
Exterior
Rain Gutters
Lot Features
Cul-De-SacGreenbeltLandscapedLevelSprinklers In FrontSprinklers In Rear
Patio And Porch
CoveredPatio
Roof
Composition
Windows/Doors
Double Pane Windows
Community Features
Accessibility Features
Accessible EntranceAccessible Approach with RampAccessible BedroomAccessible Central Living AreaAccessible DoorsAccessible KitchenAccessible Washer/Dryer
Association Fee
$190.0
Association Fee Frequency
Monthly
School District
Thompson R2-J
Financing Terms Available
CashConventionalFHAVA Loan
Roads
Paved
Schools
School District
Thompson R2-J
Elementary School
Peakview Academy at Conrad Ball
Middle School
Conrad Ball
High School
Mountain View
Listing courtesy of RE/MAX Alliance JWeiss7700@gmail.com

The content relating to real estate for sale in this Web site comes in part from the Internet Data eXchange ("IDX") program of METROLIST, INC., DBA RECOLORADO real estate listings held by brokers other than RE/MAX Alliance are marked with the IDX Logo. This information is being provided for the consumers' personal, non-commercial use and may not be used for any other purpose. All information subject to change and should be independently verified.
The content relating to real estate for sale in this Web site comes in part from the Internet Data eXchange ("IDX") program of METROLIST, INC., DBA RECOLORADO real estate listings held by brokers other than RE/MAX Alliance are marked with the IDX Logo. This information is being provided for the consumers' personal, non-commercial use and may not be used for any other purpose. All information subject to change and should be independently verified.
Neighborhood & Commute
Source: Walkscore
Disclosure: Community information and market data powered by Constellation Data Labs. Information is deemed reliable but not guaranteed.
Save
Ask
Tour
Hide