Save
Ask
Tour
Hide
Share
$585,000
New Listing

3361 W 134th Avenue
Broomfield, CO 80020

Single Family Residence|Coming Soon
4
Beds
2
Total Baths
2
Full Baths
1,582
SqFt
$370
/SqFt
1975
Built
Subdivision:
Westlake Village Filing 3
County:
Broomfield
Call Now: 720 839 4300
Is this the listing for you? We can help make it yours.
720 839 4300
3361 W 134th Avenue3361 W 134th Avenue3361 W 134th Avenue3361 W 134th Avenue
Save
Ask
Tour
Hide
Share

Mortgage Calculator

Monthly Payment (Est.)

Enter an interest rate to see your estimated monthly payment.
Calculator powered by Showcase IDX, a Constellation1 Company. Copyright ©2026 Information is deemed reliable but not guaranteed.

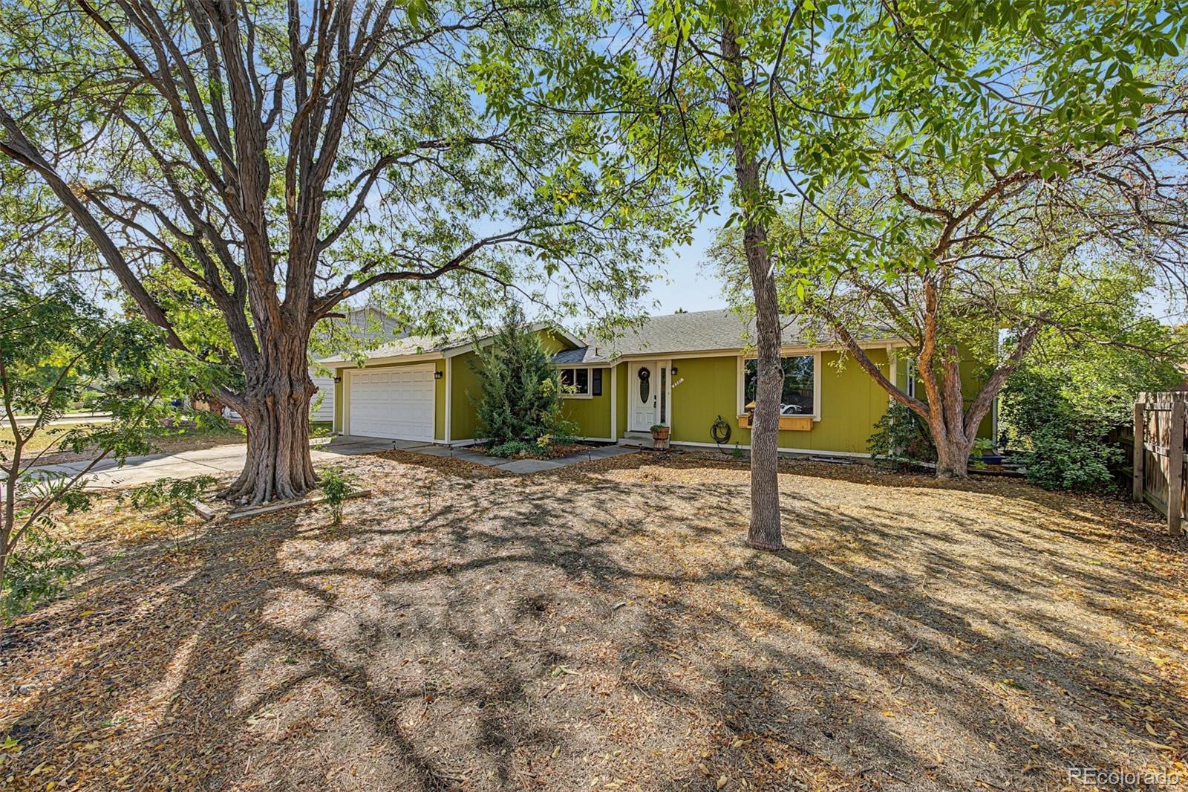
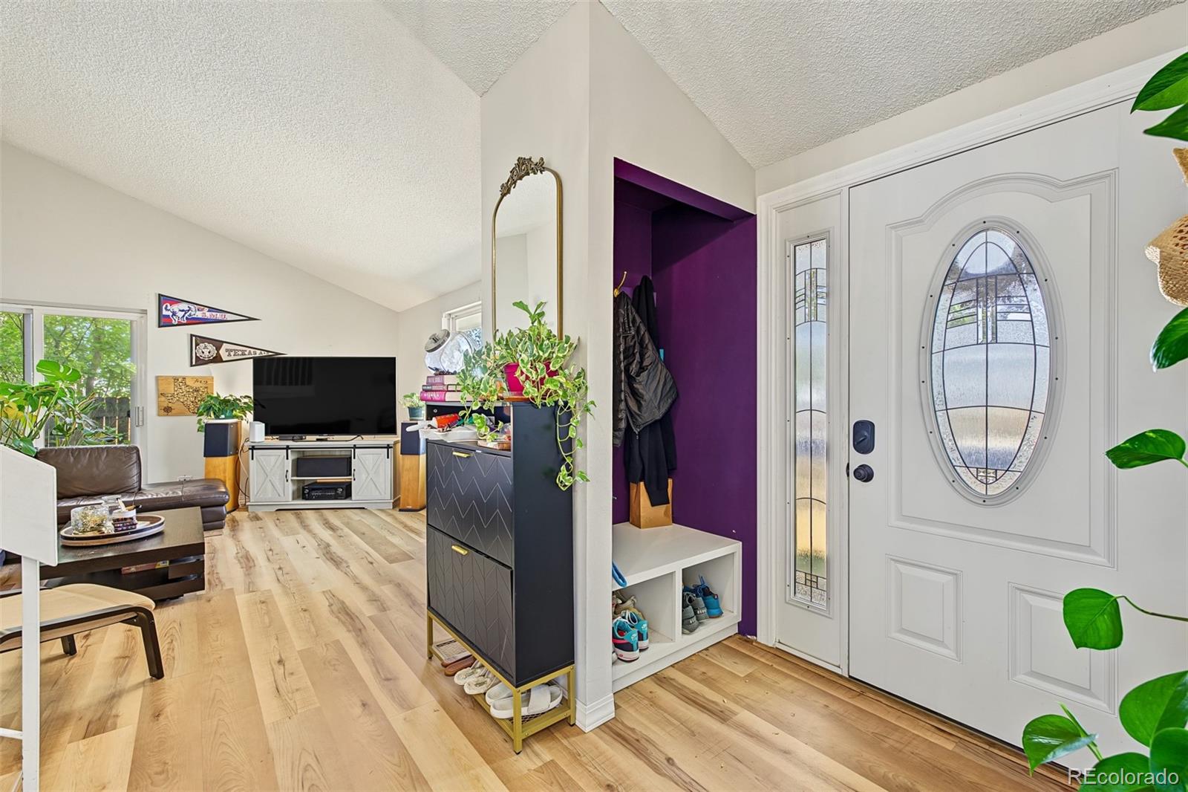
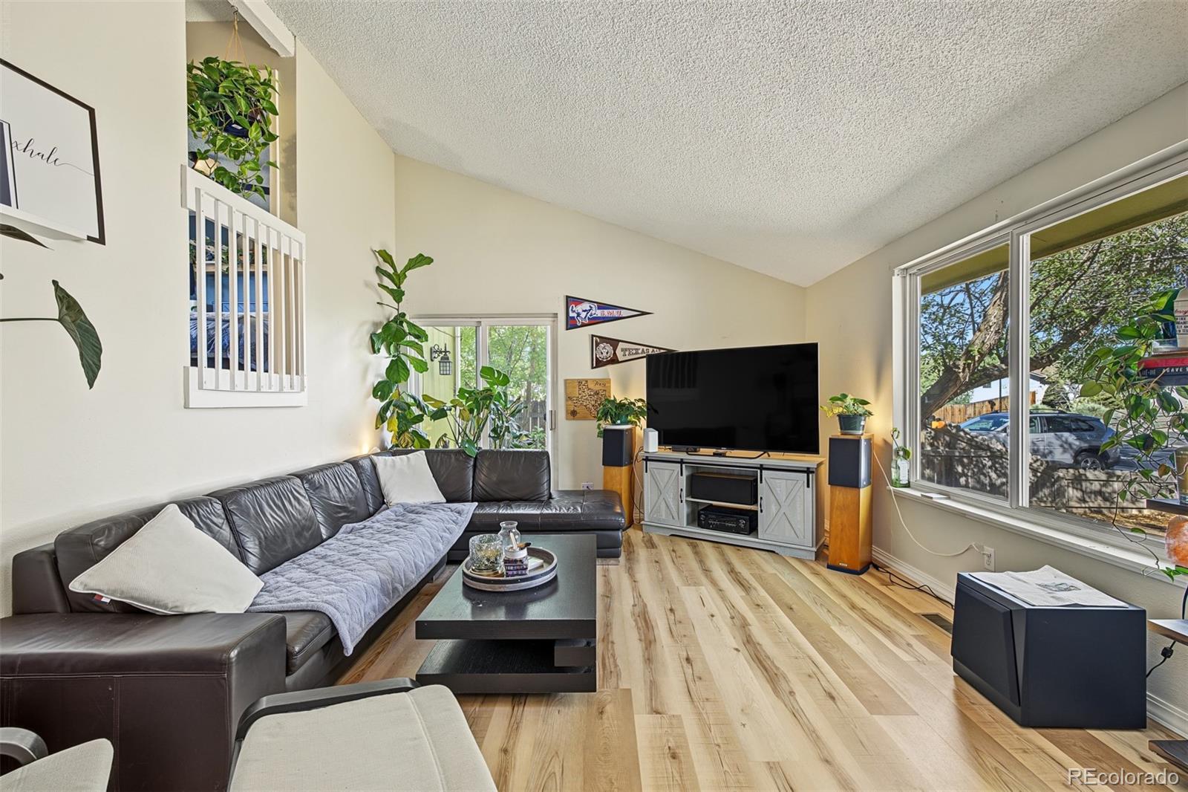
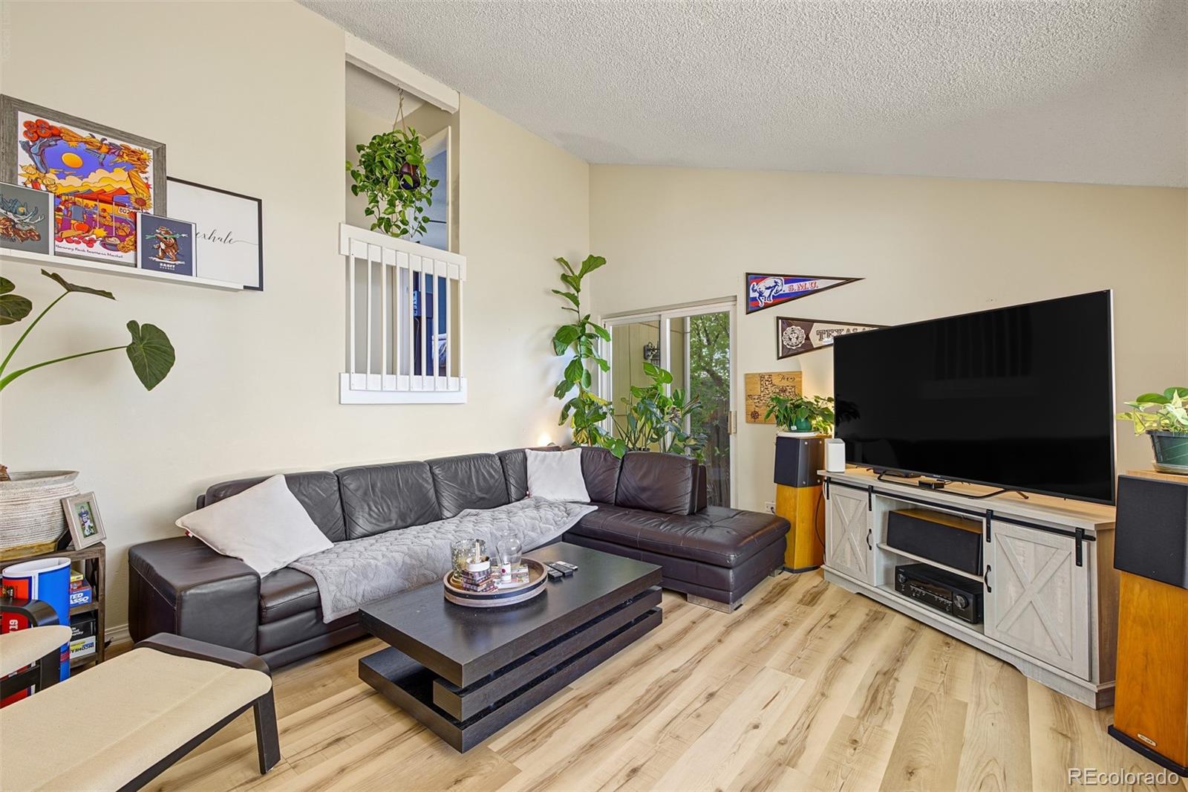
Welcome home to this beautiful 4-bedroom, 2-bathroom home in Broomfield's Westlake Village neighborhood! From the moment you walk through the front door, you'll notice just how warm and inviting this home feels. With vaulted ceilings, plenty of natural light, and an incredible amount of greenery throughout, there's a fresh, welcoming atmosphere that makes this place feel a little different from the rest. The abundance of plants throughout the home gives it an almost indoor garden feel, bringing a little bit of the outdoors inside and creating a peaceful, relaxing environment. One of the biggest highlights is the recently remodeled kitchen, which has been completely transformed into a beautiful space that's perfect for cooking, entertaining, or just spending time with family and friends. The home offers a comfortable, functional layout with plenty of room to spread out and make it your own. Downstairs, the unfinished basement offers a ton of potential for additional living space, a home gym, or whatever else you can dream up. Out back, you'll find a covered patio that's perfect for grilling, relaxing, or enjoying those beautiful Colorado evenings. There's also a two-car garage and plenty of room to enjoy both inside and out. Located in a great Broomfield neighborhood with easy access to parks, schools, restaurants, and shopping, this home offers the convenience of everyday living while still feeling tucked away from the hustle and bustle. Between the gorgeous new kitchen, natural light, and all the character throughout, this is one of those homes that just feels good the moment you walk in. Come take a look and see for yourself!

Save
Ask
Tour
Hide
Share
Listing Snapshot
Price 
$585,000
Days On Site 
0 Days
Bedrooms 
4
Inside Area (SqFt) 
1,582 sqft
Total Baths 
2
Full Baths 
2
Partial Baths 
N/A
Lot Size 
0.16 Acres
Year Built 
1975
MLS® Number 
5671273
Status 
Coming Soon
Property Tax 
$4,199
HOA/Condo/Coop Fees 
N/A
Sq Ft Source 
Public Records
Friends & Family
Recent Activity
6 hours agoListing updated with changes from the MLS®
8 hours agoListing first seen on site
General Features
Acres 
0.16
Attached Garage 
Yes
Garage 
Yes
Garage Spaces 
2
Levels 
Multi/Split
Parking 
ConcreteLightedAttached
Parking Spaces 
2
Property Condition 
Updated/Remodeled
Property Sub Type 
Single Family Residence
Security 
Carbon Monoxide Detector(s)Smoke Detector(s)
Sewer 
Public Sewer
SqFt Above 
1582
SqFt Total 
2054
Style 
Traditional
Utilities 
Natural Gas AvailableElectricity ConnectedNatural Gas ConnectedPhone Connected
Water Source 
Public
Zoning 
R-1-PUD
Interior Features
Appliances 
DishwasherDisposalDouble OvenMicrowaveRange HoodRefrigerator
Basement 
Unfinished
Cooling 
Ceiling Fan(s)Central Air
Flooring 
CarpetWood
Furnished 
Unfurnished
Heating 
Forced Air
Interior 
Ceiling Fan(s)High CeilingsHigh Speed InternetVaulted Ceiling(s)
Laundry Features 
In Unit
Window Features 
Double Pane Windows
Bathroom Full 
Level - Lower
Bedroom 
Level - Lower
Save
Ask
Tour
Hide
Share
Exterior Features
Construction Details 
FrameWood Siding
Exterior 
Fire PitLightingPrivate Yard
Fencing 
FencedFull
Lot Features 
Level
Patio And Porch 
CoveredPatio
Roof 
Composition
Windows/Doors 
Double Pane Windows
Community Features
School District 
Adams 12 5 Star Schl
Financing Terms Available 
CashConventionalFHAVA Loan
Roads 
Paved
Schools
School District
Adams 12 5 Star Schl
Elementary School
Centennial
Middle School
Westlake
High School
Legacy
Listing courtesy of Engel & Volkers Denver tyler.larchevesque@engelvoelkers.com


The content relating to real estate for sale in this Web site comes in part from the Internet Data eXchange ("IDX") program of METROLIST, INC., DBA RECOLORADO real estate listings held by brokers other than Engel & Volkers Denver are marked with the IDX Logo. This information is being provided for the consumers' personal, non-commercial use and may not be used for any other purpose. All information subject to change and should be independently verified.

Neighborhood & Commute
Source: Walkscore
Disclosure: Community information and market data powered by Constellation Data Labs. Information is deemed reliable but not guaranteed.
Save
Ask
Tour
Hide
Share

Scroll to Top