Save
Ask
Tour
Hide
Share
$668,800
New Listing

16181 E Mercer Circle
Aurora, CO 80013

For Sale|Single Family Residence|Active
3
Beds
3
Total Baths
1
Full Bath
2
Partial Baths
2,264
SqFt
$295
/SqFt
1983
Built
Subdivision:
Mission Viejo
County:
Arapahoe
Call Now: 720 839 4300
Is this the listing for you? We can help make it yours.
720 839 4300
16181 E Mercer Circle16181 E Mercer Circle16181 E Mercer Circle16181 E Mercer Circle
Save
Ask
Tour
Hide
Share

Mortgage Calculator

Monthly Payment (Est.)

Enter an interest rate to see your estimated monthly payment.
Calculator powered by Showcase IDX, a Constellation1 Company. Copyright ©2026 Information is deemed reliable but not guaranteed.

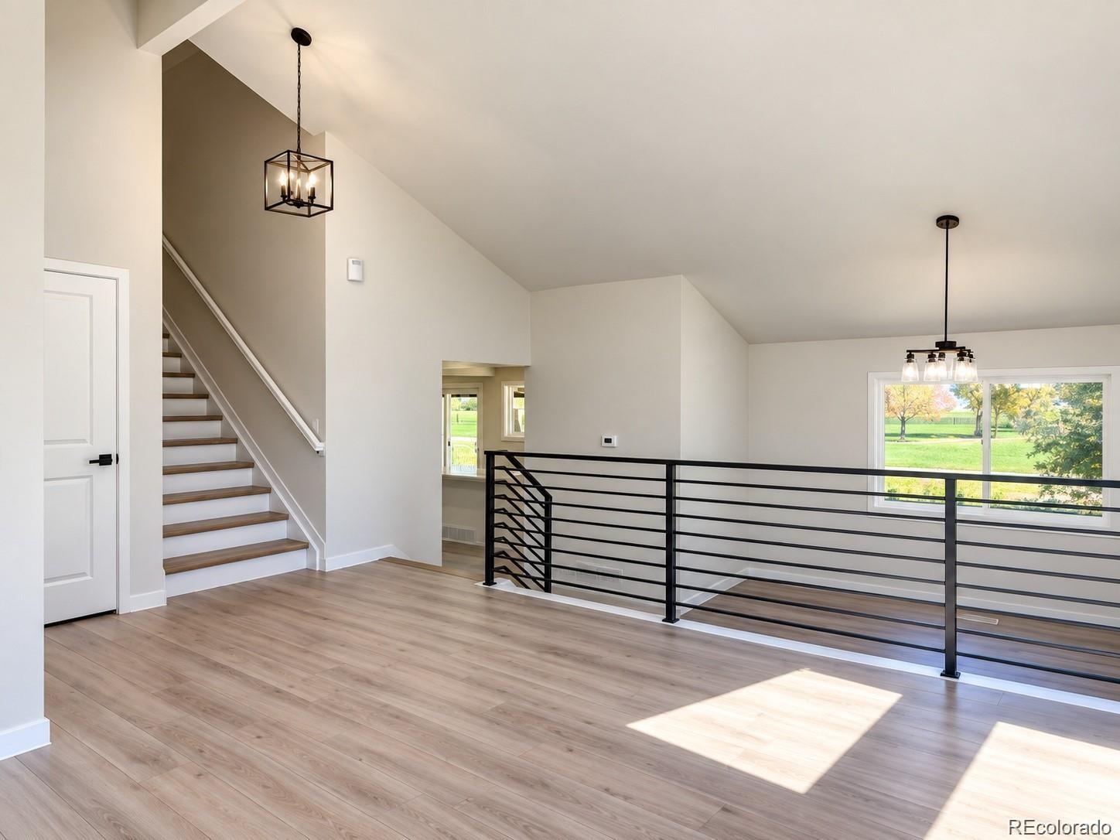
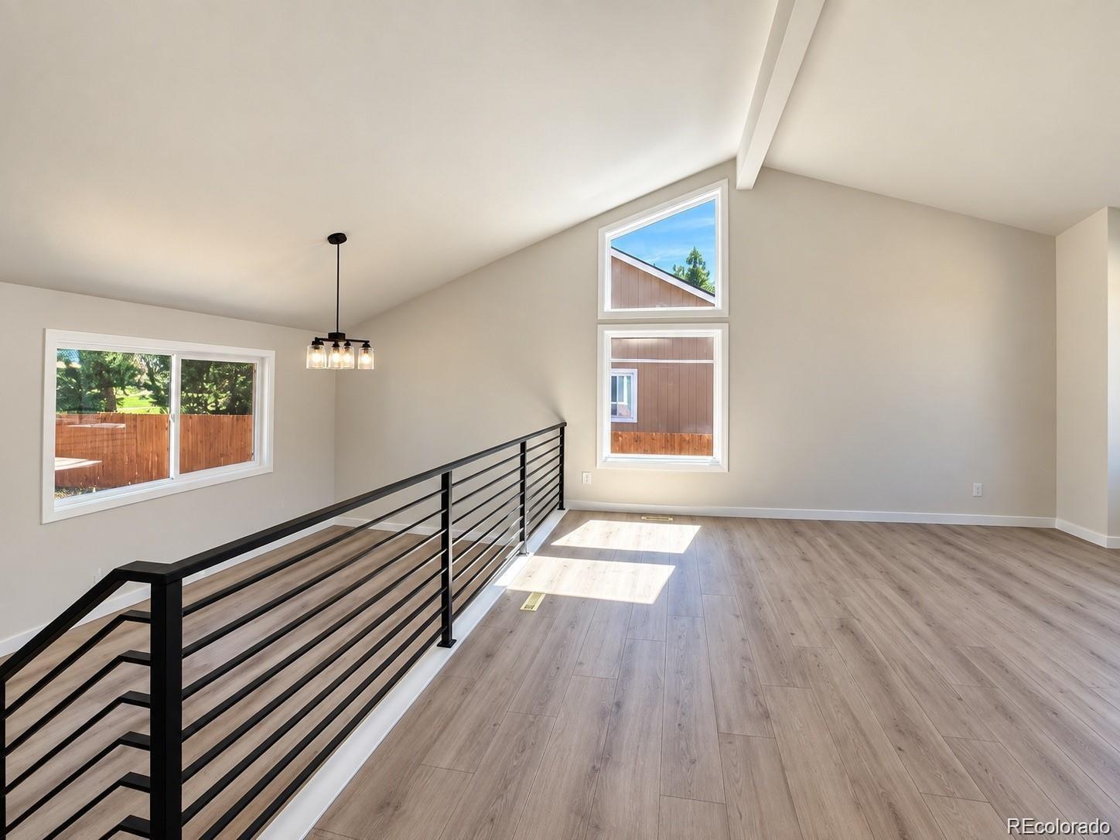
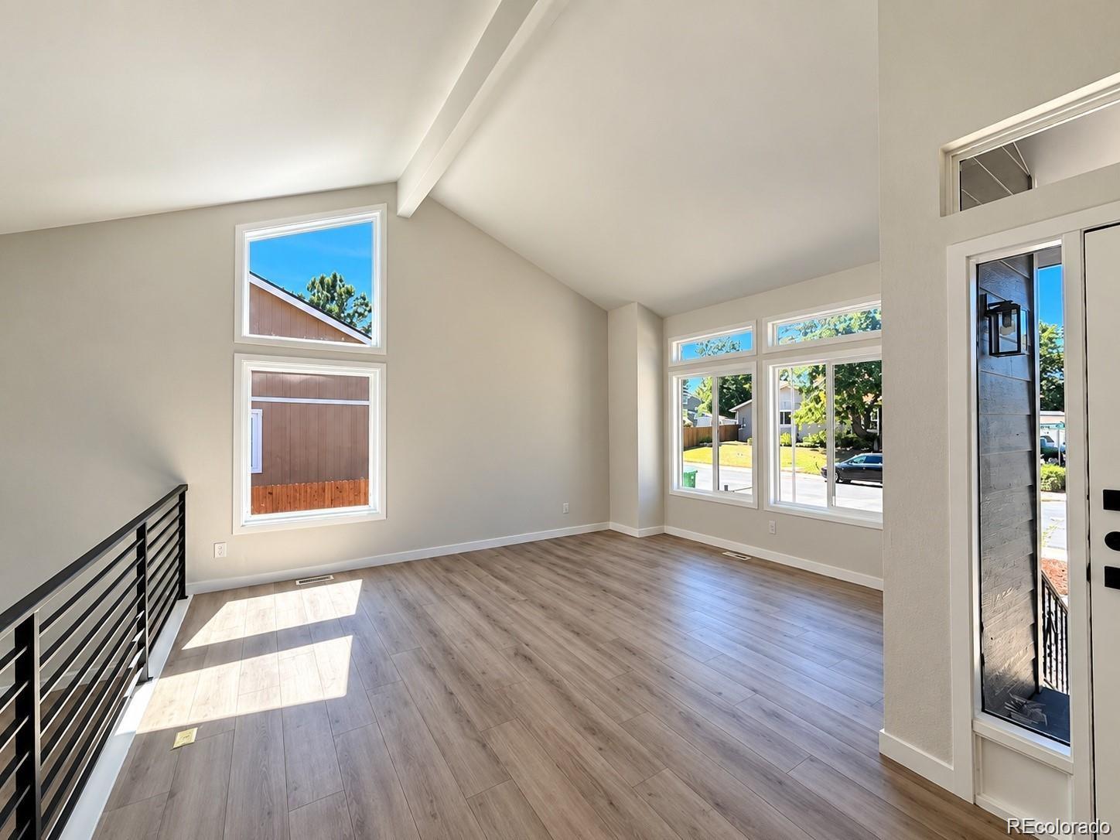
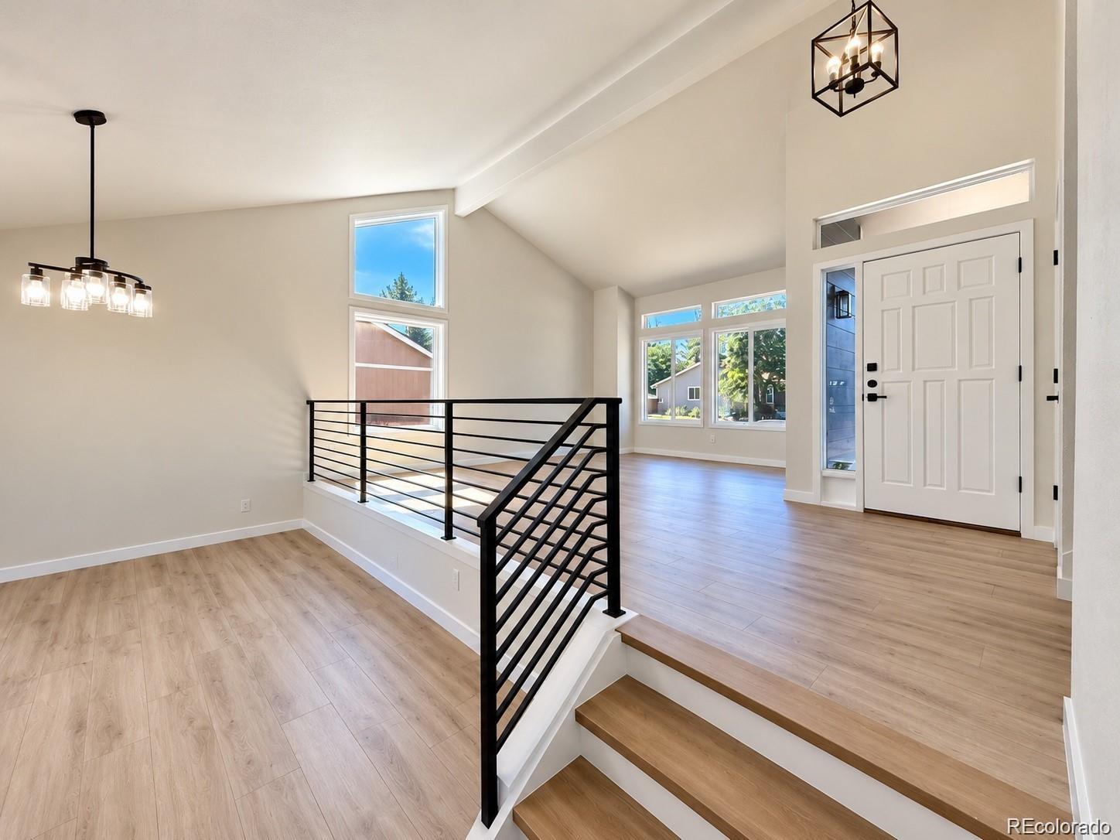
**Beautifully Remodeled Home Backing to a Park and Open Space!** This stunning, move-in-ready home has been extensively renovated with modern finishes and thoughtful upgrades throughout. Improvements include new windows, new flooring, fresh interior texture and paint, a brand-new kitchen featuring quartz countertops and new appliances, completely remodeled bathrooms, and fresh exterior paint. Major mechanical upgrades include a new furnace, central A/C, and water heater. Step inside to a bright, open living space filled with natural light and accented by sleek contemporary metal railings. The formal dining area flows seamlessly into the beautifully updated kitchen and spacious family room, perfect for everyday living and entertaining. A convenient main-level laundry room adds functionality. Upstairs features three generously sized bedrooms, including a spacious primary suite with a luxurious five-piece bathroom featuring a freestanding soaking tub, frameless glass shower, and contemporary finishes. The three-car garage provides ample parking and storage. One of the home's most desirable features is its **beautiful backyard backing directly to a park and open space**, offering peaceful views and a wonderful outdoor setting. Conveniently located near shopping, dining, and major roads, within the highly regarded Cherry Creek School District. **With extensive upgrades, modern finishes, and an exceptional open-space location, this home is truly a must-see!**

Save
Ask
Tour
Hide
Share
Listing Snapshot
Price 
$668,800
Days On Site 
0 Days
Bedrooms 
3
Inside Area (SqFt) 
2,264 sqft
Total Baths 
3
Full Baths 
1
Partial Baths 
2
Lot Size 
0.17 Acres
Year Built 
1983
MLS® Number 
5671535
Status 
Active
Property Tax 
$2,973
HOA/Condo/Coop Fees 
N/A
Sq Ft Source 
Public Records
Friends & Family
Recent Activity
15 hours agoListing updated with changes from the MLS®
16 hours agoListing first seen on site
General Features
Acres 
0.17
Attached Garage 
Yes
Foundation 
Concrete Perimeter
Garage 
Yes
Garage Spaces 
3
Parking 
ConcreteAttached
Parking Spaces 
3
Pets 
Cats OKDogs OK
Property Condition 
Updated/Remodeled
Property Sub Type 
Single Family Residence
Security 
Carbon Monoxide Detector(s)Smoke Detector(s)
Sewer 
Public Sewer
SqFt Above 
2264
SqFt Total 
3450
Style 
A-Frame
Utilities 
Natural Gas AvailableElectricity AvailableElectricity ConnectedNatural Gas Connected
Water Source 
Public
Interior Features
Appliances 
DishwasherDisposalGas Water HeaterRangeRefrigerator
Cooling 
Central Air
Electric 
220 Volts
Fireplace 
Yes
Fireplace Features 
Wood Burning
Fireplaces 
1
Flooring 
LaminateTile
Heating 
Forced Air
Interior 
High CeilingsKitchen IslandOpen FloorplanVaulted Ceiling(s)Walk-In Closet(s)
Window Features 
Double Pane Windows
Bathroom Full 
Level - Upper
Bathroom Half 
Level - Main
Bathroom Three Quarter 
Level - Upper
Bedroom 
Level - Upper
Dining Room 
Level - Main
Family Room 
Level - Main
Kitchen 
Level - Main
Laundry 
Level - Main
Living Room 
Level - Main
Save
Ask
Tour
Hide
Share
Exterior Features
Construction Details 
FrameWood Siding
Exterior 
Rain Gutters
Fencing 
FencedFull
Lot Features 
Meadow
Patio And Porch 
CoveredPatio
Roof 
Composition
View 
Meadow
Waterview 
Meadow
Windows/Doors 
Double Pane Windows
Community Features
School District 
Cherry Creek 5
Financing Terms Available 
CashConventionalFHAVA Loan
Roads 
Paved
Schools
School District
Cherry Creek 5
Elementary School
Mission Viejo
Middle School
Laredo
High School
Smoky Hill
Listing courtesy of A Step Above Realty sbakhour@astepaboverealty.com


The content relating to real estate for sale in this Web site comes in part from the Internet Data eXchange ("IDX") program of METROLIST, INC., DBA RECOLORADO real estate listings held by brokers other than A Step Above Realty are marked with the IDX Logo. This information is being provided for the consumers' personal, non-commercial use and may not be used for any other purpose. All information subject to change and should be independently verified.

Neighborhood & Commute
Source: Walkscore
Disclosure: Community information and market data powered by Constellation Data Labs. Information is deemed reliable but not guaranteed.
Save
Ask
Tour
Hide
Share

Scroll to Top