Save
Ask
Tour
Hide
Share
$319,000
101 Days On Site

9060 Gale Boulevard 2
Thornton, CO 80260

For Sale|Condominium|Active
2
Beds
3
Total Baths
2
Full Baths
1
Partial Bath
1,248
SqFt
$256
/SqFt
2001
Built
Subdivision:
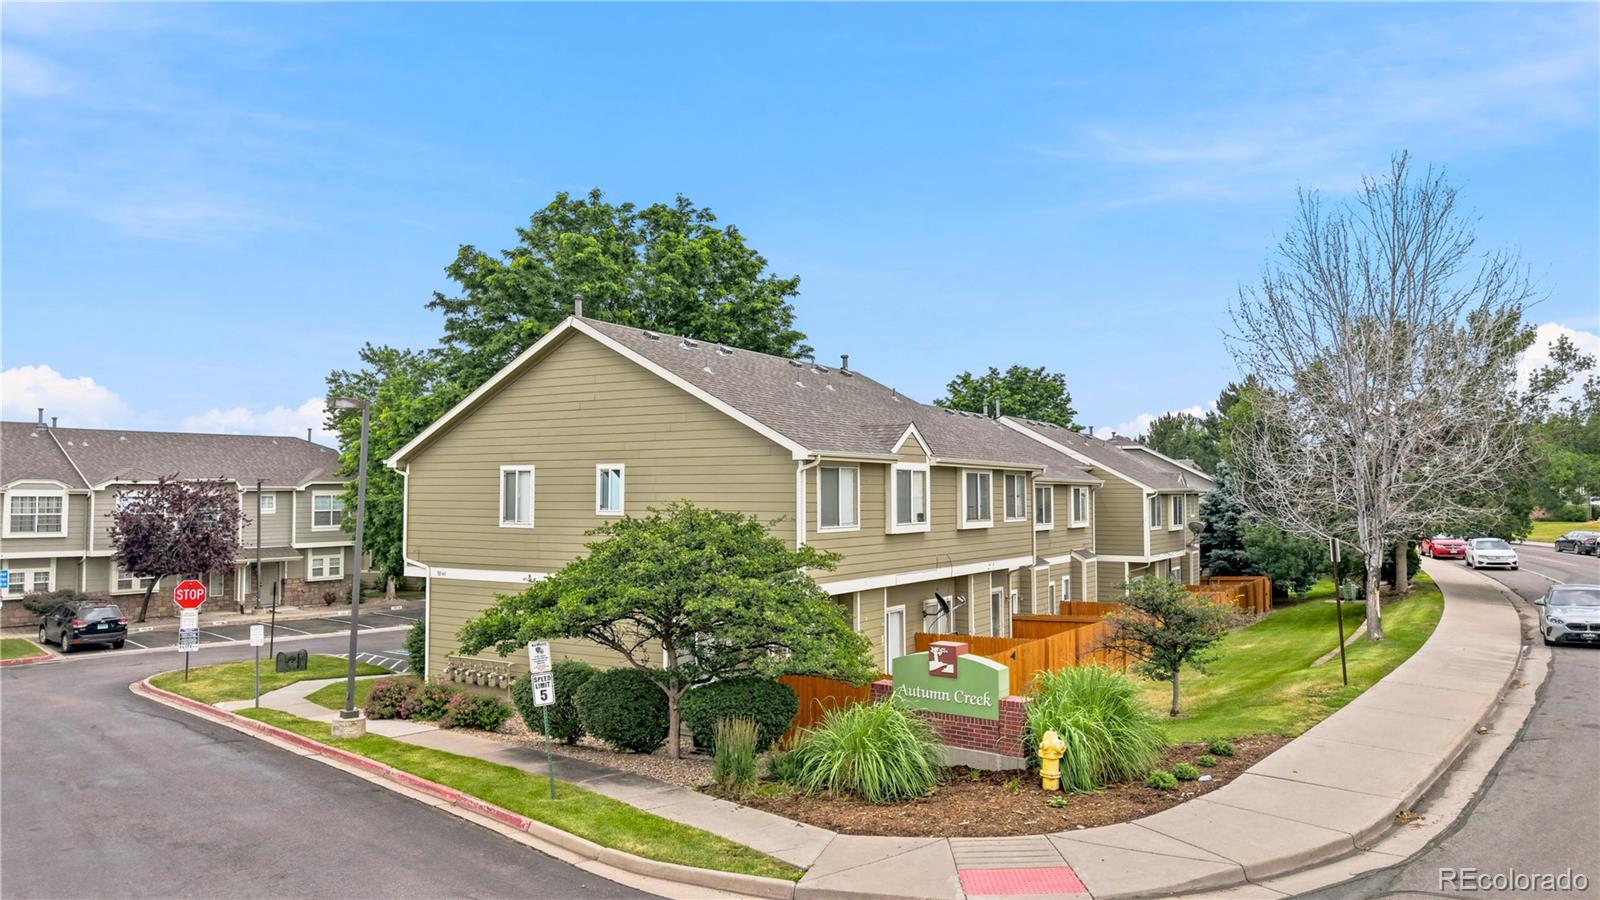
Autumn Creek
County:
Adams
Call Now: 720 839 4300
Is this the listing for you? We can help make it yours.
720 839 4300
9060 Gale Boulevard 29060 Gale Boulevard 29060 Gale Boulevard 29060 Gale Boulevard 2
Save
Ask
Tour
Hide
Share

Mortgage Calculator

Monthly Payment (Est.)

Enter an interest rate to see your estimated monthly payment.
Calculator powered by Showcase IDX, a Constellation1 Company. Copyright ©2026 Information is deemed reliable but not guaranteed.

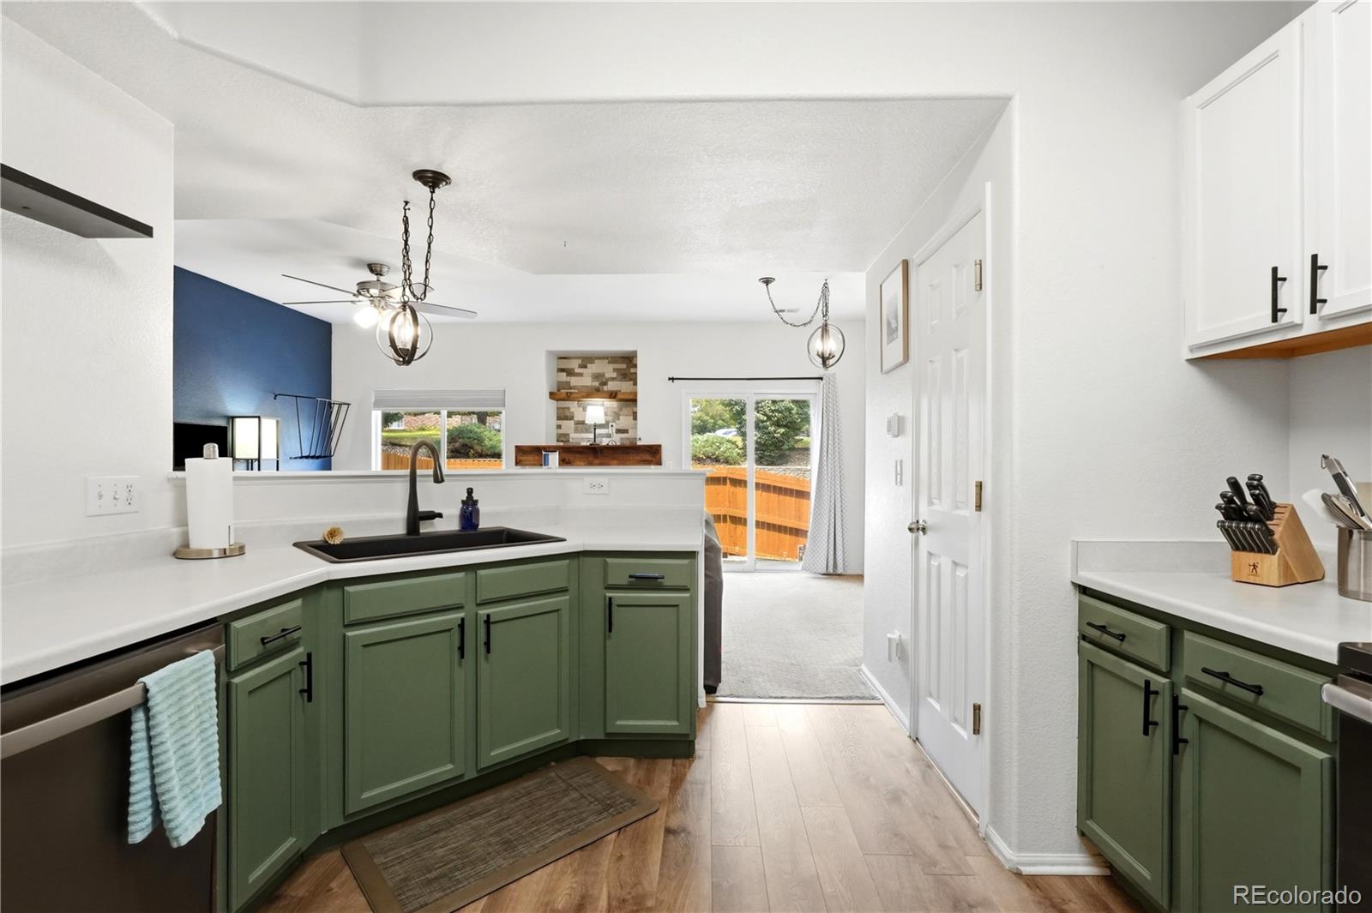
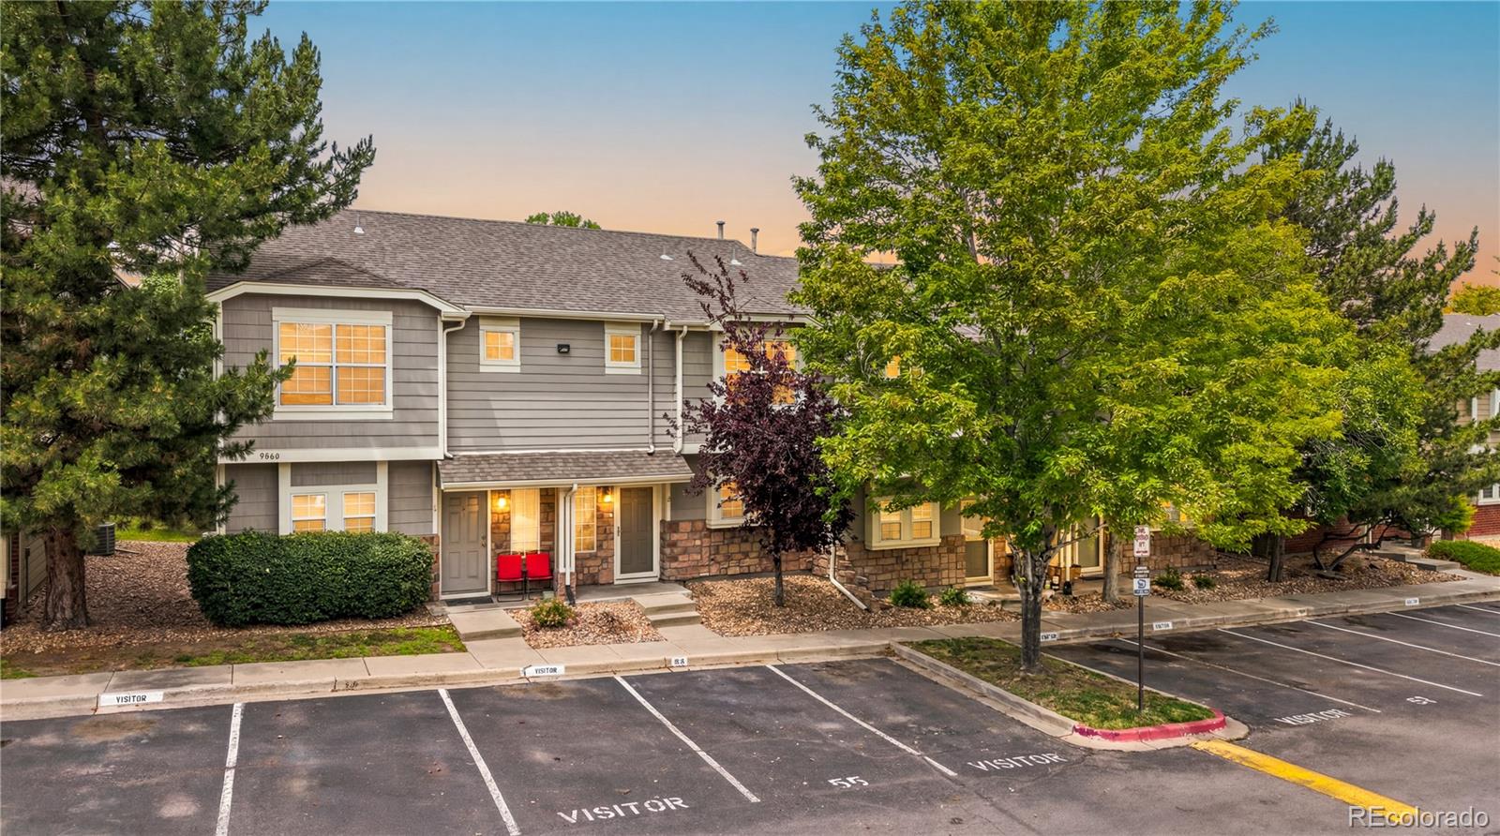
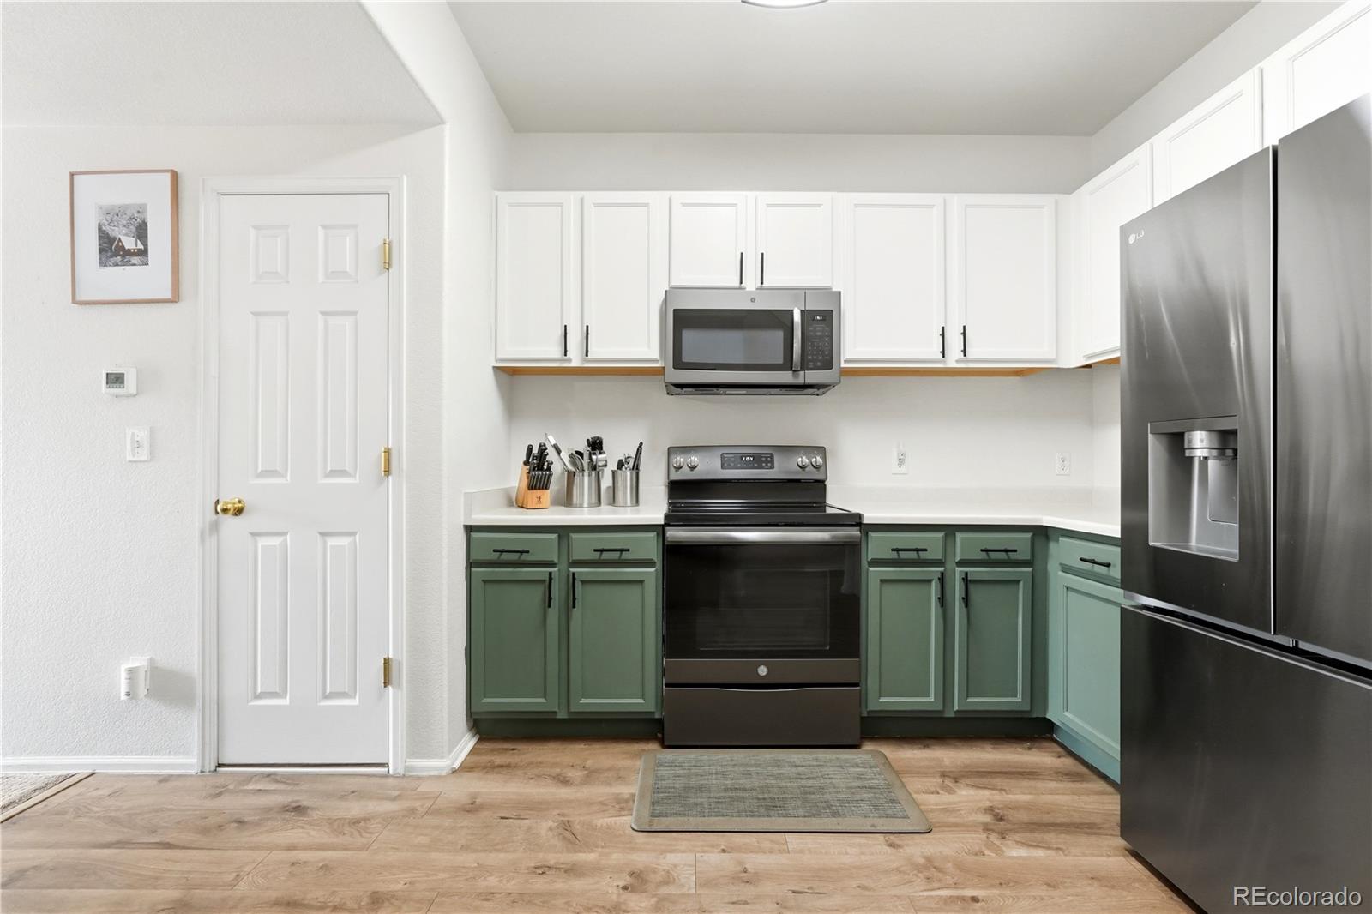
Welcome to highly sought-after Autumn Creek! This beautifully updated condo with multi-level townhome-style layout featuring a private entry, two-story living, and a fenced backyard—all with the convenience of condo living, offers an unbeatable location just minutes from I-25, shopping, dining, parks, and everyday conveniences. Inside, you'll find a bright, open-concept floor plan featuring a spacious kitchen with an eat-in breakfast bar that flows seamlessly into the living and dining areas—perfect for entertaining or everyday living. Upstairs, both generously sized bedrooms feature private en-suite bathrooms, offering flexibility for guests, roommates, or a private home office setup. With three bathrooms total, a convenient laundry/utility room, and central air conditioning, this home combines comfort with functionality. Step outside to enjoy your own fenced backyard—an ideal space for relaxing, entertaining, gardening, or letting pets play. Move-in ready with updates throughout, this is a fantastic opportunity to own in one of the area's most popular communities. Don't miss it, it truly stands out amongst the crowd!

Save
Ask
Tour
Hide
Share
Listing Snapshot
Price 
$319,000
Days On Site 
101 Days
Bedrooms 
2
Inside Area (SqFt) 
1,248 sqft
Total Baths 
3
Full Baths 
2
Partial Baths 
1
Lot Size 
N/A
Year Built 
2001
MLS® Number 
5738241
Status 
Active
Property Tax 
$2,807
HOA/Condo/Coop Fees 
$320 monthly
Sq Ft Source 
Public Records
Friends & Family
Recent Activity
a month agoListing updated with changes from the MLS®
a month agoPrice changed to $319,000
3 months agoListing first seen on site
General Features
Levels 
Two
Parking Spaces 
1
Pets 
Cats OKDogs OK
Property Condition 
Updated/Remodeled
Property Sub Type 
Condominium
Sewer 
Public Sewer
SqFt Above 
1248
SqFt Total 
1248
Interior Features
Appliances 
DishwasherDisposalDryerMicrowaveOvenRangeWasher
Cooling 
Central Air
Fireplace 
Yes
Fireplace Features 
GasGas Log
Fireplaces 
1
Flooring 
CarpetTileWood
Heating 
Forced Air
Interior 
Built-in FeaturesEat-in KitchenEntrance FoyerHigh Speed InternetIn-Law FloorplanOpen FloorplanPantryWalk-In Closet(s)
Laundry Features 
In Unit
Window Features 
Double Pane Windows
Bathroom Full 
Level - Upper
Bathroom Half 
Level - Main
Bedroom 
Level - Upper
Dining Room 
Level - Main
Kitchen 
Level - Main
Laundry 
Level - Main
Living Room 
Level - Main
Save
Ask
Tour
Hide
Share
Exterior Features
Construction Details 
Frame
Exterior 
Dog RunGardenPrivate Yard
Patio And Porch 
Patio
Roof 
Composition
Windows/Doors 
Double Pane Windows
Community Features
Association Amenities 
ParkParkingPlaygroundTrail(s)
Association Fee 
$320.0
Association Fee Frequency 
Monthly
School District 
Adams 12 5 Star Schl
Financing Terms Available 
CashConventionalFHAVA Loan
Building Access 
Ground
Schools
School District
Adams 12 5 Star Schl
Elementary School
North Star
Middle School
Thornton
High School
Northglenn
Listing courtesy of 1 Percent Lists Front Range Realty andy1bedard@gmail.com


The content relating to real estate for sale in this Web site comes in part from the Internet Data eXchange ("IDX") program of METROLIST, INC., DBA RECOLORADO real estate listings held by brokers other than 1 Percent Lists Front Range Realty are marked with the IDX Logo. This information is being provided for the consumers' personal, non-commercial use and may not be used for any other purpose. All information subject to change and should be independently verified.

Neighborhood & Commute
Source: Walkscore
Disclosure: Community information and market data powered by Constellation Data Labs. Information is deemed reliable but not guaranteed.
Save
Ask
Tour
Hide
Share

Scroll to Top