Save
Ask
Tour
Hide
Share
$1,875,000
New Listing

15232 W Warren Drive
Lakewood, CO 80228

For Sale|Single Family Residence|Active
5
Beds
4
Total Baths
2
Full Baths
2
Partial Baths
6,275
SqFt
$299
/SqFt
2012
Built
Subdivision:
Solterra
County:
Jefferson
Call Now: 720 839 4300
Is this the listing for you? We can help make it yours.
720 839 4300
15232 W Warren Drive15232 W Warren Drive15232 W Warren Drive15232 W Warren Drive
Save
Ask
Tour
Hide
Share

Mortgage Calculator

Monthly Payment (Est.)

Enter an interest rate to see your estimated monthly payment.
Calculator powered by Showcase IDX, a Constellation1 Company. Copyright ©2026 Information is deemed reliable but not guaranteed.

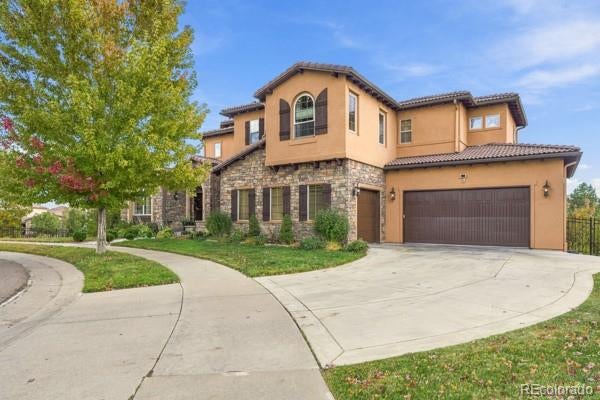
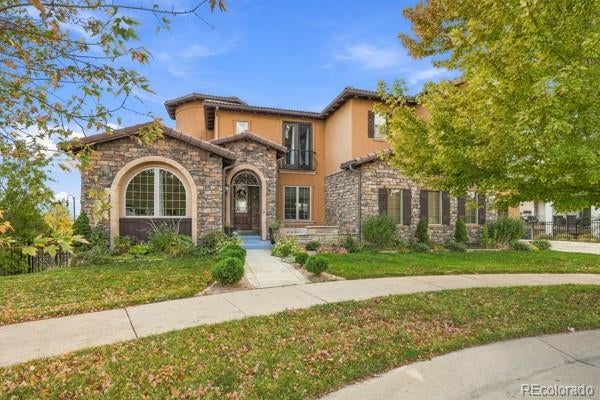
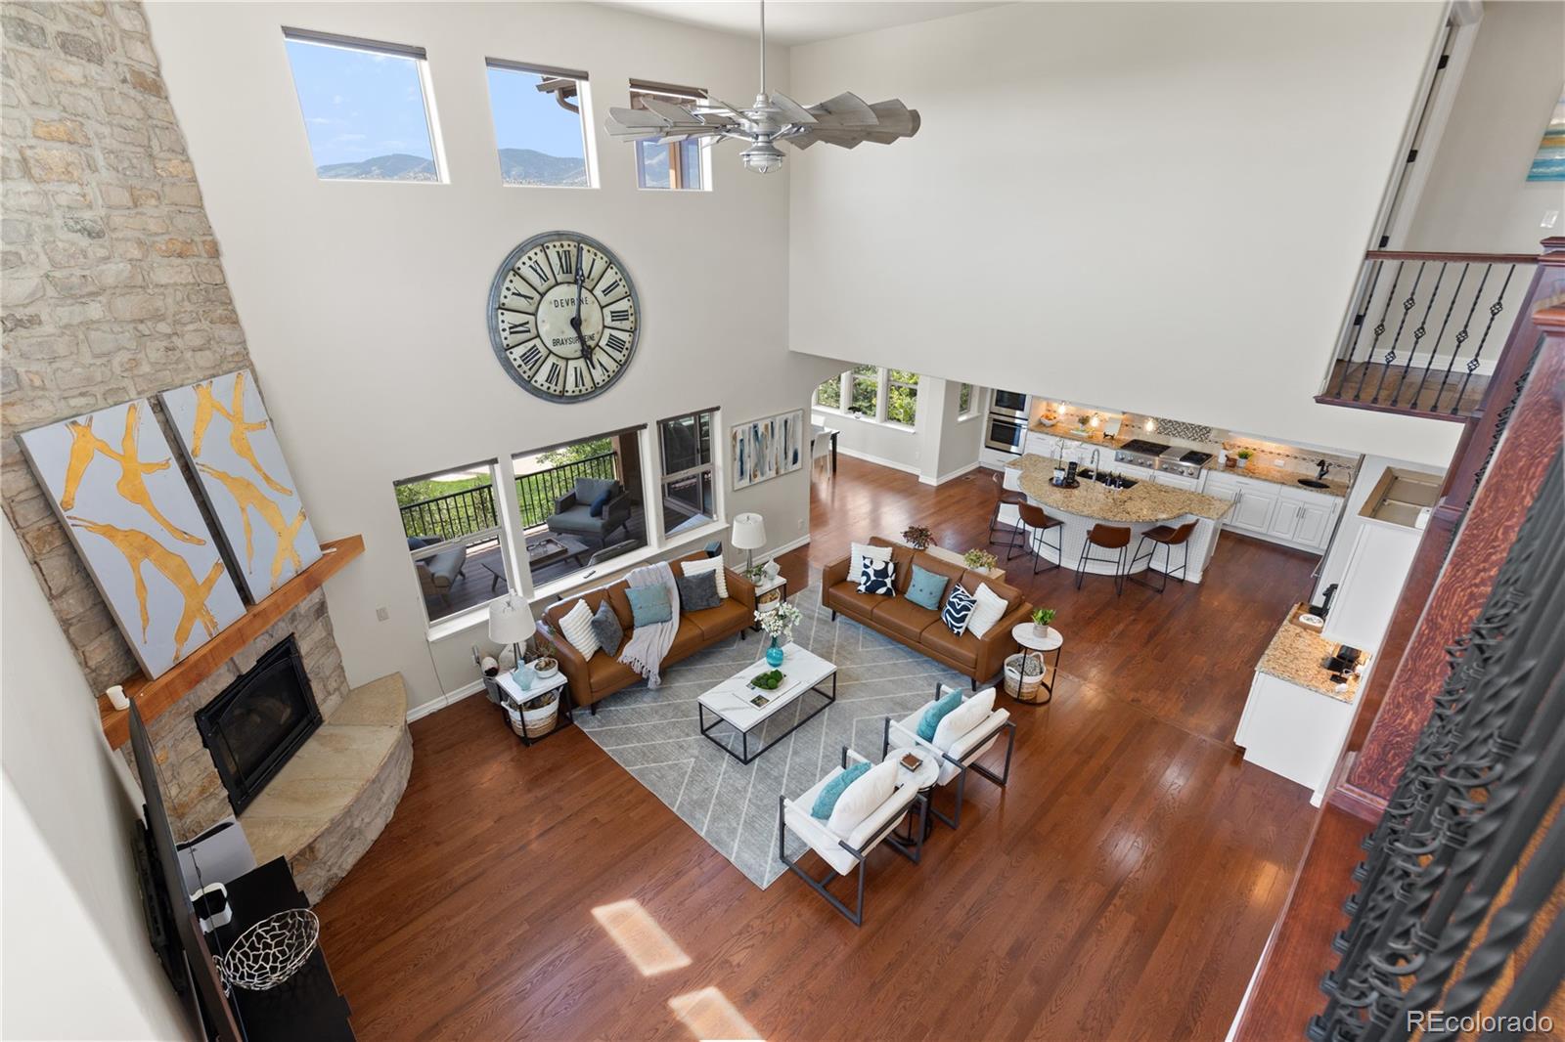
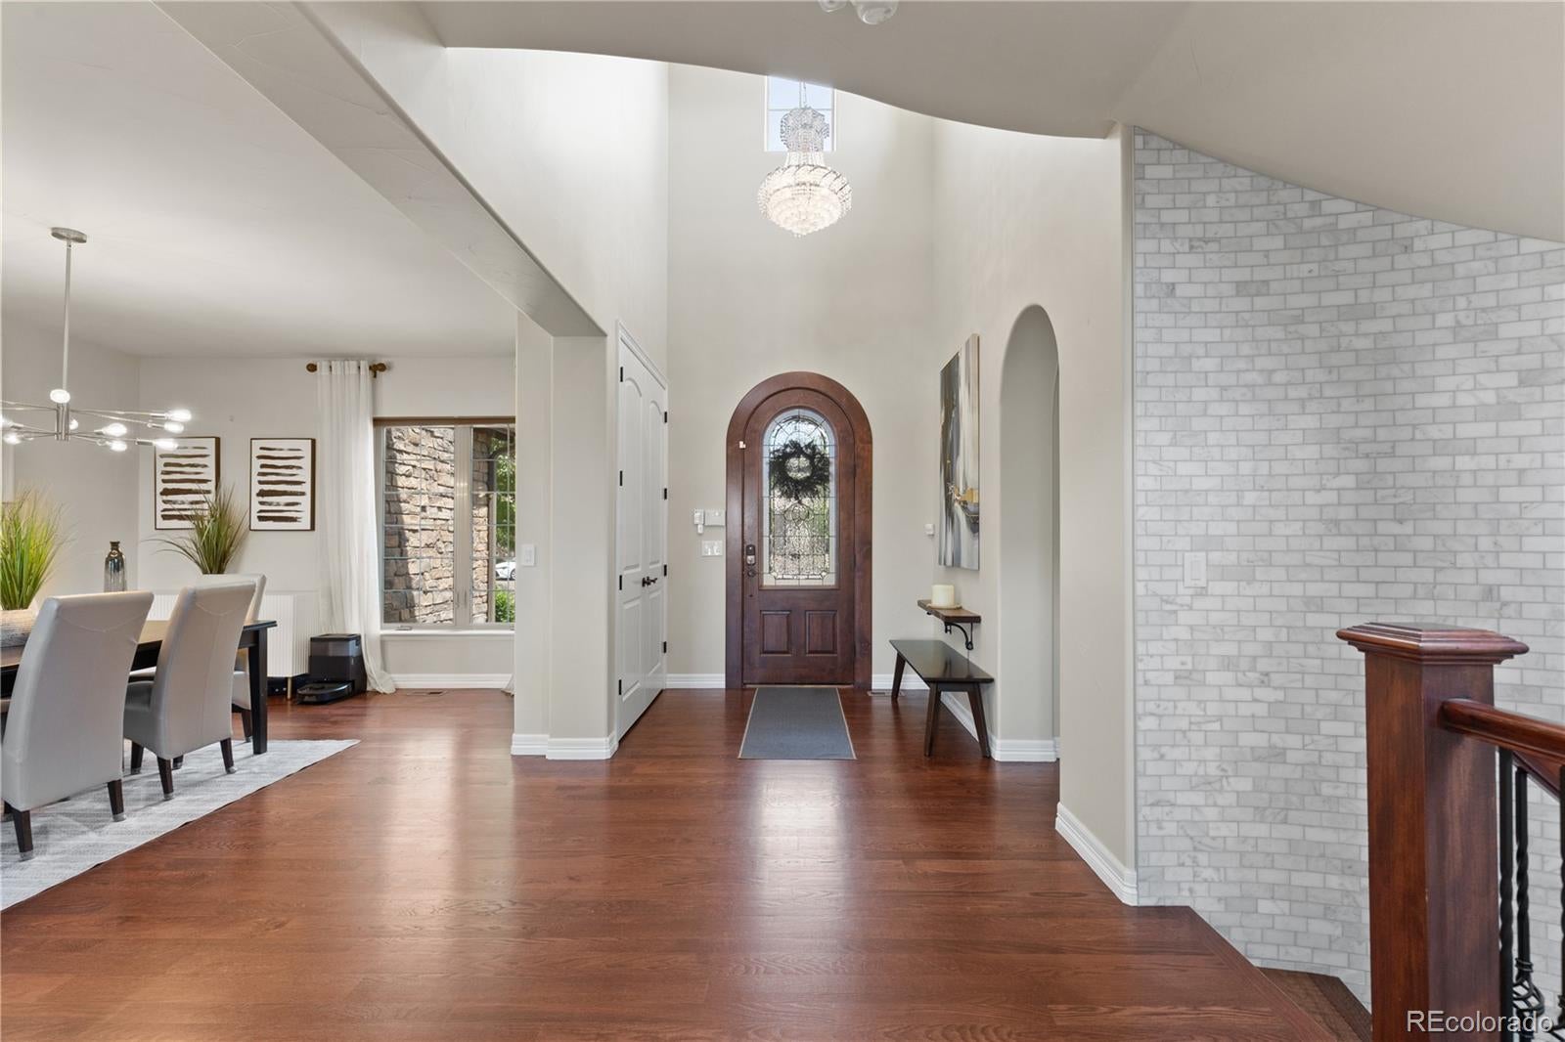
Nestled in a quiet cul-de-sac in the highly sought-after Solterra community, this exceptional luxury home offers 6,000 square feet of beautifully designed living space on an expansive 11,413 sq ft lot. Featuring 5 spacious bedrooms, a dedicated office, and 4 bathrooms, this stunning residence seamlessly blends elegance, comfort, and functionality. Perfectly positioned near Bear Creek Lake Park with easy access to the mountains, this home offers the ideal balance of luxury living and outdoor adventure. Enjoy breathtaking views from two expansive decks, perfect for entertaining or unwinding while taking in Colorado’s natural beauty. The thoughtfully designed outdoor space features a xeriscaped backyard with a tranquil pond, creating a private retreat with low-maintenance landscaping. Inside, you’ll find generous living spaces, upscale finishes, and a layout designed for both everyday living and effortless entertaining. Residents enjoy access to Solterra’s premier amenities, including The Retreat clubhouse, a resort-style infinity pool, fitness center, tennis courts, parks, playgrounds, scenic walking trails, and a community amphitheater. Ideally located near Red Rocks Amphitheatre, Green Mountain, and surrounding open space, this home provides endless opportunities for hiking, biking, recreation, and enjoying the Colorado lifestyle. With convenient access to C-470, I-70, downtown Denver, and world-class mountain destinations, this is a rare opportunity to own an extraordinary home in one of Lakewood’s most desirable luxury communities.

Save
Ask
Tour
Hide
Share
Listing Snapshot
Price 
$1,875,000
Days On Site 
0 Days
Bedrooms 
5
Inside Area (SqFt) 
6,275 sqft
Total Baths 
4
Full Baths 
2
Partial Baths 
2
Lot Size 
0.26 Acres
Year Built 
2012
MLS® Number 
5830515
Status 
Active
Property Tax 
$17,923
HOA/Condo/Coop Fees 
$175.17 monthly
Sq Ft Source 
N/A
Friends & Family
Recent Activity
4 hours agoListing updated with changes from the MLS®
7 hours agoListing first seen on site
General Features
Acres 
0.26
Attached Garage 
Yes
Garage 
Yes
Garage Spaces 
3
Levels 
Two
Parking 
ConcreteAttached
Parking Spaces 
3
Pets 
Cats OKDogs OK
Property Sub Type 
Single Family Residence
Security 
Security System
Sewer 
Public Sewer
SqFt Above 
4032
SqFt Below 
2243
SqFt Total 
6275
Style 
SpanishTraditional
Utilities 
Natural Gas AvailableCable AvailableElectricity AvailableElectricity ConnectedNatural Gas ConnectedPhone Available
Water Source 
Public
Interior Features
Appliances 
Bar FridgeConvection OvenCooktopDishwasherDisposal
Basement 
FinishedWalk-Out Access
Cooling 
Ceiling Fan(s)Central Air
Electric 
220 Volts
Fireplace 
Yes
Fireplace Features 
BasementBedroomFamily Room
Fireplaces 
3
Flooring 
TileWood
Heating 
Forced Air
Interior 
Breakfast BarBuilt-in FeaturesCeiling Fan(s)Central VacuumEat-in KitchenEntrance FoyerGranite CountersHigh CeilingsHigh Speed InternetKitchen IslandOpen FloorplanPantrySmart ThermostatVaulted Ceiling(s)Walk-In Closet(s)Wet Bar
Laundry Features 
Sink
Spa 
Yes
Bathroom Full 
Level - Upper
Bathroom Three Quarter 
Level - Main
Bedroom 
Level - Basement
Bonus Room 
Level - Basement
Dining Room 
Level - Main
Family Room 
Level - Basement
Game Room 
Level - Basement
Great Room 
Level - Main
Kitchen 
Level - Basement
Laundry 
Level - Main
Mud Room 
Level - Main
Office 
Level - Main
Wine Cellar 
Level - Main
Save
Ask
Tour
Hide
Share
Exterior Features
Construction Details 
FrameStucco
Exterior 
BalconyFire PitGardenLightingPrivate YardRain Gutters
Fencing 
FencedFull
Lot Features 
Corner LotCul-De-Sac
Patio And Porch 
CoveredDeckFront PorchPatio
Roof 
Concrete
Spa 
Yes
View 
CityMountain(s)
Waterfront Features 
Pond
Waterview 
CityMountain(s)
Community Features
Accessibility Features 
Accessible EntranceAccessible Approach with RampAccessible BedroomAccessible Central Living AreaAccessible Common AreaAccessible DoorsAccessible Hallway(s)Accessible KitchenAccessible Washer/DryerCustomized Wheelchair AccessibleExterior Wheelchair LiftStair Lift
Association Amenities 
ClubhouseParkParkingPlaygroundPoolTrail(s)
Association Fee 
$250.0
Association Fee Frequency 
Annually
Additional Association Fee 
$463.0
Additional Association Fee Frequency 
Quarterly
School District 
Jefferson County R-1
Financing Terms Available 
ConventionalFHA
Roads 
Paved
Schools
School District
Jefferson County R-1
Elementary School
Rooney Ranch
Middle School
Dunstan
High School
Green Mountain
Listing courtesy of Megastar Realty mariam-nora@hotmail.com


The content relating to real estate for sale in this Web site comes in part from the Internet Data eXchange ("IDX") program of METROLIST, INC., DBA RECOLORADO real estate listings held by brokers other than Megastar Realty are marked with the IDX Logo. This information is being provided for the consumers' personal, non-commercial use and may not be used for any other purpose. All information subject to change and should be independently verified.

Neighborhood & Commute
Source: Walkscore
Disclosure: Community information and market data powered by Constellation Data Labs. Information is deemed reliable but not guaranteed.
Save
Ask
Tour
Hide
Share

Scroll to Top