Save
Ask
Tour
Hide
Share
$405,000
1 Day On Site

7700 W Grant Ranch Boulevard 1A
Denver, CO 80123

For Sale|Townhouse|Active
2
Beds
2
Total Baths
2
Partial Baths
1,202
SqFt
$337
/SqFt
1997
Built
Subdivision:
Grant Ranch
County:
Denver
Call Now: 720 839 4300
Is this the listing for you? We can help make it yours.
720 839 4300
7700 W Grant Ranch Boulevard 1A7700 W Grant Ranch Boulevard 1A7700 W Grant Ranch Boulevard 1A7700 W Grant Ranch Boulevard 1A
Save
Ask
Tour
Hide
Share

Mortgage Calculator

Monthly Payment (Est.)

Enter an interest rate to see your estimated monthly payment.
Calculator powered by Showcase IDX, a Constellation1 Company. Copyright ©2026 Information is deemed reliable but not guaranteed.

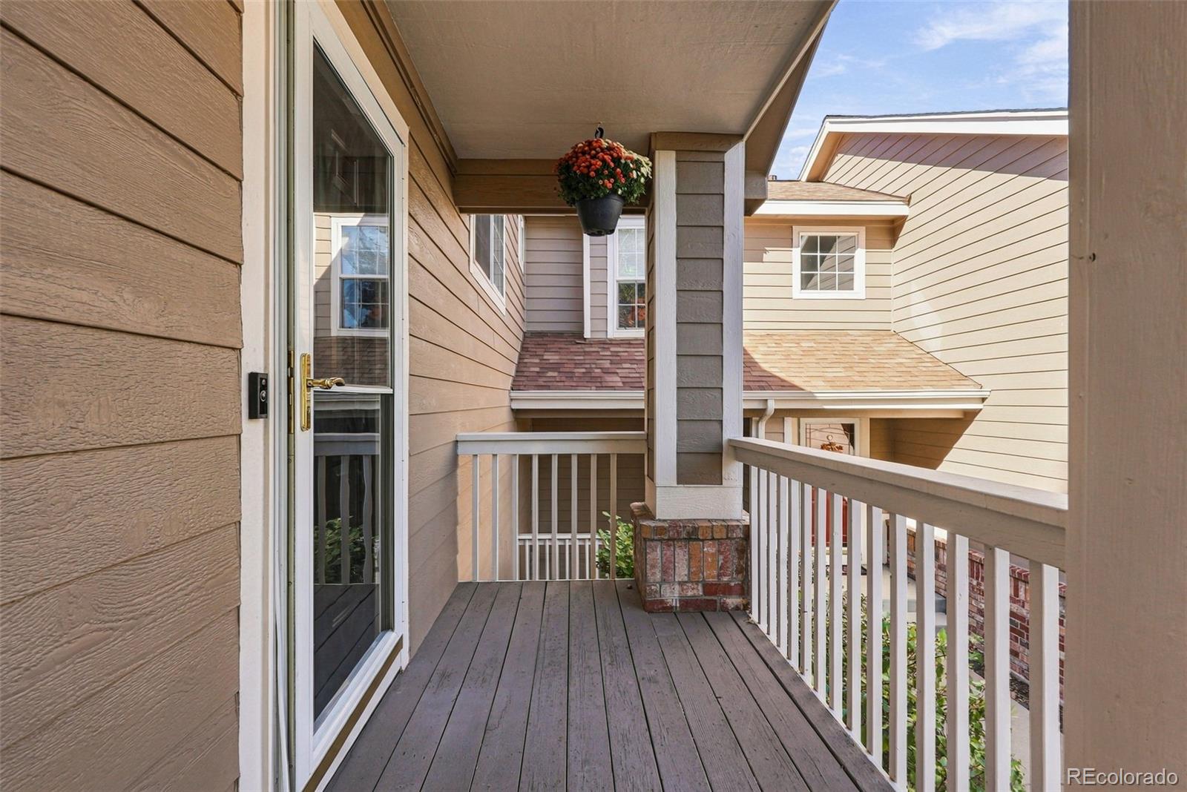
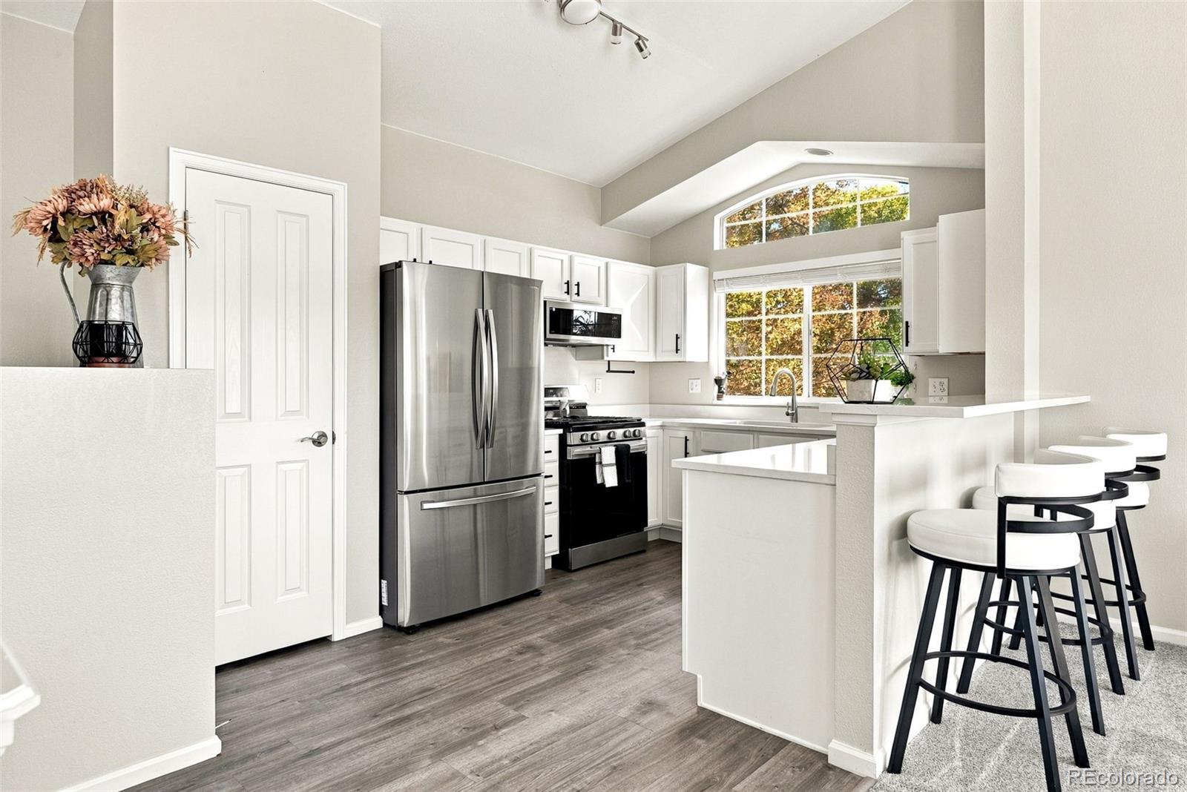
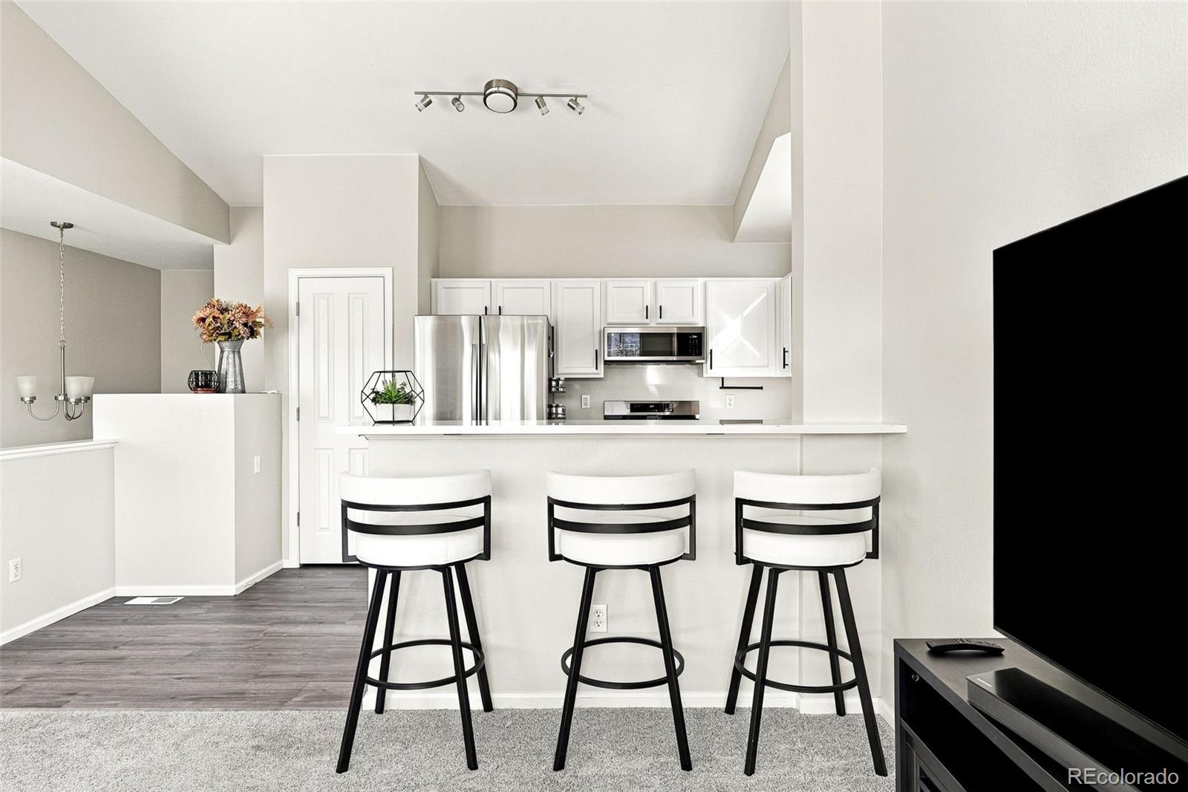
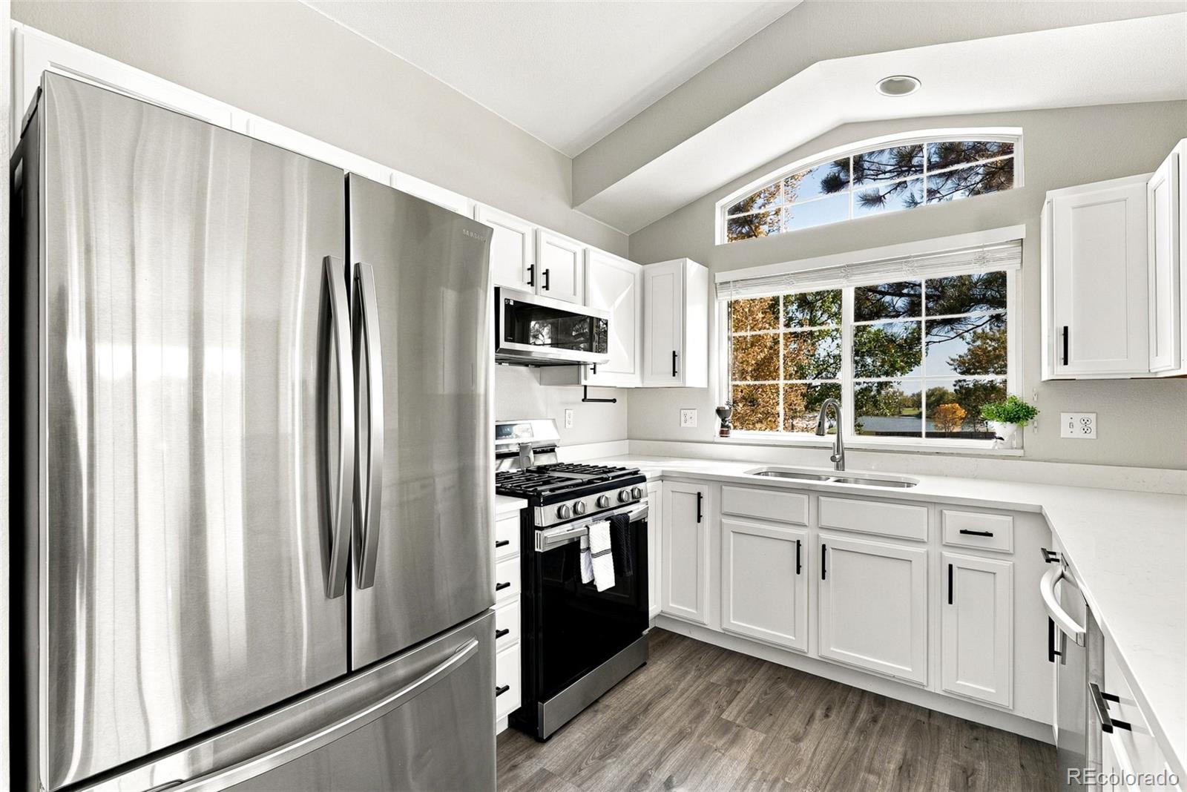
Rare End-Unit Townhome with Stunning Mountain, Lake & Golf Course Views in Grant Ranch! Discover the perfect blend of comfort, style, and location in this beautiful 2-bedroom, 2-bathroom Eagle Ridge townhome nestled in the highly desirable Grant Ranch community. Vaulted ceilings and an abundance of windows fill the home with natural light, creating a bright, open, and inviting atmosphere. The spacious kitchen features granite countertops, stainless steel appliances, generous cabinet space, and a convenient island with breakfast seating. Enjoy peaceful lake views right from your kitchen window, or step onto the west-facing balcony to take in sweeping views of the mountains, golf course, and lake. Ideally situated as an end unit, this home offers an oversized attached one-car garage and a generously sized driveway. A new furnace, AC and carpet round off this wonderful home. Beyond your front door, Grant Ranch delivers a lifestyle that's hard to beat. Residents enjoy a beautiful clubhouse and swimming pool overlooking the lake, pickleball and tennis courts, and lake access for paddleboarding, kayaking, and fishing. Miles of scenic trails and open spaces wind throughout the community, providing endless opportunities to enjoy the outdoors. With its exceptional location, beautiful views, and outstanding community amenities, this is a rare opportunity to experience the best of Grant Ranch living!

Save
Ask
Tour
Hide
Share
Listing Snapshot
Price 
$405,000
Days On Site 
1 Day
Bedrooms 
2
Inside Area (SqFt) 
1,202 sqft
Total Baths 
2
Full Baths 
N/A
Partial Baths 
2
Lot Size 
N/A
Year Built 
1997
MLS® Number 
5842186
Status 
Active
Property Tax 
$2,299
HOA/Condo/Coop Fees 
$714 monthly
Sq Ft Source 
Public Records
Friends & Family
Recent Activity
yesterdayListing updated with changes from the MLS®
yesterdayListing first seen on site
General Features
Attached Garage 
Yes
Garage 
Yes
Garage Spaces 
1
Levels 
Three Or More
Parking 
Attached
Parking Spaces 
1
Property Sub Type 
Townhouse
SqFt Above 
1202
SqFt Total 
1202
Zoning 
R-2-A
Interior Features
Appliances 
DishwasherDisposalMicrowaveRangeRefrigerator
Cooling 
Central Air
Flooring 
CarpetTile
Furnished 
Unfurnished
Heating 
Forced Air
Interior 
Open FloorplanPantryWalk-In Closet(s)
Laundry Features 
In Unit
Main Level Bedrooms 
2
Bathroom Three Quarter 
Level - Main
Bedroom 
Level - Main
Laundry 
Level - Main
Save
Ask
Tour
Hide
Share
Exterior Features
Construction Details 
Frame
Exterior 
Balcony
Patio And Porch 
Front Porch
Roof 
Composition
Community Features
Association Fee 
$630.0
Association Fee Frequency 
Monthly
Additional Association Fee 
$84.0
Additional Association Fee Frequency 
Monthly
School District 
Denver 1
Financing Terms Available 
CashConventional
Roads 
Paved
Schools
School District
Denver 1
Elementary School
Grant Ranch E-8
Middle School
Grant Ranch E-8
High School
John F. Kennedy
Listing courtesy of Feaster Realty Jay@FeasterRealty.com


The content relating to real estate for sale in this Web site comes in part from the Internet Data eXchange ("IDX") program of METROLIST, INC., DBA RECOLORADO real estate listings held by brokers other than Feaster Realty are marked with the IDX Logo. This information is being provided for the consumers' personal, non-commercial use and may not be used for any other purpose. All information subject to change and should be independently verified.

Neighborhood & Commute
Source: Walkscore
Disclosure: Community information and market data powered by Constellation Data Labs. Information is deemed reliable but not guaranteed.
Save
Ask
Tour
Hide
Share

Scroll to Top