Save
Ask
Tour
Hide
Share
$749,000
New Listing

27159 Sun Ridge Drive
Evergreen, CO 80439

For Sale|Single Family Residence|Active
4
Beds
3
Total Baths
3
Full Baths
2,726
SqFt
$275
/SqFt
1993
Built
Subdivision:
Sun Ridge
County:
Jefferson
Call Now: 720 839 4300
Is this the listing for you? We can help make it yours.
720 839 4300
27159 Sun Ridge Drive27159 Sun Ridge Drive27159 Sun Ridge Drive27159 Sun Ridge Drive
Save
Ask
Tour
Hide
Share

Mortgage Calculator

Monthly Payment (Est.)

Enter an interest rate to see your estimated monthly payment.
Calculator powered by Showcase IDX, a Constellation1 Company. Copyright ©2026 Information is deemed reliable but not guaranteed.

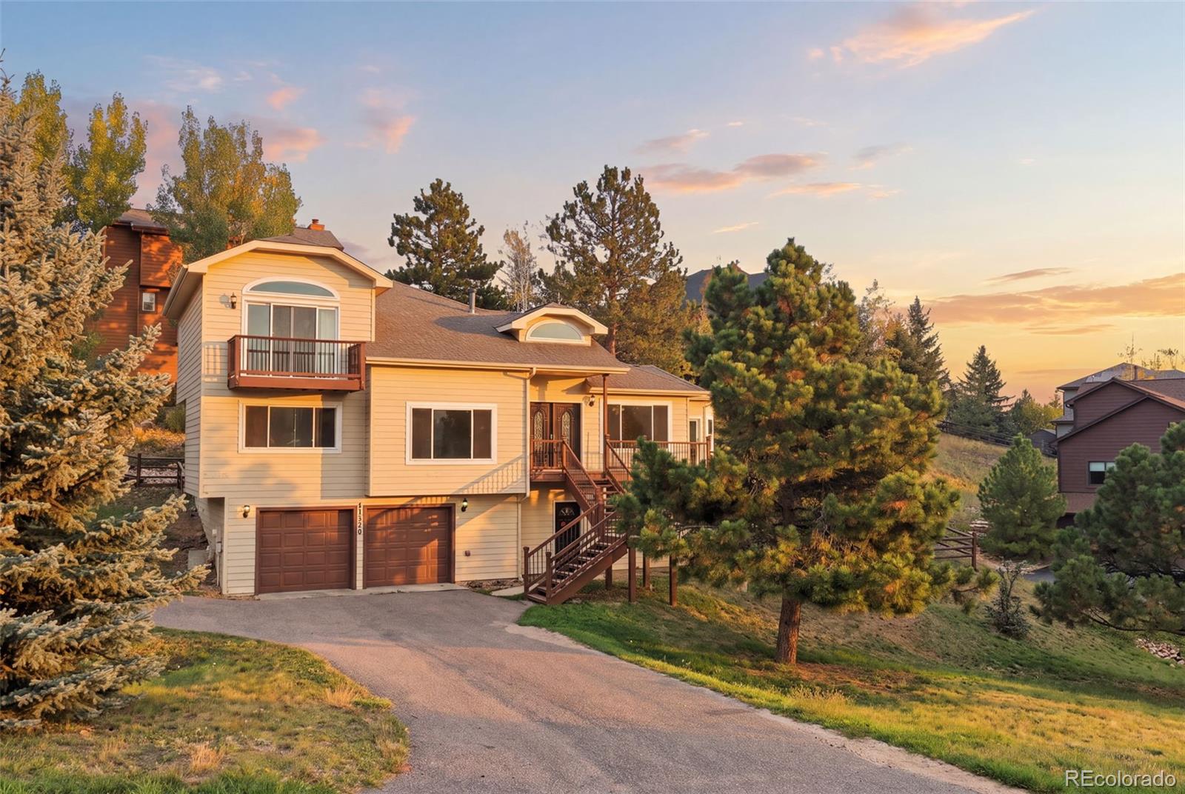
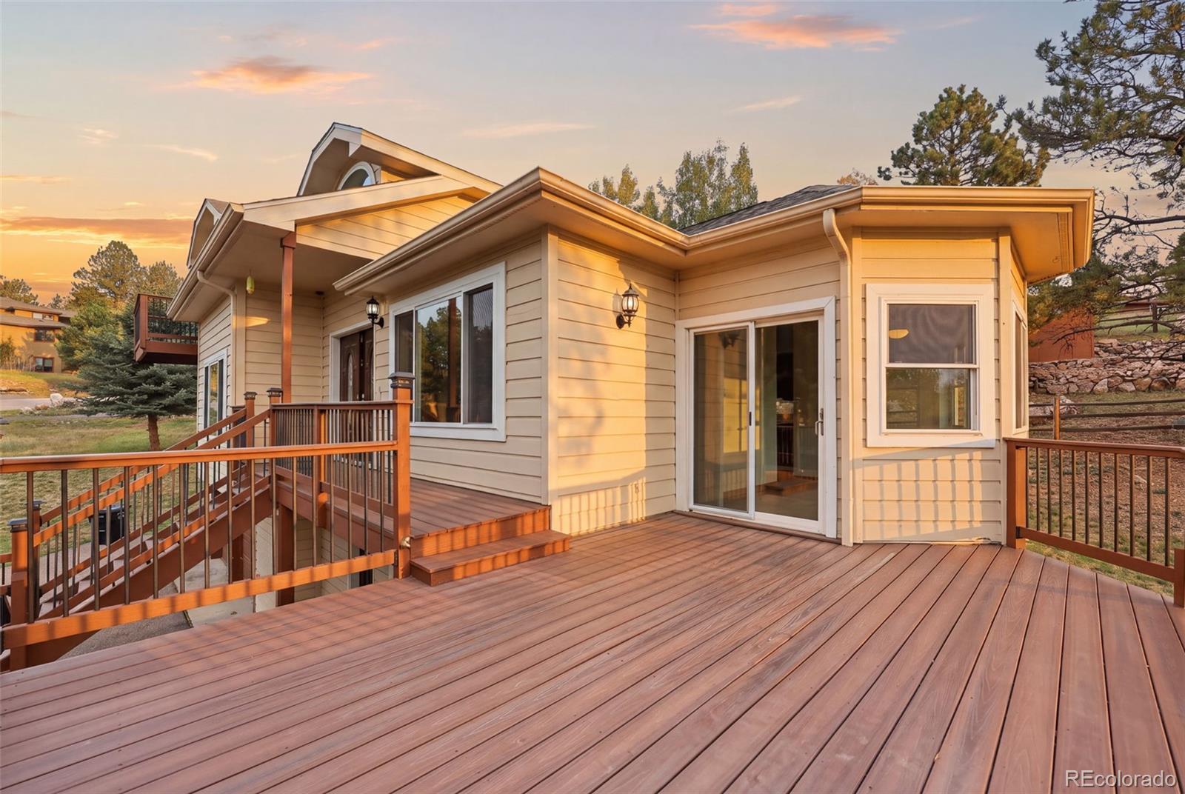
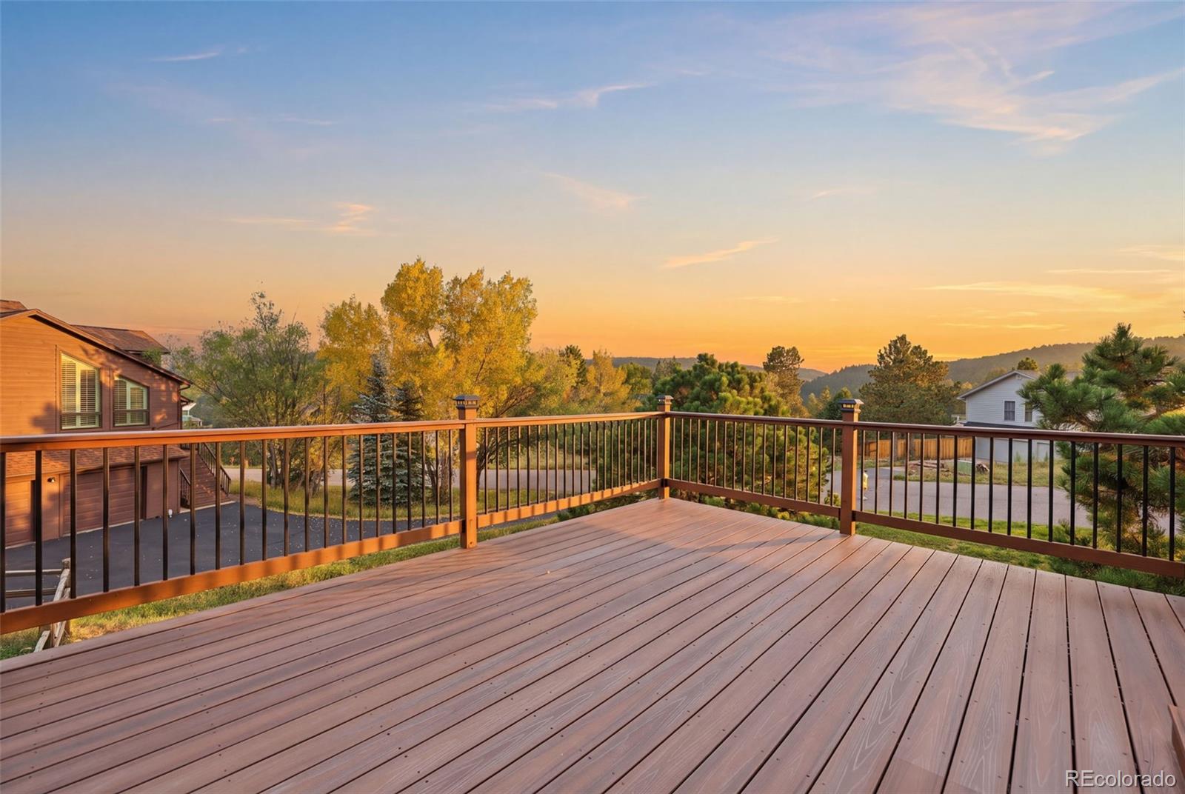
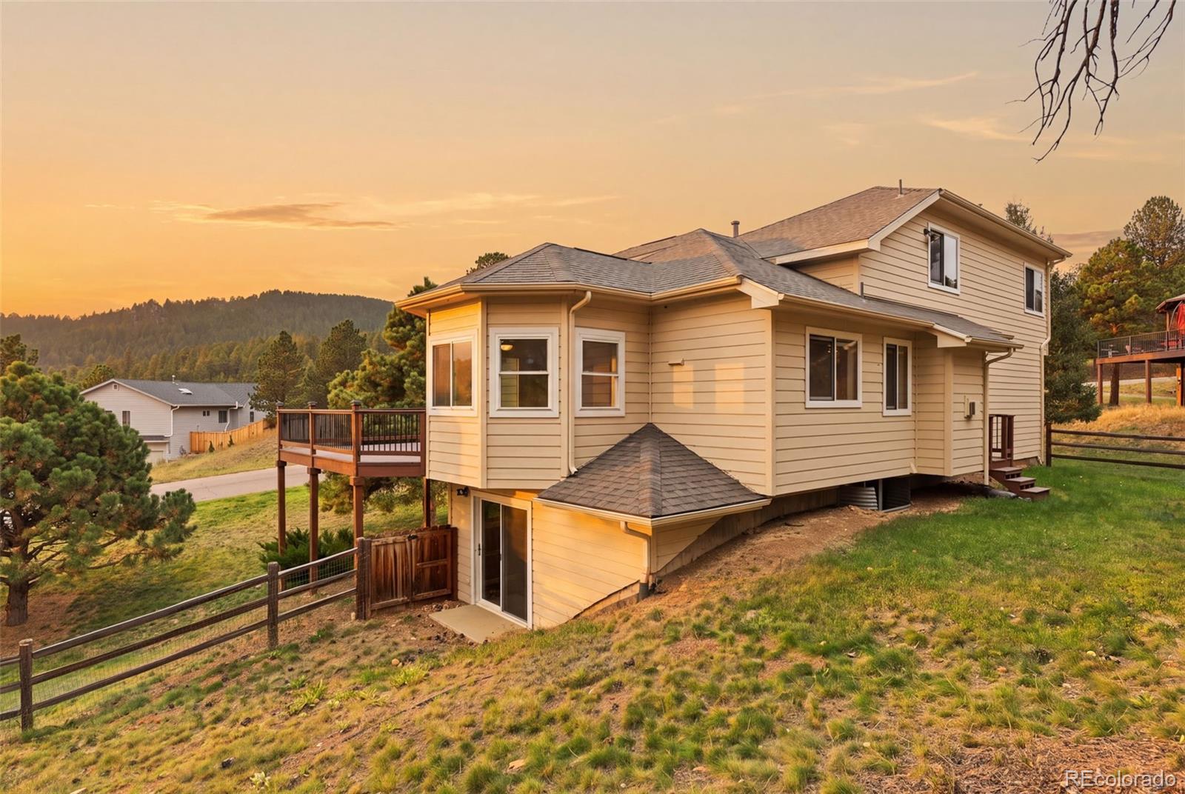
Mountain living on a paved road in Sun Ridge, with public water and sewer and no HOA. Double front doors with arched glass open to a dramatic entry with soaring vaulted ceilings, half-round clerestory windows, and rich hardwood floors. The main level flows from a formal dining room with treetop views to an open kitchen with a long breakfast bar and a sunny octagonal nook that steps out to the new composite deck. A gas fireplace warms the family room, and two bedrooms share the main level. Upstairs, a loft overlooks the living area and leads to the primary suite, featuring a vaulted, beamed ceiling, an arched window, a private balcony framing the forested foothills, a walk-in closet, and a spa-style bath with a soaking tub and glass steam shower. The walkout lower level adds a second family room with patio access, a bedroom, a full bath, a flex room, and laundry, ready for new flooring and your own finishes. Outside, enjoy the covered front porch, a split-rail fenced backyard, mature pines, and an attached 2-car garage. Close to Lair o' the Bear Park, Bear Creek, Evergreen Lake, and Kittredge dining, with an easy commute to Denver. Parmalee Elementary and Evergreen schools.

Save
Ask
Tour
Hide
Share
Listing Snapshot
Price 
$749,000
Days On Site 
0 Days
Bedrooms 
4
Inside Area (SqFt) 
2,726 sqft
Total Baths 
3
Full Baths 
3
Partial Baths 
N/A
Lot Size 
0.29 Acres
Year Built 
1993
MLS® Number 
5865172
Status 
Active
Property Tax 
$4,801
HOA/Condo/Coop Fees 
N/A
Sq Ft Source 
N/A
Friends & Family
Recent Activity
3 hours agoListing updated with changes from the MLS®
6 hours agoListing first seen on site
General Features
Acres 
0.29
Attached Garage 
Yes
Direction Faces 
South
Foundation 
Slab
Garage 
Yes
Garage Spaces 
2
Levels 
Three Or More
Parking 
Attached
Parking Spaces 
2
Property Sub Type 
Single Family Residence
Security 
Carbon Monoxide Detector(s)Smoke Detector(s)
Sewer 
Public Sewer
SqFt Above 
1979
SqFt Below 
747
SqFt Total 
2726
Style 
Mountain Contemporary
Utilities 
Cable AvailableElectricity ConnectedPhone Connected
Water Source 
Public
Zoning 
MR-3
Interior Features
Appliances 
CooktopDryerMicrowaveOvenRefrigeratorWasher
Basement 
Finished
Cooling 
Ceiling Fan(s)Central Air
Fireplace 
Yes
Fireplace Features 
GasLiving Room
Fireplaces 
1
Flooring 
CarpetWood
Furnished 
Unfurnished
Heating 
Forced Air
Interior 
Breakfast BarCeiling Fan(s)High CeilingsHigh Speed InternetKitchen IslandPantryVaulted Ceiling(s)Walk-In Closet(s)
Laundry Features 
In Unit
Main Level Bedrooms 
2
Bathroom Full 
Level - BasementDescription - Full bath with a travertine-tiled tub/shower featuring a woven accent border, a decorative glass vessel sink on a granite-topped oak vanity, and oil-rubbed bronze fixtures.
Bedroom 
Level - MainDescription - Carpeted bedroom with a large picture window framing mature evergreens, a ceiling fan, and a wide wood bifold-door closet.
Save
Ask
Tour
Hide
Share
Exterior Features
Construction Details 
Frame
Exterior 
Balcony
Fencing 
Partial
Lot Features 
LandscapedMany Trees
Patio And Porch 
DeckFront PorchPatioWrap Around
Roof 
Composition
View 
Mountain(s)
Waterview 
Mountain(s)
Community Features
School District 
Jefferson County R-1
Financing Terms Available 
1031 ExchangeCashConventionalFHAVA Loan
Roads 
Paved
Schools
School District
Jefferson County R-1
Elementary School
Parmalee
Middle School
Evergreen
High School
Evergreen
Listing courtesy of PMG Realty dpomirchy@pmgdevelop.com


The content relating to real estate for sale in this Web site comes in part from the Internet Data eXchange ("IDX") program of METROLIST, INC., DBA RECOLORADO real estate listings held by brokers other than PMG Realty are marked with the IDX Logo. This information is being provided for the consumers' personal, non-commercial use and may not be used for any other purpose. All information subject to change and should be independently verified.

Neighborhood & Commute
Source: Walkscore
Disclosure: Community information and market data powered by Constellation Data Labs. Information is deemed reliable but not guaranteed.
Save
Ask
Tour
Hide
Share

Scroll to Top