Save
Ask
Tour
Hide
Share
$740,000
2 Days On Site

8441 Urban Court
Arvada, CO 80005

For Sale|Single Family Residence|Active
3
Beds
3
Total Baths
2
Full Baths
1
Partial Bath
2,251
SqFt
$329
/SqFt
1991
Built
Subdivision:
The Landing at Standley Lake
County:
Jefferson
Call Now: 720 839 4300
Is this the listing for you? We can help make it yours.
720 839 4300
8441 Urban Court8441 Urban Court8441 Urban Court8441 Urban Court
Save
Ask
Tour
Hide
Share

Mortgage Calculator

Monthly Payment (Est.)

Enter an interest rate to see your estimated monthly payment.
Calculator powered by Showcase IDX, a Constellation1 Company. Copyright ©2026 Information is deemed reliable but not guaranteed.

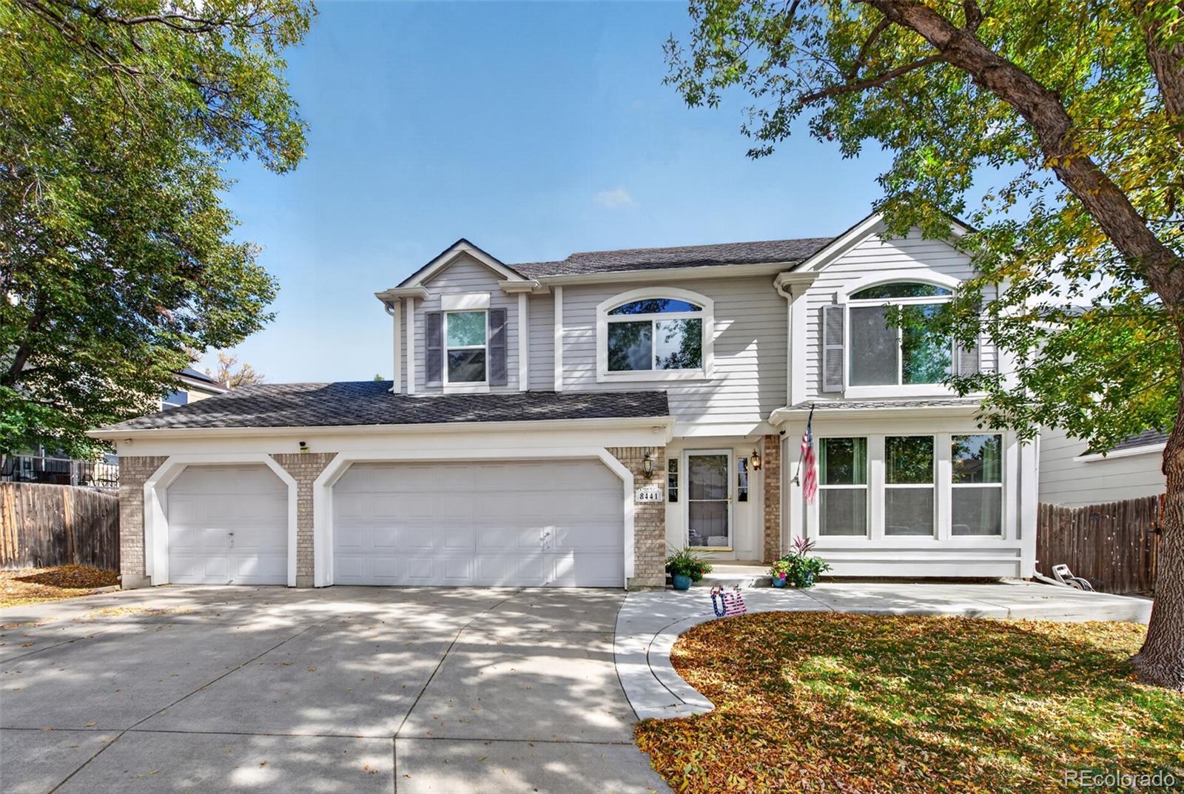
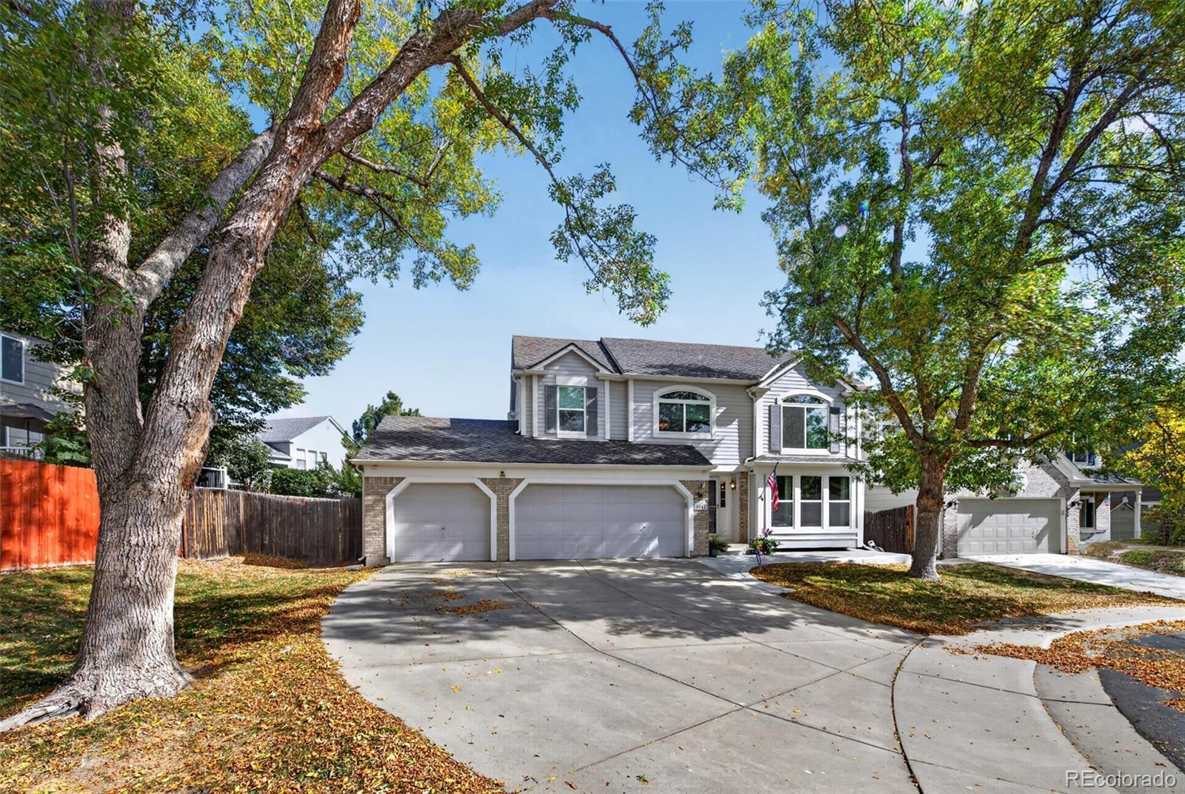
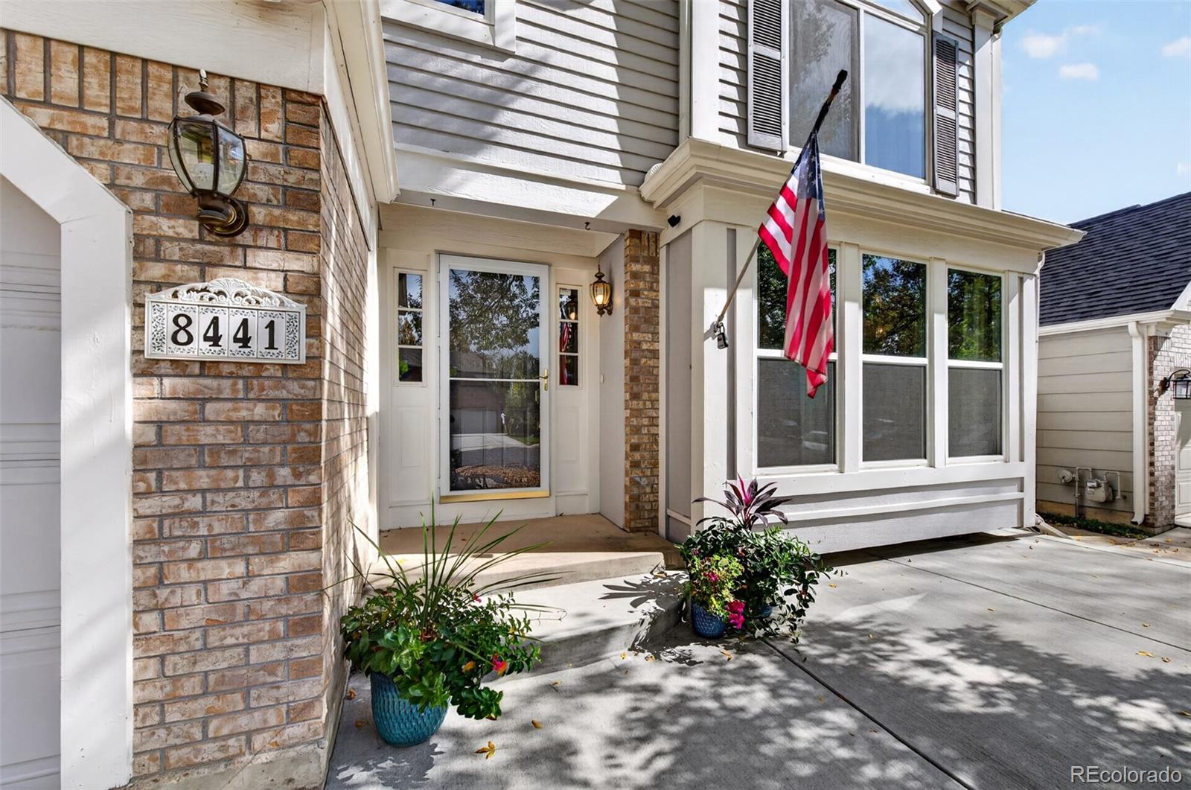
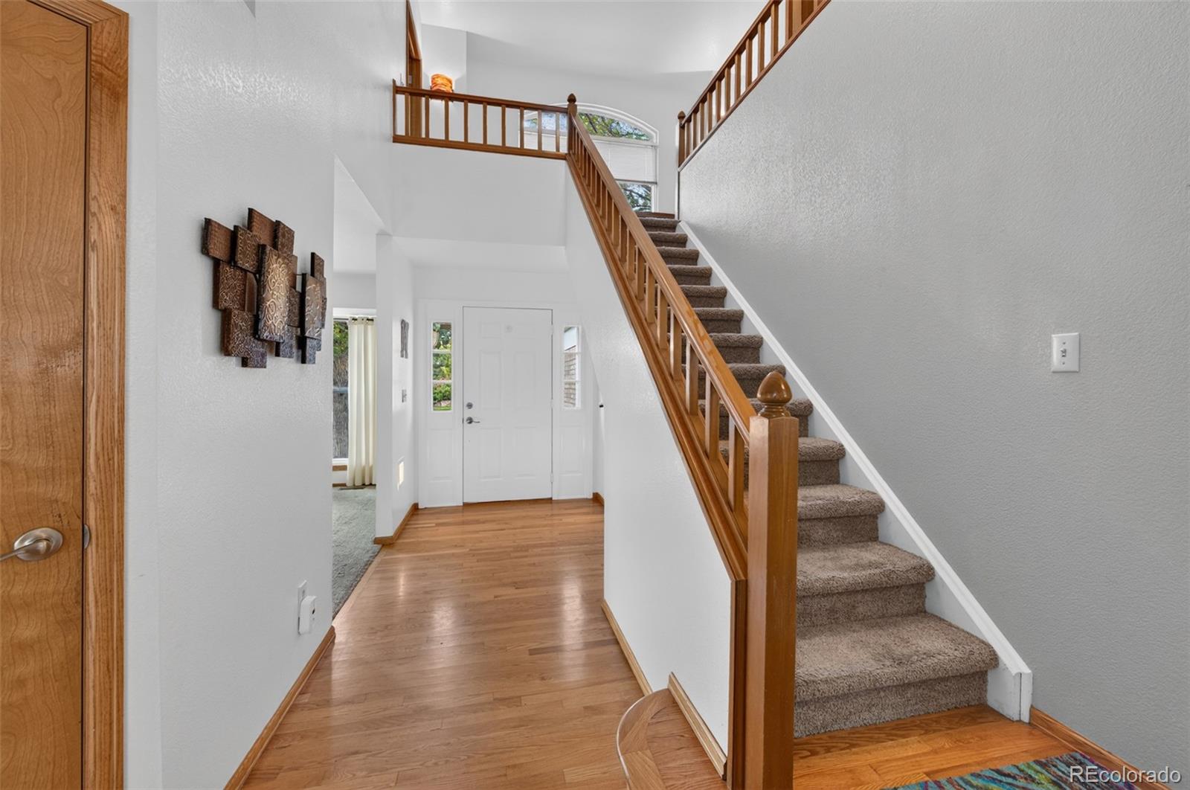
The Landing at Standley Lake is a special place to live. It offers suburban living but borders open space, walking paths, near by horse properties in addition to Blue Ribbon Schools and a very quaint Arvada downtown. The cul de sac location for this home makes it even more appealing. A two story home with 3 bed and 2.5 bath has been lovingly taken care of by the ONE owner. Wood floors, a vaulted entry, large rooms, a sunny kitchen, huge family room for gatherings, formal dining room, bay windows, and updated bathrooms allow the buyer to have a move in ready home. A primary bedroom suite not only offers a large bedroom area but a lovely luxurious bathroom. And as a special feature, a sitting room adjacent to the bedroom includes french doors providing quiet and privacy should the room be used for study or office space. The basement is open and ready for added living space, freshly painted structural floor, it includes rough in plumbing for an additional bath. You won't want to miss the gorgeous yard. The owners have given much time and care to the garden areas, and added an extended patio. The yard is fully fenced, private, and manicured. Curb appeal is there. Extended front patio/porch and well maintained exterior make this home one to seriously consider. A Blue Ribbon warranty is provided with successful closing. All major mechanicals are fairly new. The owners are offering 10K in concessions to use for rate buy down or closing costs. Put this home on your must see list!!

Save
Ask
Tour
Hide
Share
Listing Snapshot
Price 
$740,000
Days On Site 
2 Days
Bedrooms 
3
Inside Area (SqFt) 
2,251 sqft
Total Baths 
3
Full Baths 
2
Partial Baths 
1
Lot Size 
0.15 Acres
Year Built 
1991
MLS® Number 
5960335
Status 
Active
Property Tax 
$3,457
HOA/Condo/Coop Fees 
$33.67 monthly
Sq Ft Source 
Public Records
Friends & Family
Recent Activity
16 hours agoListing updated with changes from the MLS®
yesterdayStatus changed to Active
2 days agoListing first seen on site
General Features
Acres 
0.15
Attached Garage 
Yes
Direction Faces 
South
Foundation 
Concrete Perimeter
Garage 
Yes
Garage Spaces 
3
Home Warranty 
Yes
Levels 
Two
Parking 
OversizedAttached
Parking Spaces 
3
Pets 
Yes
Property Condition 
Updated/Remodeled
Property Sub Type 
Single Family Residence
Security 
Carbon Monoxide Detector(s)Smoke Detector(s)
Sewer 
Public Sewer
SqFt Above 
2251
SqFt Total 
3303
Style 
Traditional
Utilities 
Natural Gas AvailableElectricity ConnectedNatural Gas ConnectedPhone Connected
Water Source 
Public
Interior Features
Appliances 
OvenDishwasherDisposalDryerGas Water HeaterMicrowaveRefrigeratorSelf Cleaning OvenWasher
Basement 
FullUnfinished
Cooling 
Central Air
Electric 
220 Volts
Fireplace 
Yes
Fireplace Features 
Family Room
Fireplaces 
1
Flooring 
CarpetTileWood
Heating 
Forced Air
Interior 
Breakfast BarEat-in KitchenEntrance FoyerHigh CeilingsPantryVaulted Ceiling(s)Walk-In Closet(s)
Laundry Features 
In Unit
Window Features 
Bay Window(s)Double Pane WindowsWindow Coverings
Bathroom Full 
Level - UpperDescription - Hall full bath
Bathroom Half 
Level - MainDescription - nicely updated larger than normal half bath
Bedroom 
Level - UpperDescription - large room with adjacent sitting/office room
Bonus Room 
Level - UpperDescription - located off primary bedroom -sunny and inviting
Dining Room 
Level - MainDescription - formal room with kauffered ceilings
Family Room 
Level - MainDescription - cozy, includes fireplace, spacious gathering place
Kitchen 
Level - MainDescription - includes an eating space / light and bright
Laundry 
Level - BasementDescription - allows for open hanging drying space
Living Room 
Level - MainDescription - lovely spacious has bay window
Save
Ask
Tour
Hide
Share
Exterior Features
Construction Details 
BrickFrame
Exterior 
Private YardRain Gutters
Fencing 
FencedFull
Lot Features 
Cul-De-SacLandscapedSprinklers In FrontSprinklers In Rear
Patio And Porch 
Front PorchPatio
Roof 
Composition
Windows/Doors 
Bay Window(s)Double Pane WindowsWindow Coverings
Community Features
Association Fee 
$101.0
Association Fee Frequency 
Quarterly
School District 
Jefferson County R-1
Financing Terms Available 
CashConventionalFHAVA Loan
Roads 
Paved
Schools
School District
Jefferson County R-1
Elementary School
Sierra
Middle School
Oberon
High School
Ralston Valley
Listing courtesy of MB Bancroft Pro bancoff@comcast.net


The content relating to real estate for sale in this Web site comes in part from the Internet Data eXchange ("IDX") program of METROLIST, INC., DBA RECOLORADO real estate listings held by brokers other than MB Bancroft Pro are marked with the IDX Logo. This information is being provided for the consumers' personal, non-commercial use and may not be used for any other purpose. All information subject to change and should be independently verified.

Neighborhood & Commute
Source: Walkscore
Disclosure: Community information and market data powered by Constellation Data Labs. Information is deemed reliable but not guaranteed.
Save
Ask
Tour
Hide
Share

Scroll to Top