Save
Ask
Tour
Hide
Share
$995,000
7 Days On Site

16445 W 63rd Place W
Golden, CO 80403

For Sale|Single Family Residence|Active
4
Beds
3
Total Baths
1
Full Bath
2
Partial Baths
2,591
SqFt
$384
/SqFt
1935
Built
Subdivision:
Mc Atee Laubhan
County:
Jefferson
Call Now: 720 839 4300
Is this the listing for you? We can help make it yours.
720 839 4300
16445 W 63rd Place W16445 W 63rd Place W16445 W 63rd Place W16445 W 63rd Place W
Save
Ask
Tour
Hide
Share

Mortgage Calculator

Monthly Payment (Est.)

Enter an interest rate to see your estimated monthly payment.
Calculator powered by Showcase IDX, a Constellation1 Company. Copyright ©2026 Information is deemed reliable but not guaranteed.

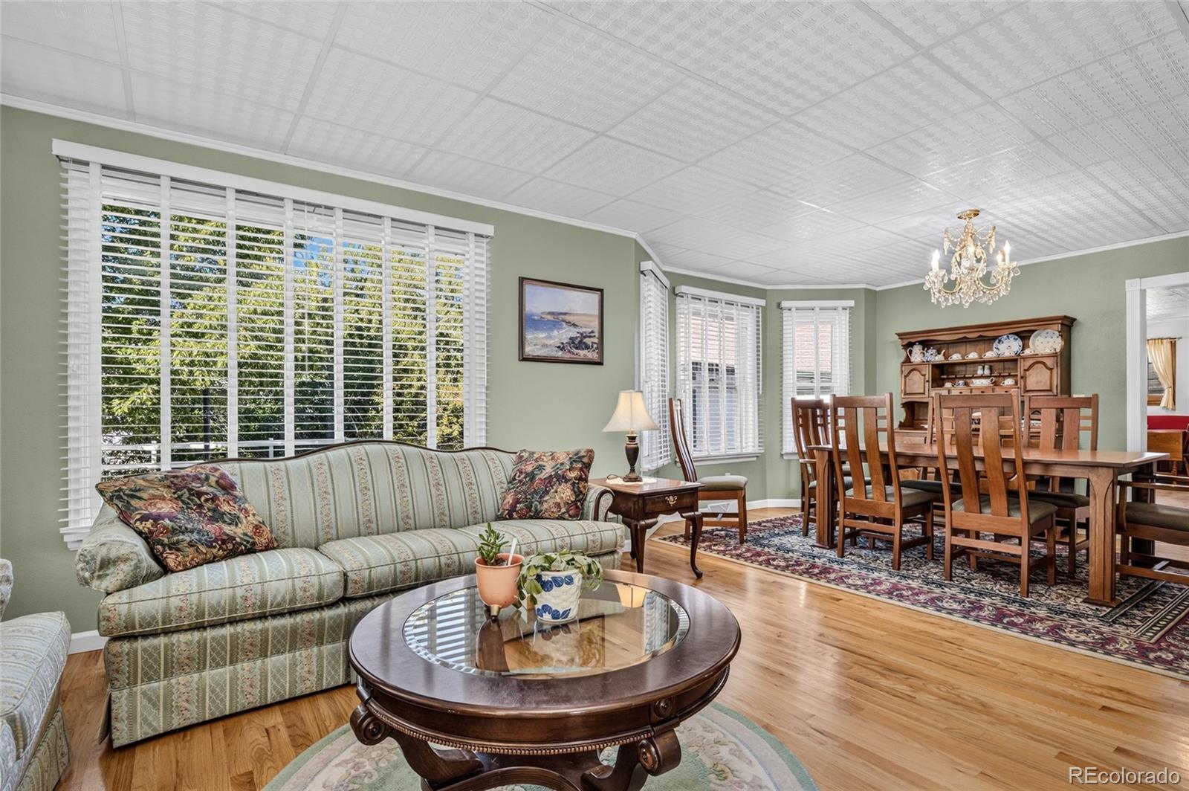
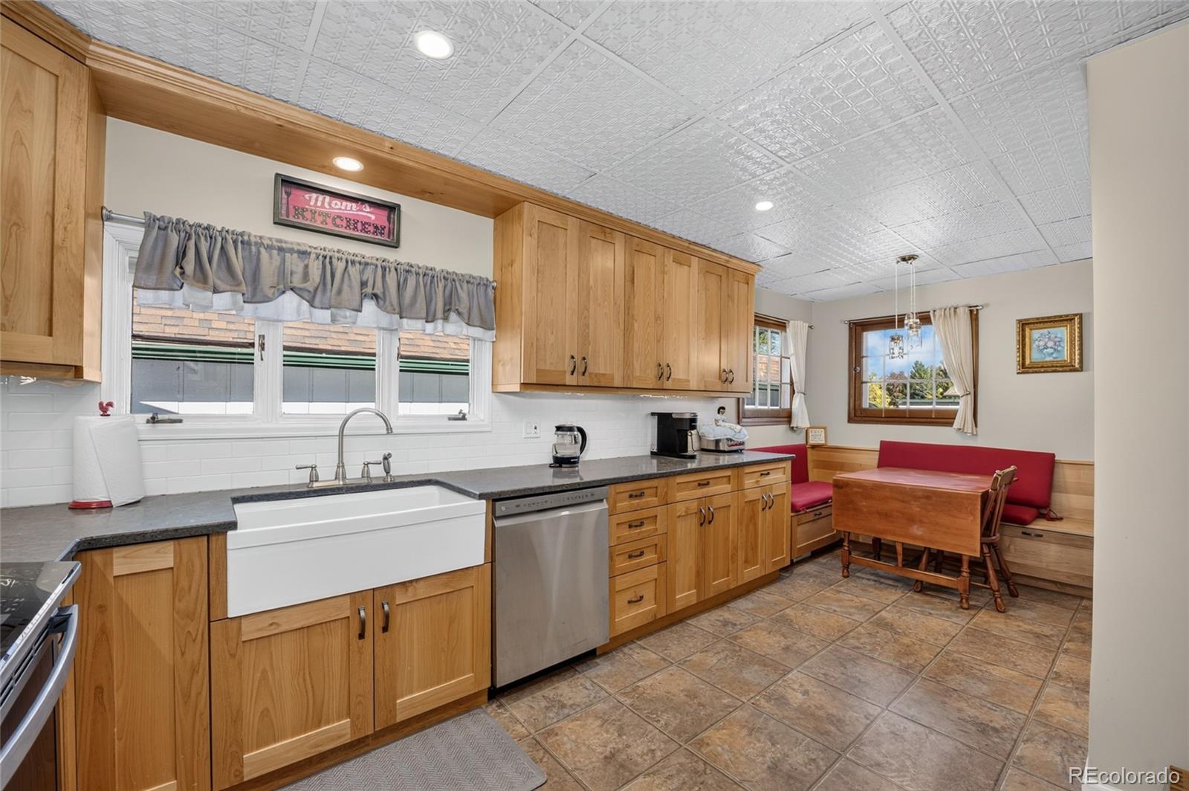
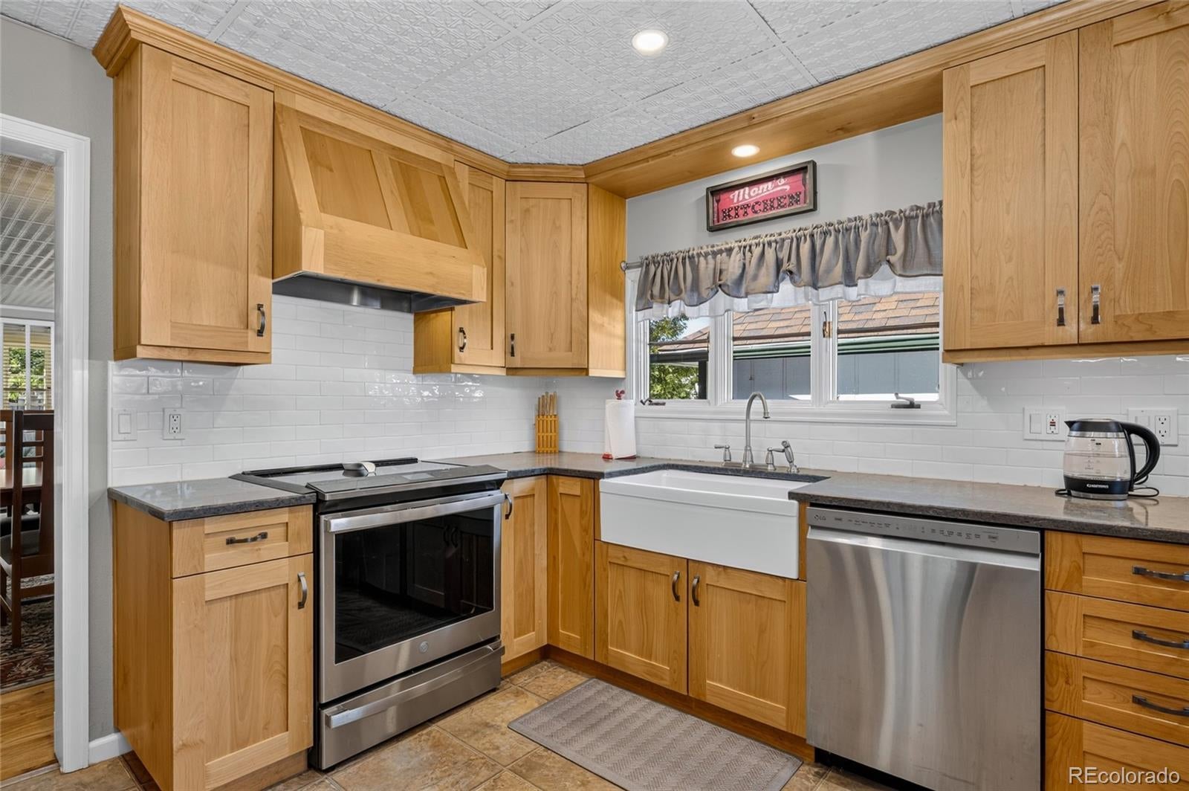
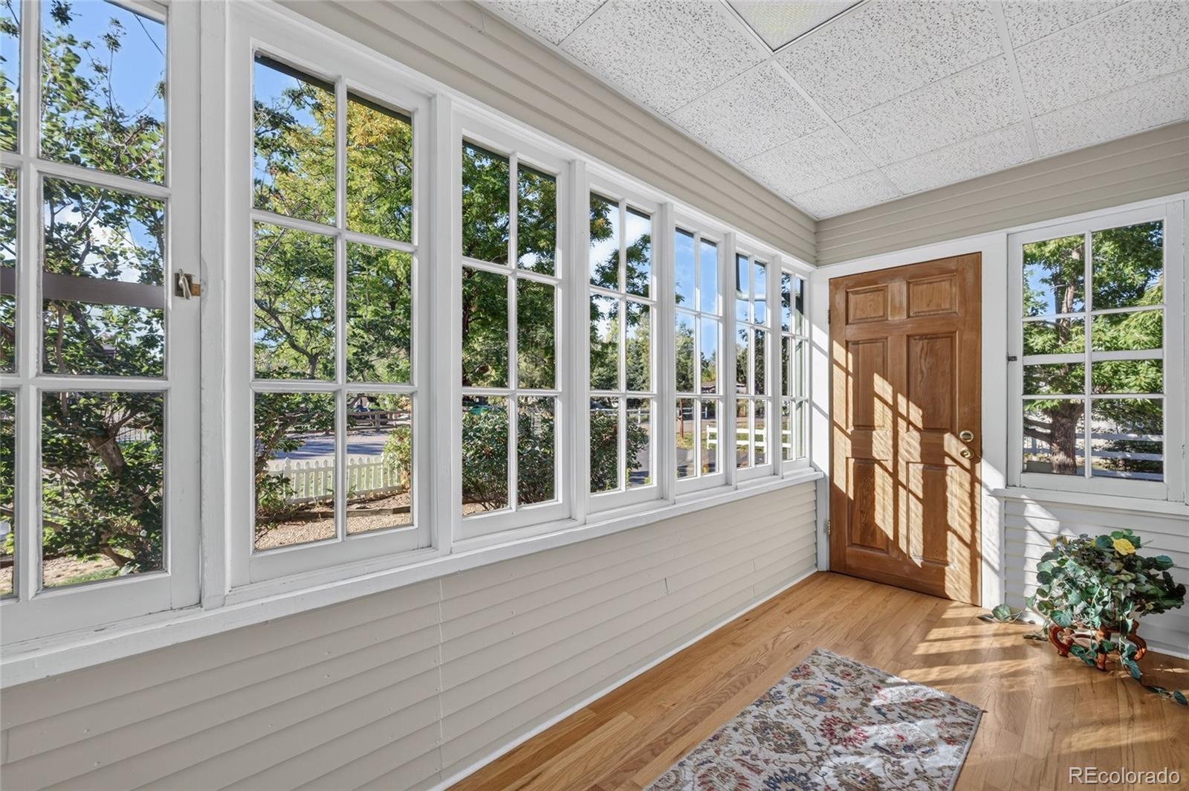
Charming 1935 cottage-style home on nearly half an acre, featuring four bedrooms, three baths, and a four-car tandem garage with a tack room. This updated, well-maintained home reflects true pride of ownership. The front yard features xeriscaping with water-wise plants and mature trees. The bright, open living and dining area is ideal for entertaining and includes hardwood floors, a dining-room bay window, original period-style windows, a chandelier, and plantation-style shades. The remodeled country-style kitchen offers newer appliances, a farmhouse sink, Alderwood cabinets, and abundant storage. A cozy kitchen nook includes built-in storage benches. The spacious primary bedroom features hardwood floors, a walk-in closet, French doors leading to a private deck, and a three-quarter ensuite bath with a tiled shower and glass doors. A main-floor bedroom or office features a bay window and hardwood flooring, with a full bath off the hallway. The basement family room is carpeted and includes a freestanding gas stove, pine paneling, and a small refrigerator. The lower level also offers a large bedroom with an egress window and a smaller bedroom with a nonconforming lift-out window that provides access to under-stair storage. A bonus room has another nonconforming lift-out window and access to a storage room. An updated half bath with a marble-top vanity. Vented utility room with furnace. The large laundry room features a wardrobe, shelving, a gas Rinnai tankless water heater, and access to a crawl space under the master bedroom. Outdoor amenities include a 32-foot in-ground fiberglass pool, fire pit, included patio furniture, concrete patio deck, and permanent old-school swing set—perfect for summer entertaining. Additional features include a barn with a horse stall, a shiplap woodshed, and a Tuff Shed with a locking handle. The garage has 220-volt service. There is plenty of parking and room to enjoy.

Save
Ask
Tour
Hide
Share
Listing Snapshot
Price 
$995,000
Days On Site 
7 Days
Bedrooms 
4
Inside Area (SqFt) 
2,591 sqft
Total Baths 
3
Full Baths 
1
Partial Baths 
2
Lot Size 
0.46 Acres
Year Built 
1935
MLS® Number 
6039990
Status 
Active
Property Tax 
$4,072.74
HOA/Condo/Coop Fees 
N/A
Sq Ft Source 
Public Records
Friends & Family
Recent Activity
3 days agoListing updated with changes from the MLS®
a week agoListing first seen on site
General Features
Acres 
0.46
Direction Faces 
South
Foundation 
Concrete PerimeterSlab
Garage 
Yes
Garage Spaces 
4
Levels 
One
Parking 
AsphaltConcreteLightedOversizedTandem
Parking Spaces 
4
Property Condition 
Updated/Remodeled
Property Sub Type 
Single Family Residence
Security 
Carbon Monoxide Detector(s)Smoke Detector(s)
Sewer 
Septic Tank
SqFt Above 
1403
SqFt Below 
1188
SqFt Total 
2591
Style 
Cottage
Utilities 
Natural Gas AvailableElectricity ConnectedNatural Gas Connected
Water Source 
Public
Zoning 
R1
Interior Features
Appliances 
OvenDishwasherDisposalDryerMicrowaveRangeRefrigeratorSelf Cleaning OvenTankless Water HeaterWasher
Basement 
Sump PumpCrawl SpaceFinishedFull
Cooling 
Ceiling Fan(s)Other
Electric 
220 Volts
Fireplace 
Yes
Fireplace Features 
BasementFree StandingGas
Fireplaces 
1
Flooring 
CarpetLaminateTileWood
Heating 
Forced AirNatural Gas
Interior 
Ceiling Fan(s)PantryWalk-In Closet(s)
Laundry Features 
Laundry Closet
Main Level Bedrooms 
2
Window Features 
Bay Window(s)Window Coverings
Bathroom Full 
Level - MainDescription - remodeled, tub/shower, new tile, cabinets, toilet and sink, lighting
Bathroom Half 
Level - BasementDescription - Remodeled, marble top vanity, barn style flooring
Bathroom Three Quarter 
Level - MainDescription - 3 pc, remodeled, Tiled glass shower, sink, new vanity, toilet, lighting
Bedroom 
Level - BasementDescription - Large bedroom, carpeted, egress window
Bonus Room 
Description - This is not a bedroom, lift out non-conforming window, access to storage room
Dining Room 
Level - MainDescription - Bay window, original chandelier, hardwood floors
Family Room 
Level - BasementDescription - Carpet, tile, standing gas stove, refrigerator, storage
Kitchen 
Level - MainDescription - Country style, quartz countertop, eating nook, Alder cabinets, updated, newer appliances
Living Room 
Level - MainDescription - Hardwood floors, original windows, plantation blinds
Utility Room 
Level - BasementDescription - Water shut-off, storage room
Save
Ask
Tour
Hide
Share
Exterior Features
Construction Details 
FrameMetal Siding
Exterior 
Fire PitPrivate Yard
Fencing 
FencedFull
Lot Features 
LandscapedNear Public Transit
Patio And Porch 
DeckFront PorchPatio
Pool Features 
Outdoor Pool
Roof 
ShingleFiberglass
View 
Mountain(s)
Waterview 
Mountain(s)
Windows/Doors 
Bay Window(s)Window Coverings
Community Features
School District 
Jefferson County R-1
Horse Property 
Tack Room
Financing Terms Available 
CashConventionalFHAVA Loan
Building Access 
Stairs
Roads 
Paved
Horse Allowed 
Yes
Schools
School District
Jefferson County R-1
Elementary School
Fairmount
Middle School
Drake
High School
Arvada West
Listing courtesy of Keller Williams Avenues Realty amysimon@kw.com


The content relating to real estate for sale in this Web site comes in part from the Internet Data eXchange ("IDX") program of METROLIST, INC., DBA RECOLORADO real estate listings held by brokers other than Keller Williams Avenues Realty are marked with the IDX Logo. This information is being provided for the consumers' personal, non-commercial use and may not be used for any other purpose. All information subject to change and should be independently verified.

Neighborhood & Commute
Source: Walkscore
Disclosure: Community information and market data powered by Constellation Data Labs. Information is deemed reliable but not guaranteed.
Save
Ask
Tour
Hide
Share

Scroll to Top