Save
Ask
Tour
Hide
Share
$599,250
19 Days On Site

20066 E Bellewood Place
Centennial, CO 80015

For Sale|Single Family Residence|Active
5
Beds
3
Total Baths
2
Full Baths
1
Partial Bath
2,190
SqFt
$274
/SqFt
1984
Built
Subdivision:
Fox Hill 2nd Flg
County:
Arapahoe
Call Now: 720 839 4300
Is this the listing for you? We can help make it yours.
720 839 4300
20066 E Bellewood Place20066 E Bellewood Place20066 E Bellewood Place20066 E Bellewood Place
Save
Ask
Tour
Hide
Share

Mortgage Calculator

Monthly Payment (Est.)

Enter an interest rate to see your estimated monthly payment.
Calculator powered by Showcase IDX, a Constellation1 Company. Copyright ©2026 Information is deemed reliable but not guaranteed.

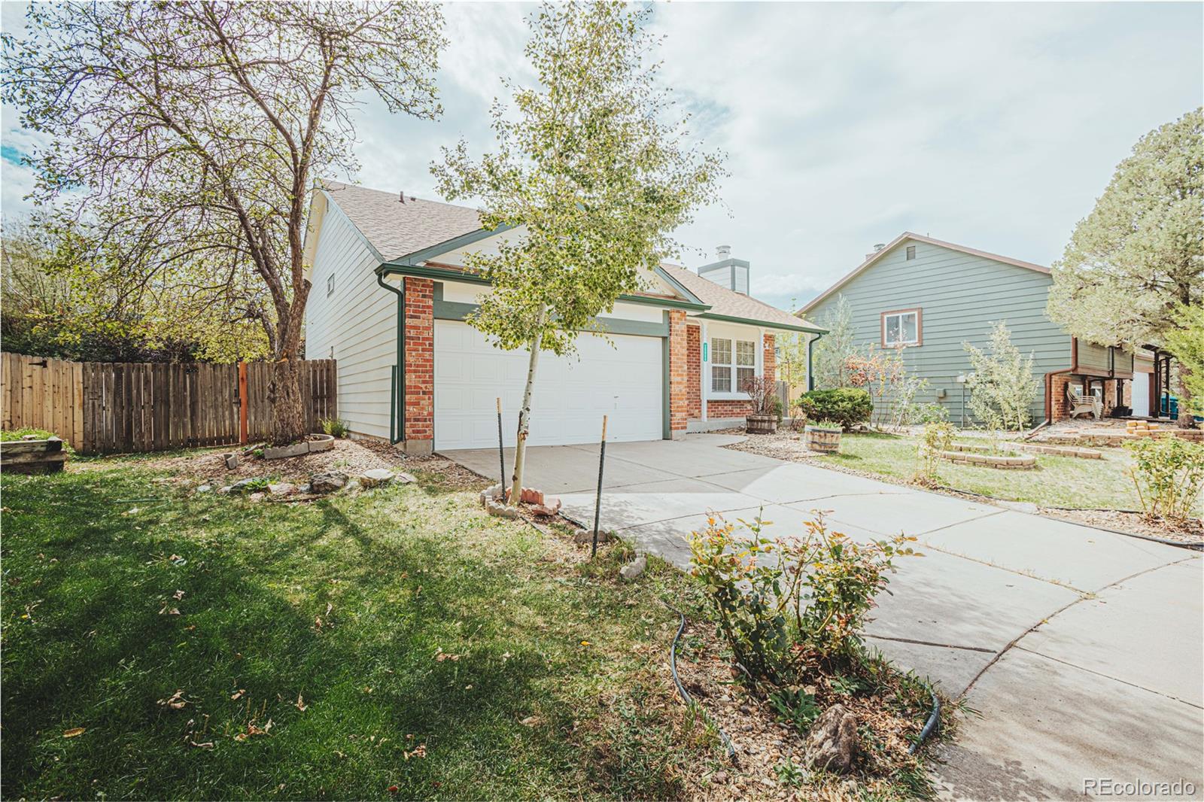
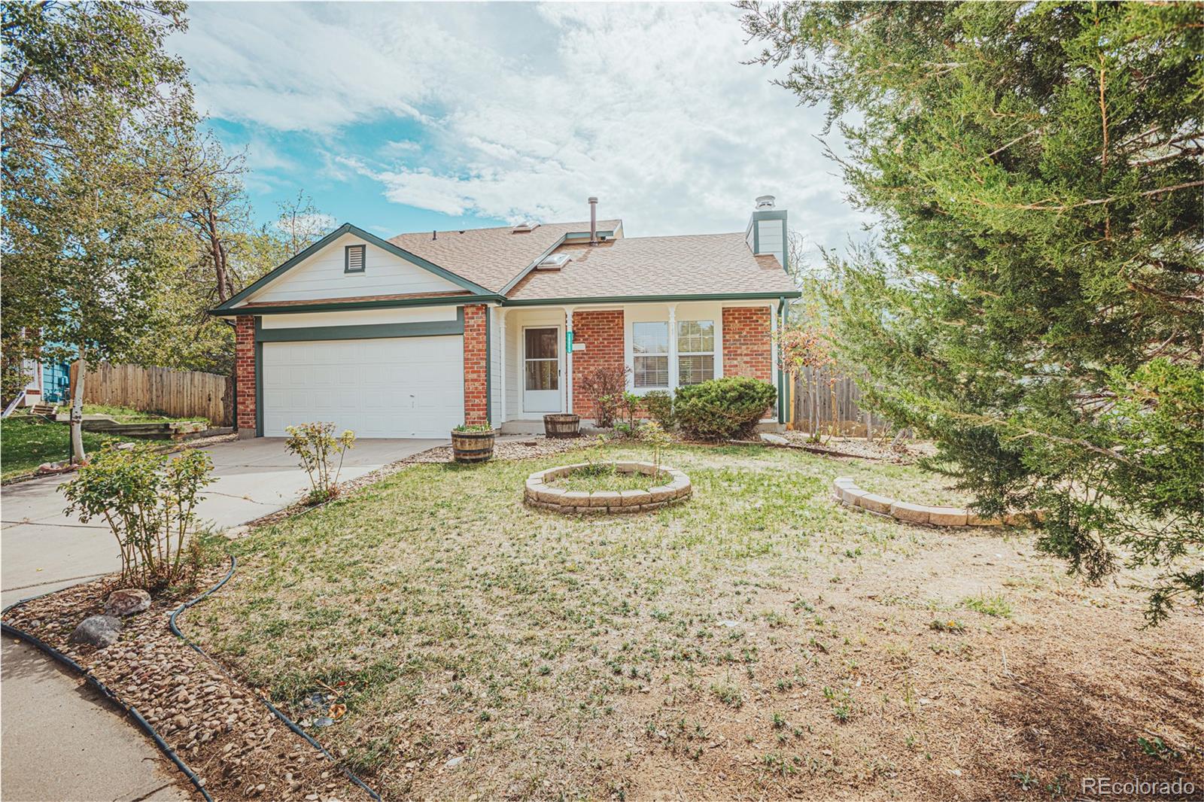
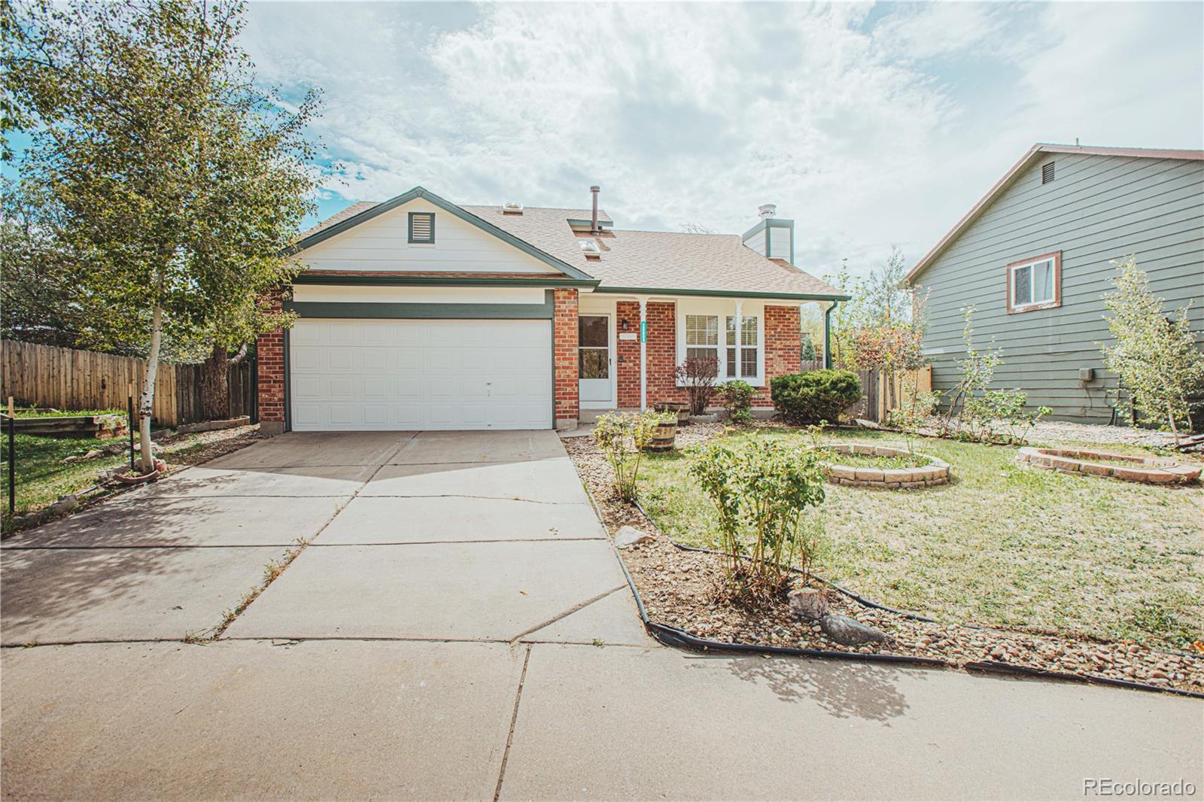
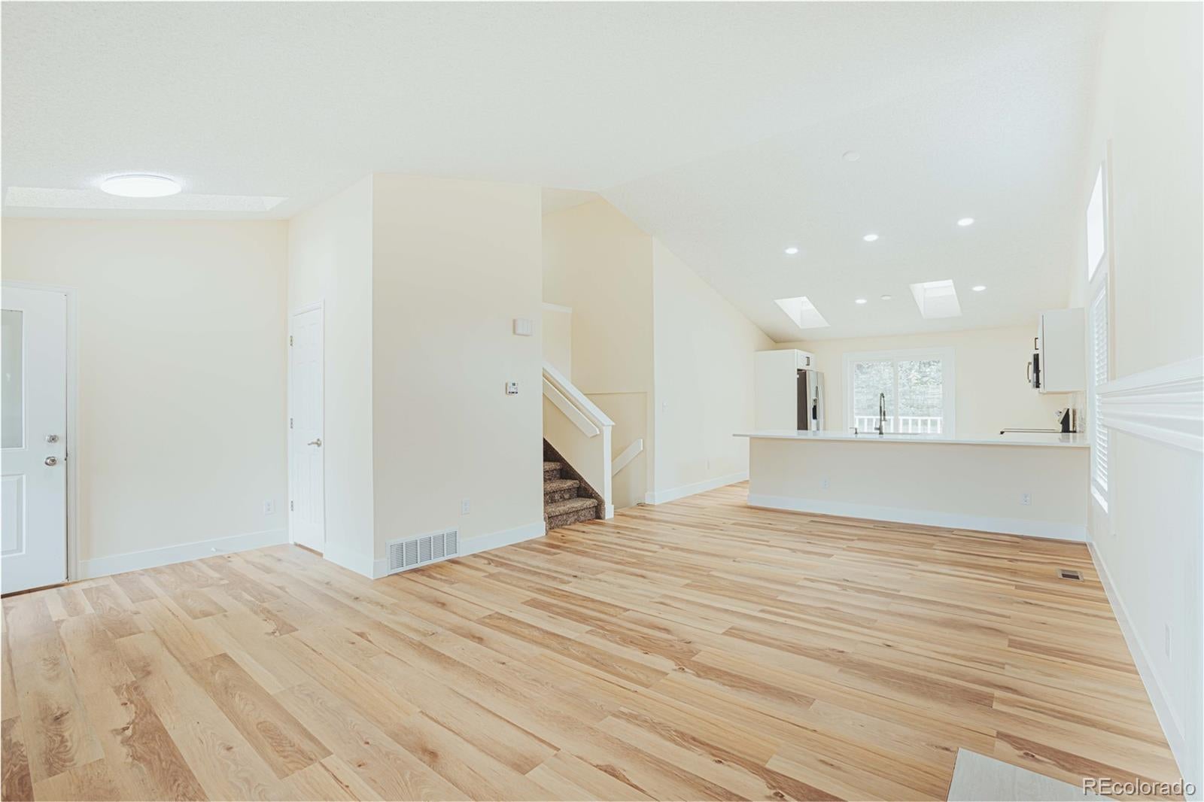
Beautifully remodeled from top to bottom, fully permitted! This 5-bedroom, 3-bath tri-level home sits on a quiet cul-de-sac in Centennial's Fox Hill neighborhood, and it's ready to move into. The kitchen is all new, with white shaker cabinets, new countertops, a large island, new appliances and a vaulted ceiling with a skylight. It opens to a bright living room with a wood-burning fireplace, so it works well for everyday living and for entertaining. There's new luxury vinyl plank flooring, new carpet, and new fixtures, hardware and interior finishes throughout. Upstairs, the primary bedroom has a vaulted ceiling and a remodeled bath with a dual vanity and tiled shower. Two lower-level bedrooms share an updated full bath. The finished basement adds a fifth bedroom plus laundry, giving you room for guests, a home office or a gym. Outside, you get new siding and roofing, a fully fenced private backyard with a deck, a covered front porch and a 2-car attached garage. The home is in the highly regarded Cherry Creek School District and assigned to Peakview Elementary, Thunder Ridge Middle and Eaglecrest High. Fox Hill Park, Willow Trace Park and the Peakview sports fields are all nearby, and Quincy Reservoir, the Smoky Hill Library and local trails are just minutes away. Shopping and dining along Smoky Hill Rd are close, and you can reach Southlands and E-470 easily for commutes to DTC, DIA and the metro area. A remodel this complete, in a location like this, is hard to find. Schedule your showing today! Ask about the lender incentives on this house... worth up to $5,086!!

Save
Ask
Tour
Hide
Share
Listing Snapshot
Price 
$599,250
Days On Site 
19 Days
Bedrooms 
5
Inside Area (SqFt) 
2,190 sqft
Total Baths 
3
Full Baths 
2
Partial Baths 
1
Lot Size 
0.18 Acres
Year Built 
1984
MLS Number 
6109946
Status 
Active
Property Tax 
$3,728
HOA/Condo/Coop Fees 
N/A
Sq Ft Source 
Appraiser
Friends & Family
Recent Activity
5 days agoListing updated with changes from the MLS
2 weeks agoStatus changed to Active
3 weeks agoListing first seen on site
General Features
Acres 
0.18
Attached Garage 
Yes
Direction Faces 
North
Foundation 
Slab
Garage 
Yes
Garage Spaces 
2
Parking 
ConcreteAttached
Parking Spaces 
2
Property Condition 
Updated/Remodeled
Property Sub Type 
Single Family Residence
Security 
Smoke Detector(s)
Sewer 
Public Sewer
SqFt Above 
1612
SqFt Below 
578
SqFt Total 
2190
Style 
Contemporary
Utilities 
Natural Gas AvailableElectricity ConnectedNatural Gas Connected
Water Source 
Public
Interior Features
Appliances 
DishwasherDisposalDryerGas Water HeaterMicrowaveOvenRangeWasher
Basement 
FinishedInterior EntryPartial
Cooling 
Ceiling Fan(s)Central Air
Electric 
220 Volts
Fireplace 
Yes
Fireplace Features 
Great Room
Fireplaces 
1
Flooring 
CarpetVinyl
Furnished 
Unfurnished
Heating 
Forced AirNatural Gas
Interior 
Ceiling Fan(s)
Laundry Features 
Laundry Closet
Window Features 
Double Pane WindowsSkylight(s)
Bathroom Full 
Level - Lower
Bathroom Half 
Level - Main
Bedroom 
Level - UpperDescription - Add'l bedroom on upper level
Great Room 
Level - Main
Kitchen 
Level - MainDescription - Fully remodeled w new appliances, quartz countertop and vaulted ceiling
Utility Room 
Level - Basement
Save
Ask
Tour
Hide
Share
Exterior Features
Construction Details 
BrickFrame
Exterior 
Private YardRain Gutters
Fencing 
FencedFull
Lot Features 
Cul-De-SacLandscapedLevel
Patio And Porch 
CoveredDeckFront Porch
Roof 
Composition
Windows/Doors 
Double Pane WindowsSkylight(s)
Community Features
School District 
Cherry Creek 5
Financing Terms Available 
CashConventionalFHAVA Loan
Roads 
Paved
Schools
School District
Cherry Creek 5
Elementary School
Peakview
Middle School
Thunder Ridge
High School
Eaglecrest
Listing courtesy of Better Homes and Gardens Real Estate Neuhaus marioreyna@me.com


The content relating to real estate for sale in this Web site comes in part from the Internet Data eXchange ("IDX") program of METROLIST, INC., DBA RECOLORADO real estate listings held by brokers other than Better Homes and Gardens Real Estate Neuhaus are marked with the IDX Logo. This information is being provided for the consumers' personal, non-commercial use and may not be used for any other purpose. All information subject to change and should be independently verified.

Neighborhood & Commute
Source: Walkscore
Disclosure: Community information and market data powered by Constellation Data Labs. Information is deemed reliable but not guaranteed.
Save
Ask
Tour
Hide
Share

Scroll to Top