
Save
Ask
Tour
Hide
$395,000
13 Days On Site
5502 Scranton StreetDenver, CO 80239
For Sale|Single Family Residence|Active
5
Beds
3
Total Baths
3
Full Baths
2,000
SqFt
$198
/SqFt
1969
Built
Subdivision:
montbello
County:
Denver
Call Now: 720 839 4300
Is this the listing for you? We can help make it yours.
720 839 4300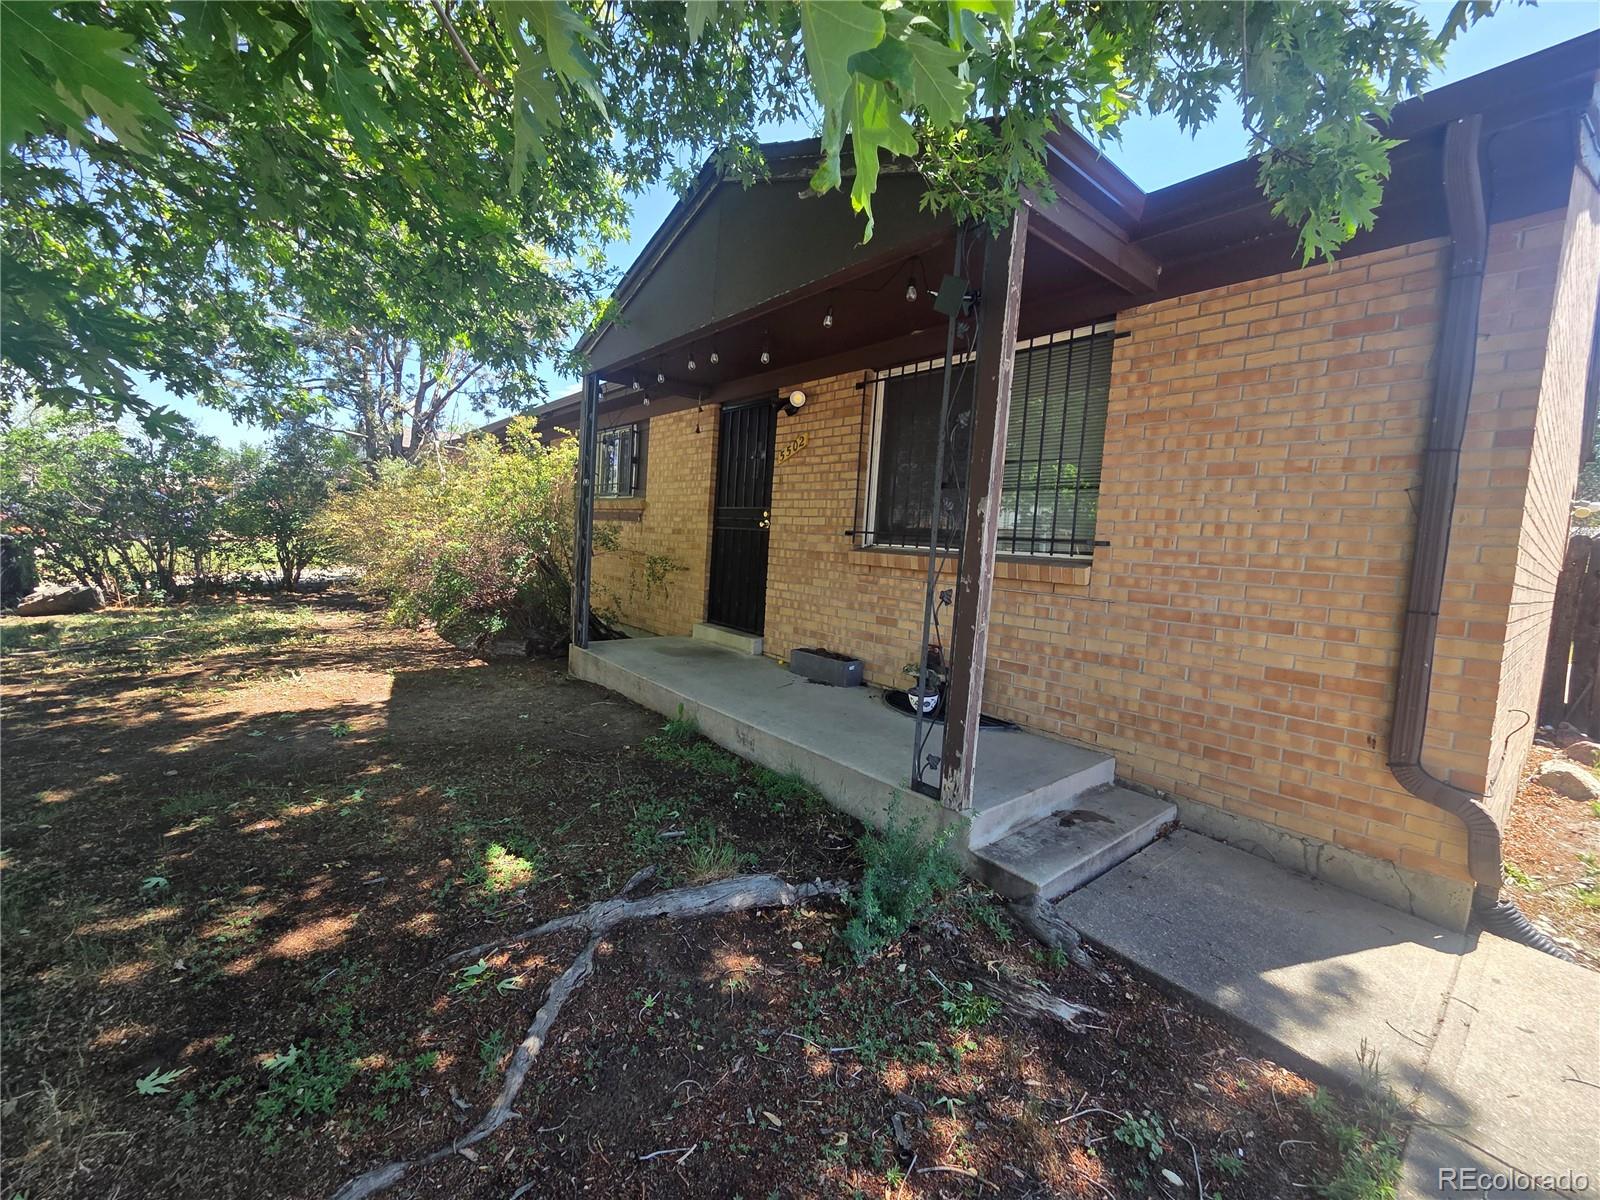
Save
Ask
Tour
Hide
Mortgage Calculator
Monthly Payment (Est.)
$1,802Calculator powered by Showcase IDX, a Constellation1 Company. Copyright ©2026 Information is deemed reliable but not guaranteed.
Spacious 5-bedroom, 3-bathroom home offering approximately 2,000 finished square feet with strong investment potential. This property is currently tenant occupied with a lease in place through 11/30/2026, providing immediate rental income and stability for investors. The home offers a functional layout with ample living space and solid square footage, while presenting an opportunity for future cosmetic updates and value-add improvements. Ideal for investors looking for a long-term hold, rental income, or future renovation upside. Convenient Denver location with easy access to shopping, dining, schools, parks, major highways, downtown Denver, and DIA. Please do not disturb tenants. Showings available with advance notice and approval.
Save
Ask
Tour
Hide
Listing Snapshot
Price
$395,000
Days On Site
13 Days
Bedrooms
5
Inside Area (SqFt)
2,000 sqft
Total Baths
3
Full Baths
3
Partial Baths
N/A
Lot Size
0.16 Acres
Year Built
1969
MLS® Number
6119953
Status
Active
Property Tax
$1,932
HOA/Condo/Coop Fees
N/A
Sq Ft Source
Public Records
Friends & Family
Recent Activity
| 2 weeks ago | Listing updated with changes from the MLS® | |
| 2 weeks ago | Listing first seen on site |
General Features
Acres
0.16
Lease Term
12 Months
Levels
Two
Parking Spaces
2
Property Sub Type
Single Family Residence
Sewer
Public Sewer
SqFt Above
1064
SqFt Below
936
SqFt Total
2128
Zoning
S-SU-D
Interior Features
Basement
Finished
Cooling
Evaporative Cooling
Heating
Forced Air
Main Level Bedrooms
3
Bathroom Full
Level - Basement
Bedroom
Level - Main
Family Room
Level - Main
Gym
Level - Main
Save
Ask
Tour
Hide
Exterior Features
Construction Details
Brick
Fencing
FencedFull
Lot Features
Corner LotLevel
Roof
Shingle
Community Features
Financing Terms Available
CashConventionalFHAVA Loan
School District
Denver 1
Schools
School District
Denver 1
Elementary School
Amesse
Middle School
Denver Center for International Studies
High School
KIPP Denver Collegiate High School
Listing courtesy of Colorado Dream Properties Gary@coloradodreamhomes.net

The content relating to real estate for sale in this Web site comes in part from the Internet Data eXchange ("IDX") program of METROLIST, INC., DBA RECOLORADO real estate listings held by brokers other than Colorado Dream Properties are marked with the IDX Logo. This information is being provided for the consumers' personal, non-commercial use and may not be used for any other purpose. All information subject to change and should be independently verified.
The content relating to real estate for sale in this Web site comes in part from the Internet Data eXchange ("IDX") program of METROLIST, INC., DBA RECOLORADO real estate listings held by brokers other than Colorado Dream Properties are marked with the IDX Logo. This information is being provided for the consumers' personal, non-commercial use and may not be used for any other purpose. All information subject to change and should be independently verified.
Neighborhood & Commute
Source: Walkscore
Disclosure: Community information and market data powered by Constellation Data Labs. Information is deemed reliable but not guaranteed.
Save
Ask
Tour
Hide