
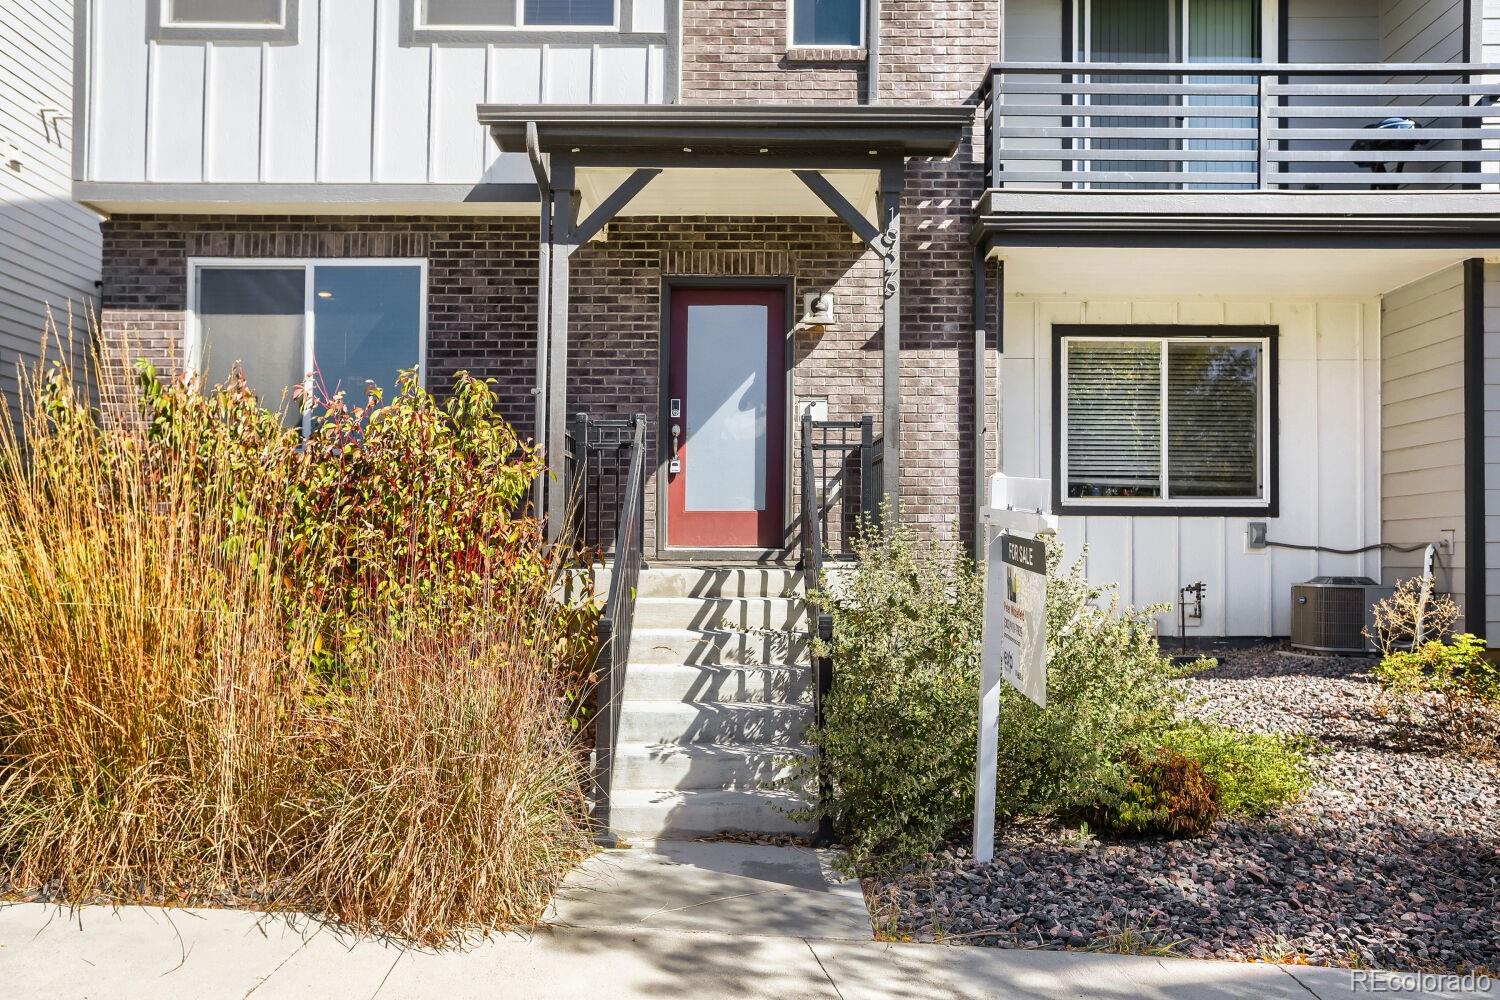
1926 W 165th WayBroomfield, CO 80023
Mortgage Calculator
Monthly Payment (Est.)
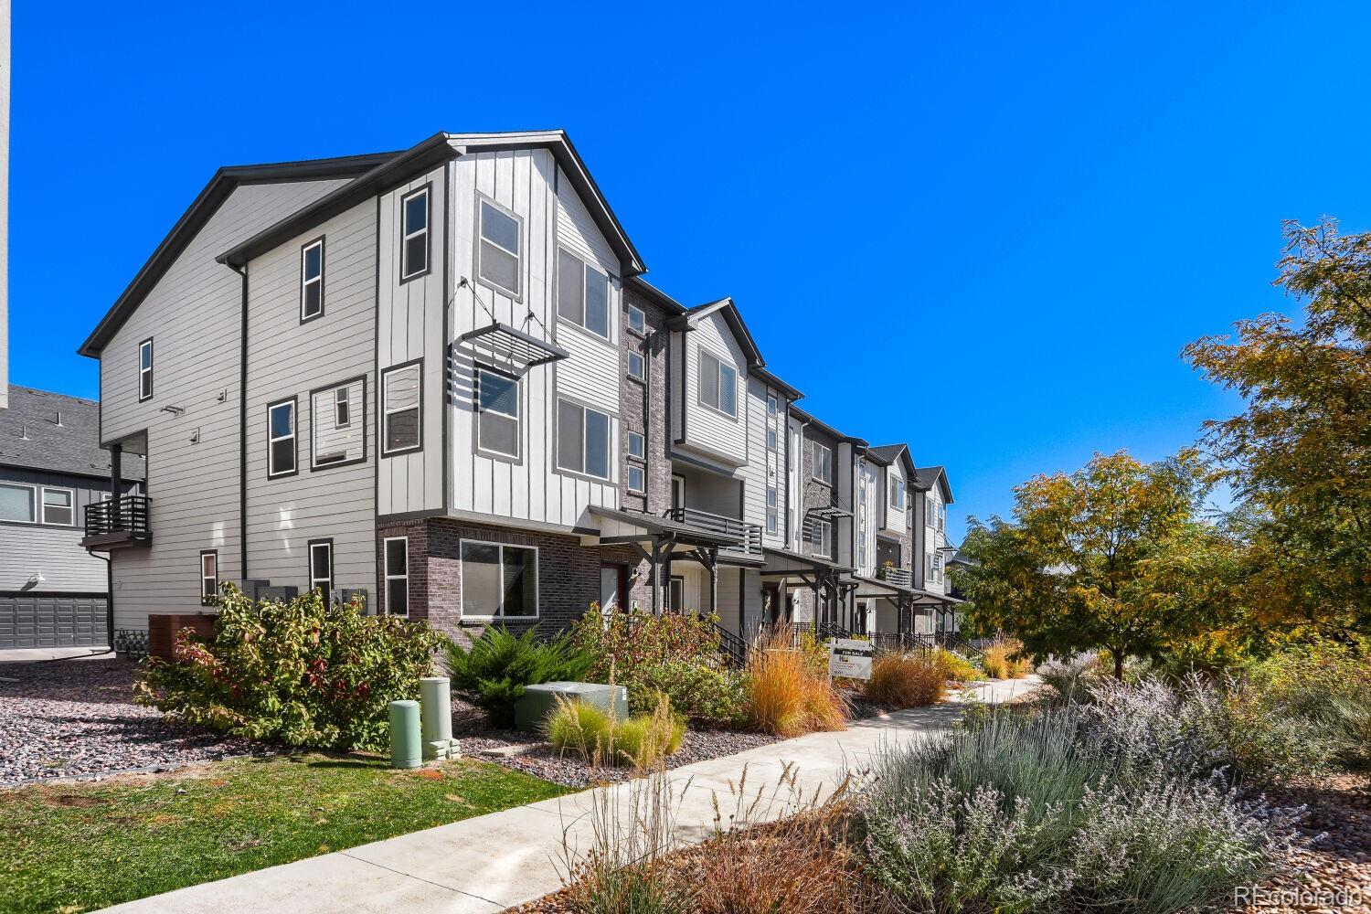
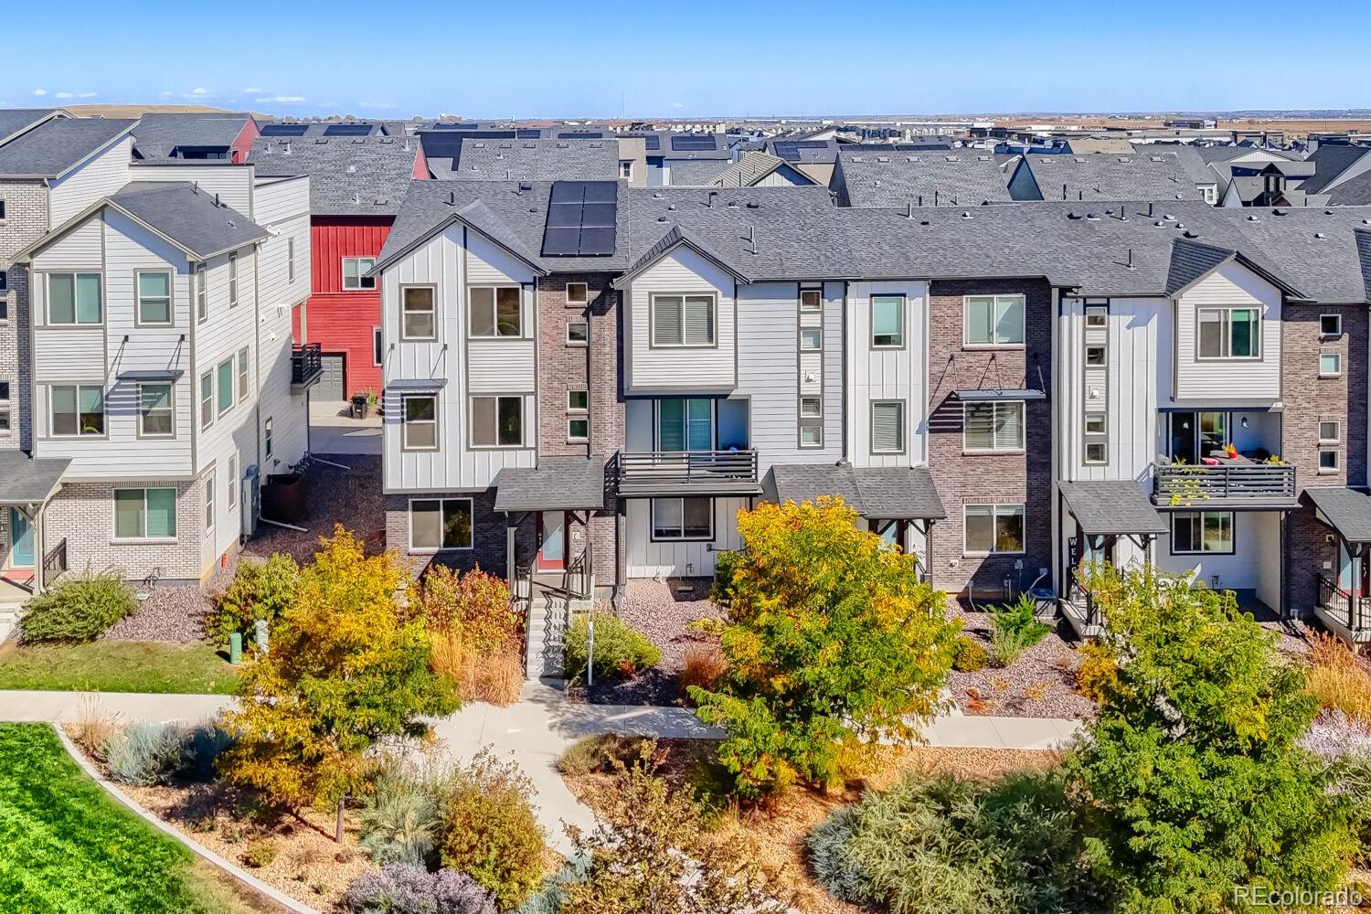
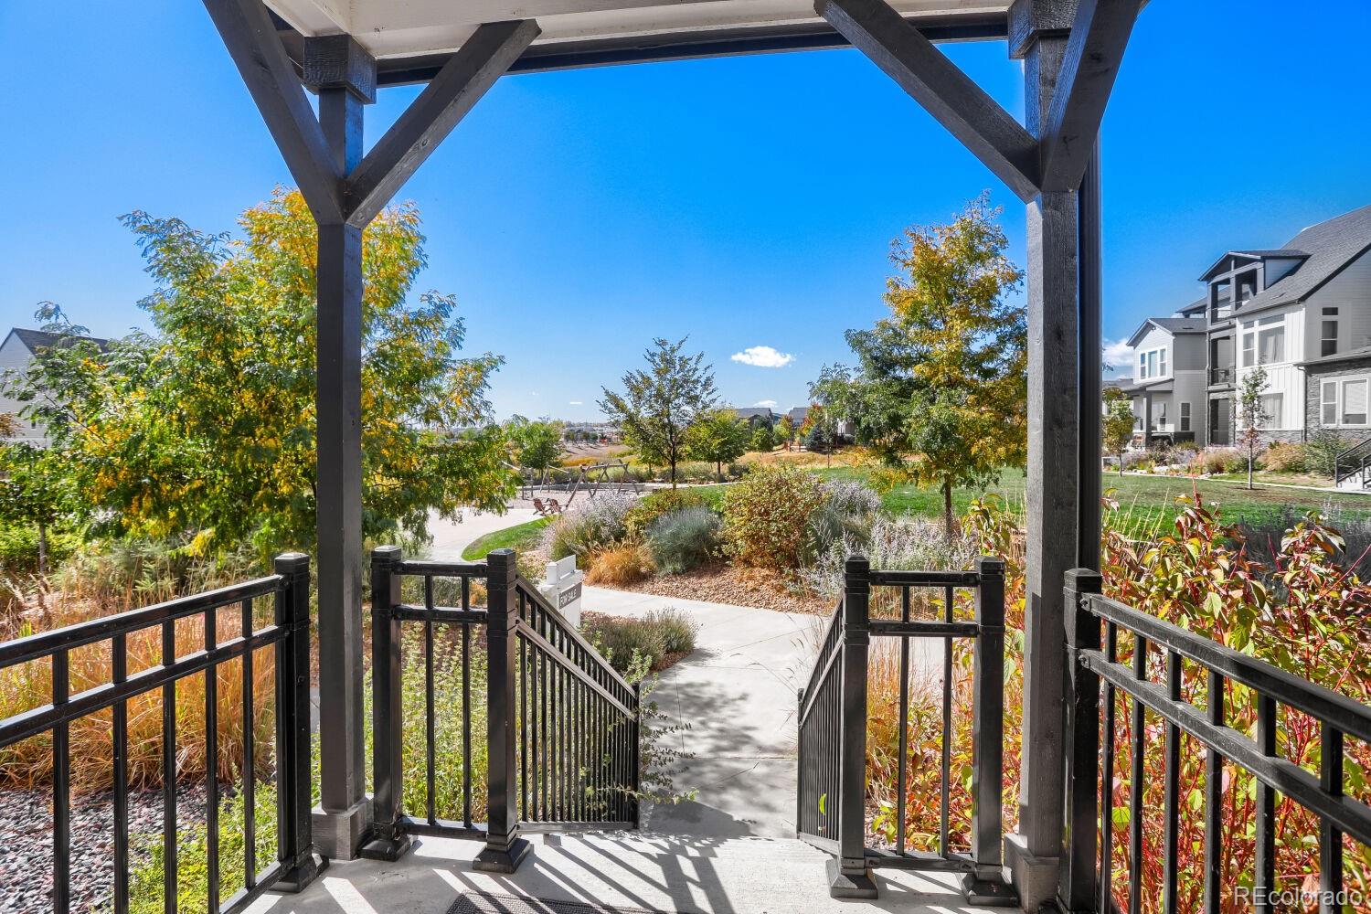
Enter an interest rate to see your estimated monthly payment.Welcome to this beautiful, modern 4-bedroom, 3.5-bathroom end unit townhome in the heart of Broomfield, Colorado! $10,000 seller concessions to buyer. Built in 2023, this spacious home offers three levels of thoughtfully designed living space, blending modern style with everyday comfort and convenience. Featuring four generously sized bedrooms, including a gorgeous primary bedroom and bathroom suite with 2 walk-in closets, two additional full bathrooms, and a convenient half bath. This home offers plenty of room for families, guests, or a home office. The attached two-car garage provides ample space for parking and additional storage. One of the home's standout features is its large kitchen design with kitchen island with seating for 4-5 people. Perfect for hosting friends or family with the large open floorplan. Thoughtful custom organizers in the kitchen pantry as well as the bedroom c closets. The main living room and kitchen has large windows for lots of great natural light. This townhome is right next to the community park and playground—perfect for enjoying the outdoors, taking evening walks, or letting the kids play just steps from home. Conveniently located near major highway access, shopping, dining, and Children's Hospital Colorado, this townhome makes commuting and running daily errands a breeze. Enjoy the benefits of newer construction, spacious three-level living, and a fantastic location in one of the Denver metro area's desirable communities. Whether you're looking for room to grow, a convenient commute, or easy access to parks and everyday amenities, this home offers the perfect combination of comfort, space, and location being just minutes away from Orchard’s Mall, Denver Outlets, downtown Lafayette and Downtown Erie. Highlights: Located directly next to the community park and playground Convenient access to major highways, shopping, dining, and Children's Hospital Colorado Solar panels for low utility bills
| 3 days ago | Listing updated with changes from the MLS® | |
| 3 days ago | Listing first seen on site |

The content relating to real estate for sale in this Web site comes in part from the Internet Data eXchange ("IDX") program of METROLIST, INC., DBA RECOLORADO real estate listings held by brokers other than eXp Realty, LLC are marked with the IDX Logo. This information is being provided for the consumers' personal, non-commercial use and may not be used for any other purpose. All information subject to change and should be independently verified.
Did you know? You can invite friends and family to your search. They can join your search, rate and discuss listings with you.