Save
Ask
Tour
Hide
Share
$710,000
12 Days On Site

7724 Parfet Street
Arvada, CO 80005

For Sale|Single Family Residence|Active
5
Beds
3
Total Baths
1
Full Bath
2
Partial Baths
2,765
SqFt
$257
/SqFt
1976
Built
Subdivision:
Oak Park
County:
Jefferson
Call Now: 720 839 4300
Is this the listing for you? We can help make it yours.
720 839 4300
7724 Parfet Street7724 Parfet Street7724 Parfet Street7724 Parfet Street
Save
Ask
Tour
Hide
Share

Mortgage Calculator

Monthly Payment (Est.)

$3,239
Calculator powered by Showcase IDX, a Constellation1 Company. Copyright ©2026 Information is deemed reliable but not guaranteed.

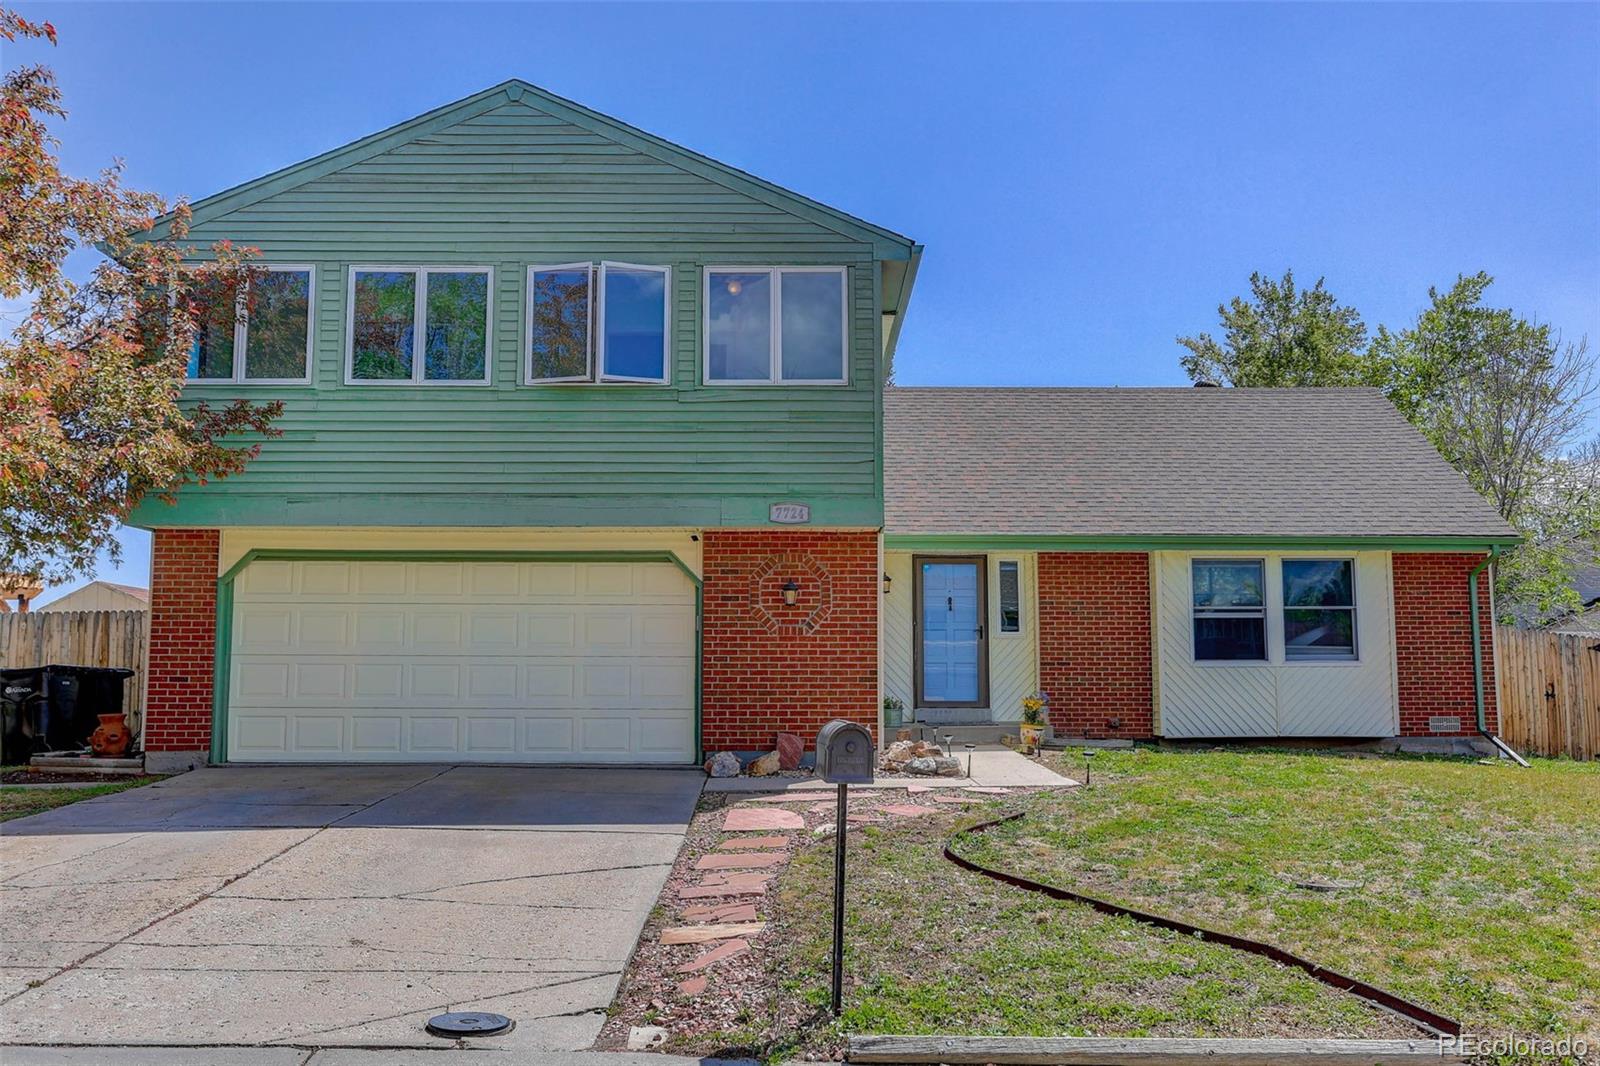
A warm welcome awaits as you step into this artfully updated home, where playful modern style blends seamlessly with timeless 1970s architecture. Nestled on a quiet street in the established Oak Park neighborhood, this beautifully maintained home reflects true pride of ownership. Backing to Sierra Elementary, it also offers convenient school access and a strong sense of community, with neighborhood BBQs and other local events bringing residents together. Showered in bright natural light, the open floor plan and multiple living areas provide plenty of room for both everyday living and entertaining. With nearly 3,000 finished square feet, this 5-bedroom, 2.5-bath home includes a fully finished basement and a long list of recent updates, including interior paint throughout, granite bathroom countertops, quartzite kitchen countertops, new sinks, toilets, light fixtures, a high-efficiency Navien 240 tankless water heater, dual central A/C units, smart home technology, a newer roof and sewer line replacement (both 2018), and an epoxied garage floor with an attached workbench. Outdoor living is just as inviting, with a private patio off the kitchen that is ideal for outdoor dining, relaxing, or enjoying Colorado sunrises. An enclosed porch offers mountain sunset views, while the nearly quarter-acre yard features sprinklers, new fencing, and gates in both the front and back. The sellers are also offering a $5,000 concession so you can refinish the deck and create your own backyard retreat. Conveniently located within 20 to 25 minutes of the foothills, Olde Town Arvada, Golden, and Boulder, this one-of-a-kind home is a must-see!

Save
Ask
Tour
Hide
Share
Listing Snapshot
Price 
$710,000
Days On Site 
12 Days
Bedrooms 
5
Inside Area (SqFt) 
2,765 sqft
Total Baths 
3
Full Baths 
1
Partial Baths 
2
Lot Size 
0.23 Acres
Year Built 
1976
MLS® Number 
6134754
Status 
Active
Property Tax 
$4,542
HOA/Condo/Coop Fees 
N/A
Sq Ft Source 
Public Records
Friends & Family
Recent Activity
yesterdayListing updated with changes from the MLS®
a week agoStatus changed to Active
2 weeks agoListing first seen on site
General Features
Acres 
0.23
Attached Garage 
Yes
Direction Faces 
West
Foundation 
Slab
Garage 
Yes
Garage Spaces 
2
Green Energy Efficient 
InsulationThermostatWater Heater
Levels 
Multi/Split
Parking 
ConcreteElectric Vehicle Charging Station(s)OversizedAttached
Parking Spaces 
2
Pets 
Cats OKDogs OK
Property Condition 
Updated/Remodeled
Property Sub Type 
Single Family Residence
Sewer 
Public Sewer
SqFt Above 
2232
SqFt Below 
533
SqFt Total 
2765
Style 
Mid-Century Modern
Utilities 
Natural Gas AvailableCable AvailableElectricity ConnectedNatural Gas ConnectedPhone Available
Water Source 
Public
Interior Features
Appliances 
DishwasherDisposalGas Water HeaterHumidifierMicrowaveTankless Water Heater
Basement 
Crawl SpaceFinishedFull
Cooling 
Central Air
Electric 
220 Volts
Fireplace 
Yes
Fireplace Features 
Family Room
Fireplaces 
1
Flooring 
CarpetLaminateTile
Furnished 
Unfurnished
Heating 
Forced Air
Interior 
Eat-in KitchenGranite CountersHigh Speed InternetSmart ThermostatWalk-In Closet(s)
Spa 
Yes
Window Features 
Double Pane WindowsWindow Coverings
Bathroom Full 
Level - UpperDescription - Finished & Remodeled 5 piece Full Bathroom
Bathroom Half 
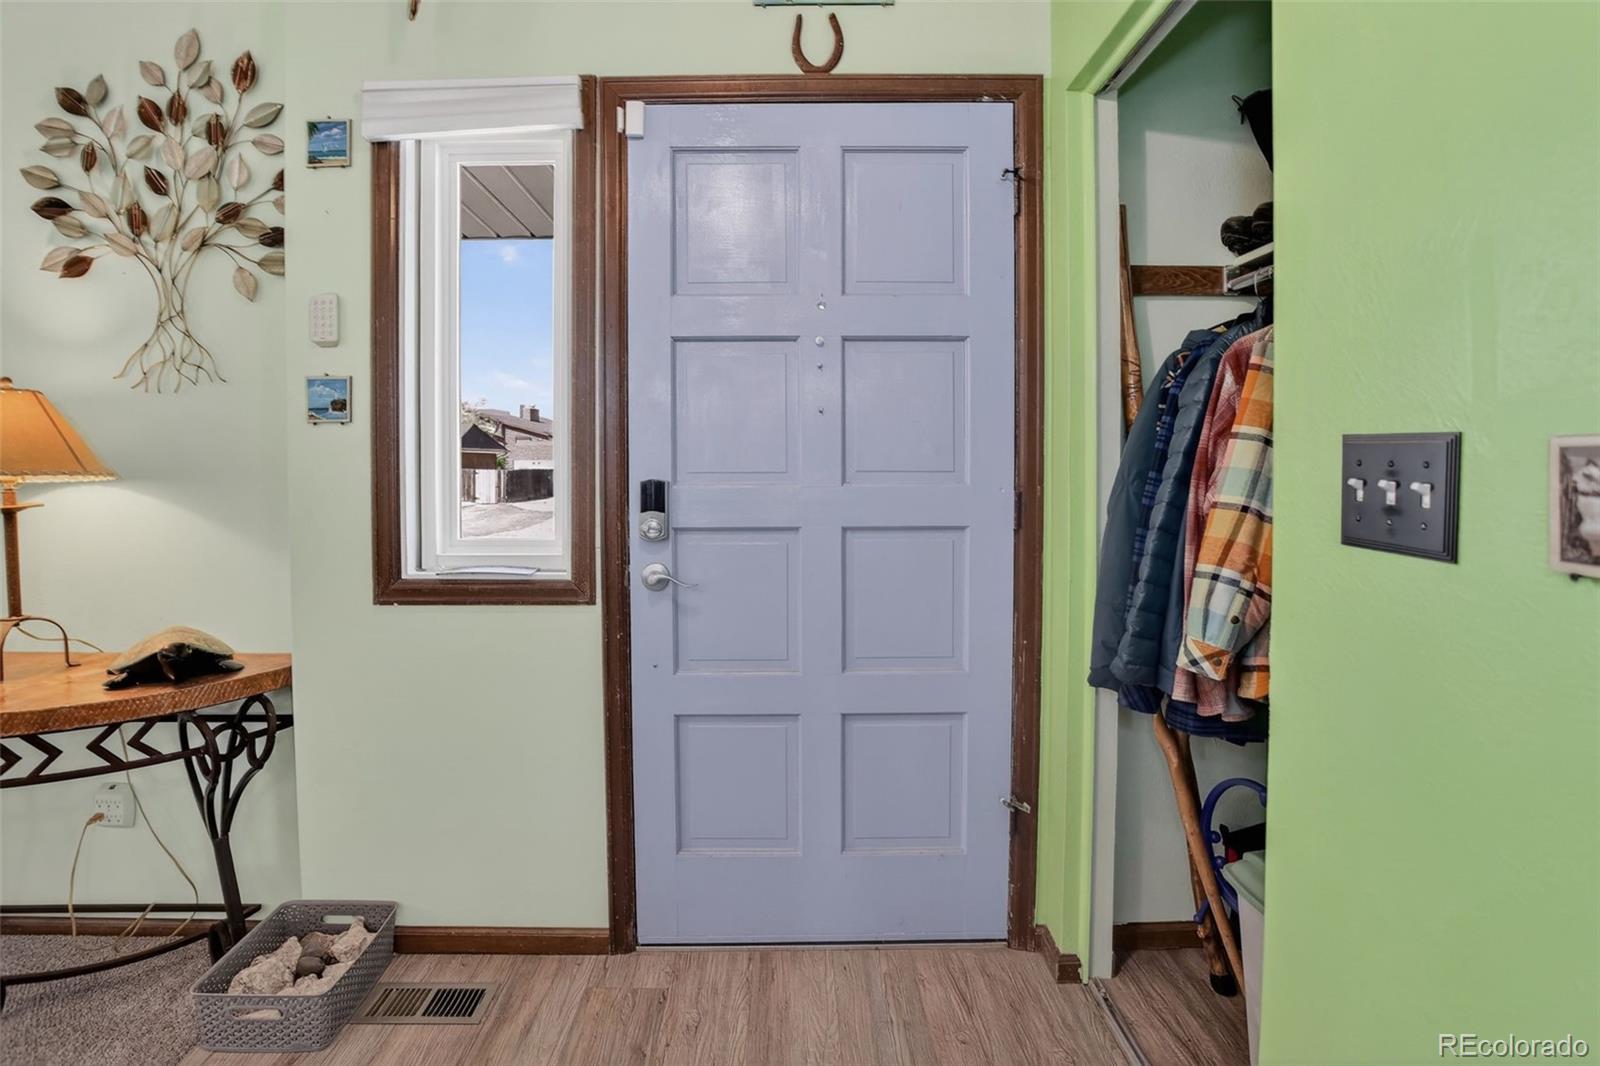
Level - MainDescription - Finished & Remodeled 1/2 Bath off Main Entry by Garage & Laundry Room
Bathroom Three Quarter 
Level - UpperDescription - Finished & Remodeled En Suite Primary Bathroom
Bedroom 
Level - UpperDescription - Finished 1st Bedroom in Upstairs Hall next to Primary
Dining Room 
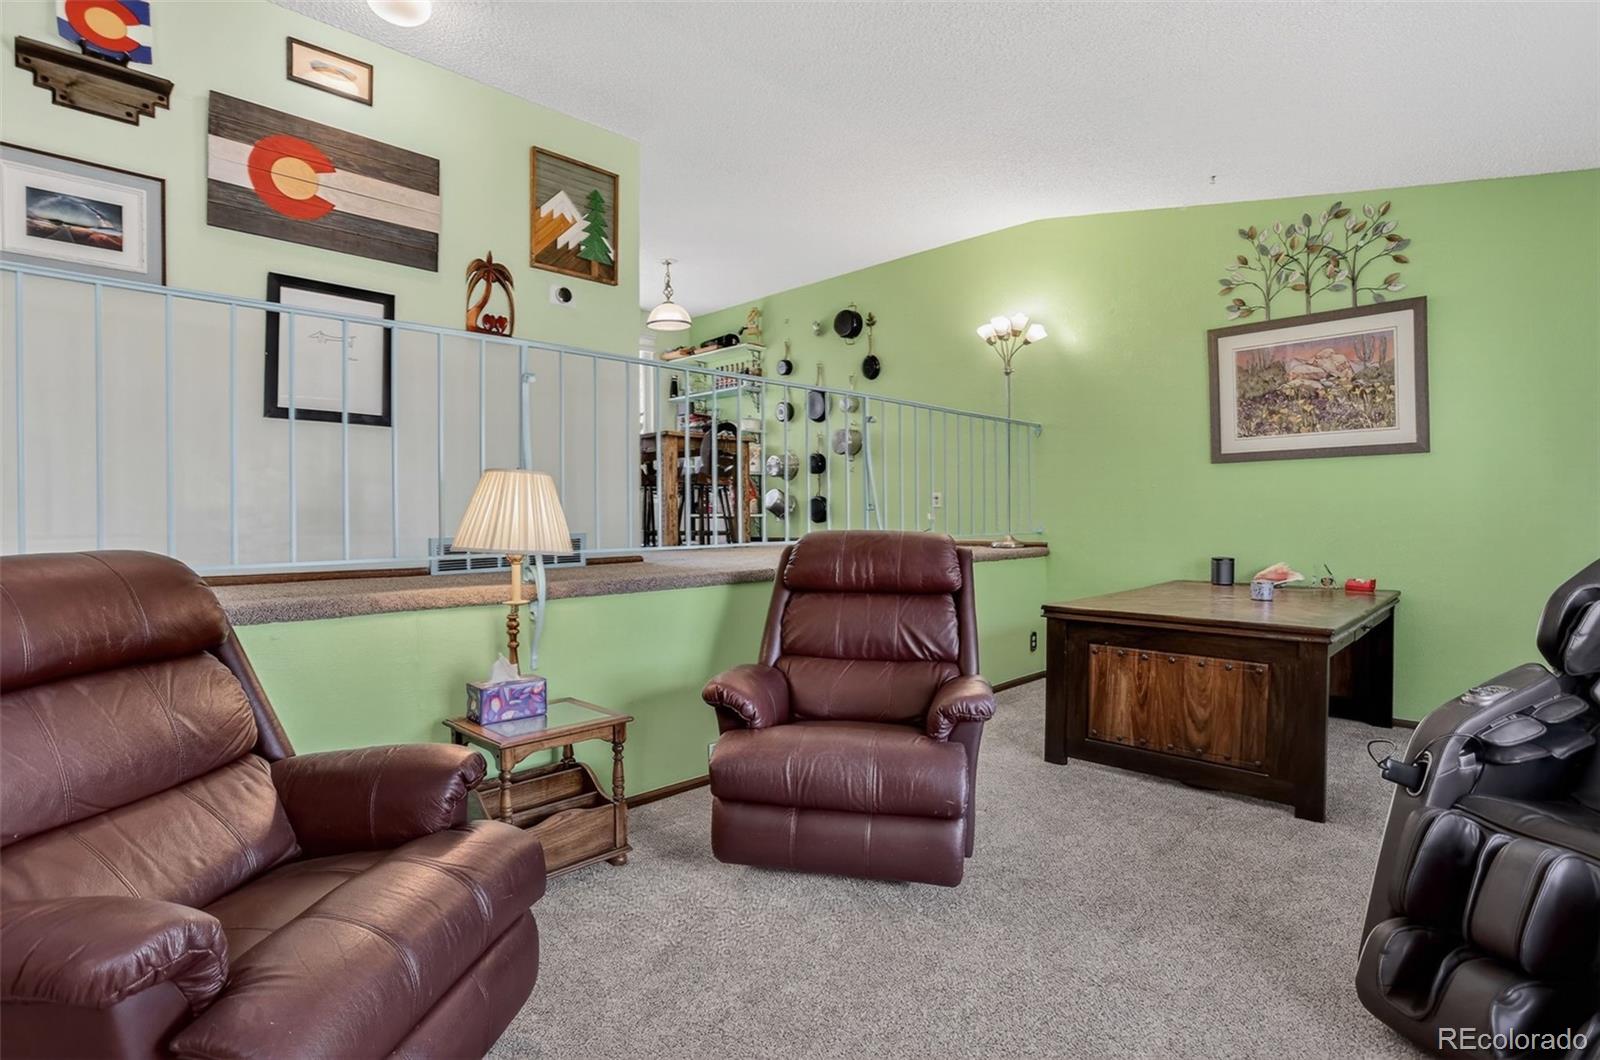
Level - MainDescription - Finished Dining Room Overlooking LR, Adjacent to Kitchen
Family Room 
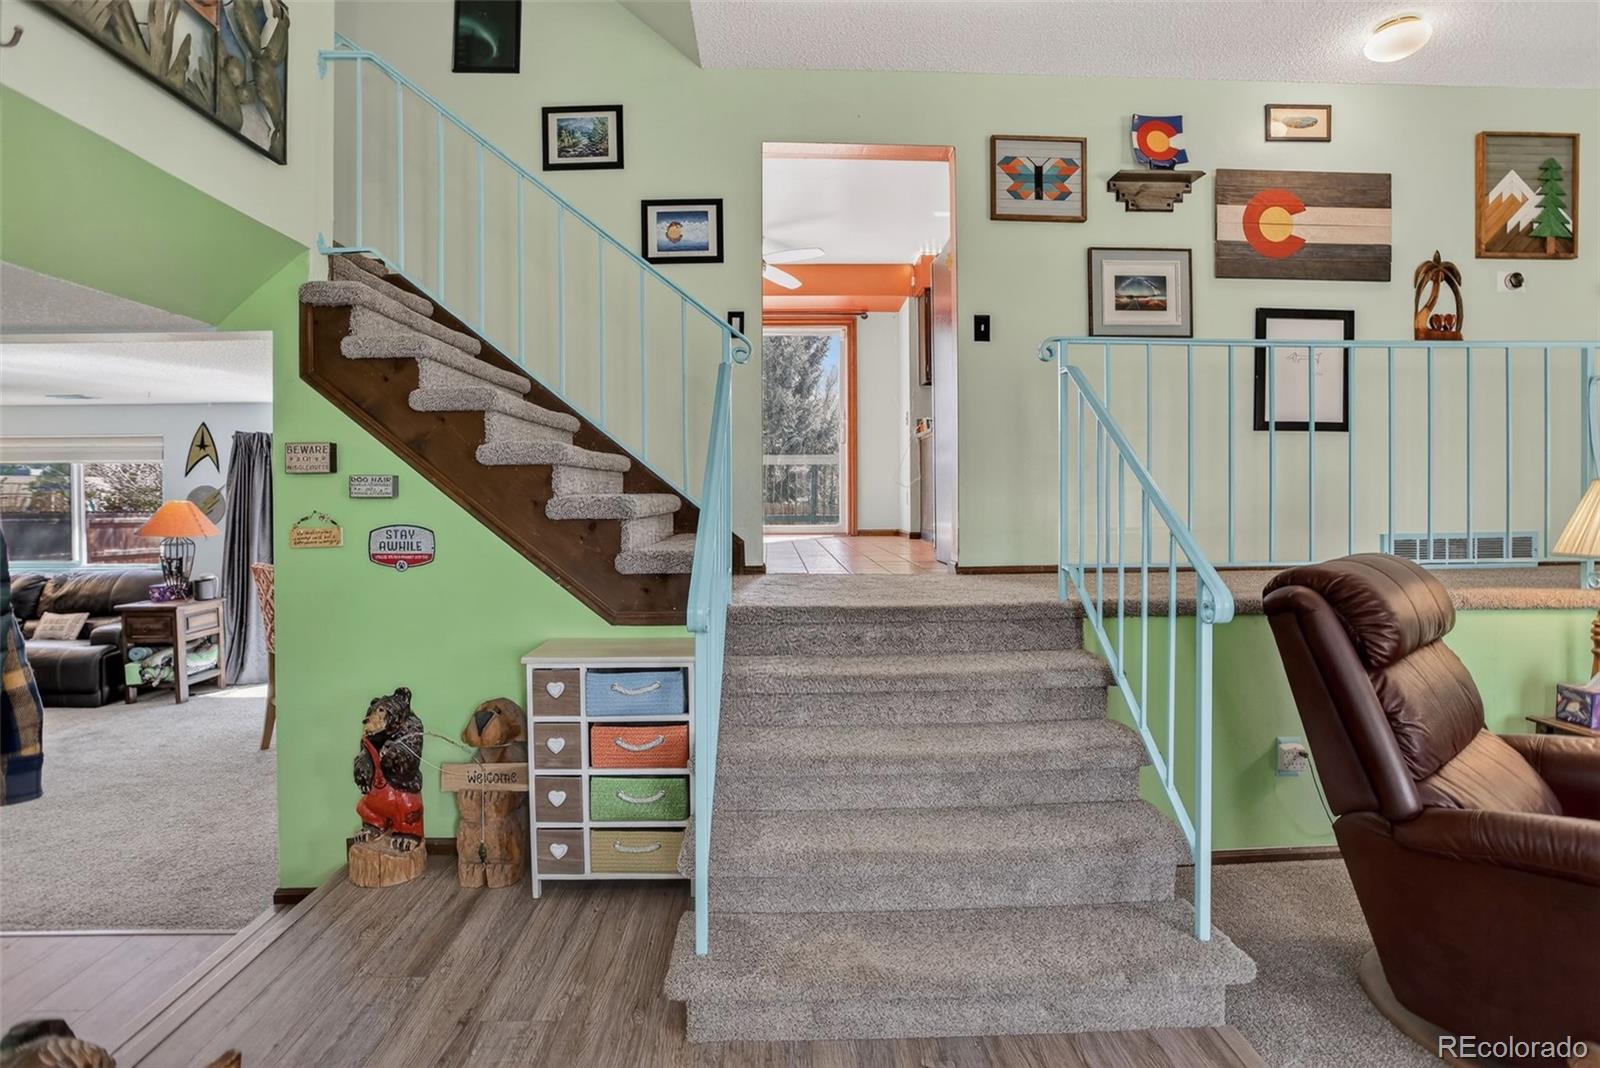
Level - MainDescription - Finished Family Room down from Kitchen & Left of Front Door
Kitchen 
Level - MainDescription - Finished & Remodeled Kitchen Connecting DR, LR, Upper Deck, Family Room via a few steps
Laundry 
Level - MainDescription - Finished Laundry/Utility Room off Main Hallway down from 1/2 Bath & Garage
Living Room 
Level - MainDescription - Finished Living Room to Right of Front Door
Sun Room 
Level - UpperDescription - Finished/Enclosed Patio-Sunroom Upstairs
Save
Ask
Tour
Hide
Share
Exterior Features
Construction Details 
BrickCedarConcreteFrameVinyl Siding
Exterior 
Private Yard
Fencing 
FencedFull
Lot Features 
LevelMany TreesSprinklers In FrontSprinklers In Rear
Patio And Porch 
CoveredDeckFront Porch
Roof 
Composition
Spa 
Yes
View 
Mountain(s)
Waterview 
Mountain(s)
Windows/Doors 
Double Pane WindowsWindow Coverings
Community Features
Financing Terms Available 
CashConventionalFHAVA Loan
Roads 
Paved
School District 
Jefferson County R-1
Schools
School District
Jefferson County R-1
Elementary School
Sierra
Middle School
Oberon
High School
Ralston Valley
Listing courtesy of Coldwell Banker Global Luxury Denver Leslie.Bloch@cbrealty.com


The content relating to real estate for sale in this Web site comes in part from the Internet Data eXchange ("IDX") program of METROLIST, INC., DBA RECOLORADO real estate listings held by brokers other than Coldwell Banker Global Luxury Denver are marked with the IDX Logo. This information is being provided for the consumers' personal, non-commercial use and may not be used for any other purpose. All information subject to change and should be independently verified.

Neighborhood & Commute
Source: Walkscore
Disclosure: Community information and market data powered by Constellation Data Labs. Information is deemed reliable but not guaranteed.
Save
Ask
Tour
Hide
Share

Scroll to Top