Save
Ask
Tour
Hide
Share
$650,000
1 Day On Site

21492 E 60th Avenue
Aurora, CO 80019

For Sale|Single Family Residence|Active
4
Beds
4
Total Baths
3
Full Baths
1
Partial Bath
3,594
SqFt
$181
/SqFt
2021
Built
Subdivision:
Painted Prairie
County:
Adams
Call Now: 720 839 4300
Is this the listing for you? We can help make it yours.
720 839 4300
21492 E 60th Avenue21492 E 60th Avenue21492 E 60th Avenue21492 E 60th Avenue
Save
Ask
Tour
Hide
Share

Mortgage Calculator

Monthly Payment (Est.)

Enter an interest rate to see your estimated monthly payment.
Calculator powered by Showcase IDX, a Constellation1 Company. Copyright ©2026 Information is deemed reliable but not guaranteed.

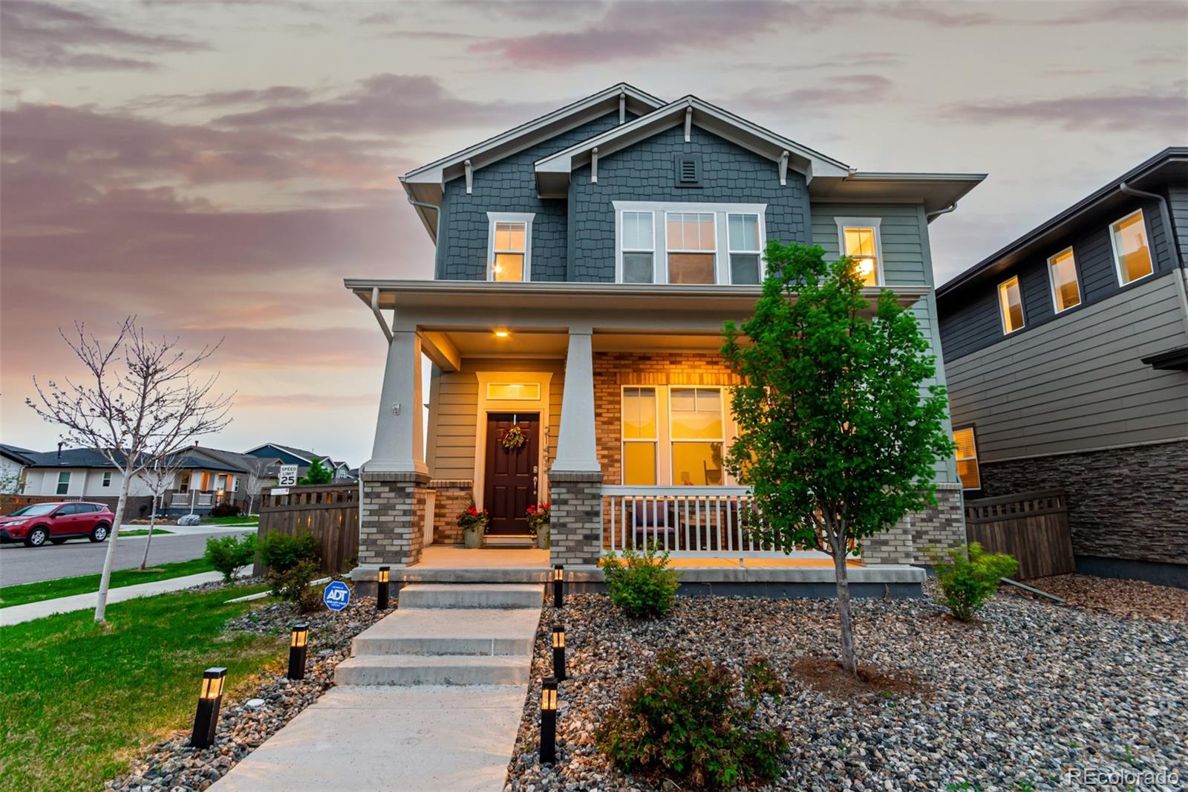
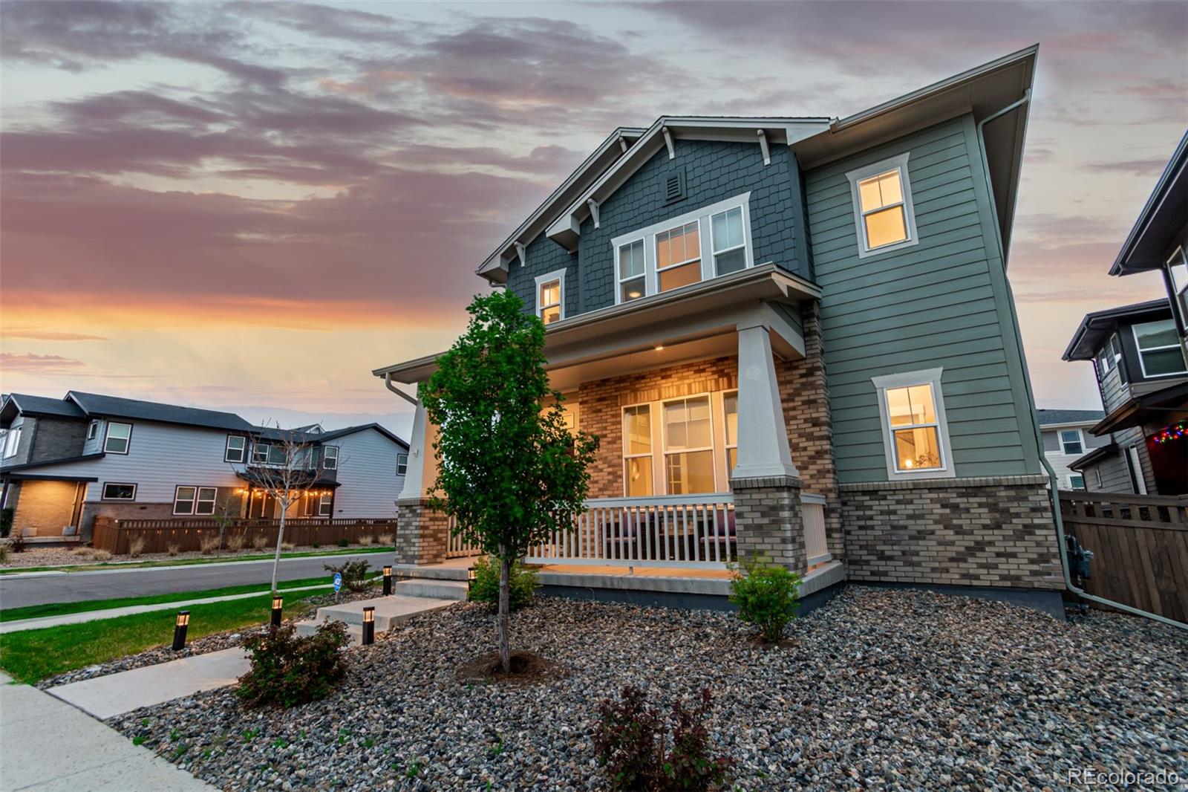
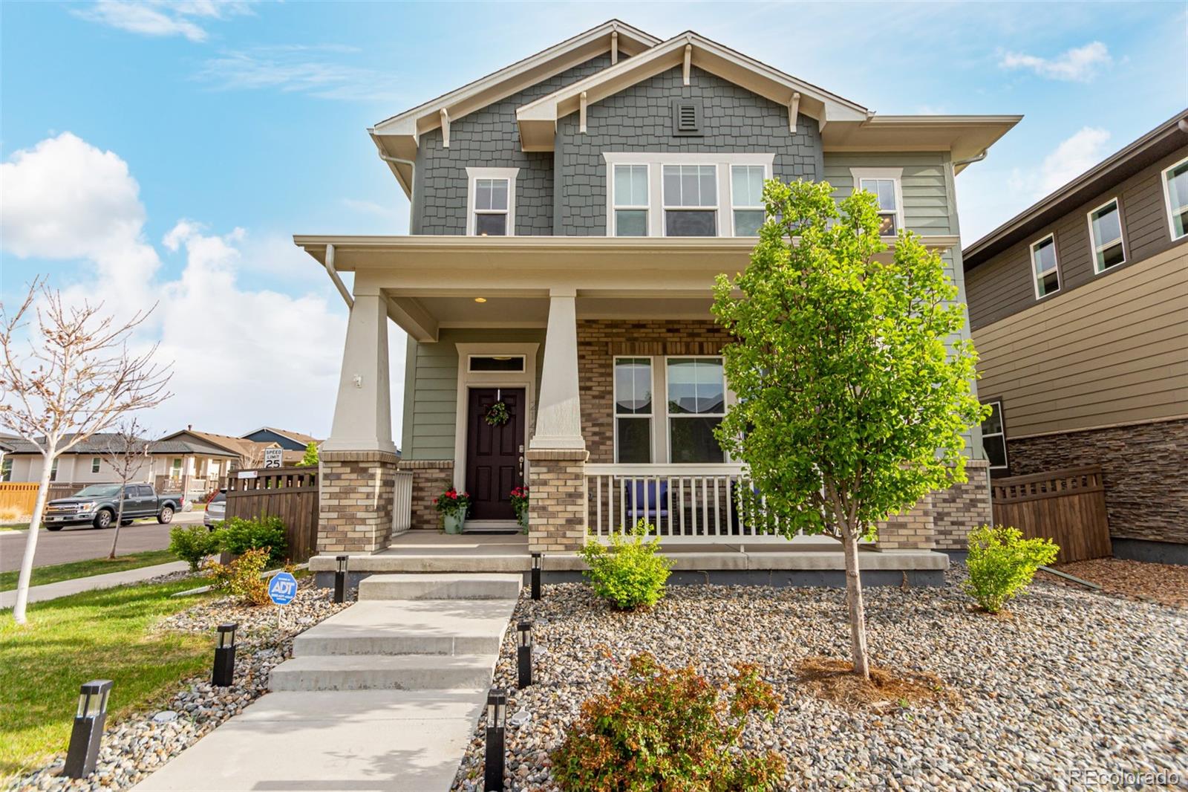
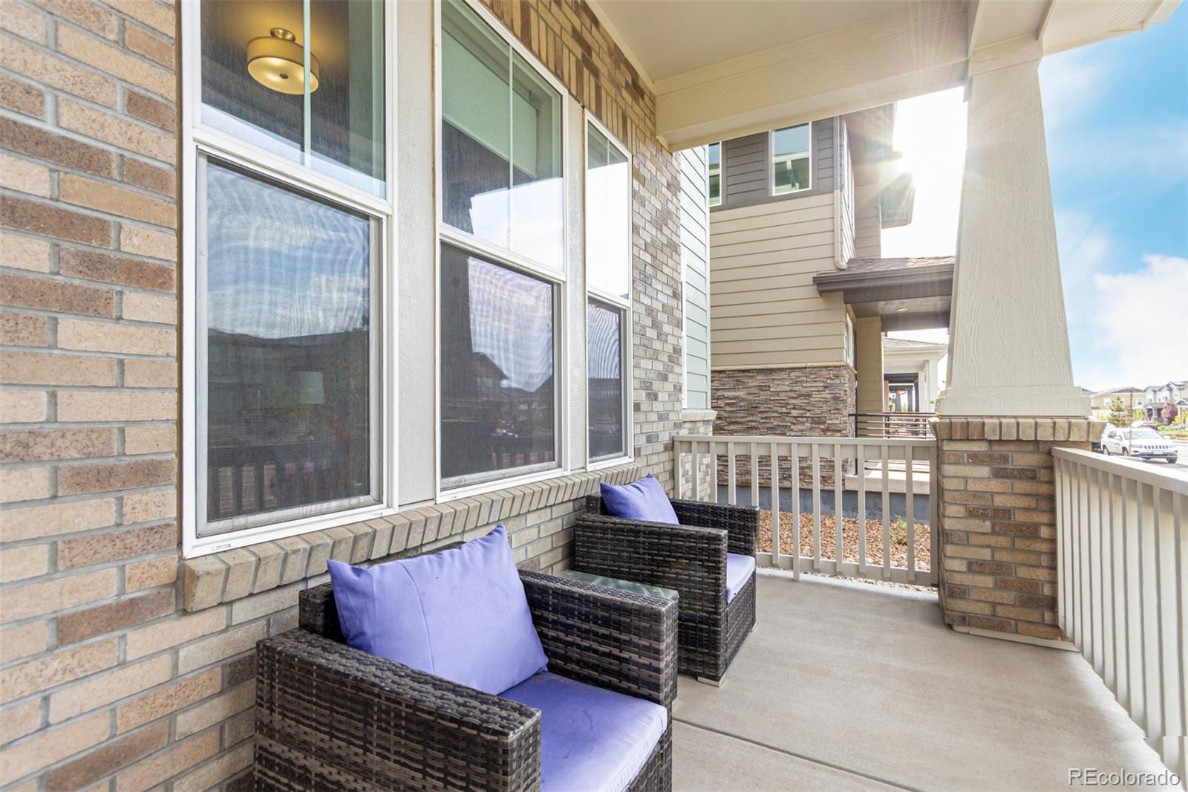
BETTER THAN NEW with a 3.25% ASSUMABLE VA LOAN OPPORTUNITY for qualified buyers! Why wait for new construction when this beautifully upgraded Painted Prairie home offers TONS of upgrades, a finished basement, smart-home features, and over $30,000 in backyard improvements? Situated on a spacious corner lot, this move-in-ready two-story offers modern finishes and thoughtful upgrades throughout. A covered front porch welcomes you into a bright, open floor plan featuring LVP wood-look flooring and a sun-filled private office. The gourmet kitchen shines with ceiling-height cabinetry, glass-front accents, marbled quartz countertops, designer backsplash, generous island, and stainless steel appliances, including a five-burner gas cooktop. The kitchen flows into spacious dining and living areas with expansive windows and custom motorized shades throughout the home. Upstairs, discover a versatile loft, two secondary bedrooms, convenient laundry room, and luxurious primary suite with five-piece bath and oversized walk-in closet with custom organizers. The finished basement offers a spacious recreation room, wet bar, fourth bedroom, and full bathroom, ideal for entertaining or guests. Step outside to the true showstopper: a spectacular backyard retreat featuring with multiple areas to entertain. Enjoy a covered patio, pergola, concrete pavers, raised garden beds, and privacy fencing with mature trees. Additional highlights include a tankless water heater, dual smart thermostats, Ring doorbell, ADT security wiring, surround-sound wiring on the main and upper levels, basement surround-sound prewiring, and an included garage workbench and storage. Washer/dryer included. Enjoy Painted Prairie's parks, trails, and convenient access to DIA, shopping, and dining. Existing VA loan at 3.25% may be assumable by qualified buyers, subject to approval and VA requirements. Skip the construction wait and enjoy exceptional upgrades, finished outdoor living, and move-in-ready convenience!

Save
Ask
Tour
Hide
Share
Listing Snapshot
Price 
$650,000
Days On Site 
1 Day
Bedrooms 
4
Inside Area (SqFt) 
3,594 sqft
Total Baths 
4
Full Baths 
3
Partial Baths 
1
Lot Size 
0.11 Acres
Year Built 
2021
MLS® Number 
6141821
Status 
Active
Property Tax 
$8,402
HOA/Condo/Coop Fees 
$93 monthly
Sq Ft Source 
Public Records
Friends & Family
Recent Activity
12 hours agoListing updated with changes from the MLS®
22 hours agoStatus changed to Active
yesterdayListing first seen on site
General Features
Acres 
0.11
Attached Garage 
Yes
Direction Faces 
North
Garage 
Yes
Garage Spaces 
2
Levels 
Two
Parking 
ConcreteElectric Vehicle Charging Station(s)LightedStorageAttached
Parking Spaces 
2
Pets 
Yes
Property Sub Type 
Single Family Residence
Security 
Carbon Monoxide Detector(s)Smoke Detector(s)Security System
Sewer 
Public Sewer
SqFt Above 
2444
SqFt Below 
1150
SqFt Total 
3722
Style 
Urban Contemporary
Utilities 
Natural Gas AvailableCable AvailableElectricity ConnectedNatural Gas ConnectedPhone Available
Water Source 
Public
Interior Features
Appliances 
OvenCooktopDishwasherDisposalDryerMicrowaveRange HoodRefrigeratorSelf Cleaning OvenTankless Water HeaterWasher
Basement 
Sump PumpBath/StubbedDaylightFinishedFullInterior Entry
Cooling 
Ceiling Fan(s)Central Air
Electric 
220 Volts
Flooring 
CarpetTileWood
Heating 
Forced Air
Interior 
Built-in FeaturesCeiling Fan(s)Entrance FoyerHigh CeilingsHigh Speed InternetKitchen IslandOpen FloorplanPantrySmart ThermostatSound SystemWalk-In Closet(s)Wet Bar
Laundry Features 
In Unit
Window Features 
Double Pane WindowsWindow Treatments
Bathroom Full 
Level - Basement
Bathroom Half 
Level - Main
Bedroom 
Level - Upper
Dining Room 
Level - Main
Great Room 
Level - BasementDescription - Fully finished lower level offering additional living and entertaining space, Expansive recreation and entertainment room, Beautifully appointed wet bar, Prewired for surround sound, Ideal for a media room, game room, or guest retreat
Kitchen 
Level - MainDescription - Elegant, ceiling-height light gray cabinetry, Glass-front upper accent cabinets, Beautiful marbled white quartz countertops, Designer zigzag tile backsplash, Generous center island with seating, Premium GE five-burner gas cooktop, Built-in oven and microwave combination, Stainless steel dishwasher Samsung refrigerator, Open-concept design connecting kitchen, dining, and living spaces
Laundry 
Level - UpperDescription - Includes the washer and dryer.
Living Room 
Level - MainDescription - Durable & upgraded luxury vinyl plank (LVP) wood-look flooring throughout, Expansive windows overlooking the backyard, Open-concept living and dining areas, Custom motorized window shades, Surround-sound
Loft 
Level - UpperDescription - Upgraded to extend over the garage, this loft has multiple uses.
Office 
Level - MainDescription - Light filled with glass French doors for privacy
Save
Ask
Tour
Hide
Share
Exterior Features
Construction Details 
BrickCement SidingFrame
Exterior 
GardenLightingPrivate YardRain Gutters
Fencing 
Partial
Lot Features 
Corner LotLandscapedSprinklers In FrontSprinklers In Rear
Patio And Porch 
CoveredFront PorchPatio
Roof 
Composition
Spa Features 
Bath
Windows/Doors 
Double Pane WindowsWindow Treatments
Community Features
Association Amenities 
ParkPlaygroundTrail(s)
Association Fee 
$93.0
Association Fee Frequency 
Monthly
School District 
Adams-Arapahoe 28J
Financing Terms Available 
CashConventionalFHAVA Loan
Roads 
Alley PavedPaved
Schools
School District
Adams-Arapahoe 28J
Elementary School
Harmony Ridge P-8
Middle School
Harmony Ridge P-8
High School
Vista Peak
Listing courtesy of Compass - Denver amy@neirteam.com


The content relating to real estate for sale in this Web site comes in part from the Internet Data eXchange ("IDX") program of METROLIST, INC., DBA RECOLORADO real estate listings held by brokers other than Compass - Denver are marked with the IDX Logo. This information is being provided for the consumers' personal, non-commercial use and may not be used for any other purpose. All information subject to change and should be independently verified.

Neighborhood & Commute
Source: Walkscore
Disclosure: Community information and market data powered by Constellation Data Labs. Information is deemed reliable but not guaranteed.
Save
Ask
Tour
Hide
Share

Scroll to Top