Save
Ask
Tour
Hide
Share
$200,000
13 Days On Site

1130 N Pennsylvania Street 202
Denver, CO 80203

For Sale|Condominium|Active
1
Bed
1
Total Bath
1
Full Bath
550
SqFt
$364
/SqFt
1953
Built
Subdivision:
Capitol Hill
County:
Denver
Call Now: 720 839 4300
Is this the listing for you? We can help make it yours.
720 839 4300
1130 N Pennsylvania Street 2021130 N Pennsylvania Street 2021130 N Pennsylvania Street 2021130 N Pennsylvania Street 202
Save
Ask
Tour
Hide
Share

Mortgage Calculator

Monthly Payment (Est.)

$912
Calculator powered by Showcase IDX, a Constellation1 Company. Copyright ©2026 Information is deemed reliable but not guaranteed.

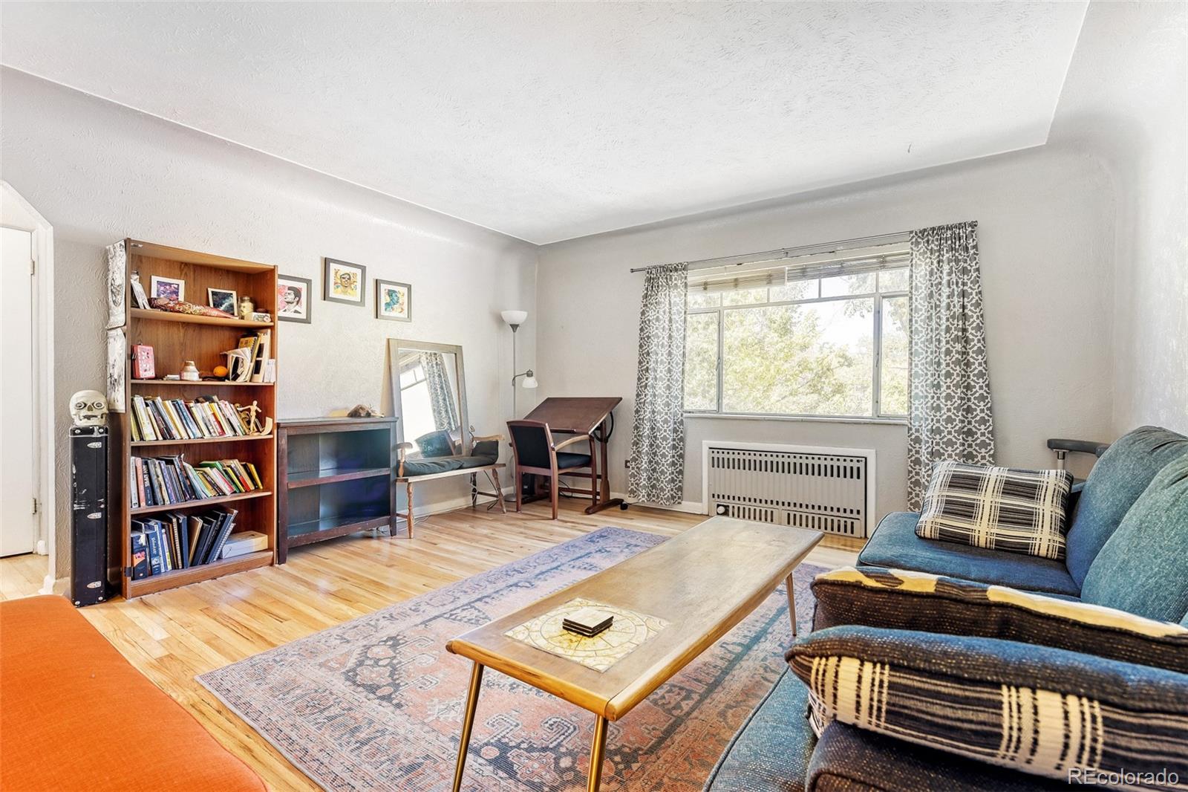
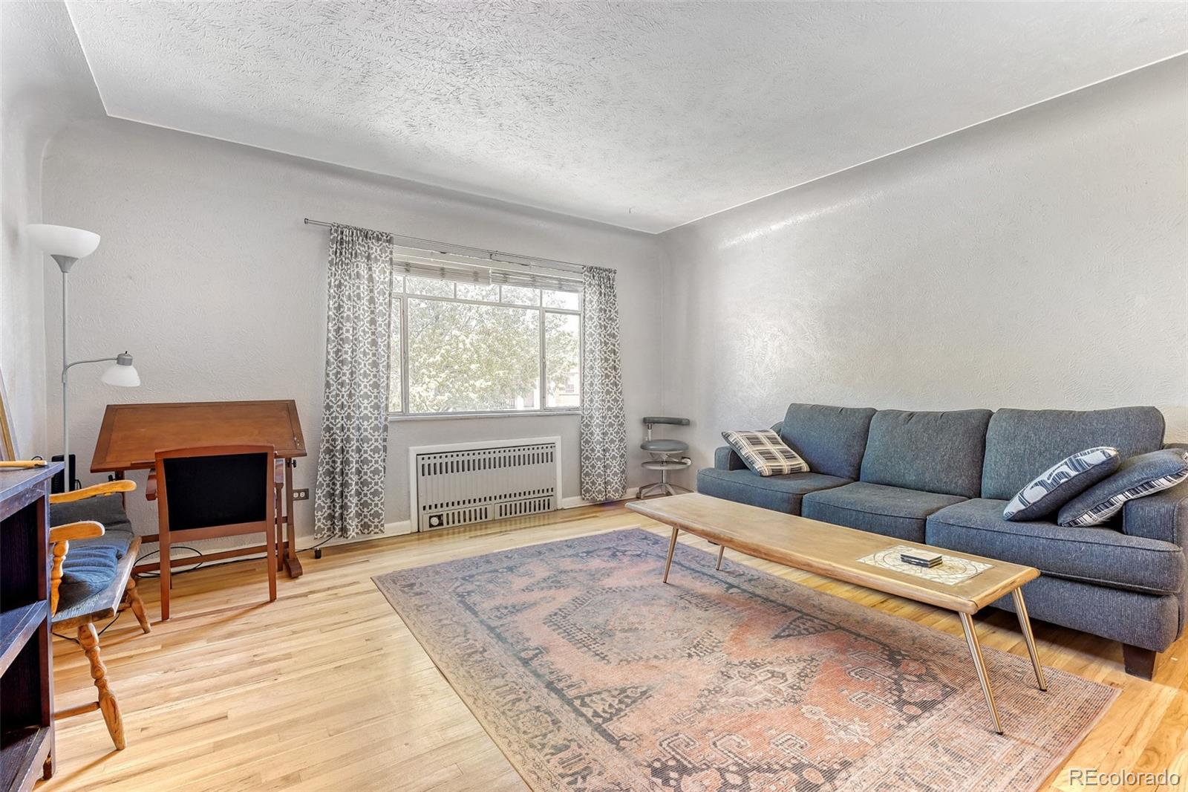
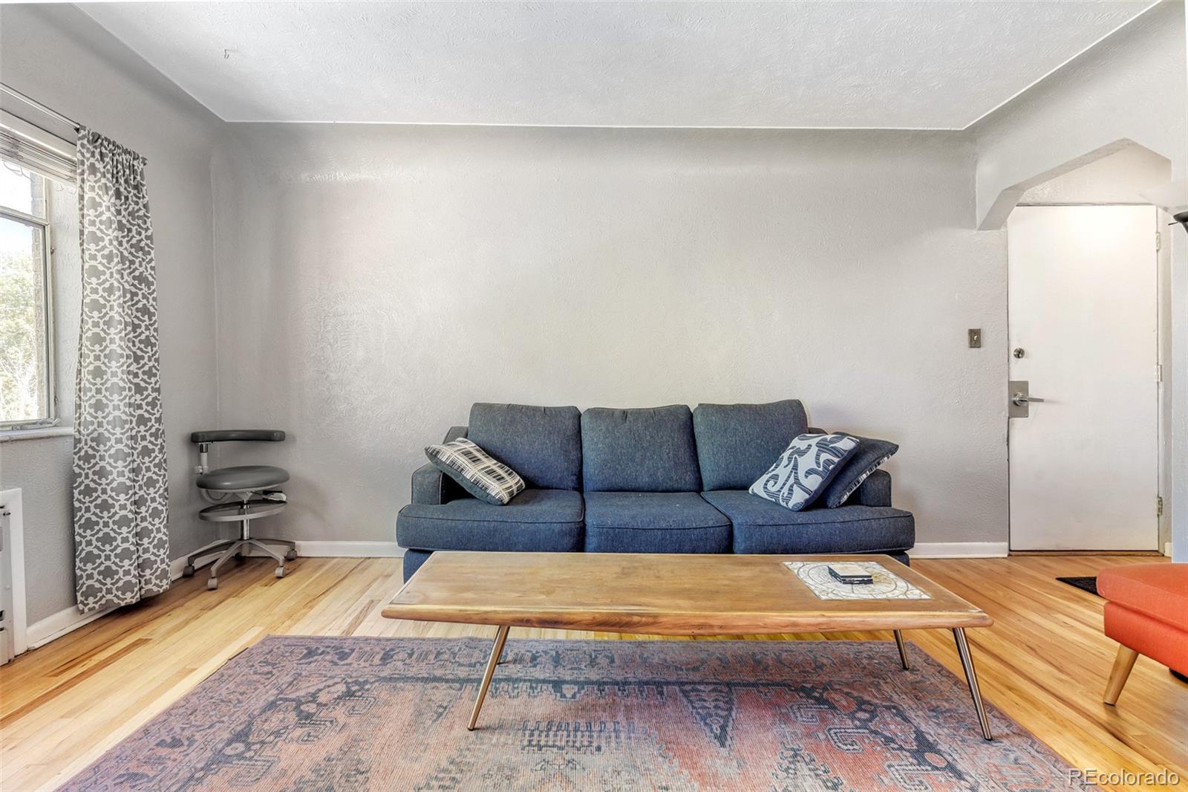
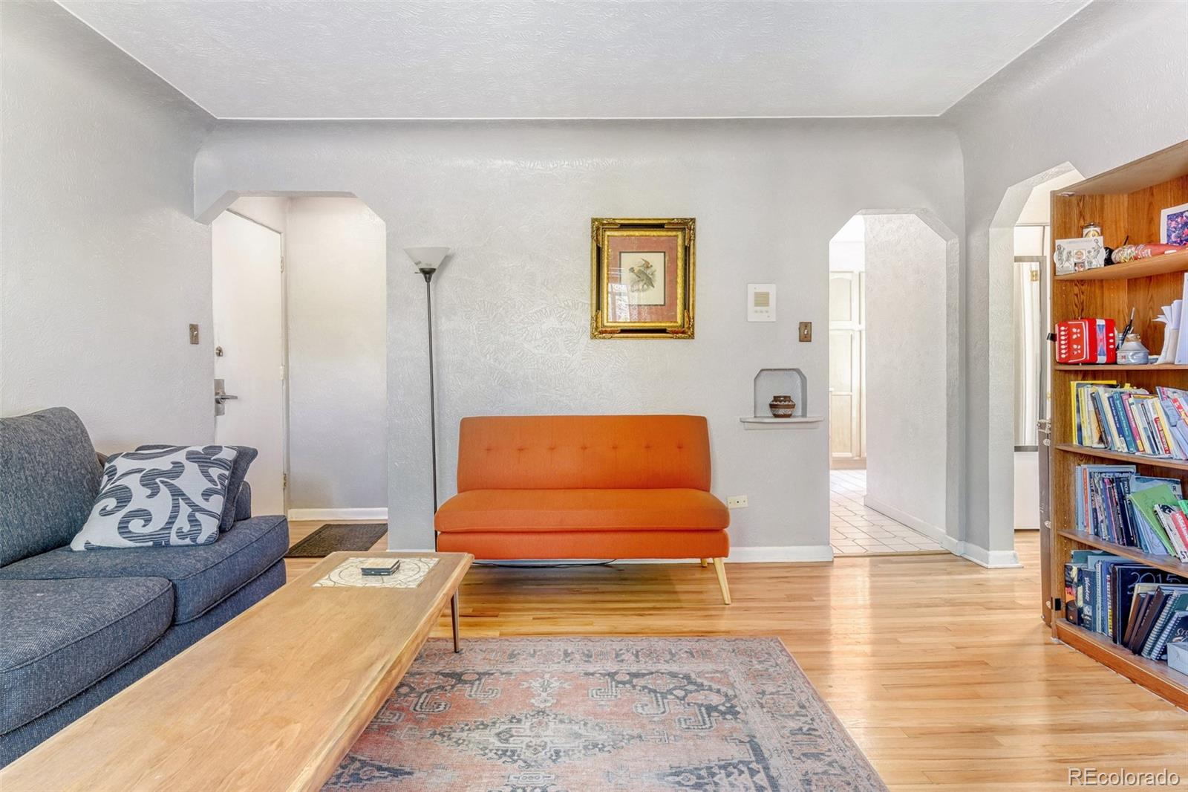
This bright Capitol Hill condo blends timeless mid-century charm with easy city living in one of Denver’s most walkable and bike-friendly neighborhoods. High ceilings, newer hardwood floors, and large sun-filled windows create a warm, inviting space full of character, while 2025 electrical updates add peace of mind. Thoughtfully priced, it’s the perfect opportunity to add your own personal touches. Enjoy low-maintenance living with HOA dues that include heat, water, trash, snow removal, and building maintenance. The FHA-approved building also offers optional parking, storage, and bike storage (subject to availability), plus a shared rooftop with sweeping city views. Just minutes from the State Capitol, Cheesman Park, Cherry Creek, local coffee shops, dining, and nightlife, this condo delivers classic Denver charm with unbeatable walkability and urban convenience.

Save
Ask
Tour
Hide
Share
Listing Snapshot
Price 
$200,000
Days On Site 
13 Days
Bedrooms 
1
Inside Area (SqFt) 
550 sqft
Total Baths 
1
Full Baths 
1
Partial Baths 
N/A
Lot Size 
0.18 Acres
Year Built 
1953
MLS® Number 
6165876
Status 
Active
Property Tax 
$1,118
HOA/Condo/Coop Fees 
$407 monthly
Sq Ft Source 
Public Records
Friends & Family
Recent Activity
2 weeks agoListing updated with changes from the MLS®
2 weeks agoListing first seen on site
General Features
Acres 
0.18
Direction Faces 
West
Foundation 
Slab
Levels 
One
Property Sub Type 
Condominium
Sewer 
Public Sewer
SqFt Above 
550
SqFt Total 
550
Utilities 
Natural Gas AvailableCable AvailableElectricity ConnectedNatural Gas ConnectedPhone Available
Water Source 
Public
Zoning 
G-MU-5
Interior Features
Appliances 
DishwasherDisposalMicrowaveOvenRange HoodRefrigerator
Cooling 
Ceiling Fan(s)None
Flooring 
TileWood
Heating 
Radiant
Interior 
Ceiling Fan(s)Eat-in KitchenHigh CeilingsLaminate Counters
Main Level Bedrooms 
1
Bathroom Full 
Dimensions - 4.8 x 6.7Level - Main
Bedroom 
Dimensions - 11.2 x 10.1Level - Main
Kitchen 
Dimensions - 10.8 x 8.7Level - Main
Living Room 
Dimensions - 19 x 14.6Level - Main
Save
Ask
Tour
Hide
Share
Exterior Features
Construction Details 
Brick
Exterior 
Lighting
Fencing 
None
Lot Features 
Near Public Transit
Roof 
Other
View 
CityMountain(s)
Waterview 
CityMountain(s)
Community Features
Association Amenities 
Coin LaundryElevator(s)
Association Dues 
407
Building Access 
Corridor Access
Financing Terms Available 
CashConventionalFHAVA Loan
HOA Fee Frequency 
Monthly
Roads 
Paved
School District 
Denver 1
Schools
School District
Denver 1
Elementary School
Dora Moore
Middle School
Morey
High School
East
Listing courtesy of Crocker Realty, LLC whitneynichols5280@gmail.com


The content relating to real estate for sale in this Web site comes in part from the Internet Data eXchange ("IDX") program of METROLIST, INC., DBA RECOLORADO real estate listings held by brokers other than Crocker Realty, LLC are marked with the IDX Logo. This information is being provided for the consumers' personal, non-commercial use and may not be used for any other purpose. All information subject to change and should be independently verified.

Neighborhood & Commute
Source: Walkscore
Disclosure: Community information and market data powered by Constellation Data Labs. Information is deemed reliable but not guaranteed.
Save
Ask
Tour
Hide
Share

Scroll to Top