Save
Ask
Tour
Hide
Share
$610,000
New Listing

12492 E Lasalle Place
Aurora, CO 80014

For Sale|Single Family Residence|Active
4
Beds
4
Total Baths
2
Full Baths
2
Partial Baths
3,006
SqFt
$203
/SqFt
1983
Built
Subdivision:
Ptarmigan Park
County:
Arapahoe
Call Now: 720 839 4300
Is this the listing for you? We can help make it yours.
720 839 4300
12492 E Lasalle Place12492 E Lasalle Place12492 E Lasalle Place12492 E Lasalle Place
Save
Ask
Tour
Hide
Share

Mortgage Calculator

Monthly Payment (Est.)

Enter an interest rate to see your estimated monthly payment.
Calculator powered by Showcase IDX, a Constellation1 Company. Copyright ©2026 Information is deemed reliable but not guaranteed.

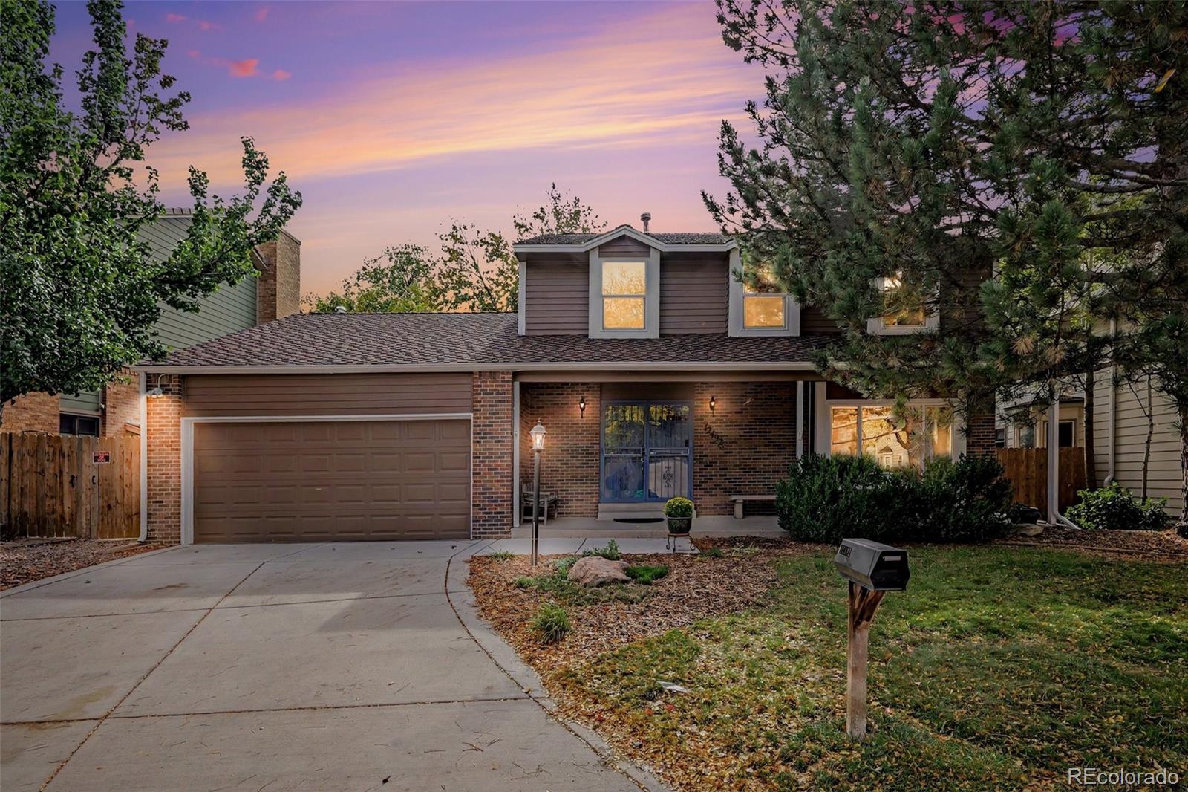
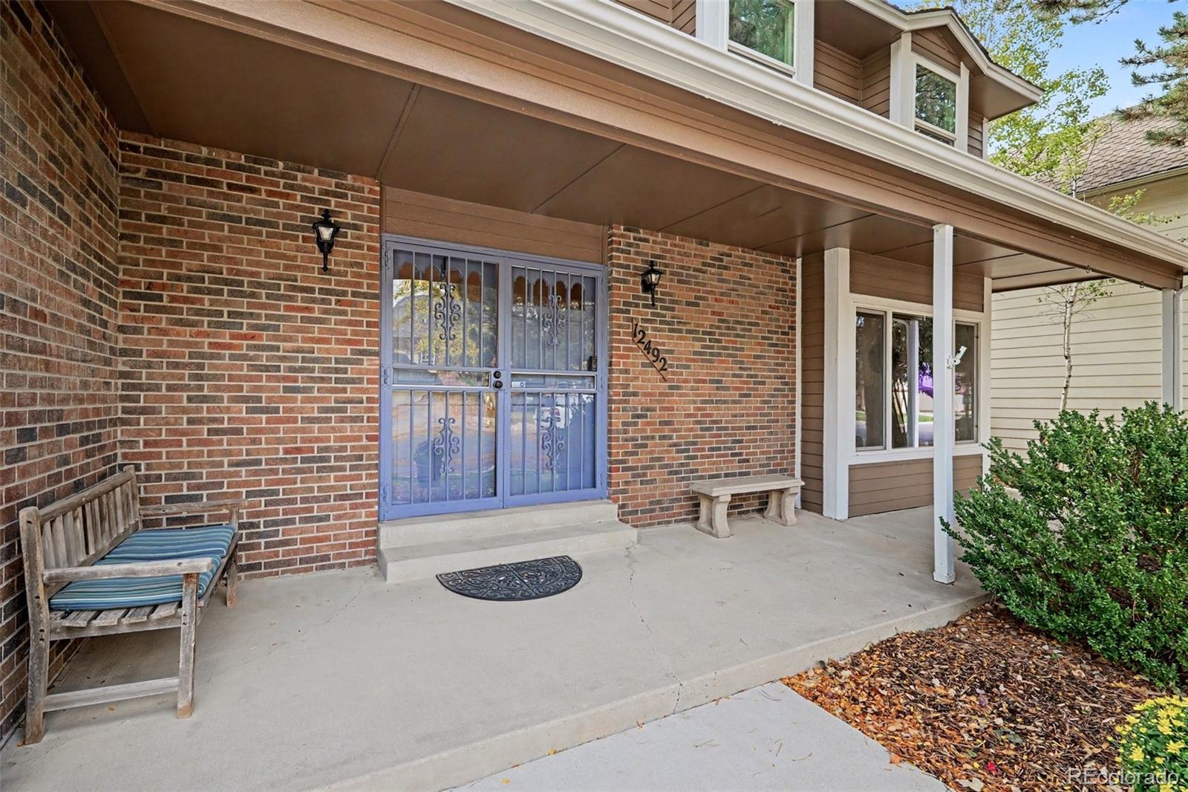
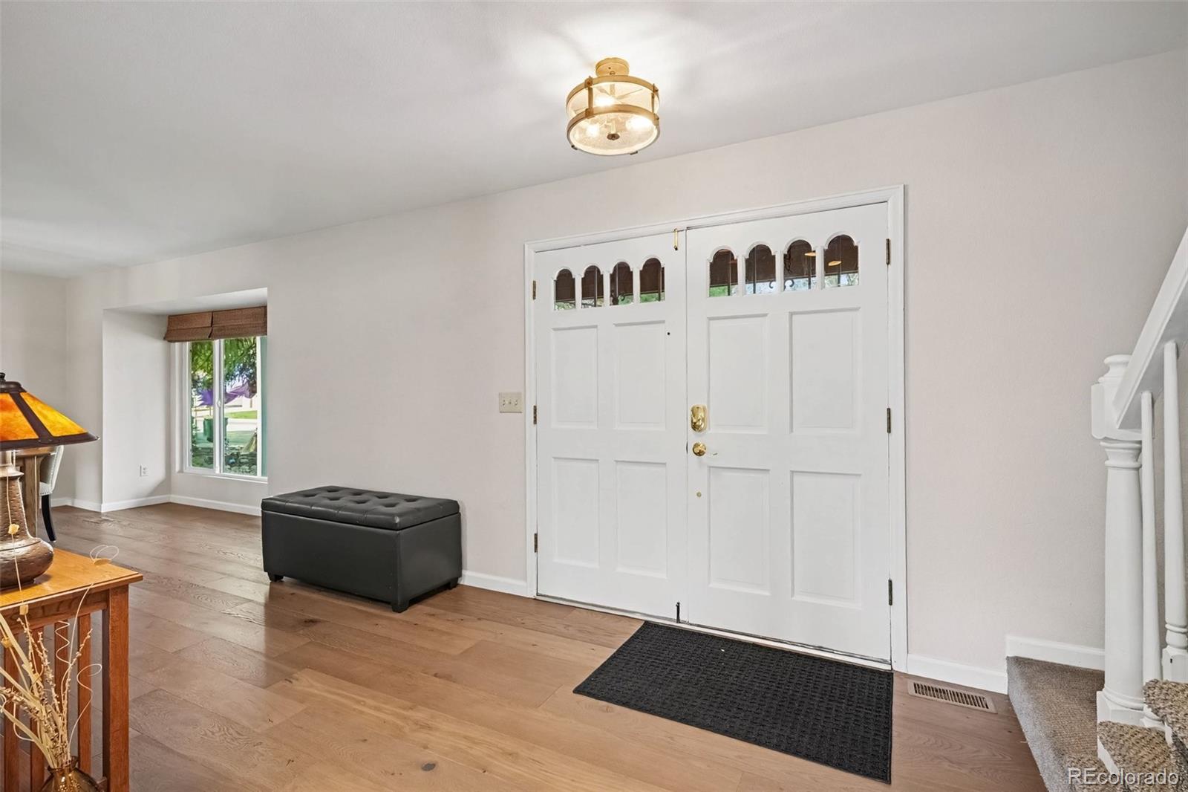
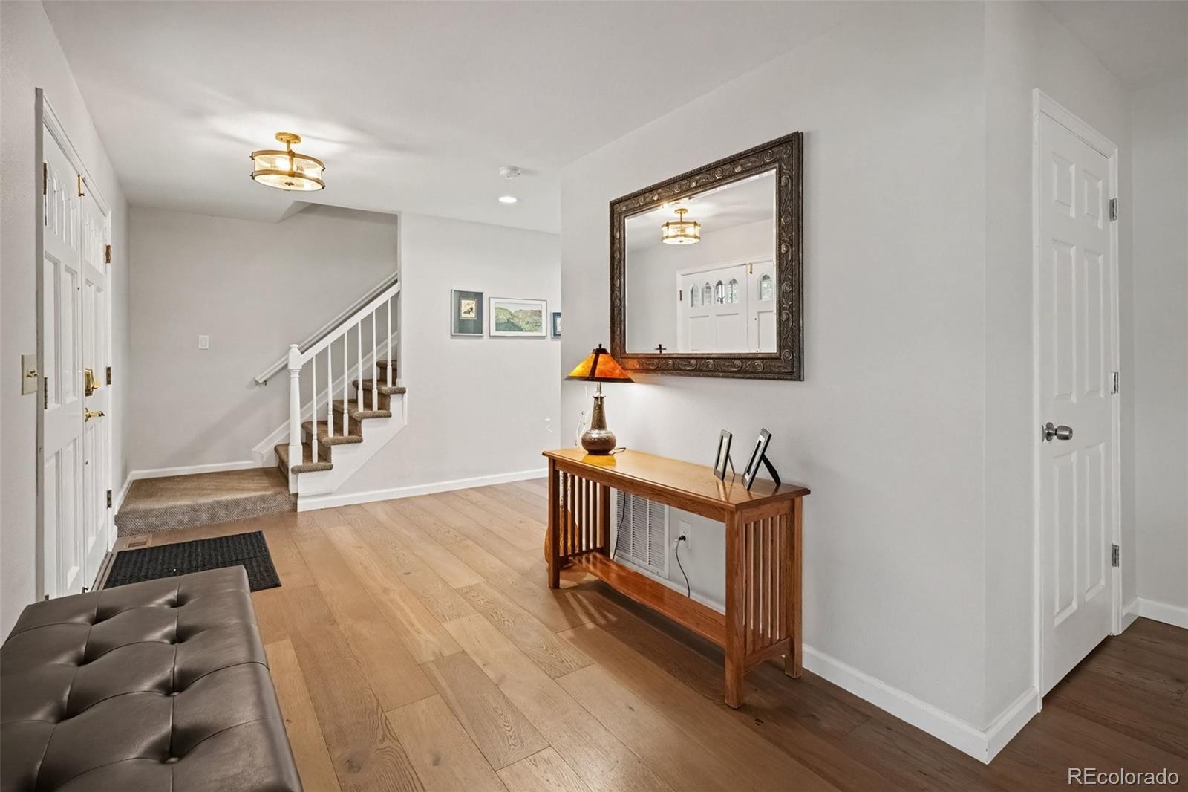
Welcome to this beautifully updated two-story brick home within the Cherry Creek School District. This Ptarmigan Park home offers 4 bedrooms, 3.5 bathrooms, and over 3,000 square feet of finished living space. Extensively remodeled in 2020, the home features a thoughtfully relocated kitchen, West Ridge engineered hardwood flooring, an updated primary bathroom, and upgraded mechanical systems. The stunning kitchen showcases vaulted ceilings, three skylights, abundant natural light, solid wood Shaker-style cabinetry, generous storage, and a professional Thermador 6-burner range w/ integrated steam-convection capability. A dedicated main-level office with glass French doors provides an ideal work-from-home retreat. The spacious primary suite features a beautifully remodeled bathroom with a frameless glass shower enclosure, jetted soaking tub, double vanity, and walk-in closet. Additional improvements include updated windows throughout, a high-efficiency furnace (2020), tankless on-demand water heater (2020), whole-house fan, attic fan, and a fully insulated and encapsulated crawlspace. The finished basement offers additional living space, including a versatile bonus room, 3/4 bath, and conforming bedroom. Outside, enjoy the sprawling backyard from the spacious deck, with front and rear sprinkler systems and plenty of room for outdoor entertaining. Exterior improvements include full painting in 2022 and replacement of the wood siding on the East side of the home, along with a newer concrete driveway. An insulated garage door and 240V EV-ready receptacle add further convenience. With extensive updates, exceptional natural light, and a wonderful combination of indoor and outdoor living spaces, this home offers comfort, functionality, and modern convenience. Ptarmigan Park offers convenient access to RTD light rail service, with both the Iliff and Nine Mile stations located approximately 1.5 miles from the neighborhood. Westerly Creek Trail is just steps away.

Save
Ask
Tour
Hide
Share
Listing Snapshot
Price 
$610,000
Days On Site 
0 Days
Bedrooms 
4
Inside Area (SqFt) 
3,006 sqft
Total Baths 
4
Full Baths 
2
Partial Baths 
2
Lot Size 
0.16 Acres
Year Built 
1983
MLS® Number 
6181590
Status 
Active
Property Tax 
$3,450
HOA/Condo/Coop Fees 
$42.67 monthly
Sq Ft Source 
Public Records
Friends & Family
Recent Activity
2 hours agoListing updated with changes from the MLS®
6 hours agoListing first seen on site
General Features
Acres 
0.16
Attached Garage 
Yes
Direction Faces 
North
Foundation 
Concrete Perimeter
Garage 
Yes
Garage Spaces 
2
Levels 
Two
Parking 
ConcreteAttached
Parking Spaces 
2
Property Condition 
Updated/Remodeled
Property Sub Type 
Single Family Residence
Security 
Carbon Monoxide Detector(s)Smoke Detector(s)
Sewer 
Public Sewer
SqFt Above 
2158
SqFt Total 
3054
Style 
Traditional
Utilities 
Natural Gas AvailableCable AvailableElectricity ConnectedNatural Gas ConnectedPhone Available
Water Source 
Public
Zoning 
Res
Interior Features
Appliances 
OvenDishwasherDisposalDouble OvenMicrowaveRange HoodRefrigeratorSelf Cleaning OvenTankless Water Heater
Basement 
FinishedPartial
Cooling 
Ceiling Fan(s)Central Air
Electric 
220 Volts
Fireplace Features 
Gas Log
Flooring 
CarpetTileWood
Furnished 
Unfurnished
Heating 
Forced AirNatural Gas
Interior 
Ceiling Fan(s)Eat-in KitchenGranite CountersHigh CeilingsKitchen IslandOpen FloorplanSmart ThermostatVaulted Ceiling(s)Walk-In Closet(s)
Laundry Features 
Sink
Window Features 
Double Pane WindowsSkylight(s)Window Coverings
Bathroom Full 
Level - Upper
Bathroom Half 
Level - Main
Bathroom Three Quarter 
Level - Basement
Bedroom 
Level - UpperDescription - Vaulted Ceilings
Dining Room 
Level - Main
Family Room 
Level - Basement
Great Room 
Level - Main
Kitchen 
Level - Main
Living Room 
Level - Main
Office 
Level - Main
Save
Ask
Tour
Hide
Share
Exterior Features
Construction Details 
BrickFrame
Exterior 
LightingPrivate YardRain Gutters
Fencing 
FencedFull
Lot Features 
LandscapedLevelMany TreesSprinklers In FrontSprinklers In Rear
Patio And Porch 
CoveredDeckFront Porch
Roof 
Composition
Windows/Doors 
Double Pane WindowsSkylight(s)Window Coverings
Community Features
Association Fee 
$128.0
Association Fee Frequency 
Quarterly
School District 
Cherry Creek 5
Financing Terms Available 
CashConventionalFHAVA Loan
Building Access 
Ground
Roads 
Paved
Schools
School District
Cherry Creek 5
Elementary School
Ponderosa
Middle School
Prairie
High School
Overland
Listing courtesy of New Vision Realty PAUL@TheAcetoteam.com


The content relating to real estate for sale in this Web site comes in part from the Internet Data eXchange ("IDX") program of METROLIST, INC., DBA RECOLORADO real estate listings held by brokers other than New Vision Realty are marked with the IDX Logo. This information is being provided for the consumers' personal, non-commercial use and may not be used for any other purpose. All information subject to change and should be independently verified.

Neighborhood & Commute
Source: Walkscore
Disclosure: Community information and market data powered by Constellation Data Labs. Information is deemed reliable but not guaranteed.
Save
Ask
Tour
Hide
Share

Scroll to Top