Save
Ask
Tour
Hide
Share
$800,000
2 Days On Site

9651 Beacon Hill Court
Highlands Ranch, CO 80126

For Sale|Single Family Residence|Active
5
Beds
3
Total Baths
3
Full Baths
2,444
SqFt
$327
/SqFt
1992
Built
Subdivision:
Highlands Ranch
County:
Douglas
Call Now: 720 839 4300
Is this the listing for you? We can help make it yours.
720 839 4300
9651 Beacon Hill Court9651 Beacon Hill Court9651 Beacon Hill Court9651 Beacon Hill Court
Save
Ask
Tour
Hide
Share

Mortgage Calculator

Monthly Payment (Est.)

Enter an interest rate to see your estimated monthly payment.
Calculator powered by Showcase IDX, a Constellation1 Company. Copyright ©2026 Information is deemed reliable but not guaranteed.

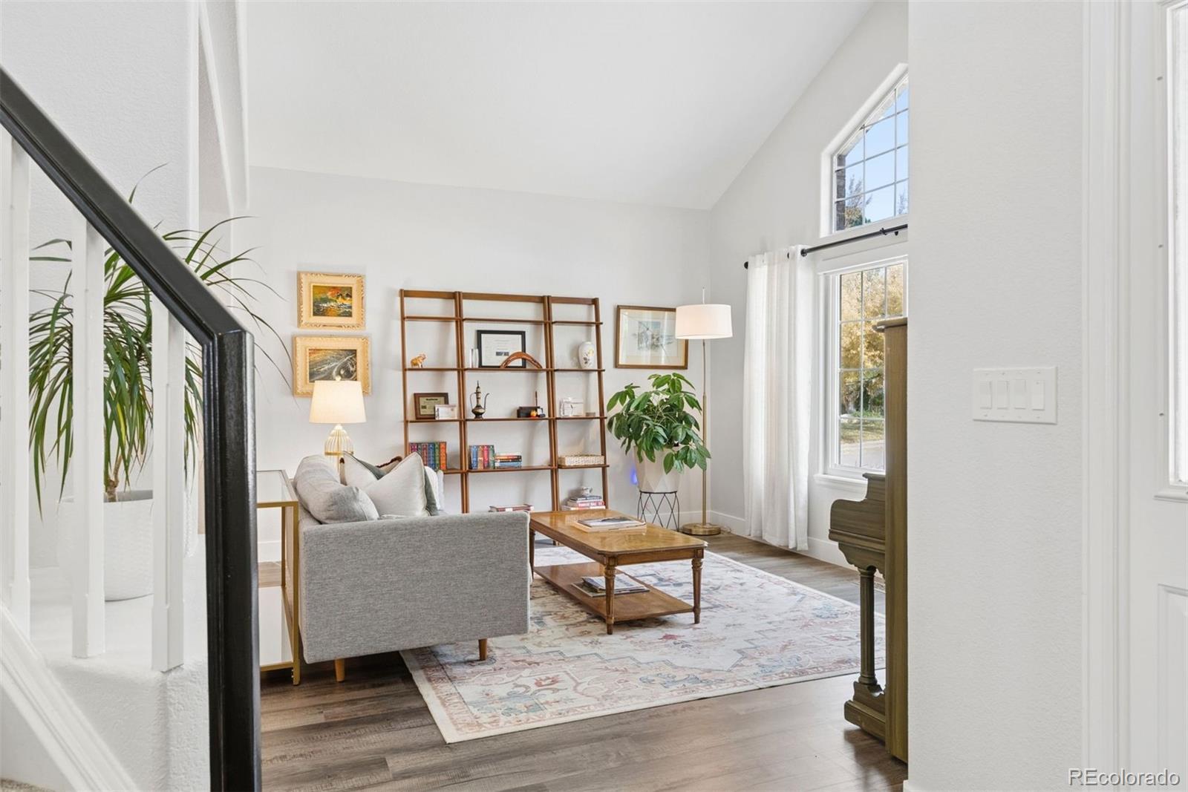
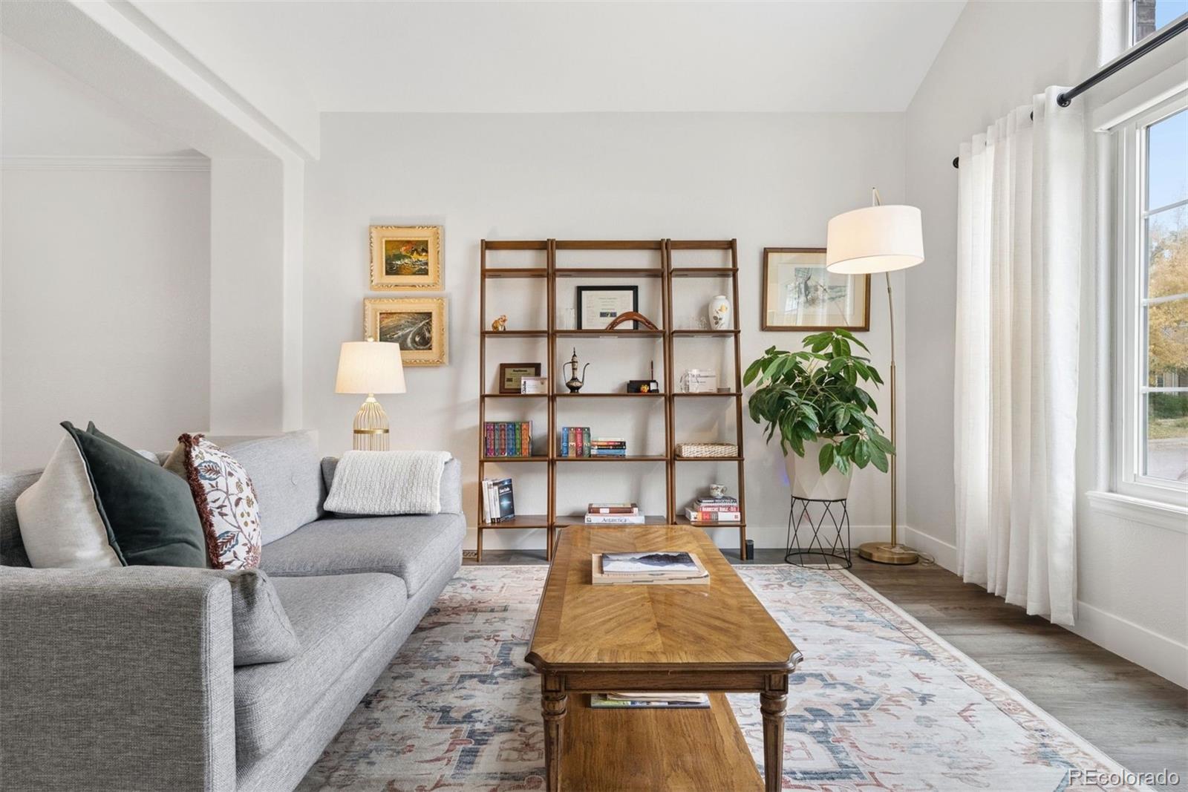
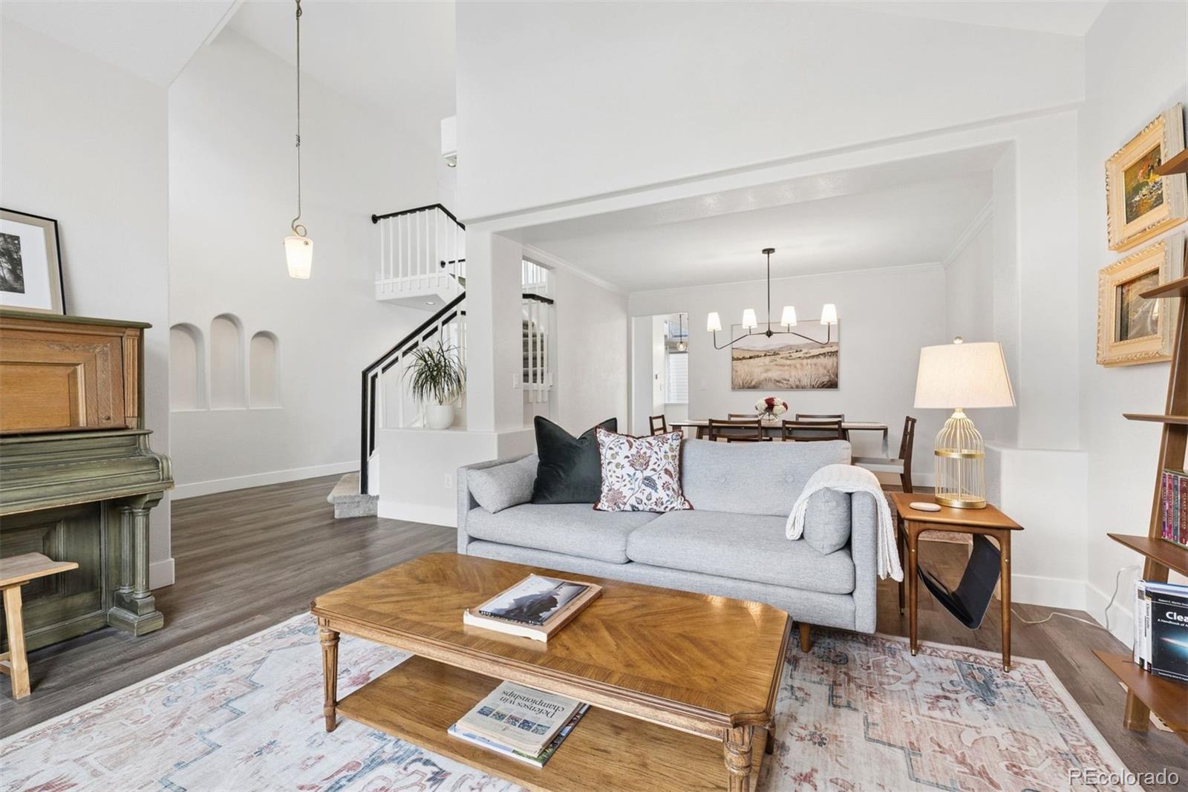
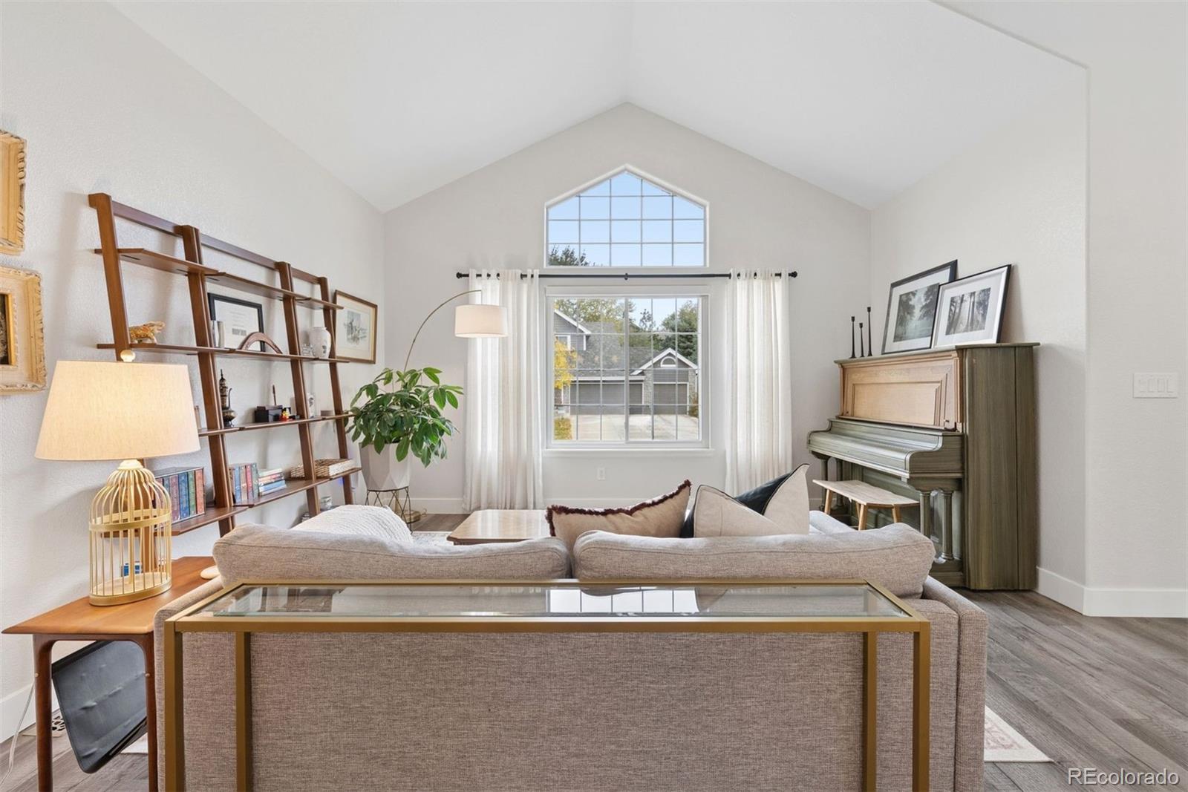
Welcome to this beautifully updated Highlands Ranch home, where thoughtfully designed living spaces, impressive architectural details, and stylish modern finishes come together on a spacious corner lot. Offering 2,444 square feet above grade, this five-bedroom home features a versatile floor plan with a main-level bedroom and full bathroom, four additional bedrooms upstairs, and two generous living areas designed for comfortable everyday living and entertaining. Soaring two-story ceilings and expansive windows fill the family room with natural light, while the formal dining room provides an inviting setting for gatherings. The updated kitchen features sleek slim shaker cabinetry, quartz countertops, a single-basin under-mount sink, peninsula seating, and a sunny breakfast nook. Luxury vinyl plank flooring, updated lighting, and fresh interior paint create a cohesive, contemporary feel throughout the home. All three full bathrooms have been beautifully remodeled with designer tile, updated slim shaker vanities, modern fixtures, and upgraded toilets with bidet features. Upstairs, the expansive primary suite offers a charming window seat and a spectacular five-piece bathroom featuring a freestanding soaking tub, spacious step-in shower, dual vanities, abundant storage, and a smart toilet. Outside, the generous corner lot provides wonderful yard space, while a new driveway and concrete entry enhance the home's welcoming curb appeal. The full unfinished basement offers exceptional storage and endless possibilities for future living space. Ideally located near Bear Canyon Elementary, neighborhood parks, miles of trails, and the historic Highlands Ranch Mansion and its beautiful surrounding grounds, this home also enjoys access to Highlands Ranch's renowned recreation centers, pools, and community amenities. Beautifully updated, exceptionally spacious, and ideally situated, this is an outstanding opportunity to enjoy the best of Highlands Ranch living.

Save
Ask
Tour
Hide
Share
Listing Snapshot
Price 
$800,000
Days On Site 
2 Days
Bedrooms 
5
Inside Area (SqFt) 
2,444 sqft
Total Baths 
3
Full Baths 
3
Partial Baths 
N/A
Lot Size 
0.18 Acres
Year Built 
1992
MLS® Number 
6195180
Status 
Active
Property Tax 
$4,928
HOA/Condo/Coop Fees 
$58 monthly
Sq Ft Source 
Public Records
Friends & Family
Recent Activity
yesterdayListing updated with changes from the MLS®
yesterdayStatus changed to Active
2 days agoListing first seen on site
General Features
Acres 
0.18
Attached Garage 
Yes
Direction Faces 
East
Foundation 
Slab
Garage 
Yes
Garage Spaces 
2
Levels 
Two
Parking 
OversizedAttached
Parking Spaces 
2
Property Condition 
Updated/Remodeled
Property Sub Type 
Single Family Residence
Security 
Carbon Monoxide Detector(s)Smoke Detector(s)
Sewer 
Public Sewer
SqFt Above 
2444
SqFt Total 
3455
Style 
Traditional
Water Source 
Public
Zoning 
PDU
Interior Features
Appliances 
DishwasherDisposalGas Water HeaterMicrowaveRangeRefrigerator
Basement 
Sump PumpFullUnfinished
Cooling 
Ceiling Fan(s)Central Air
Fireplace 
Yes
Fireplace Features 
Family RoomGas Log
Fireplaces 
1
Flooring 
CarpetTileVinyl
Heating 
Forced AirNatural Gas
Interior 
Breakfast BarCeiling Fan(s)Eat-in KitchenEntrance FoyerHigh CeilingsOpen FloorplanVaulted Ceiling(s)Walk-In Closet(s)
Laundry Features 
Sink
Main Level Bedrooms 
1
Window Features 
Double Pane WindowsWindow Coverings
Bathroom Full 
Level - UpperDescription - Stunning, fully updated spa like bathroom with free standing tub and beautiful tile work
Bedroom 
Level - UpperDescription - Huge primary suite with cathedral ceilings and window seat
Dining Room 
Level - MainDescription - Nice sized dining room adjacent to kitchen
Family Room 
Description - Two story ceilings and fireplace
Kitchen 
Description - Updated kitchen with plenty of cabinets and counter space
Laundry 
Level - MainDescription - Main level laundry room with utility sink
Living Room 
Level - MainDescription - Front living room with vaulted ceilings
Save
Ask
Tour
Hide
Share
Exterior Features
Construction Details 
BrickFrame
Exterior 
Private Yard
Lot Features 
Corner LotCul-De-SacLandscapedSprinklers In FrontSprinklers In Rear
Patio And Porch 
Front PorchPatio
Roof 
Composition
Windows/Doors 
Double Pane WindowsWindow Coverings
Community Features
Association Amenities 
ClubhouseFitness CenterParkPlaygroundPond SeasonalPoolSpa/Hot TubTennis Court(s)Trail(s)
Association Fee 
$174.0
Association Fee Frequency 
Quarterly
School District 
Douglas RE-1
Financing Terms Available 
CashConventionalFHAVA Loan
Schools
School District
Douglas RE-1
Elementary School
Bear Canyon
Middle School
Mountain Ridge
High School
Mountain Vista
Listing courtesy of LIV Sotheby's International Realty hhooper@livsothebysrealty.com


The content relating to real estate for sale in this Web site comes in part from the Internet Data eXchange ("IDX") program of METROLIST, INC., DBA RECOLORADO real estate listings held by brokers other than LIV Sotheby's International Realty are marked with the IDX Logo. This information is being provided for the consumers' personal, non-commercial use and may not be used for any other purpose. All information subject to change and should be independently verified.

Neighborhood & Commute
Source: Walkscore
Disclosure: Community information and market data powered by Constellation Data Labs. Information is deemed reliable but not guaranteed.
Save
Ask
Tour
Hide
Share

Scroll to Top