Save
Ask
Tour
Hide
Share
$1,129,000
New Listing

7660 S Blackstone Parkway
Aurora, CO 80016

For Sale|Single Family Residence|Active
4
Beds
4
Total Baths
3
Full Baths
1
Partial Bath
4,130
SqFt
$273
/SqFt
2010
Built
Subdivision:
Blackstone Country Club
County:
Arapahoe
Call Now: 720 839 4300
Is this the listing for you? We can help make it yours.
720 839 4300
7660 S Blackstone Parkway7660 S Blackstone Parkway7660 S Blackstone Parkway7660 S Blackstone Parkway
Save
Ask
Tour
Hide
Share

Mortgage Calculator

Monthly Payment (Est.)

Enter an interest rate to see your estimated monthly payment.
Calculator powered by Showcase IDX, a Constellation1 Company. Copyright ©2026 Information is deemed reliable but not guaranteed.

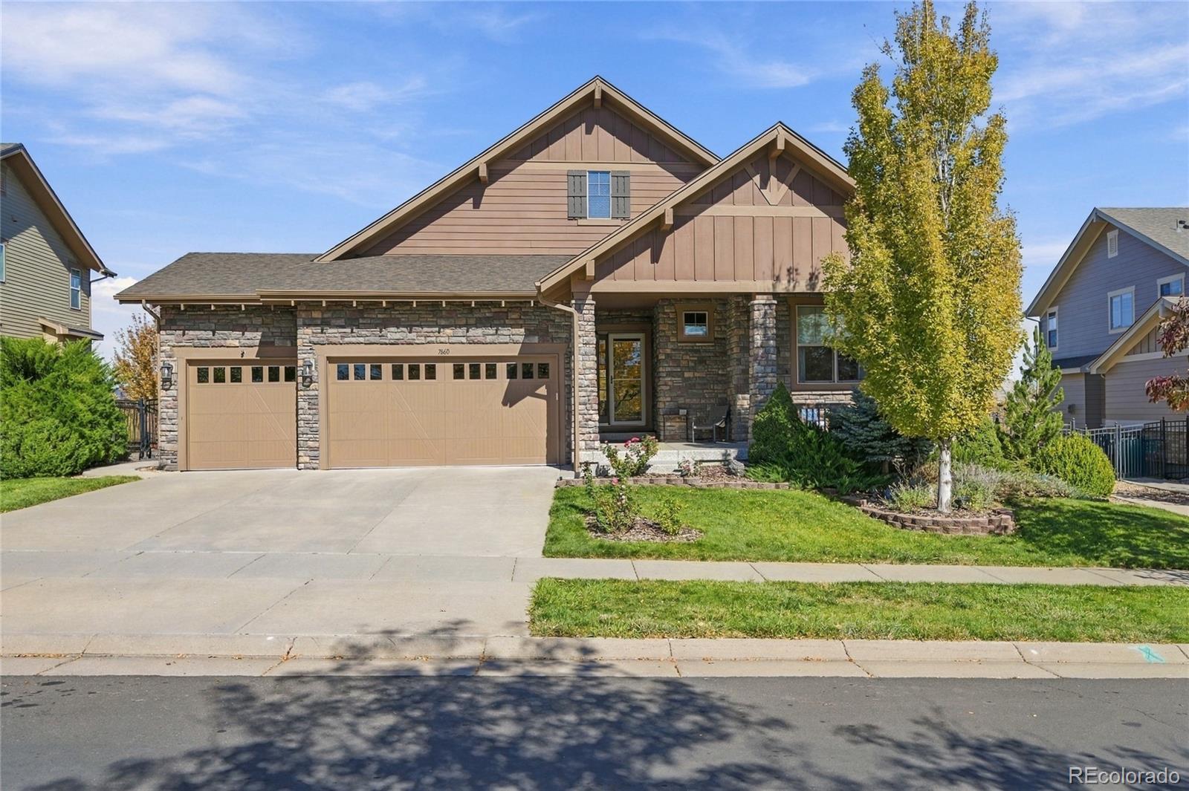
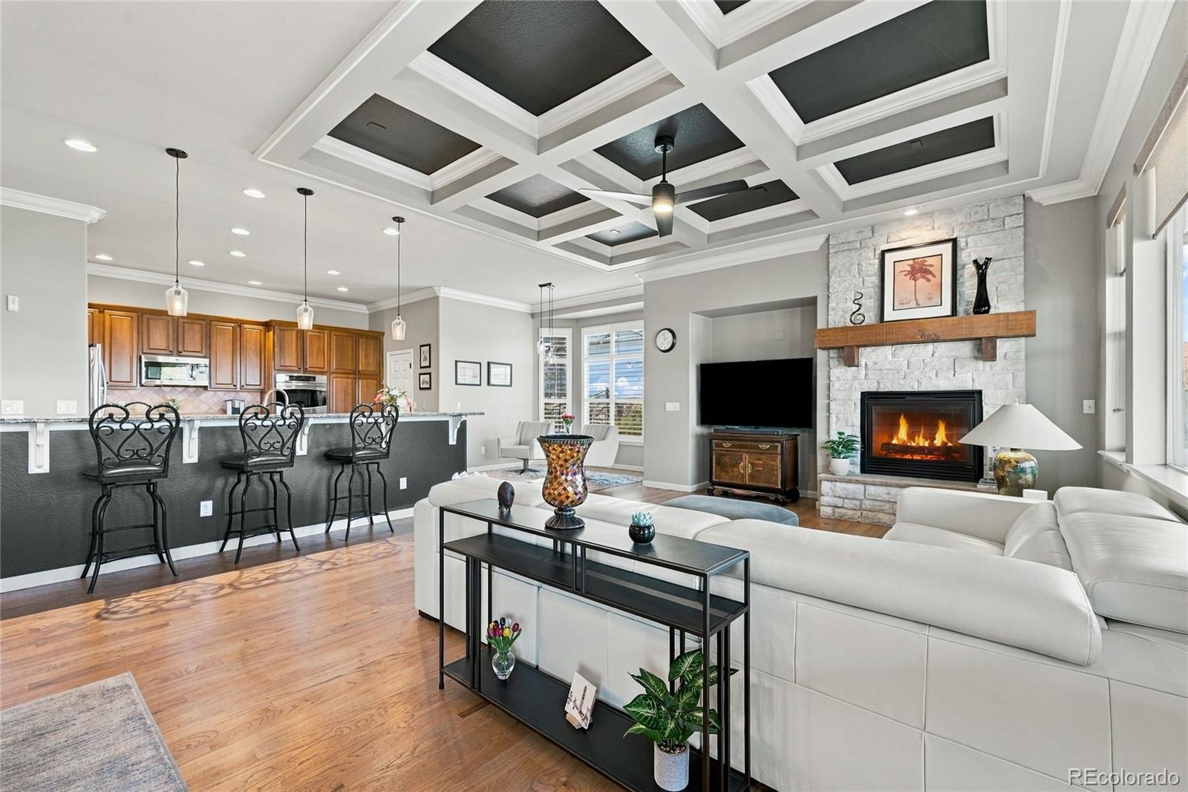
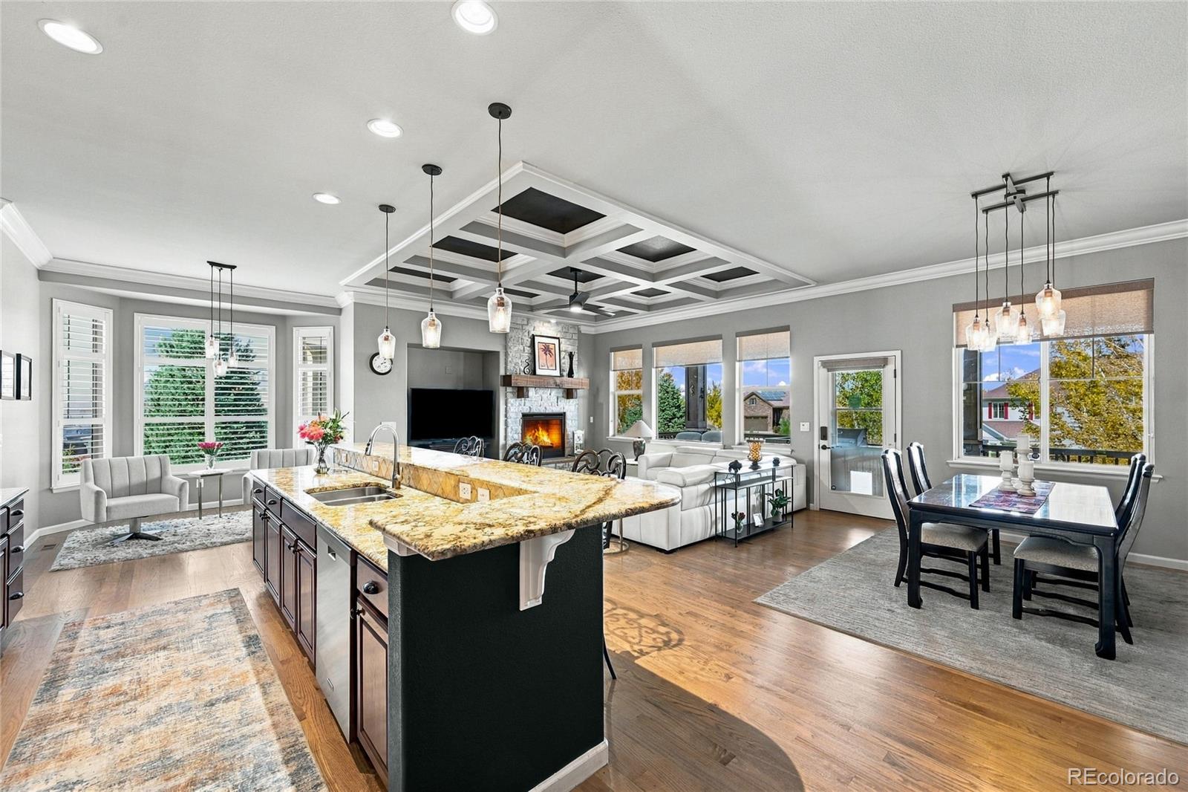
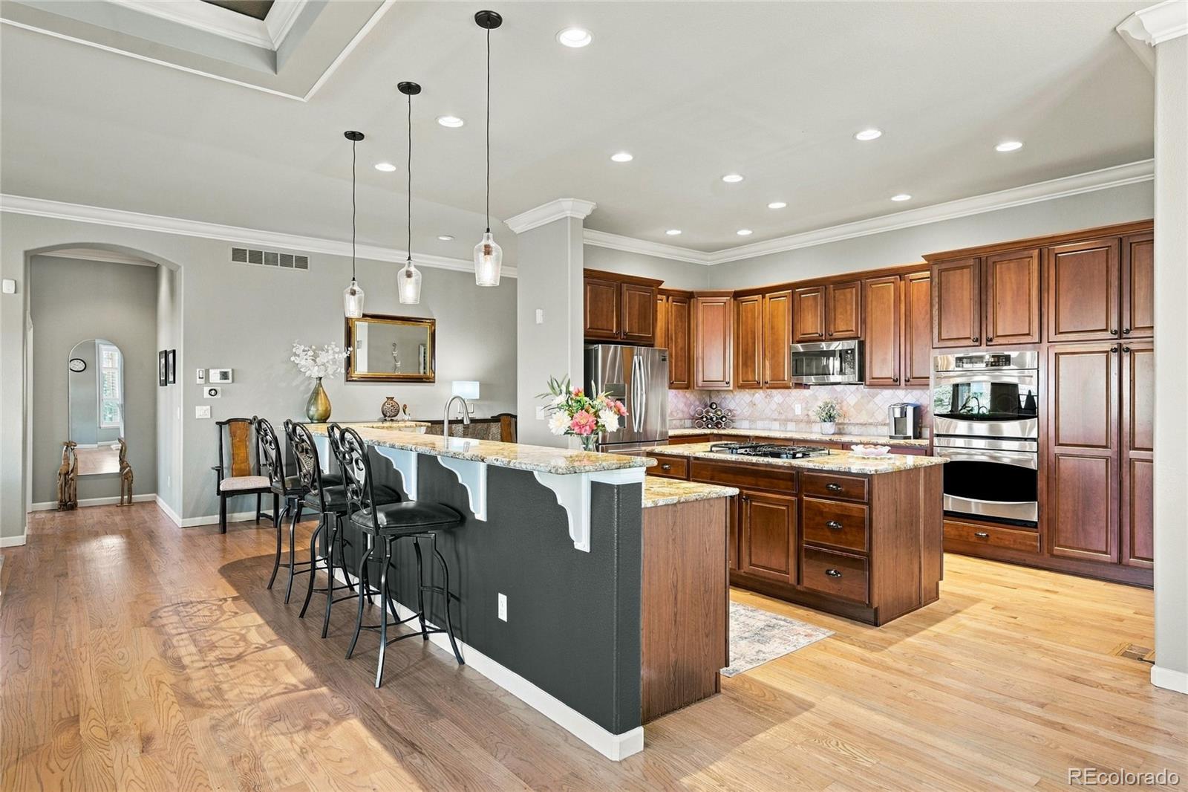
STUNNING FORMER BUILDER’S MODEL HOME IN BLACKSTONE COUNTRY CLUB! ELEGANT RANCH WITH FINISHED WALKOUT BASEMENT, SECOND KITCHEN & PRIVATE LOWER-LEVEL ACCESS! Discover elegant living and exceptional versatility in this beautifully appointed home. Rich solid oak hardwood floors, custom coffered ceilings, and refined details create a striking first impression. The gourmet kitchen features cherry cabinetry, oil-rubbed bronze hardware, stainless steel appliances, double ovens, and an oversized island with built-in gas range. Gather in the expansive living room beside a beautiful stone-surround gas fireplace. The thoughtfully designed main floor includes a dining area, private office, guest bedroom, full guest bath, and laundry room. The luxurious primary suite features plantation shutters, a coffered ceiling, and a five-piece bath with dual vanities, soaking tub, glass-enclosed tiled shower, private water closet, and spacious walk-in closet with upgraded shelving. WHAT SETS THIS HOME APART? THE FINISHED WALKOUT LOWER LEVEL! A complete second kitchen—with electric range/oven, refrigerator, dishwasher, microwave, and butcher-block countertops—opens up possibilities for extended guests, multi-generational living, or potential rental use. A lockable interior door separates the two levels, and a dedicated concrete walkway provides independent exterior access. Downstairs also offers an expansive entertainment area with a gas fireplace, two generous bedrooms with walk-in closets, a full bath with dual vanities, curbless zero entry glass shower, plus a half bath. Enjoy Colorado evenings on the large covered Trex deck with custom lighting, or relax on the shaded patio overlooking a spacious, beautifully landscaped backyard with mature trees. A hot tub hookup is ready for your future retreat. Additional features include a radon mitigation system and sump pumps. TWO FINISHED LIVING LEVELS. TWO FULL KITCHENS. EXCEPTIONAL FLEXIBILITY. ONE REMARKABLE HOME. Schedule your showing today!

Save
Ask
Tour
Hide
Share
Listing Snapshot
Price 
$1,129,000
Days On Site 
0 Days
Bedrooms 
4
Inside Area (SqFt) 
4,130 sqft
Total Baths 
4
Full Baths 
3
Partial Baths 
1
Lot Size 
0.26 Acres
Year Built 
2010
MLS® Number 
6211030
Status 
Active
Property Tax 
$7,576
HOA/Condo/Coop Fees 
$300 monthly
Sq Ft Source 
Public Records
Friends & Family
Recent Activity
2 hours agoListing updated with changes from the MLS®
6 hours agoListing first seen on site
General Features
Acres 
0.26
Attached Garage 
Yes
Garage 
Yes
Garage Spaces 
3
Levels 
One
Parking 
Attached
Parking Spaces 
3
Property Sub Type 
Single Family Residence
Security 
Carbon Monoxide Detector(s)Smoke Detector(s)
Sewer 
Public Sewer
SqFt Above 
2203
SqFt Below 
1927
SqFt Total 
4350
Water Source 
Public
Interior Features
Appliances 
CooktopDishwasherDouble OvenMicrowaveOvenRefrigerator
Basement 
FinishedWalk-Out Access
Cooling 
Central Air
Fireplace 
Yes
Fireplace Features 
BasementFamily RoomLiving Room
Fireplaces 
2
Flooring 
CarpetTileWood
Heating 
Forced Air
Interior 
Granite CountersHigh CeilingsKitchen IslandPantryWalk-In Closet(s)
Main Level Bedrooms 
2
Bathroom Full 
Level - MainDescription - Five-piece primary bathroom, soaking tub, dual vanities, large shower, seperate water closet
Bathroom Half 
Level - BasementDescription - Powder room
Bedroom 
Level - BasementDescription - Spacious, carpeted, walk-in closet
Dining Room 
Level - MainDescription - Open concept, spacious, solid oak hardwood flooring
Family Room 
Level - BasementDescription - Gas fireplace, plush carpeting, expansive windows, spacious
Kitchen 
Level - BasementDescription - Full basement kitchen, stainless steel appliances, butcher block counters
Laundry 
Level - BasementDescription - 2nd laundry room in the basement
Living Room 
Level - MainDescription - Spacious, coffered ceiling, gas fireplace
Office 
Level - MainDescription - Glass doors, private, office/bonus non-conforming bedroom
Save
Ask
Tour
Hide
Share
Exterior Features
Construction Details 
Frame
Lot Features 
Level
Patio And Porch 
CoveredDeckPatio
Roof 
Composition
Community Features
Association Amenities 
ClubhouseFitness CenterGolf CourseParkPoolTennis Court(s)Trail(s)
Association Fee 
$245.0
Association Fee Frequency 
Monthly
Additional Association Fee 
$165.0
Additional Association Fee Frequency 
Quarterly
School District 
Cherry Creek 5
Financing Terms Available 
CashConventionalVA Loan
Schools
School District
Cherry Creek 5
Elementary School
Pine Ridge
Middle School
Fox Ridge
High School
Cherokee Trail
Listing courtesy of MHC Realty Group LLC Luke@mhcrealtygroup.com


The content relating to real estate for sale in this Web site comes in part from the Internet Data eXchange ("IDX") program of METROLIST, INC., DBA RECOLORADO real estate listings held by brokers other than MHC Realty Group LLC are marked with the IDX Logo. This information is being provided for the consumers' personal, non-commercial use and may not be used for any other purpose. All information subject to change and should be independently verified.

Neighborhood & Commute
Source: Walkscore
Disclosure: Community information and market data powered by Constellation Data Labs. Information is deemed reliable but not guaranteed.
Save
Ask
Tour
Hide
Share

Scroll to Top