Save
Ask
Tour
Hide
Share
$689,900
12 Days On Site

6422 Kipling Street
Arvada, CO 80004

Single Family Residence|Pending
5
Beds
3
Total Baths
1
Full Bath
2
Partial Baths
2,293
SqFt
$301
/SqFt
1960
Built
Subdivision:
Arvada West
County:
Jefferson
Call Now: 720 839 4300
Is this the listing for you? We can help make it yours.
720 839 4300
6422 Kipling Street6422 Kipling Street6422 Kipling Street6422 Kipling Street
Save
Ask
Tour
Hide
Share

Mortgage Calculator

Monthly Payment (Est.)

$3,148
Calculator powered by Showcase IDX, a Constellation1 Company. Copyright ©2026 Information is deemed reliable but not guaranteed.

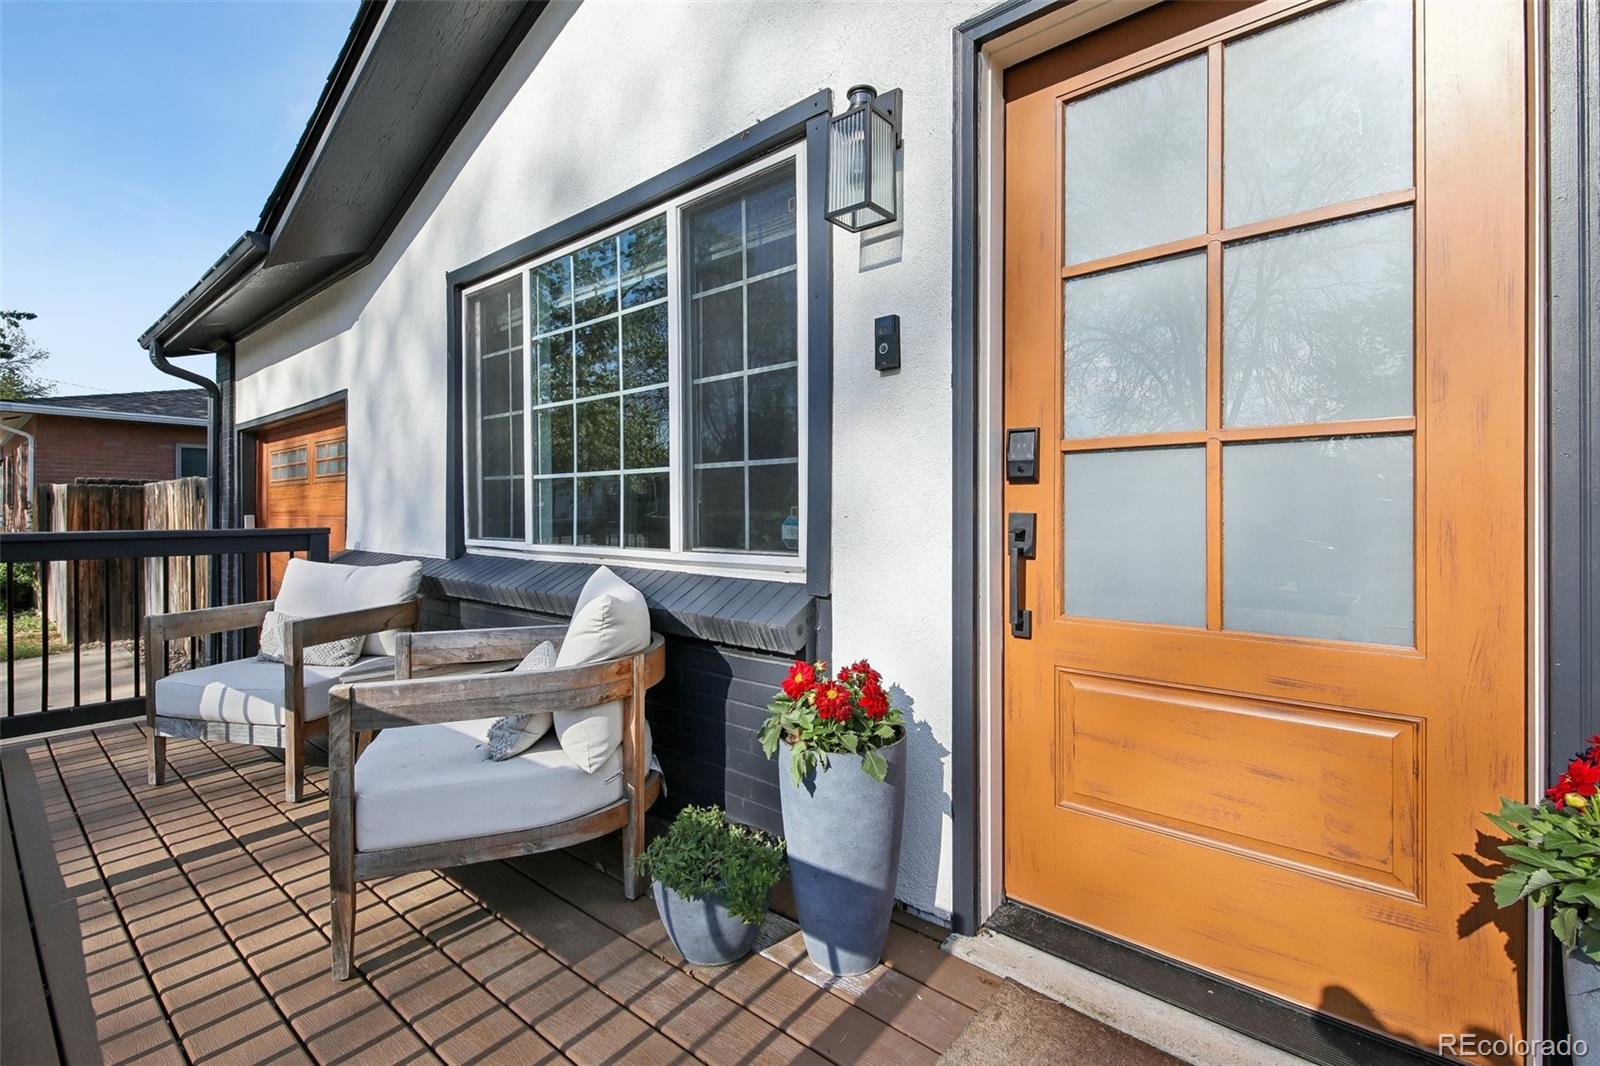
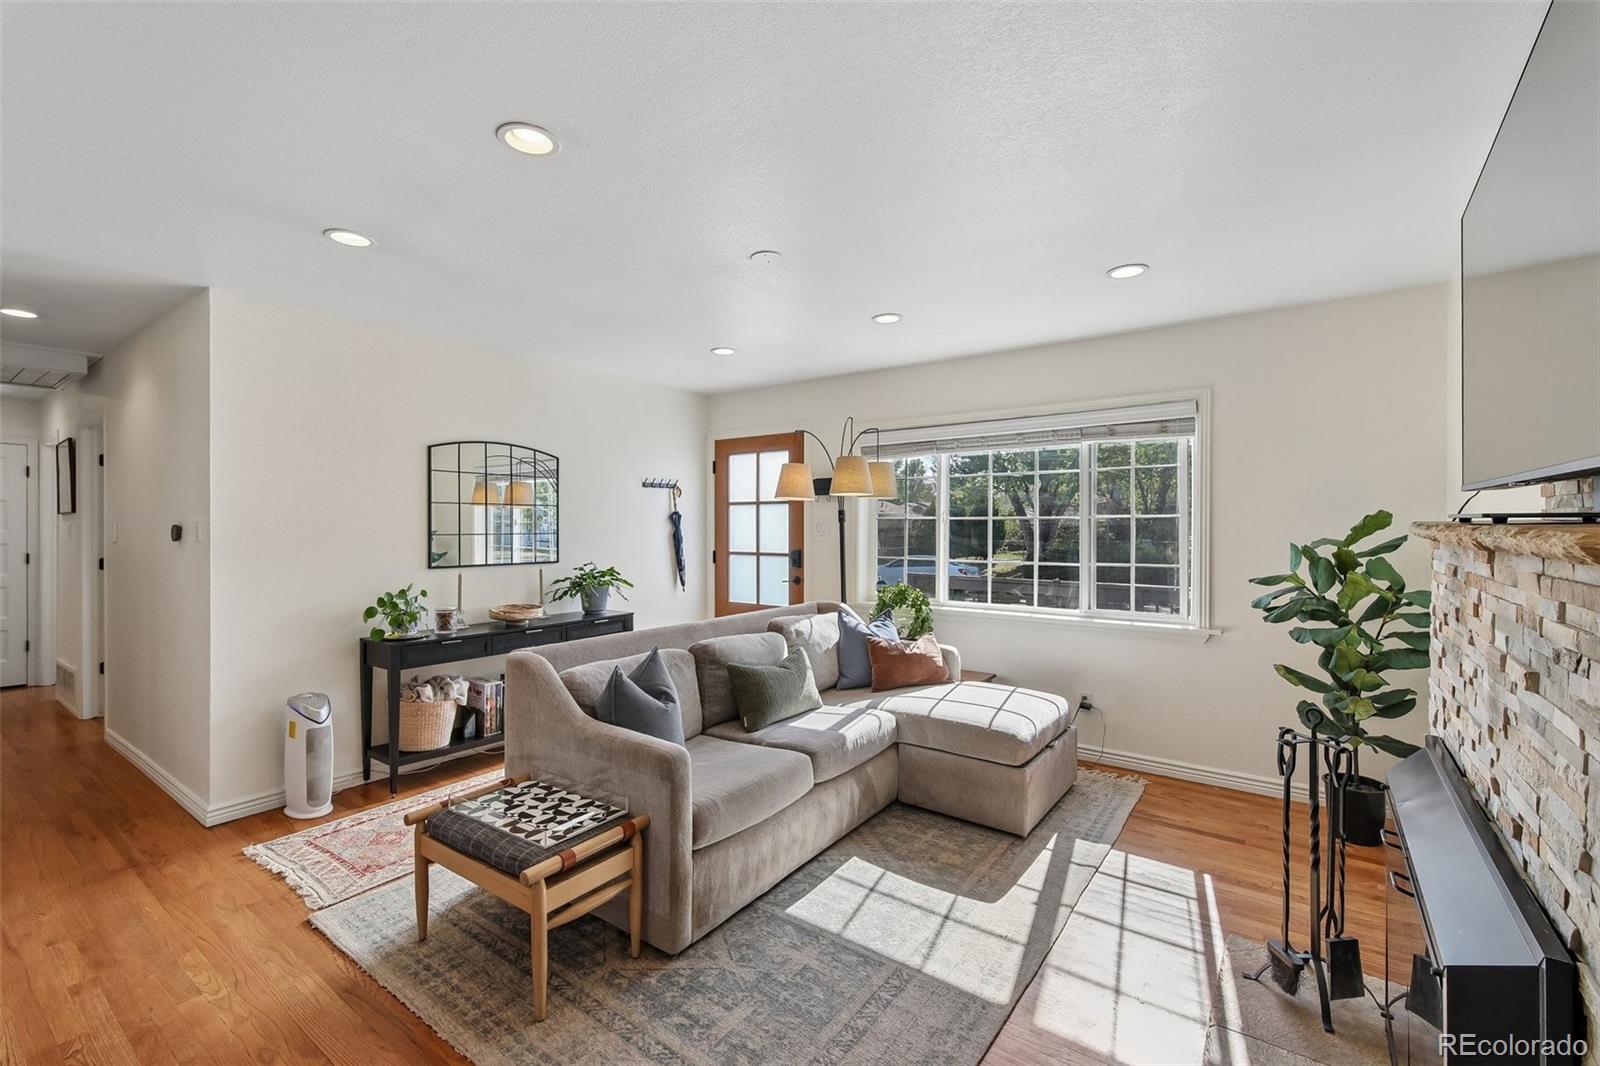
Tucked away on a quiet, non-through street in the heart of Arvada, this beautifully updated home offers the perfect blend of privacy, modern comfort, and Colorado lifestyle. This wonderful family neighborhood, is just minutes from the vibrant restaurants, boutique shops, and charm of historic Old Town Arvada, the location is as compelling as the home itself. Commuters and adventurers alike will love the effortless access to Golden, Denver, and the mountains putting world-class skiing, hiking, and recreation right at your doorstep. Set on a generously sized lot, the property features spacious front and back yards framed by brand-new decks, ideal for relaxing evenings, weekend entertaining, or simply soaking in the Colorado sunshine. There is plenty of space to park an RV or boat next to the garage. Inside, thoughtful, high-quality upgrades are found throughout: solid core interior doors with premium hardware, freshly painted trim and window sills, and a custom mudroom with matching cabinetry and a dedicated second refrigerator. The kitchen is inviting and spacious, with appliances less than a year old. Smart home touches include a Nest thermostat and Bluetooth-equipped attic fan. You will love the finished basement that offers a huge rec/family room, 2 more bedrooms (non-conforming) and an updated bath. The quality of the finishes and the overall care put into this home are immediately apparent. Premium garage and exterior doors, privacy blinds, and a freshly painted exterior complete with a matching shed create cohesive, polished curb appeal. This is a rare opportunity to own a truly turn-key home with space to breathe, a neighborhood you'll love, and the whole Colorado Front Range at your fingertips.

Save
Ask
Tour
Hide
Share
Listing Snapshot
Price 
$689,900
Days On Site 
12 Days
Bedrooms 
5
Inside Area (SqFt) 
2,293 sqft
Total Baths 
3
Full Baths 
1
Partial Baths 
2
Lot Size 
0.18 Acres
Year Built 
1960
MLS® Number 
6243169
Status 
Pending
Property Tax 
$4,404
HOA/Condo/Coop Fees 
N/A
Sq Ft Source 
Public Records
Friends & Family
Recent Activity
7 days agoListing updated with changes from the MLS®
7 days agoStatus changed to Pending
2 weeks agoListing first seen on site
General Features
Acres 
0.18
Attached Garage 
Yes
Garage 
Yes
Garage Spaces 
1
Levels 
One
Parking 
ConcreteAttached
Parking Spaces 
6
Property Condition 
Updated/Remodeled
Property Sub Type 
Single Family Residence
Security 
Carbon Monoxide Detector(s)Smoke Detector(s)
Sewer 
Public Sewer
SqFt Above 
1146
SqFt Below 
1147
SqFt Total 
2293
Utilities 
Natural Gas AvailableCable AvailableElectricity ConnectedNatural Gas ConnectedPhone Available
Water Source 
Public
Interior Features
Appliances 
OvenDishwasherDisposalMicrowaveRefrigeratorSelf Cleaning Oven
Basement 
FinishedFull
Cooling 
Ceiling Fan(s)Central Air
Fireplace 
Yes
Fireplace Features 
Living Room
Fireplaces 
1
Flooring 
CarpetTileWood
Heating 
Forced Air
Interior 
Ceiling Fan(s)Eat-in KitchenGranite CountersHigh Speed InternetOpen Floorplan
Laundry Features 
SinkIn Unit
Main Level Bedrooms 
3
Window Features 
Window Coverings
Bathroom Full 
Level - Main
Bathroom Three Quarter 
Level - Main
Bedroom 
Level - Main
Dining Room 
Level - Main
Exercise Room 
Level - Basement
Family Room 
Level - Basement
Kitchen 
Level - Main
Laundry 
Level - Basement
Living Room 
Level - Main
Mud Room 
Level - Main
Save
Ask
Tour
Hide
Share
Exterior Features
Construction Details 
BrickFrameWood Siding
Exterior 
Private YardRain Gutters
Fencing 
FencedFull
Lot Features 
LandscapedLevelSprinklers In FrontSprinklers In Rear
Patio And Porch 
DeckFront Porch
Roof 
Composition
Windows/Doors 
Window Coverings
Community Features
Financing Terms Available 
CashConventionalFHAVA Loan
Roads 
Paved
School District 
Jefferson County R-1
Schools
School District
Jefferson County R-1
Elementary School
Lawrence
Middle School
Oberon
High School
Arvada West
Listing courtesy of Market Masters Real Estate evan@themktmaster.com


The content relating to real estate for sale in this Web site comes in part from the Internet Data eXchange ("IDX") program of METROLIST, INC., DBA RECOLORADO real estate listings held by brokers other than Market Masters Real Estate are marked with the IDX Logo. This information is being provided for the consumers' personal, non-commercial use and may not be used for any other purpose. All information subject to change and should be independently verified.

Neighborhood & Commute
Source: Walkscore
Disclosure: Community information and market data powered by Constellation Data Labs. Information is deemed reliable but not guaranteed.
Save
Ask
Tour
Hide
Share

Scroll to Top