Save
Ask
Tour
Hide
Share
$398,500
17 Days On Site

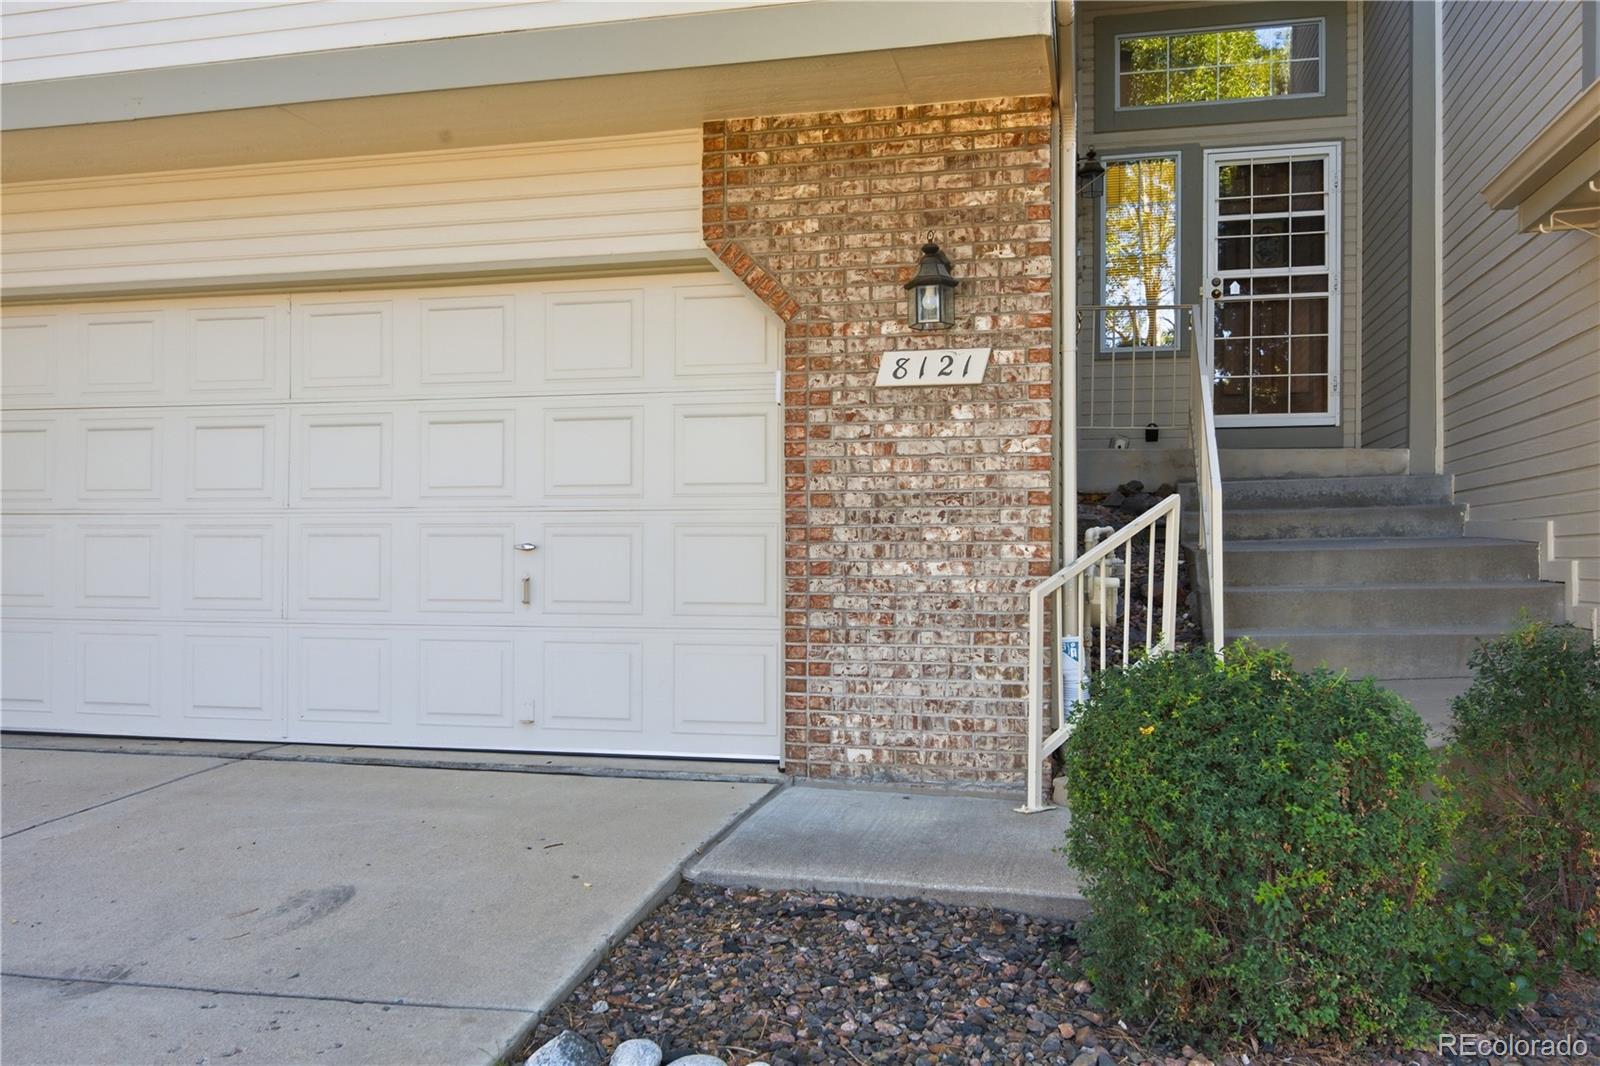
8121 S Humboldt Circle
Centennial, CO 80122

For Sale|Townhouse|Active Under Contract
2
Beds
3
Total Baths
2
Full Baths
1
Partial Bath
2,195
SqFt
$182
/SqFt
1986
Built
Subdivision:
Woodridge Terrace
County:
Arapahoe
Call Now: 720 839 4300
Is this the listing for you? We can help make it yours.
720 839 4300
8121 S Humboldt Circle8121 S Humboldt Circle8121 S Humboldt Circle8121 S Humboldt Circle
Save
Ask
Tour
Hide
Share

Mortgage Calculator

Monthly Payment (Est.)

Enter an interest rate to see your estimated monthly payment.
Calculator powered by Showcase IDX, a Constellation1 Company. Copyright ©2026 Information is deemed reliable but not guaranteed.

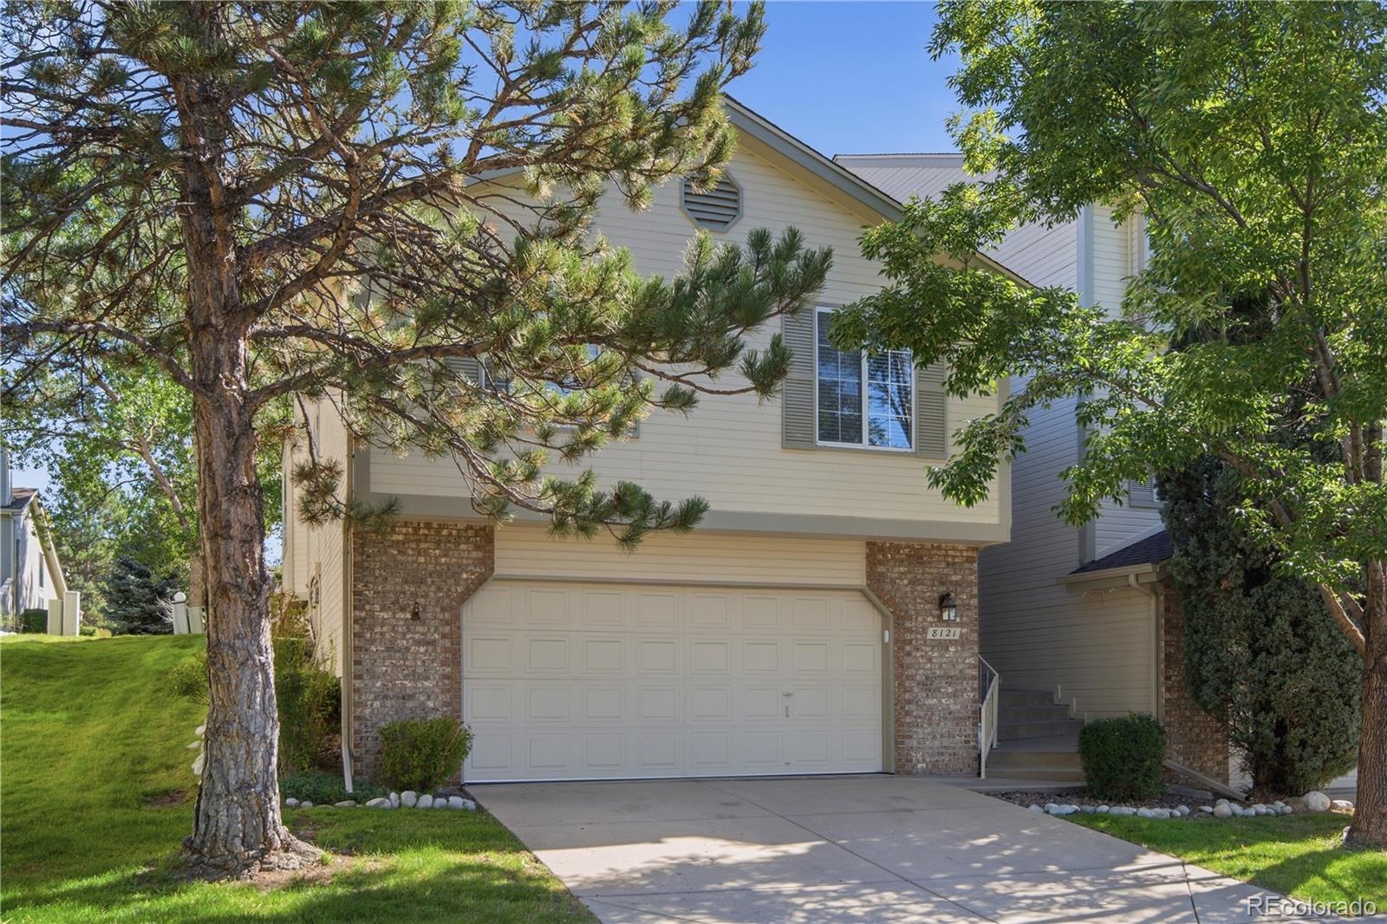
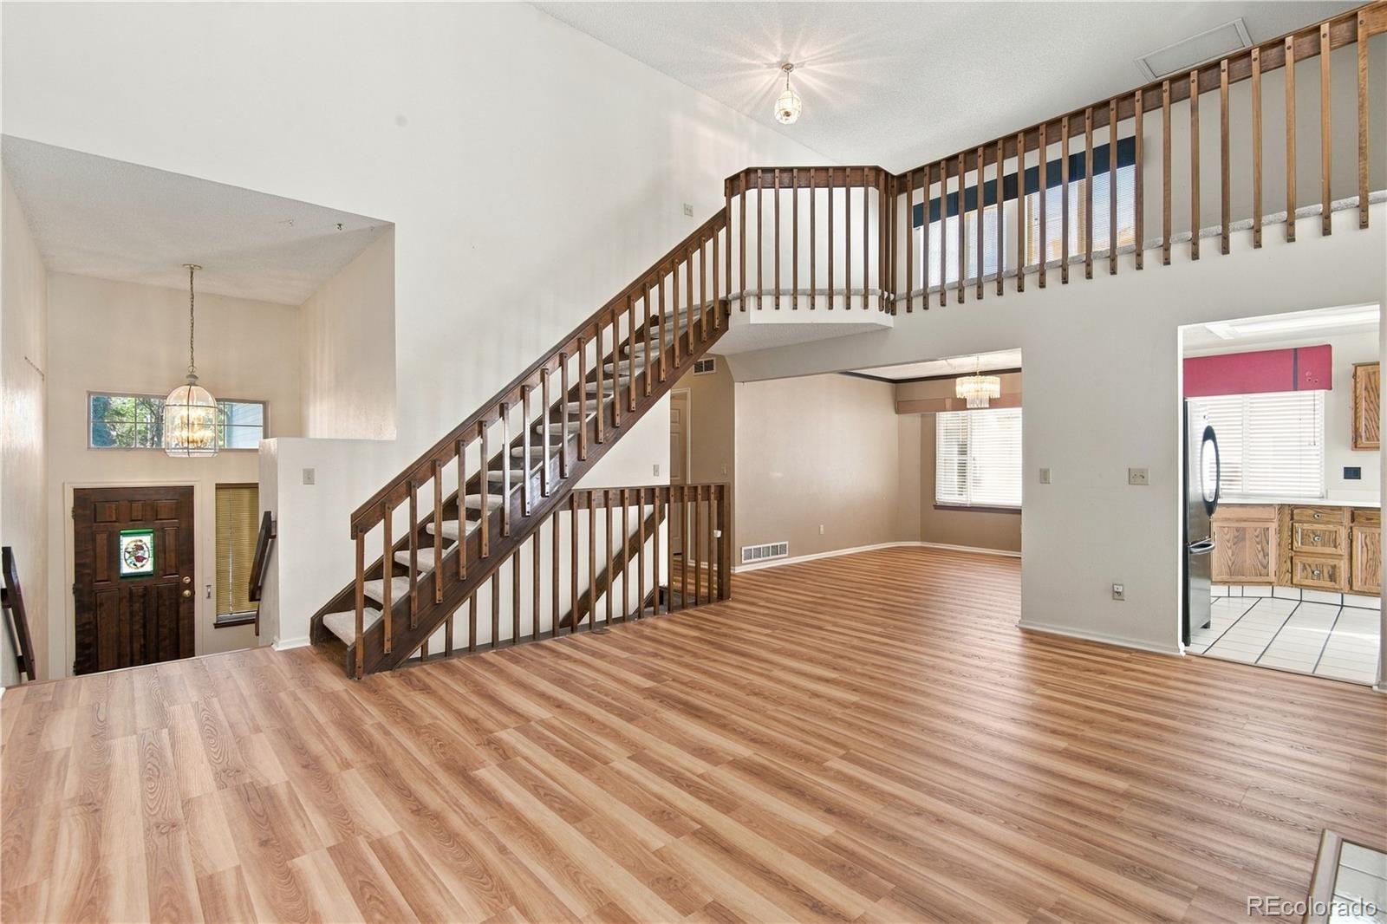
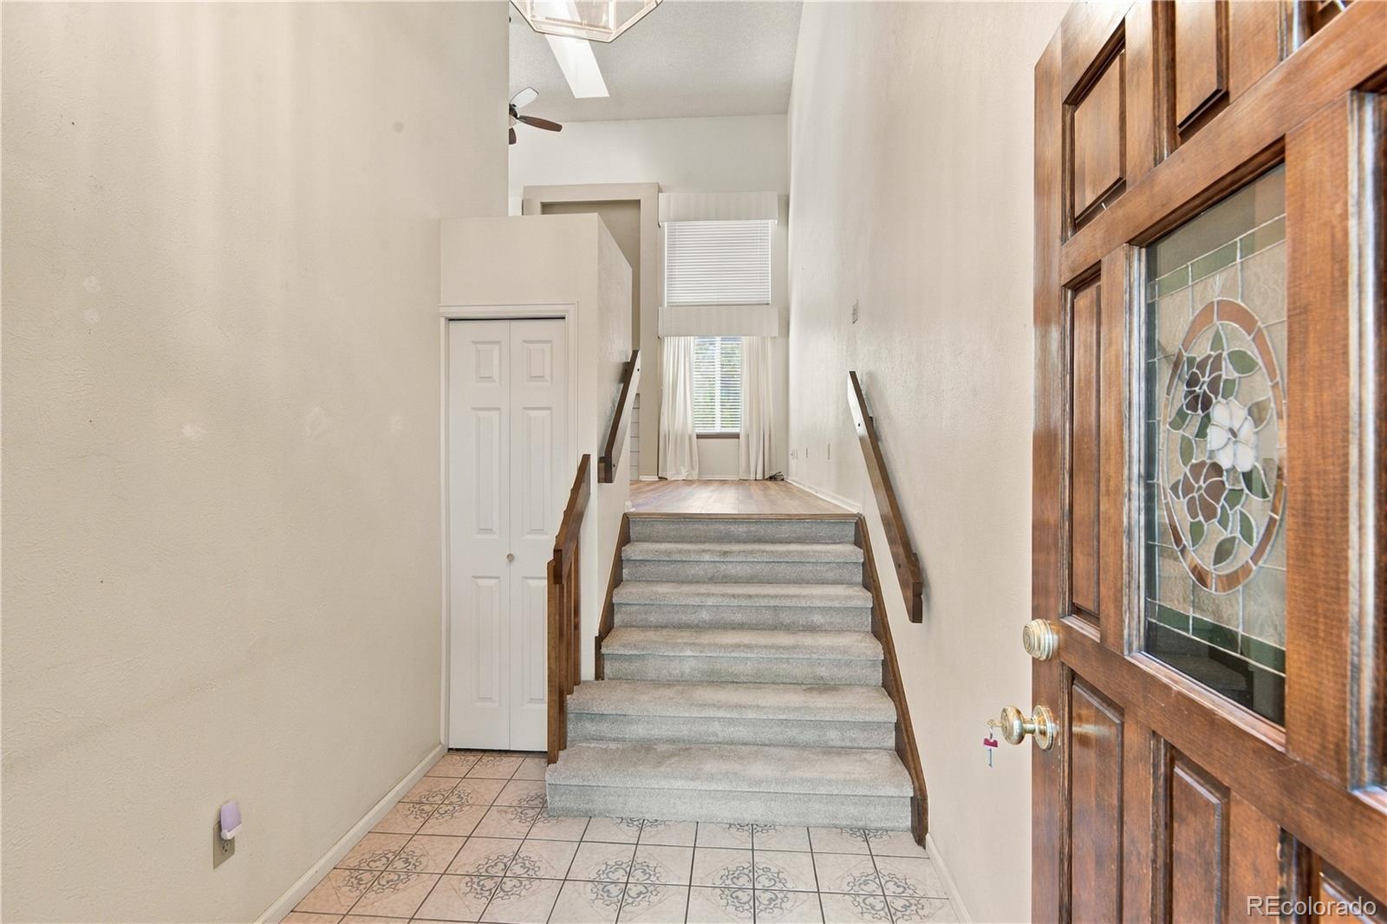
Bring your tool belt and imagination to this fantastic opportunity to own a spacious end-unit townhouse offering main-level living in the heart of Centennial. Priced to sell, this home features vaulted ceilings, new flooring in the main living areas, an expansive eat-in kitchen, and two main-floor bedrooms including a large primary suite, complemented by a versatile upper-level loft ideal for a study or library. While generally in turnkey yet dated condition with a deck that could use some TLC, the property boasts a finished basement with a large rec room, walk in closet and three-quarter bath, plus a two-car garage. Situated in a quiet neighborhood just steps from the HOA clubhouse, pool, and the Lee Gulch Trailhead with access to the metro bike system, this property delivers incredible potential near major highways, shopping, and dining.

Save
Ask
Tour
Hide
Share
Listing Snapshot
Price 
$398,500
Days On Site 
17 Days
Bedrooms 
2
Inside Area (SqFt) 
2,195 sqft
Total Baths 
3
Full Baths 
2
Partial Baths 
1
Lot Size 
0.03 Acres
Year Built 
1986
MLS Number 
6274383
Status 
Active Under Contract
Property Tax 
$2,804
HOA/Condo/Coop Fees 
$355 monthly
Sq Ft Source 
N/A
Friends & Family
Recent Activity
6 days agoListing updated with changes from the MLS
6 days agoStatus changed to Active Under Contract
3 weeks agoListing first seen on site
General Features
Acres 
0.03
Attached Garage 
Yes
Garage 
Yes
Garage Spaces 
2
Levels 
Two
Parking 
Attached
Parking Spaces 
2
Property Sub Type 
Townhouse
Sewer 
Public Sewer
SqFt Above 
1710
SqFt Below 
485
SqFt Total 
2410
Utilities 
Natural Gas AvailableCable AvailableElectricity ConnectedNatural Gas Connected
Water Source 
Public
Interior Features
Appliances 
DryerFreezerGas Water HeaterOvenRangeRefrigeratorWasher
Basement 
FinishedFull
Cooling 
Central Air
Electric 
220 Volts
Fireplace 
Yes
Fireplace Features 
Living Room
Fireplaces 
1
Heating 
Forced Air
Main Level Bedrooms 
2
Bathroom Full 
Dimensions - 8 x 11Level - MainDescription - Ensuite primary 5 piece bath
Bathroom Three Quarter 
Dimensions - 7 x 5Level - Basement
Bedroom 
Dimensions - 10 x 11Level - MainDescription - Walk in closet
Bonus Room 
Dimensions - 9 x 6Level - Basement
Dining Room 
Dimensions - 11 x 9Level - Main
Family Room 
Dimensions - 27 x 14Level - Basement
Kitchen 
Dimensions - 10 x 14Level - Main
Laundry 
Dimensions - 5 x 4Level - MainDescription - Main floor laundry
Living Room 
Dimensions - 18 x 17Level - Main
Loft 
Dimensions - 14 x 18Level - Upper
Save
Ask
Tour
Hide
Share
Exterior Features
Construction Details 
BrickFrameWood Siding
Patio And Porch 
Patio
Roof 
Composition
Community Features
Association Amenities 
ClubhousePool
Association Fee 
$355.0
Association Fee Frequency 
Monthly
School District 
Littleton 6
Financing Terms Available 
CashConventionalFHAVA Loan
Roads 
Paved
Schools
School District
Littleton 6
Elementary School
Sandburg
Middle School
Powell
High School
Arapahoe
Listing courtesy of Banyan Real Estate LLC chris@banyanrealestate.com


The content relating to real estate for sale in this Web site comes in part from the Internet Data eXchange ("IDX") program of METROLIST, INC., DBA RECOLORADO real estate listings held by brokers other than Banyan Real Estate LLC are marked with the IDX Logo. This information is being provided for the consumers' personal, non-commercial use and may not be used for any other purpose. All information subject to change and should be independently verified.

Neighborhood & Commute
Source: Walkscore
Disclosure: Community information and market data powered by Constellation Data Labs. Information is deemed reliable but not guaranteed.
Save
Ask
Tour
Hide
Share

Scroll to Top