
Save
Ask
Tour
Hide
$625,000
17 Days On Site
3207 Green Haven CircleHighlands Ranch, CO 80126
For Sale|Single Family Residence|Active
3
Beds
3
Total Baths
1
Full Bath
2
Partial Baths
1,791
SqFt
$349
/SqFt
2002
Built
Subdivision:
Firelight
County:
Douglas
Call Now: 720 839 4300
Is this the listing for you? We can help make it yours.
720 839 4300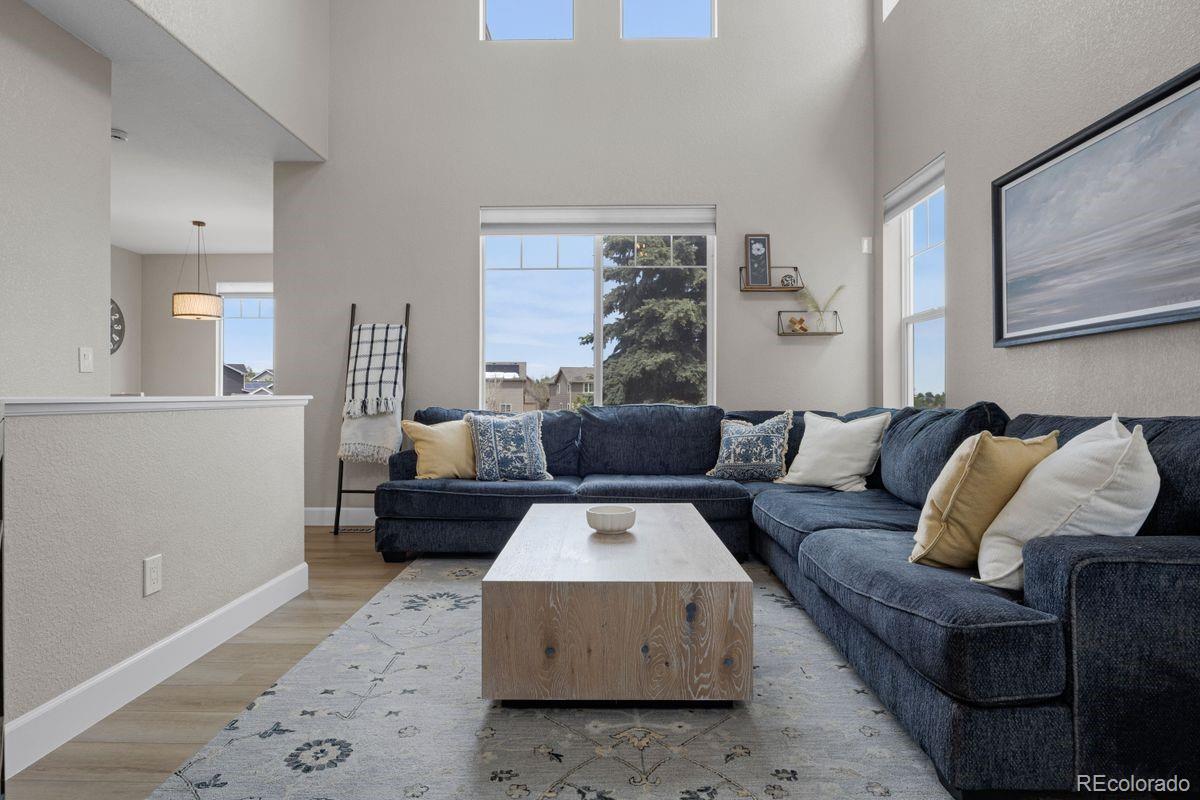
Save
Ask
Tour
Hide
Mortgage Calculator
Monthly Payment (Est.)
$2,852Calculator powered by Showcase IDX, a Constellation1 Company. Copyright ©2026 Information is deemed reliable but not guaranteed.
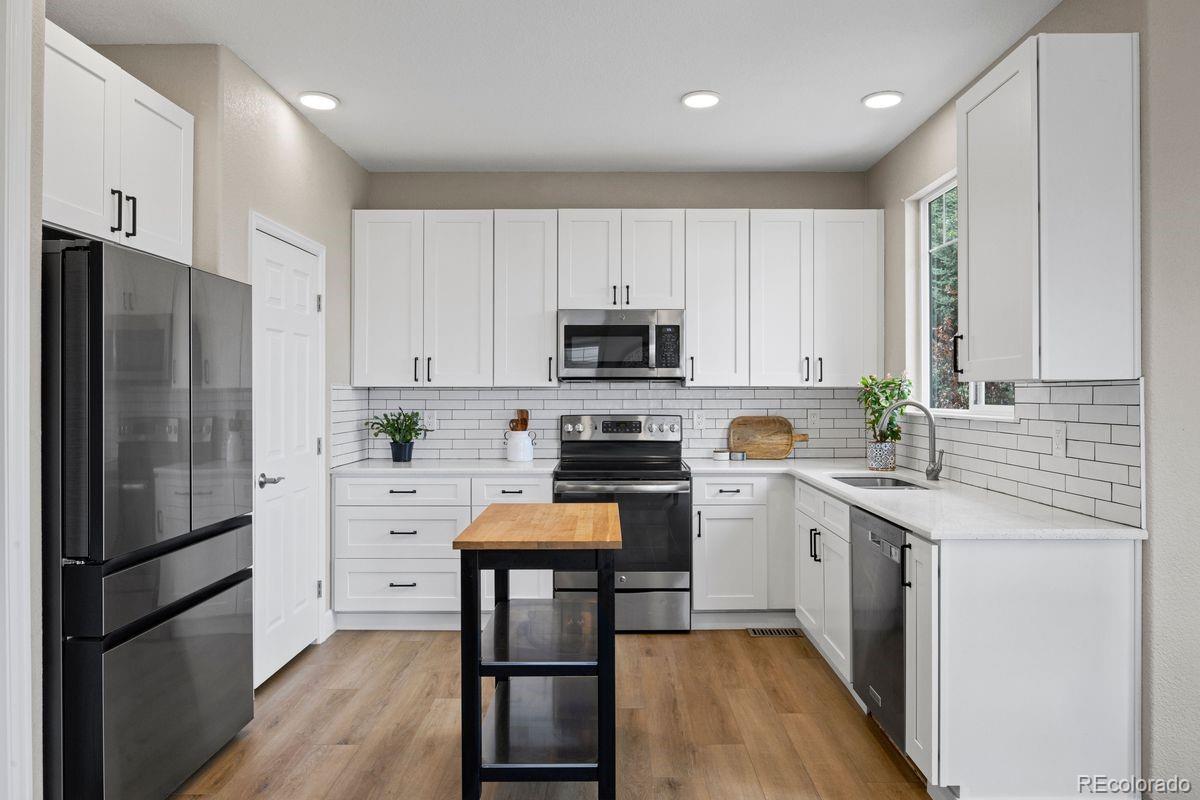
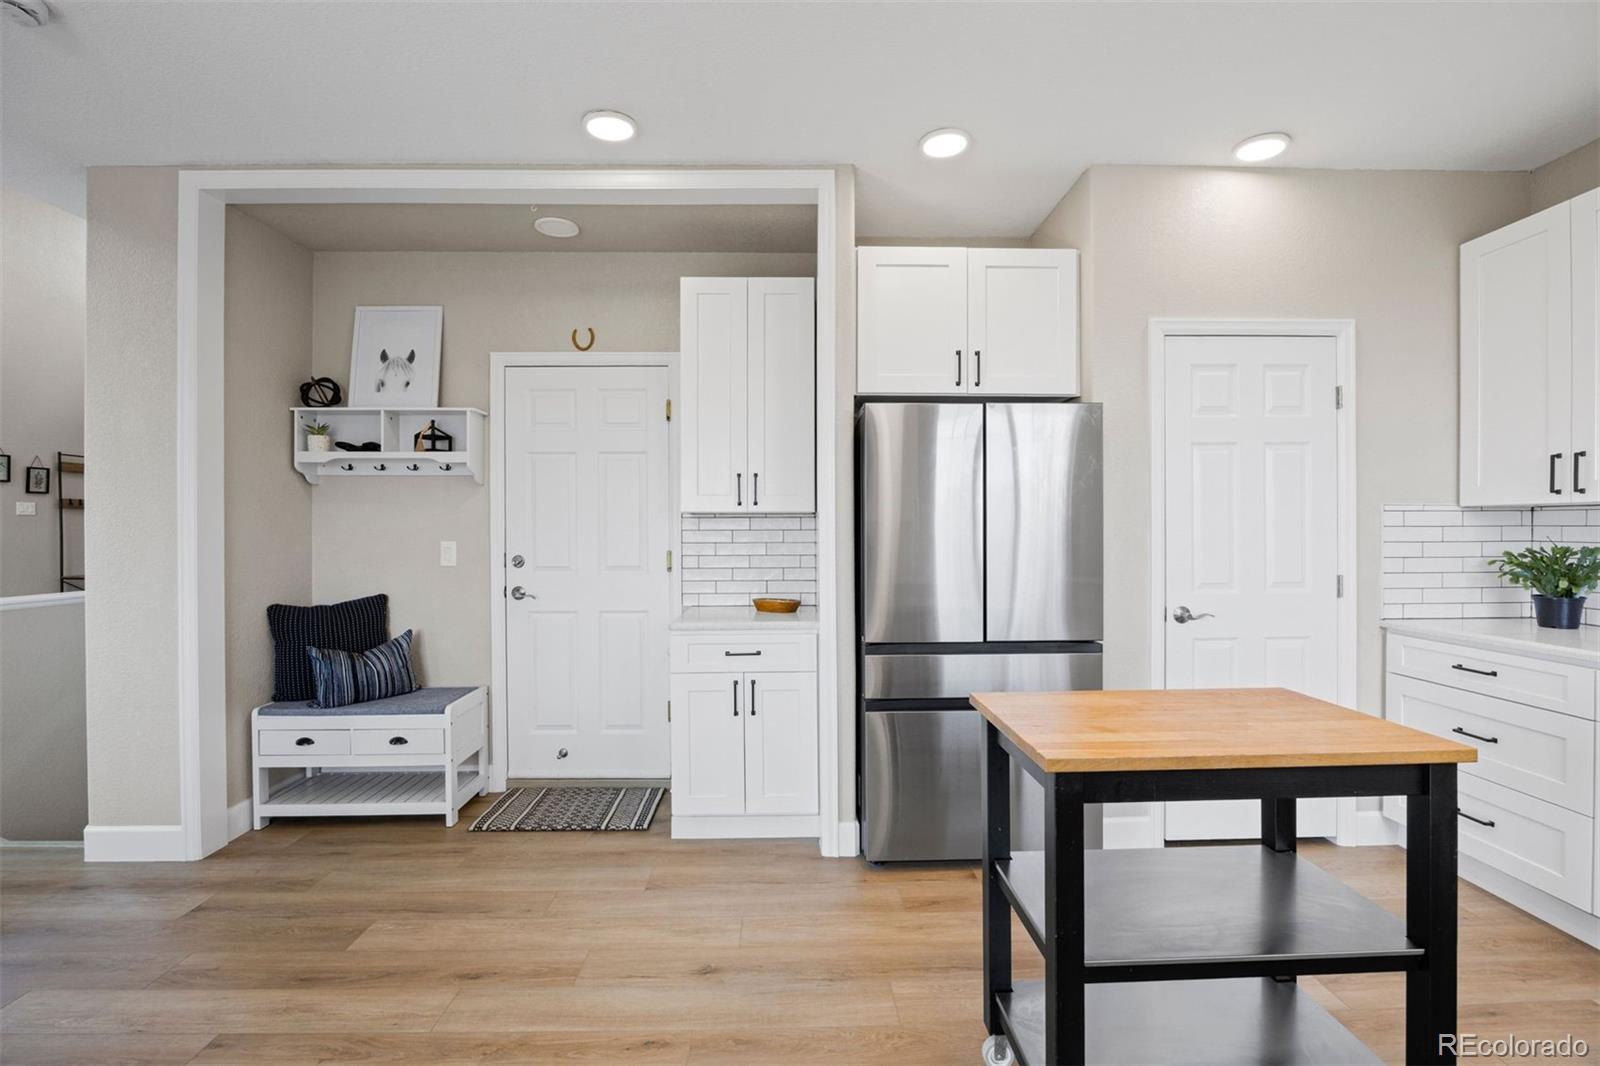
Welcome to this beautifully maintained 3-bedroom, 3-bathroom home in the heart of Highlands Ranch. Thoughtful updates and modern touches make everyday living comfortable and stylish. A great use of square footage creates a flow through the home out to the back patio, perfect for entertaining. Outside, please note the freshly painted deck as well as a low maintenance yard. Primary bedroom features an updated five piece bathroom and walk in closet. The home also features a new garage door installed in 2025, adding both curb appeal and peace of mind. With tasteful updates throughout and pride of ownership evident at every turn, this home offers it's next owner a truly move in ready solution.
Save
Ask
Tour
Hide
Listing Snapshot
Price
$625,000
Days On Site
17 Days
Bedrooms
3
Inside Area (SqFt)
1,791 sqft
Total Baths
3
Full Baths
1
Partial Baths
2
Lot Size
0.07 Acres
Year Built
2002
MLS® Number
6281961
Status
Active
Property Tax
$3,977
HOA/Condo/Coop Fees
$57 monthly
Sq Ft Source
Public Records
Friends & Family
Recent Activity
| 2 days ago | Listing updated with changes from the MLS® | |
| 2 weeks ago | Status changed to Active | |
| 2 weeks ago | Listing first seen on site |
General Features
Acres
0.07
Attached Garage
Yes
Garage
Yes
Garage Spaces
2
Levels
Two
Parking
Attached
Parking Spaces
2
Property Condition
Updated/Remodeled
Property Sub Type
Single Family Residence
Security
Carbon Monoxide Detector(s)
Sewer
Public Sewer
SqFt Above
1791
SqFt Total
2686
Water Source
Public
Zoning
PDU
Interior Features
Appliances
DishwasherDisposalDryerMicrowaveOvenRefrigeratorWasher
Basement
Unfinished
Cooling
Ceiling Fan(s)Central Air
Fireplace
Yes
Fireplace Features
Gas
Fireplaces
1
Flooring
Laminate
Heating
Forced Air
Interior
Ceiling Fan(s)Eat-in KitchenHigh CeilingsKitchen IslandWalk-In Closet(s)
Bathroom Full
Level - UpperDescription - Updated and turn key with walk in closet
Bathroom Half
Level - MainDescription - Contains expansive storage closet as well
Bathroom Three Quarter
Level - UpperDescription - Situated between the two bedrooms
Bedroom
Level - UpperDescription - Jack and Jill Bedroom
Bonus Room
Level - UpperDescription - Small upstairs den area perfect for homework or additional office space
Dining Room
Level - MainDescription - Spacious with large windows
Family Room
Level - MainDescription - Oversized windows perfectly highlight the two-story family room
Kitchen
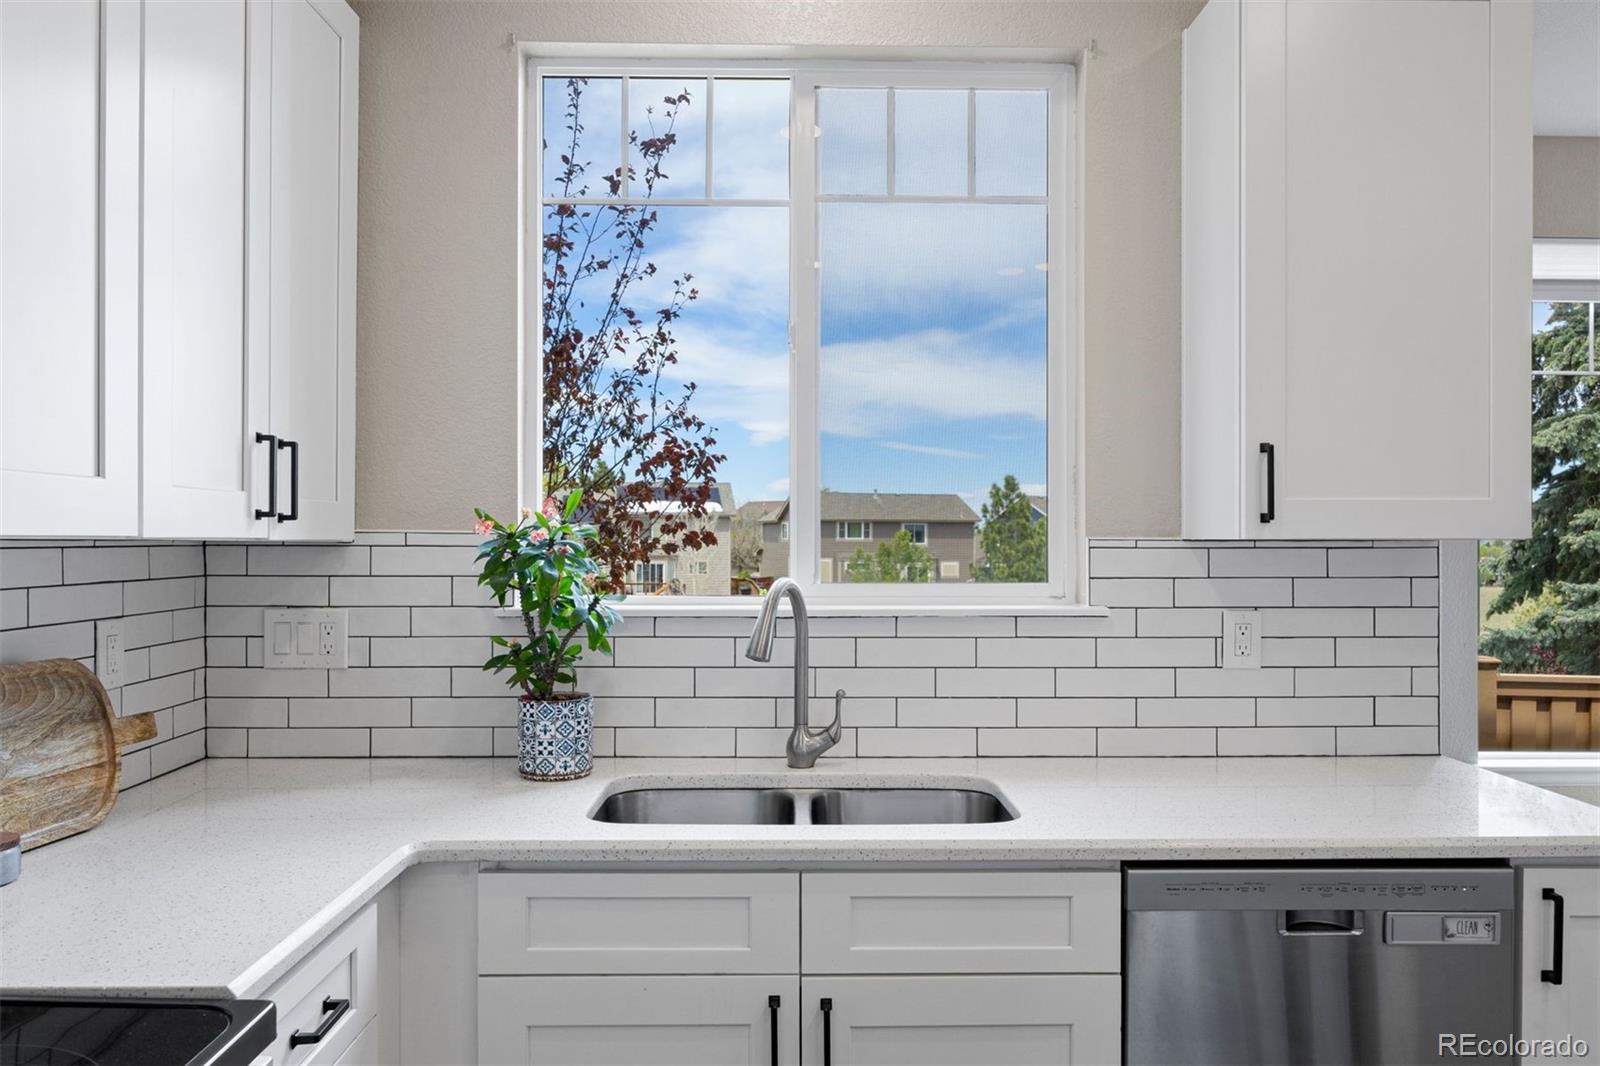
Level - MainDescription - Large and updated with a timeless design
Office
Level - MainDescription - Nice separation from living areas to maintain privacy
Save
Ask
Tour
Hide
Exterior Features
Construction Details
Wood Siding
Fencing
FencedFull
Roof
Composition
Community Features
Association Dues
171
Financing Terms Available
CashConventionalFHA
HOA Fee Frequency
Quarterly
School District
Douglas RE-1
Schools
School District
Douglas RE-1
Elementary School
Copper Mesa
Middle School
Mountain Ridge
High School
Mountain Vista
Listing courtesy of LIV Sotheby's International Realty rdurante@livsothebysrealty.com

The content relating to real estate for sale in this Web site comes in part from the Internet Data eXchange ("IDX") program of METROLIST, INC., DBA RECOLORADO real estate listings held by brokers other than LIV Sotheby's International Realty are marked with the IDX Logo. This information is being provided for the consumers' personal, non-commercial use and may not be used for any other purpose. All information subject to change and should be independently verified.
The content relating to real estate for sale in this Web site comes in part from the Internet Data eXchange ("IDX") program of METROLIST, INC., DBA RECOLORADO real estate listings held by brokers other than LIV Sotheby's International Realty are marked with the IDX Logo. This information is being provided for the consumers' personal, non-commercial use and may not be used for any other purpose. All information subject to change and should be independently verified.
Neighborhood & Commute
Source: Walkscore
Disclosure: Community information and market data powered by Constellation Data Labs. Information is deemed reliable but not guaranteed.
Save
Ask
Tour
Hide
Did you know? You can invite friends and family to your search. They can join your search, rate and discuss listings with you.