Save
Ask
Tour
Hide
Share
$340,000
1 Day On Site

9150 W 88th Circle
Westminster, CO 80021

For Sale|Condominium|Active
3
Beds
2
Total Baths
1
Full Bath
1
Partial Bath
1,225
SqFt
$278
/SqFt
1983
Built
Subdivision:
Standley Lake
County:
Jefferson
Call Now: 720 839 4300
Is this the listing for you? We can help make it yours.
720 839 4300
9150 W 88th Circle9150 W 88th Circle9150 W 88th Circle9150 W 88th Circle
Save
Ask
Tour
Hide
Share

Mortgage Calculator

Monthly Payment (Est.)

Enter an interest rate to see your estimated monthly payment.
Calculator powered by Showcase IDX, a Constellation1 Company. Copyright ©2026 Information is deemed reliable but not guaranteed.

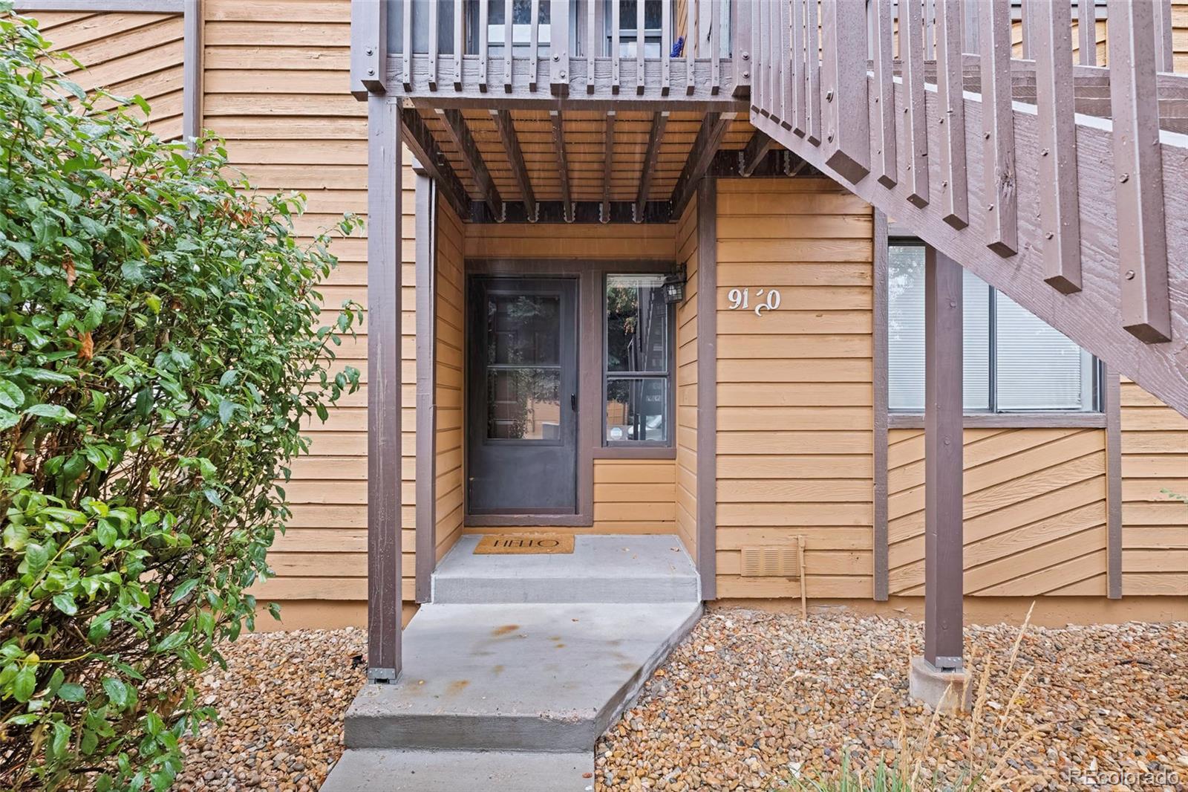
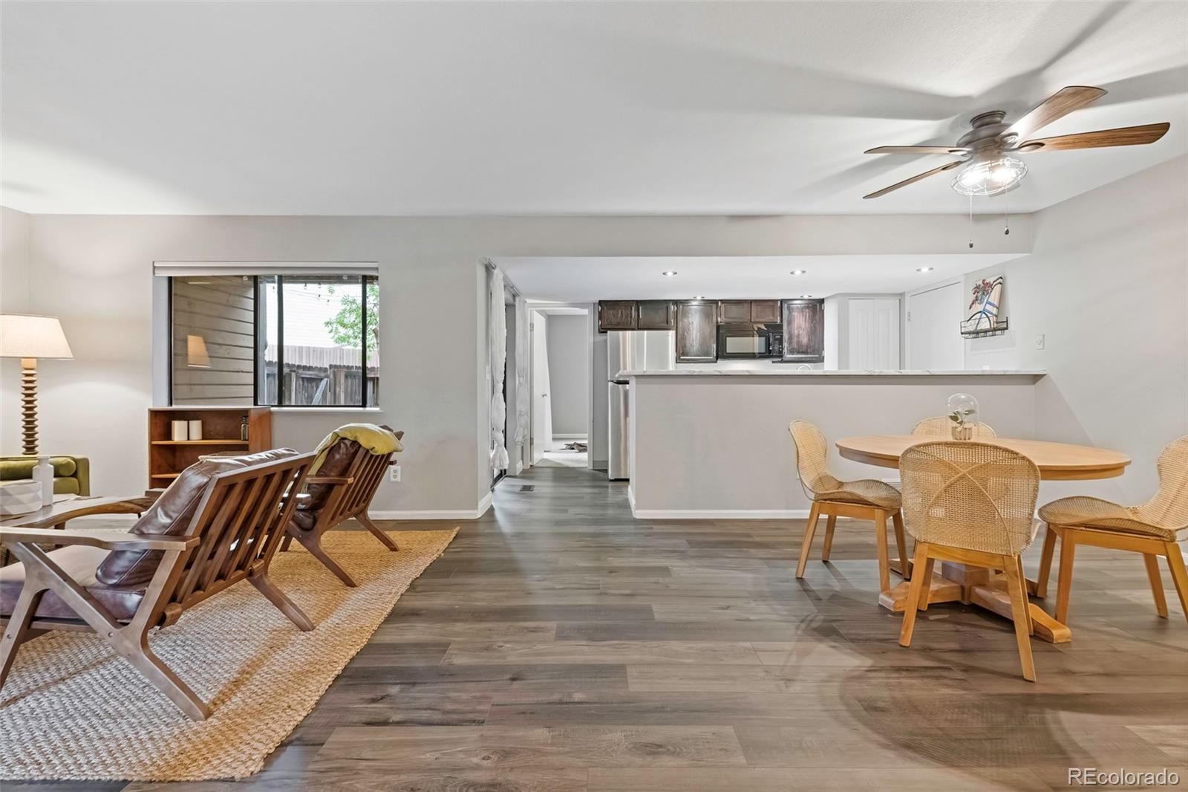
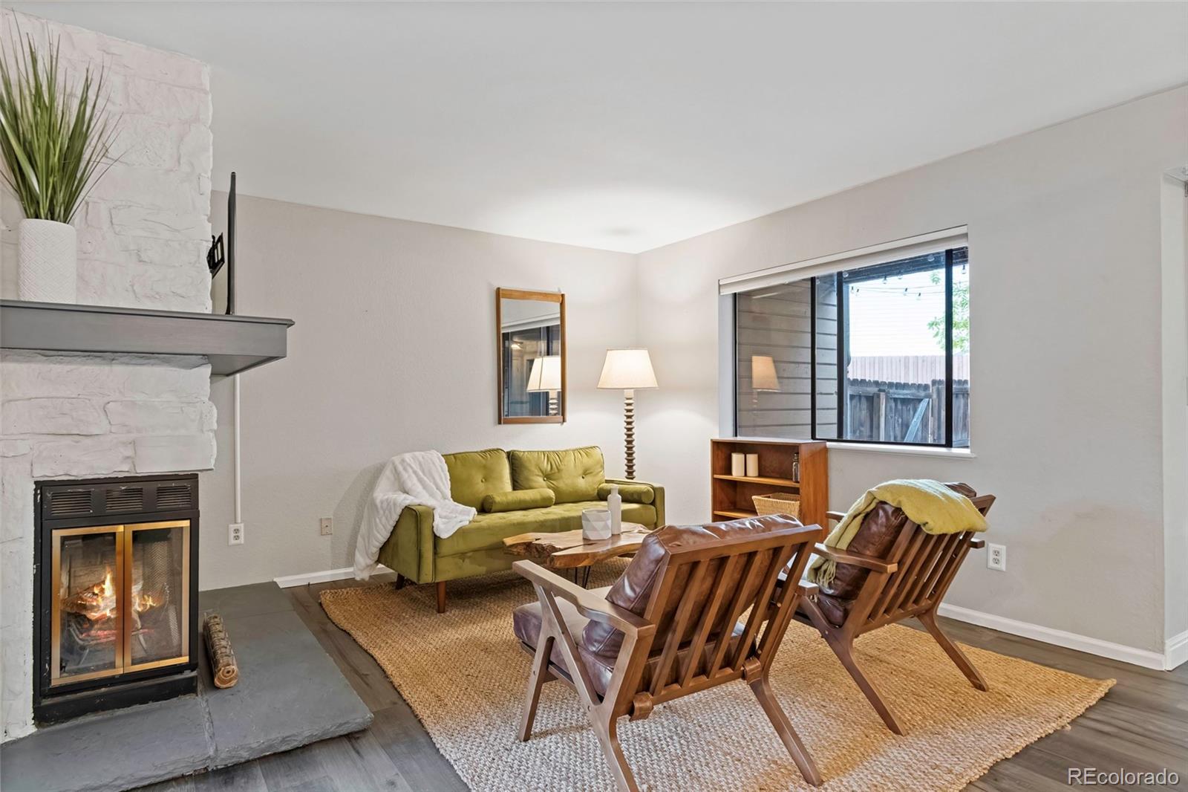
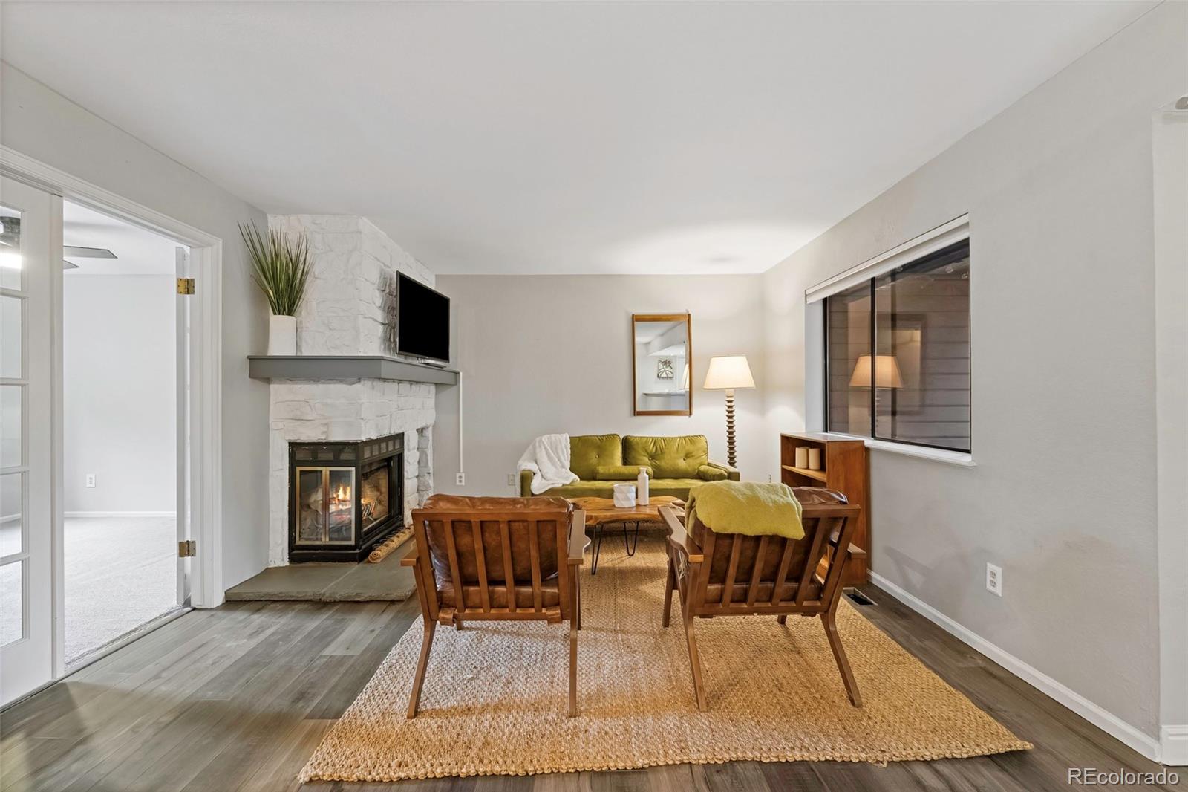
Updated 3-bedroom, 2-bath main-floor condo with private fenced outdoor space, in-unit laundry, a private enclosed garage, and extra storage! This spacious, single-level home offers an easy-living layout with an entry foyer opening to an expansive great room. Fresh paint and new LVP flooring create a clean, refreshed feel, while the wood-burning fireplace adds a cozy focal point to the living area. The oversized dining room has a ceiling fan, and the kitchen features new countertops, bright cabinetry, and convenient access to the laundry room. Three bedrooms provide flexibility for guests, a home office, or hobbies. The primary suite looks onto the community-maintained greenbelt for a tucked-away feel and includes a walk-in closet and a fully updated ensuite bath with new fixtures, toilet, vanity, shower, and tile. Enjoy plenty of storage inside plus an additional exterior storage closet. The enclosed private garage offers space for parking, storage, or both, and the home also includes an extra reserved parking space. Guest parking is available throughout the community, including three spaces on the cul-de-sac just beyond the unit. A community swimming pool adds another seasonal perk. Enjoy convenient access to Standley Lake Regional Park’s walking and biking trails, with miles of routes for outdoor recreation and wildlife viewing. Westminster’s broader trail network includes the Big Dry Creek Trail and Farmers’ High Line Canal Trail for longer walks and bike rides. Nearby shops and restaurants along W. 88th Avenue and Wadsworth Parkway offer convenient options for everyday errands and dining, with additional restaurants and entertainment at Westminster Promenade. Enjoy the space, storage, and outdoor access that make northwest Westminster living so appealing.

Save
Ask
Tour
Hide
Share
Listing Snapshot
Price 
$340,000
Days On Site 
1 Day
Bedrooms 
3
Inside Area (SqFt) 
1,225 sqft
Total Baths 
2
Full Baths 
1
Partial Baths 
1
Lot Size 
N/A
Year Built 
1983
MLS® Number 
6318011
Status 
Active
Property Tax 
$2,064
HOA/Condo/Coop Fees 
$530 monthly
Sq Ft Source 
Public Records
Friends & Family
Recent Activity
16 hours agoListing updated with changes from the MLS®
yesterdayListing first seen on site
General Features
Direction Faces 
West
Garage 
Yes
Garage Spaces 
1
Levels 
One
Parking 
ConcreteGuest
Parking Spaces 
2
Pets 
Cats OKDogs OK
Property Condition 
Updated/Remodeled
Property Sub Type 
Condominium
Sewer 
Public Sewer
SqFt Above 
1225
SqFt Total 
1225
Style 
Contemporary
Utilities 
Natural Gas AvailableElectricity ConnectedNatural Gas ConnectedPhone Available
Water Source 
Public
Zoning 
PUD
Interior Features
Appliances 
DishwasherDisposalDryerMicrowaveOvenRefrigeratorWasher
Cooling 
Ceiling Fan(s)
Fireplace 
Yes
Fireplace Features 
Family Room
Fireplaces 
1
Flooring 
CarpetVinyl
Furnished 
Negotiable
Heating 
Forced Air
Interior 
Ceiling Fan(s)Entrance FoyerHigh CeilingsHigh Speed InternetLaminate CountersOpen FloorplanWalk-In Closet(s)
Laundry Features 
In Unit
Main Level Bedrooms 
3
Window Features 
Window Coverings
Bathroom Full 
Level - Main
Bathroom Three Quarter 
Level - MainDescription - New Tile! New Vanity
Bedroom 
Level - MainDescription - 3 bedrooms total!
Dining Room 
Level - MainDescription - New LVP Flooring
Kitchen 
Level - MainDescription - All appliances are included
Laundry 
Level - MainDescription - Washer and Dryer Included
Living Room 
Level - MainDescription - Open Concet Living Room with Fireplace
Save
Ask
Tour
Hide
Share
Exterior Features
Construction Details 
FrameWood Siding
Exterior 
GardenPrivate Yard
Fencing 
FencedFull
Lot Features 
Greenbelt
Patio And Porch 
CoveredPatio
Pool Features 
Outdoor PoolPrivate
Private Pool 
Yes
Roof 
Composition
Windows/Doors 
Window Coverings
Community Features
Association Amenities 
Pool
Association Fee 
$530.0
Association Fee Frequency 
Monthly
School District 
Jefferson County R-1
Financing Terms Available 
1031 ExchangeCashConventionalFHA
Building Access 
Ground
Roads 
Paved
Schools
School District
Jefferson County R-1
Elementary School
Weber
Middle School
Pomona
High School
Pomona
Listing courtesy of The Green House jamie@thegreenhousere.com


The content relating to real estate for sale in this Web site comes in part from the Internet Data eXchange ("IDX") program of METROLIST, INC., DBA RECOLORADO real estate listings held by brokers other than The Green House are marked with the IDX Logo. This information is being provided for the consumers' personal, non-commercial use and may not be used for any other purpose. All information subject to change and should be independently verified.

Neighborhood & Commute
Source: Walkscore
Disclosure: Community information and market data powered by Constellation Data Labs. Information is deemed reliable but not guaranteed.
Save
Ask
Tour
Hide
Share

Scroll to Top