Save
Ask
Tour
Hide
Share
$650,000
15 Days On Site

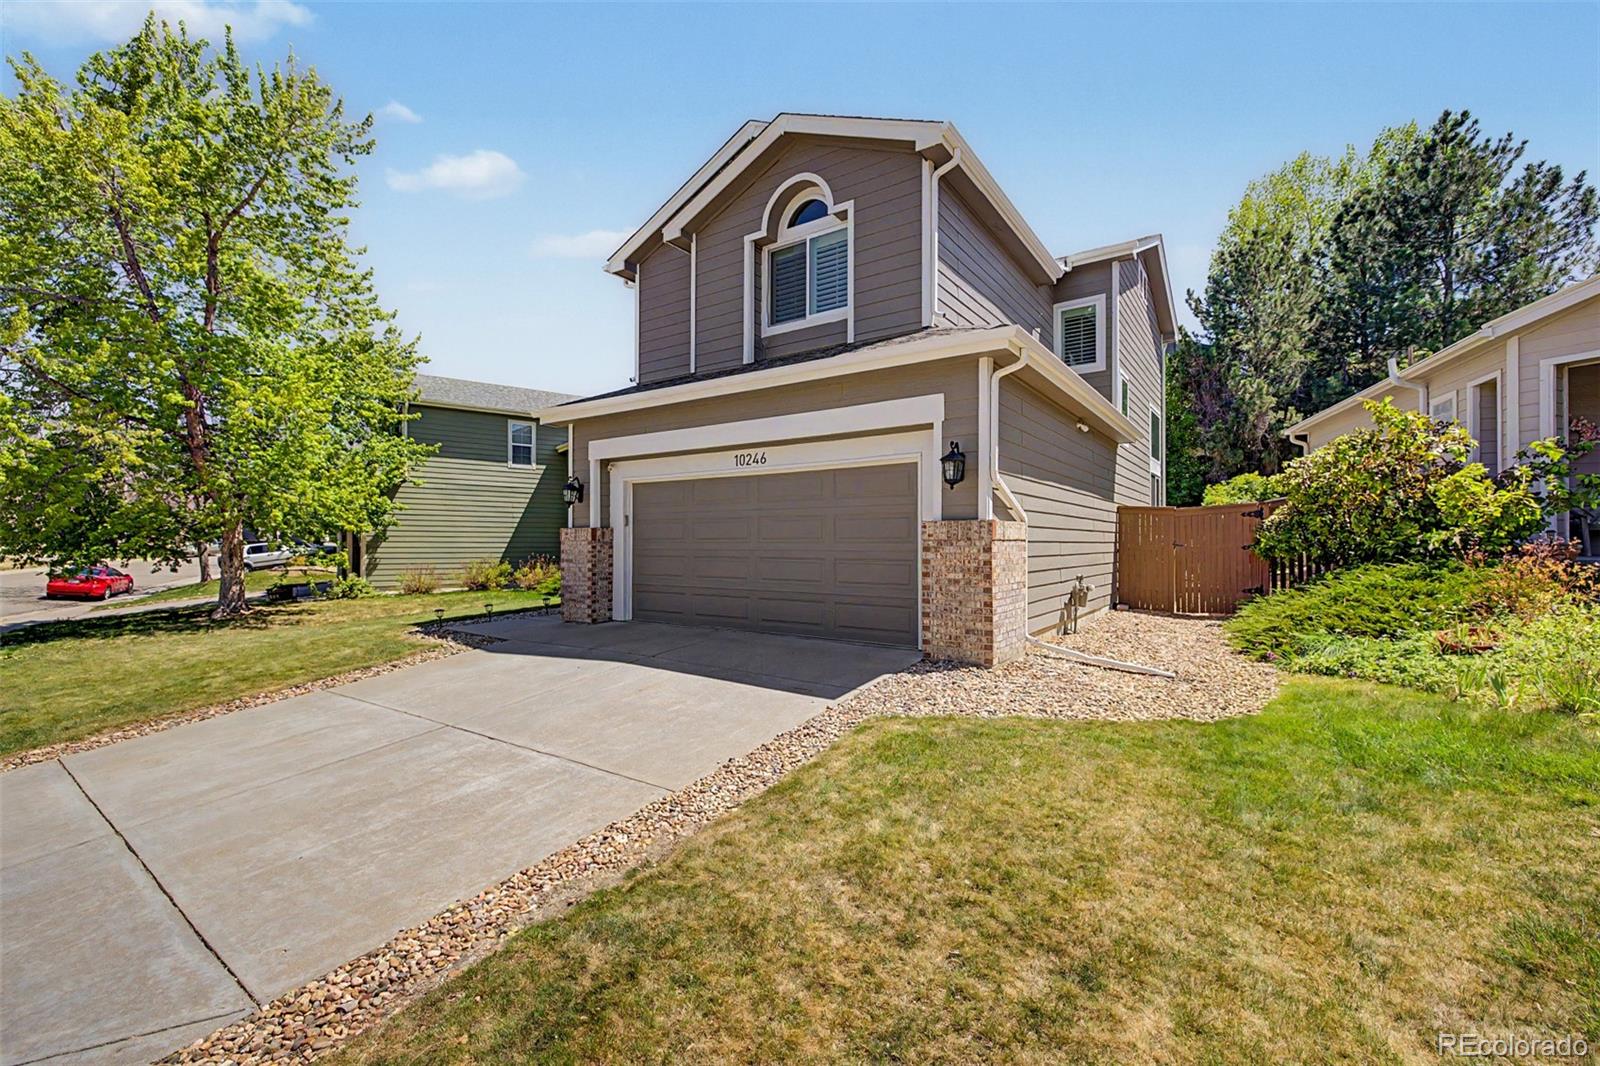
10246 Spotted Owl Avenue
Highlands Ranch, CO 80129

For Sale|Single Family Residence|Active Under Contract
4
Beds
4
Total Baths
2
Full Baths
2
Partial Baths
1,937
SqFt
$336
/SqFt
1996
Built
Subdivision:
Westridge
County:
Douglas
Call Now: 720 839 4300
Is this the listing for you? We can help make it yours.
720 839 4300
10246 Spotted Owl Avenue10246 Spotted Owl Avenue10246 Spotted Owl Avenue10246 Spotted Owl Avenue
Save
Ask
Tour
Hide
Share

Mortgage Calculator

Monthly Payment (Est.)

$2,966
Calculator powered by Showcase IDX, a Constellation1 Company. Copyright ©2026 Information is deemed reliable but not guaranteed.

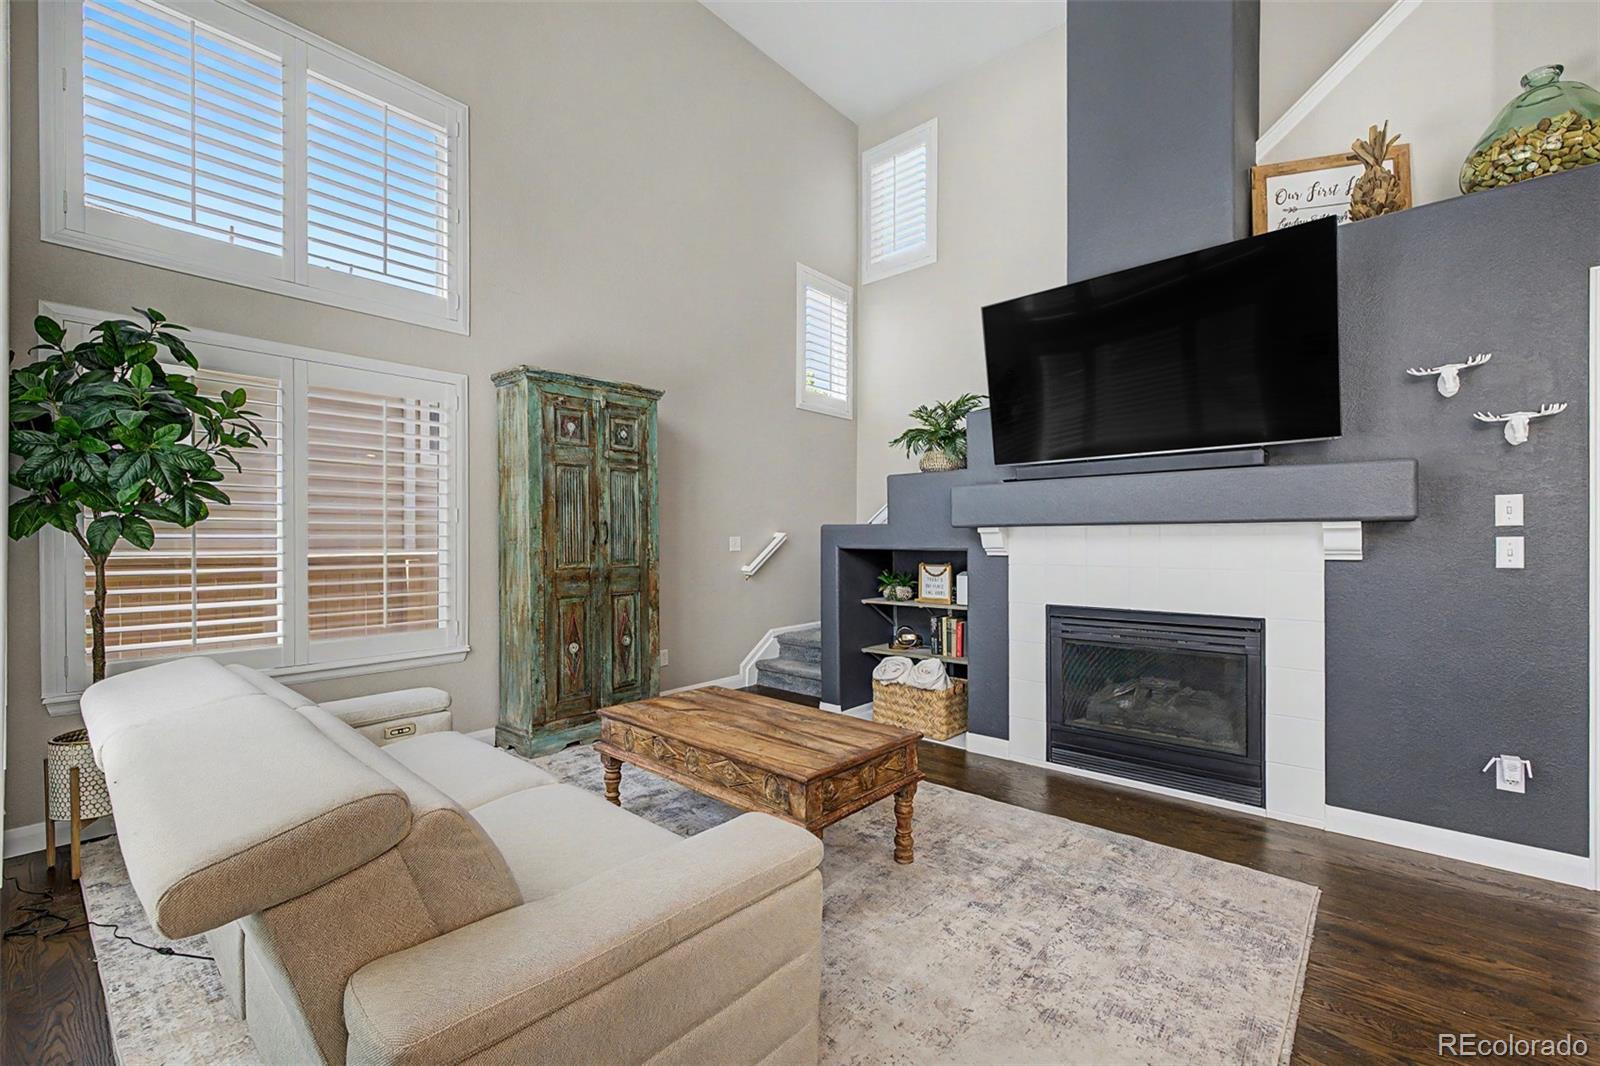
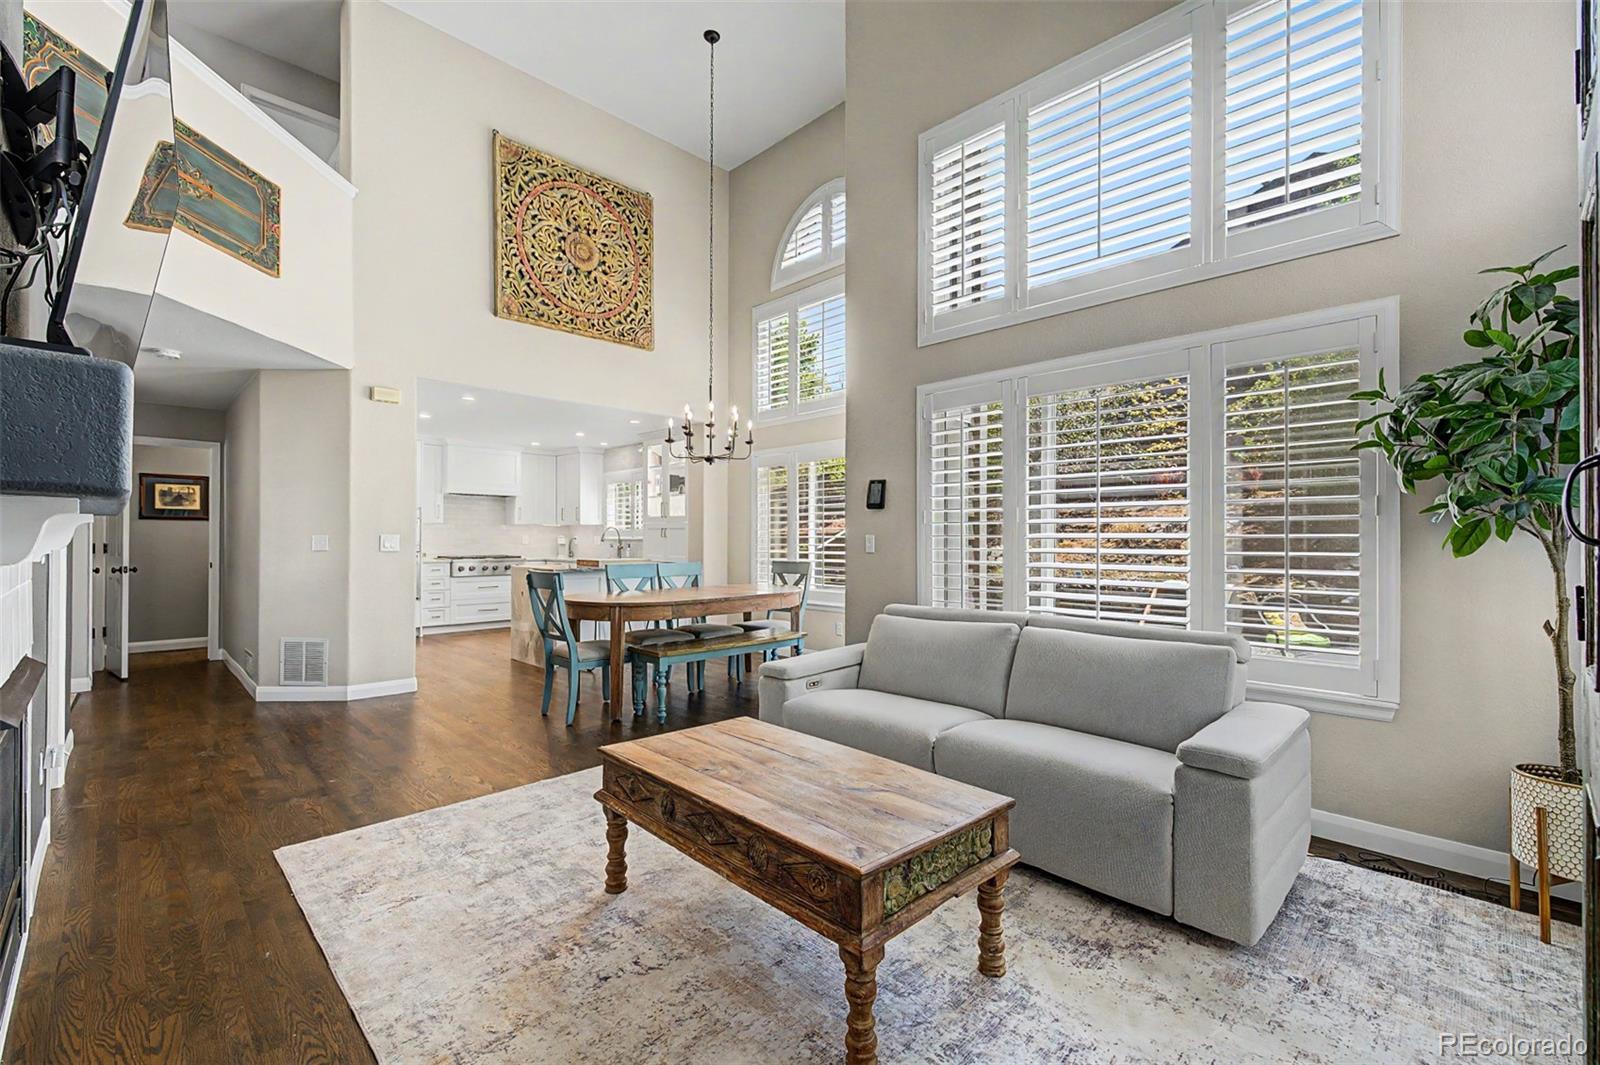
Welcome home to this updated two-story escape nestled in one of the most sought-after neighborhoods in Highlands Ranch. With over $160,000+ of recent renovations, this updated home showcases a modern design, thoughtful functionality, and everyday comfort in all the right ways. Upon entry to the home you are met with a spacious open-concept layout designed for both entertaining and busy family life. The heart of the home is the stunning fully remodeled kitchen completed in 2025, showcasing luxurious Blue Moon Quartzite countertops, premium Café stainless steel appliances, a natural gas range, recessed sink, touchless Delta faucet, and a pantry with convenient pull-out shelving. The open main level flows seamlessly into the living and dining spaces, creating an inviting atmosphere filled with natural light, high ceilings, and plantation shutters. Main floor laundry adds everyday convenience, while recent upgrades throughout the home provide true move-in-ready peace of mind. Downstairs, the professionally finished basement has been thoughtfully designed as a private in-law suite featuring its own entrance and a beautifully appointed high-end bathroom—ideal for multigenerational living, guests, or flexible bonus space. Extensive recent improvements include a new HVAC system (2023), new windows (2025), tankless hot water heater (2025), whole-house humidifier (2025), plantation shutters (2019), and a stylishly remodeled main floor bathroom (2025). Located near top-rated Douglas County schools, scenic parks and trails, grocery stores, dining, and everyday conveniences, this home also offers quick access to major highways—making commuting across the Denver Metro area simple and efficient. Additionally you are minutes from Highlands Ranch Town Center and Central Park. Homes with this level of updating, versatility, and location rarely come available in Highlands Ranch.

Save
Ask
Tour
Hide
Share
Listing Snapshot
Price 
$650,000
Days On Site 
15 Days
Bedrooms 
4
Inside Area (SqFt) 
1,937 sqft
Total Baths 
4
Full Baths 
2
Partial Baths 
2
Lot Size 
0.12 Acres
Year Built 
1996
MLS® Number 
6318447
Status 
Active Under Contract
Property Tax 
$3,425
HOA/Condo/Coop Fees 
$58 monthly
Sq Ft Source 
Public Records
Friends & Family
Recent Activity
a week agoListing updated with changes from the MLS®
a week agoStatus changed to Active Under Contract
2 weeks agoListing first seen on site
General Features
Acres 
0.12
Attached Garage 
Yes
Foundation 
Slab
Garage 
Yes
Garage Spaces 
2
Green Energy Efficient 
Thermostat
Levels 
Two
Parking 
Attached
Parking Spaces 
2
Property Condition 
Updated/Remodeled
Property Sub Type 
Single Family Residence
Security 
Carbon Monoxide Detector(s)Security SystemSmoke Detector(s)
Sewer 
Public Sewer
SqFt Above 
1483
SqFt Below 
454
SqFt Total 
1937
Style 
Contemporary
Utilities 
Natural Gas AvailableElectricity ConnectedNatural Gas Connected
Water Source 
Public
Zoning 
PDU
Interior Features
Appliances 
CooktopDishwasherDisposalDouble OvenDryerMicrowaveOvenRangeRange HoodRefrigeratorWasher
Basement 
Sump PumpCrawl SpaceFinished
Cooling 
Ceiling Fan(s)Central Air
Electric 
220 Volts
Fireplace 
Yes
Fireplace Features 
Gas
Fireplaces 
1
Flooring 
CarpetTileWood
Furnished 
Negotiable
Heating 
Forced AirHeat PumpNatural Gas
Interior 
Ceiling Fan(s)High CeilingsIn-Law FloorplanOpen FloorplanSmart ThermostatWalk-In Closet(s)
Window Features 
Double Pane Windows
Bathroom Full 
Level - UpperDescription - Upstairs Guest Bathroom
Bathroom One Quarter 
Level - MainDescription - Main floor bathroom
Bathroom Three Quarter 
Level - BasementDescription - Oversized, updated bathroom to complete the guest suite
Bedroom 
Level - UpperDescription - Guest Bedroom or Home Office
Dining Room 
Level - MainDescription - Open layout to the kitchen
Kitchen 
Level - MainDescription - Fully renovated with top tier appliances, cabinets, and countertops
Laundry 
Level - MainDescription - Off the Garage Entrance
Living Room 
Level - MainDescription - Open layout on the main floor
Save
Ask
Tour
Hide
Share
Exterior Features
Construction Details 
BrickConcreteFrameWood Siding
Exterior 
BarbecueFire PitGardenGas GrillRain Gutters
Fencing 
FencedFull
Lot Features 
LandscapedSprinklers In FrontSprinklers In Rear
Patio And Porch 
CoveredFront Porch
Roof 
Shingle
Windows/Doors 
Double Pane Windows
Community Features
Association Amenities 
ClubhouseFitness CenterParkParkingPlaygroundPoolSpa/Hot TubTennis Court(s)Trail(s)
Association Dues 
174
Financing Terms Available 
CashConventionalFHAVA Loan
HOA Fee Frequency 
Quarterly
Roads 
Paved
School District 
Douglas RE-1
Schools
School District
Douglas RE-1
Elementary School
Saddle Ranch
Middle School
Ranch View
High School
Thunderridge
Listing courtesy of Compass - Denver bill.knapp@compass.com


The content relating to real estate for sale in this Web site comes in part from the Internet Data eXchange ("IDX") program of METROLIST, INC., DBA RECOLORADO real estate listings held by brokers other than Compass - Denver are marked with the IDX Logo. This information is being provided for the consumers' personal, non-commercial use and may not be used for any other purpose. All information subject to change and should be independently verified.

Neighborhood & Commute
Source: Walkscore
Disclosure: Community information and market data powered by Constellation Data Labs. Information is deemed reliable but not guaranteed.
Save
Ask
Tour
Hide
Share

Scroll to Top